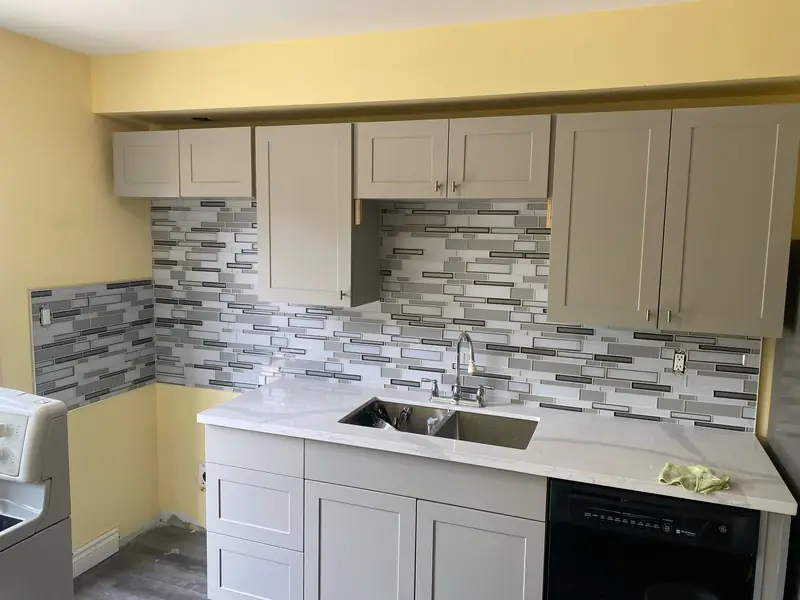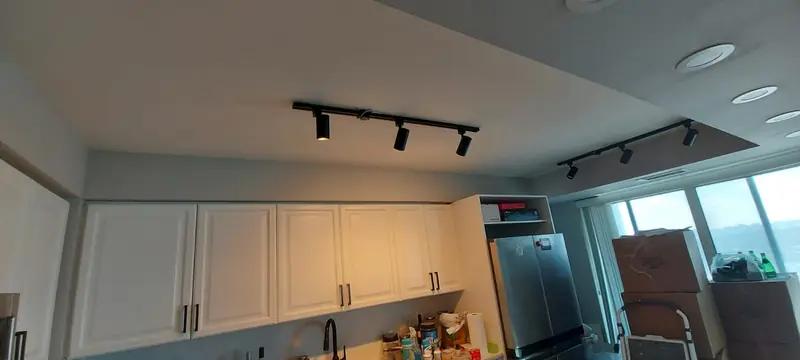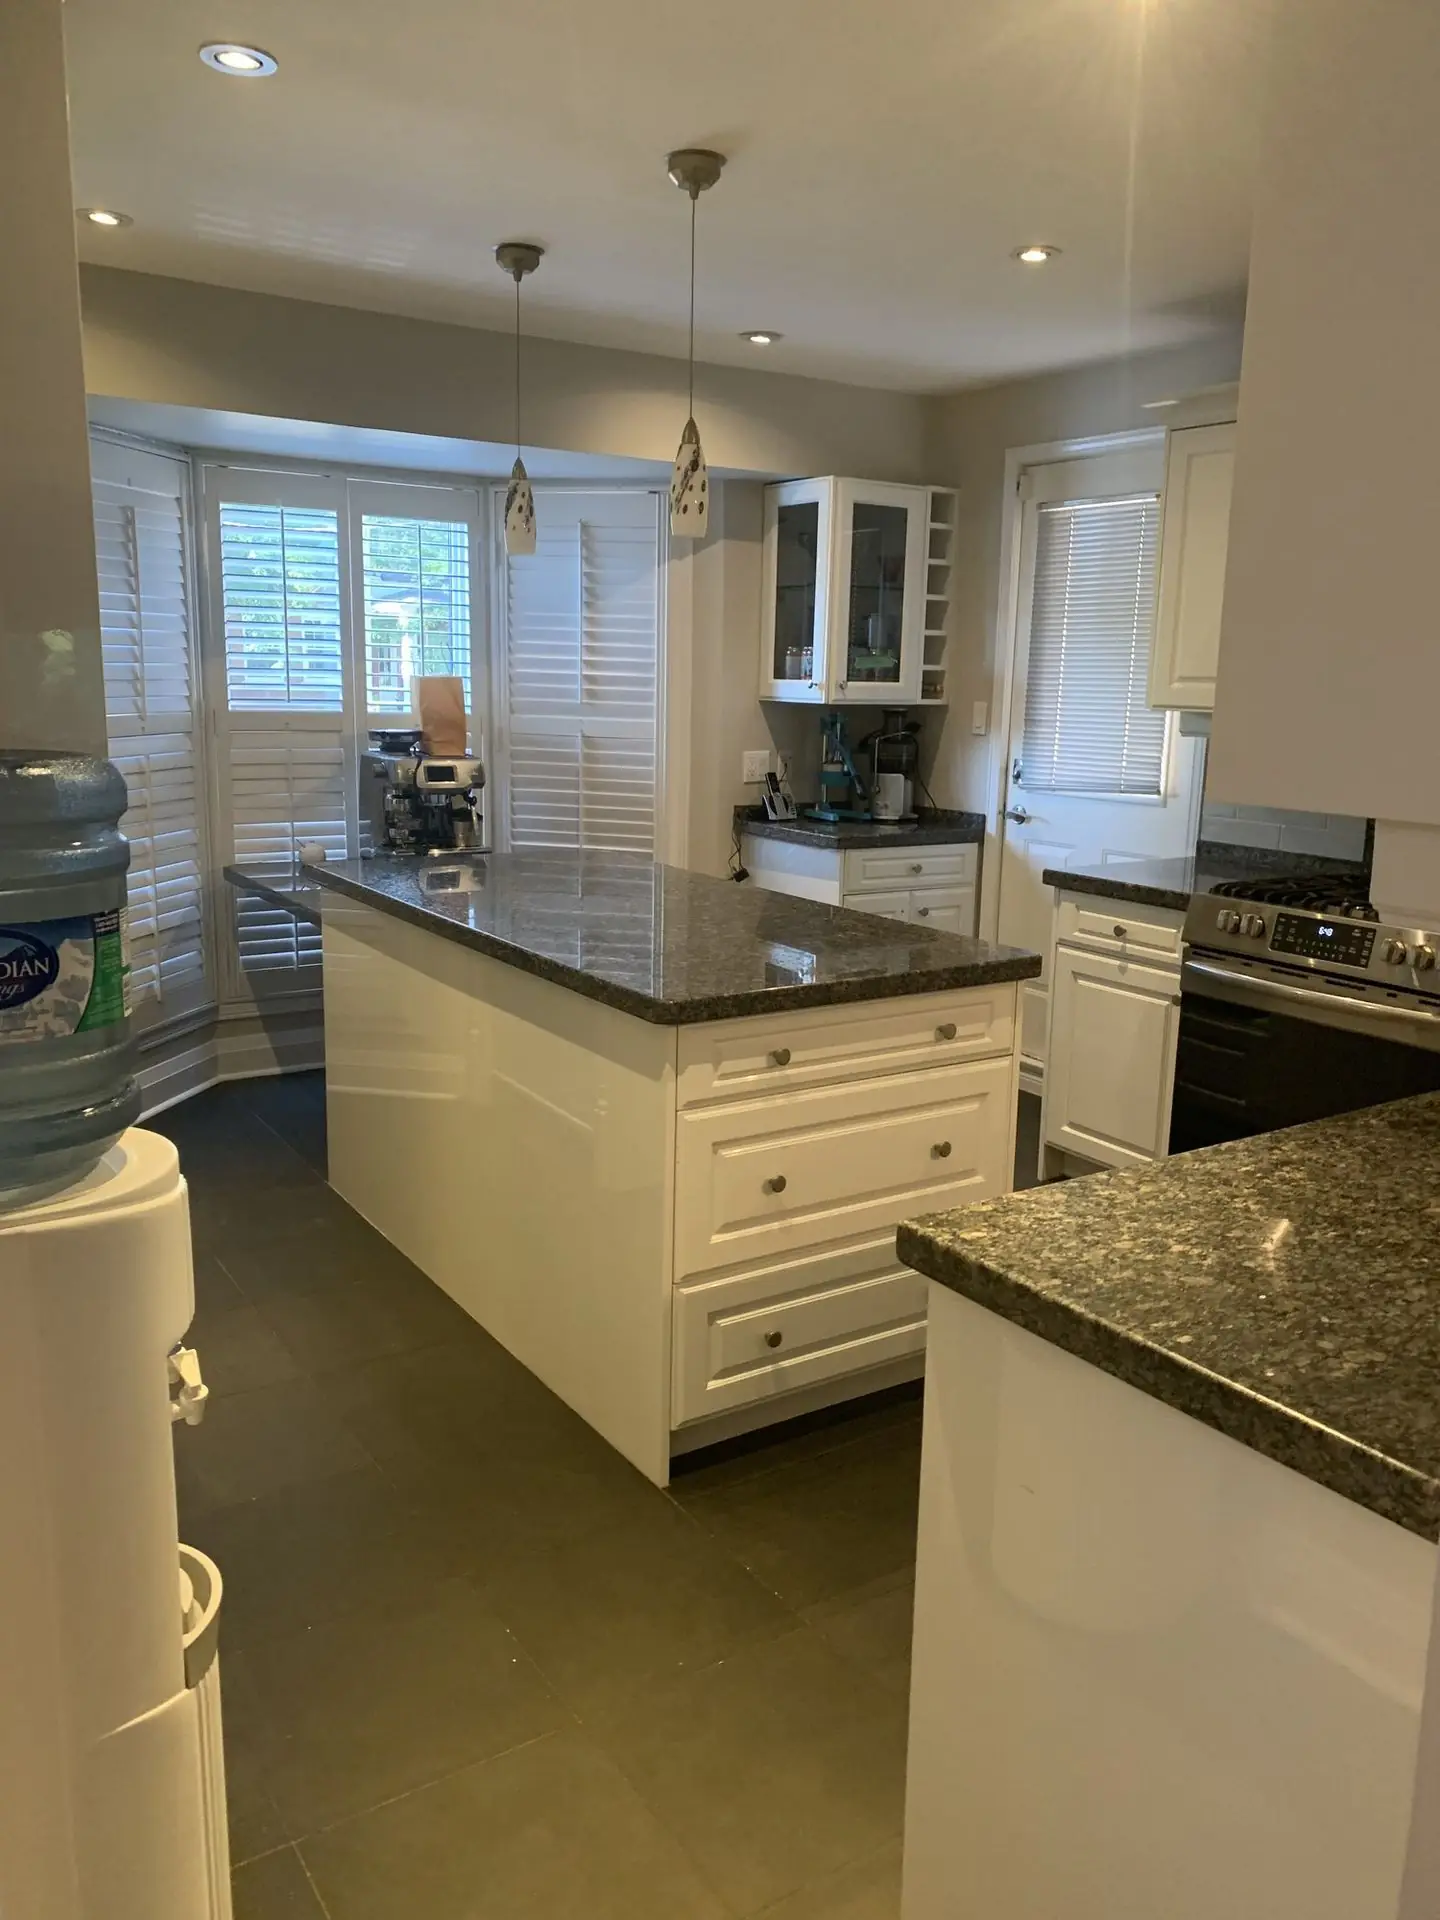
A kitchen renovation in Burlington usually costs between $40,000 and $85,000 for a complete project, from removing the old cabinets to installing the last light. The final figure depends on the size of the kitchen, whether you change the layout or remove a wall, and the cabinets, counters and fixtures you choose. This guide covers the costs of a kitchen renovation in Burlington, the order of work and the planning decisions that make the most difference.
TGV Construction Group Inc. has completed more than 300 projects in the GTA and Ontario since 2017 and works across Halton Region. For nearby guides, see our Oakville kitchen article and the Burlington bathroom guide; for budget ideas, read kitchen cost-saving tips. The service is on the kitchen renovation page.
Burlington kitchens we see most
In Aldershot, Roseland and the older streets near downtown, many houses are bungalows and split-levels from the 1950s and 1960s. Their kitchens are small and closed, often with a window over the sink and a doorway to a separate dining room. Opening that wall, extending cabinets along the dining room side and adding a peninsula or small island turns them into the centre of the house. These projects usually also involve upgrading wiring and sometimes the electrical service.
Brant Hills, Tyandaga, Headon Forest and Millcroft kitchens from the 1970s to the 1990s often have oak or painted cabinets, a peninsula and a breakfast nook. Owners typically replace the peninsula with an island, take the cabinets to the ceiling and add a pantry wall. Orchard and Alton Village kitchens from after 2000 are already open; there the work is about better storage, better counters and lighting, and replacing builder-grade cabinets.
Cost drivers for a kitchen renovation in Burlington
Footprint. Staying within the existing footprint keeps plumbing and gas where they are. Moving the sink or range, or adding an island sink, adds drain, vent and supply work.
Structural changes. Removing a load-bearing wall needs an engineered beam, temporary support, a permit and patching of floors and ceilings around it.
Cabinet quality. Box construction, door style, finish, drawer hardware and internal organizers all affect cabinet cost, which is often the largest single item.
Counter material. Quartz is the most common choice; natural stone and large islands with waterfall ends raise the price.
Electrical. Older Burlington houses may need a panel upgrade for an induction range, a dishwasher, a microwave and island outlets on their own circuits.
Floors and finishes. Matching or replacing flooring through connected rooms, the backsplash, lighting and paint finish the budget.
The kitchen renovation process
- Free consultation at home. We measure, photograph the kitchen and adjoining rooms, check the electrical panel and the gas line, and talk about what works and what does not.
- Layout options. We sketch one or two layouts, for example keeping the footprint or opening to the dining room, so you can compare cost and benefit.
- Written price. The quote separates cabinets, counters, demolition, plumbing, electrical, flooring, drywall, backsplash and painting.
- Final selections. Cabinet style and colour, hardware, counter material, sink, faucet, backsplash and lighting are chosen and ordered.
- Set up a temporary kitchen. A table, the fridge and a microwave are moved to another room before work starts.
- Remove the old kitchen. Cabinets, counters and flooring are removed, and any wall coming out is supported and opened.
- Rough-in. Plumbing, gas lines and electrical circuits are installed for the new layout; walls and ceiling are opened as needed.
- Prepare surfaces. Drywall is patched, the ceiling is finished, the floor is levelled and new flooring is installed.
- Install the kitchen. Cabinets are set and levelled, counters templated and installed, sink and faucet connected, backsplash tiled.
- Finish and test. Appliances, hardware, trim and lights are installed and tested, and we walk the kitchen with you before handover.
How long it takes
Expect three to six weeks for design, selections and cabinet orders, and five to eight weeks on site for a complete kitchen. Projects with a removed wall or a panel upgrade sit toward the longer end. We start demolition only when cabinet delivery is confirmed.
Permits in Burlington
The City of Burlington issues building permits under the Ontario Building Code for structural work and new plumbing. Replacing cabinets and counters in place usually does not require one. Electrical work is permitted through the Electrical Safety Authority, and gas lines are installed by a licensed gas technician. In a townhouse or condominium, the corporation's rules on renovations apply. Our GTA renovation permit guide explains the process.
Design tips for Burlington kitchens
- Get the island size right. Leave enough clear walkway on every side; a smaller island with room to move is better than a large one that blocks the dishwasher.
- Add a pantry wall. Tall pantry cabinets with pull-outs hold more than a walk-in closet in a small kitchen.
- Light in layers. Pot lights for general light, under-cabinet lights for work, pendants over the island for character.
- Protect resale. Neutral cabinets and durable counters appeal to most buyers; see our article on renovating before selling.
- Read every line of a quote. Our guide to comparing renovation quotes shows what to check.
Materials that hold up in a busy kitchen
Kitchens take more wear than any other room. Plywood or high-quality particleboard cabinet boxes with soft-close hinges and full-extension drawer slides last longer than the cheapest boxes, and the difference shows within a few years of daily use. For counters, quartz handles hot pans, spills and knives well with sensible care. For floors, porcelain tile and good luxury vinyl plank resist water at the sink and dishwasher, while engineered hardwood suits kitchens that open to the living room. A backsplash of porcelain or glazed ceramic tile is easy to wipe and inexpensive to replace if your taste changes.
Example: a 1960s bungalow in Aldershot
The kitchen is a small closed room with a doorway to the dining room, painted cabinets from the 1990s and laminate counters. The owners open the wall to the dining room, which carries part of the roof load, so an engineered beam replaces it with a permit. New cabinets run along both walls with a pantry wall at the end, a quartz-topped island with seating sits where the dining table was, the panel is upgraded for an induction range, and new flooring runs through both rooms. The project takes about eight weeks on site and lands in the upper half of the Burlington range.
Frequently asked questions
What is the cost of a kitchen renovation in Burlington?
Most kitchen renovations in Burlington cost between $40,000 and $85,000. A kitchen that keeps its layout with semi-custom cabinets and quartz counters is usually toward the lower end; opening a wall, adding a large island and choosing custom cabinets and premium counters moves to the top or above it. A free visit gives you a written figure.
Does a Burlington kitchen renovation need a permit?
A straight replacement of cabinets and counters usually does not. Removing a load-bearing wall, adding plumbing or structural work needs a building permit from the City of Burlington; electrical and gas work have their own permits.
Can an older Burlington kitchen be opened up?
In most cases, yes. If the wall carries load, an engineer sizes a beam, and we handle the permit and temporary support. Ducts or pipes in the wall are rerouted.
How long does a kitchen renovation take?
Plan for five to eight weeks on site for a full kitchen. Counters are measured after the cabinets are in and take one to two weeks to make.
Is a kitchen renovation worth it before selling in Burlington?
A dated kitchen is one of the first things buyers notice. A neutral update with new counters, cabinet fronts or a new layout often pays back better than a high-end custom kitchen chosen for personal taste. Our guide on renovating before selling covers what usually pays back.
Free kitchen renovation quote in Burlington
We renovate kitchens in Burlington, Oakville and across the GTA, from compact bungalow kitchens to open family kitchens. The site visit and written quote are free.
Phone (365) 363-6995, email estimating@tgvconstructiongroup.ca, or tell us about your Burlington kitchen project on the Get a Quote page.