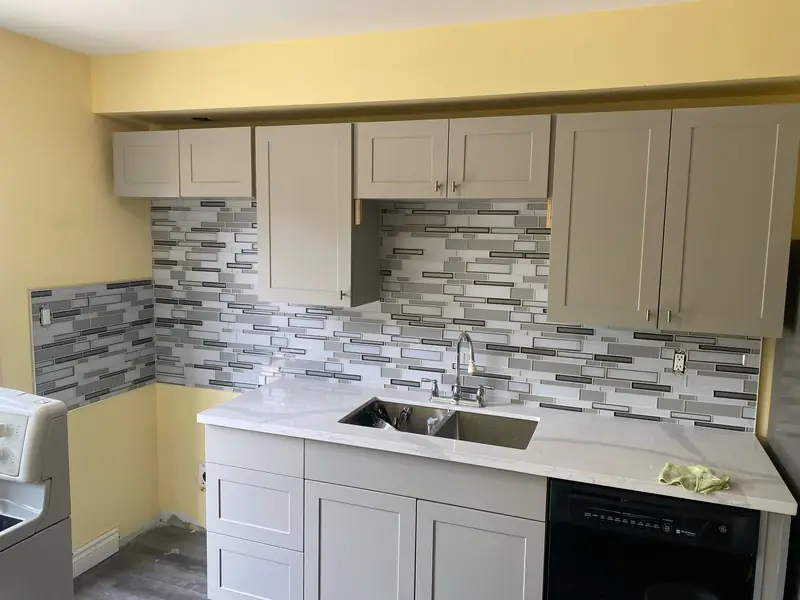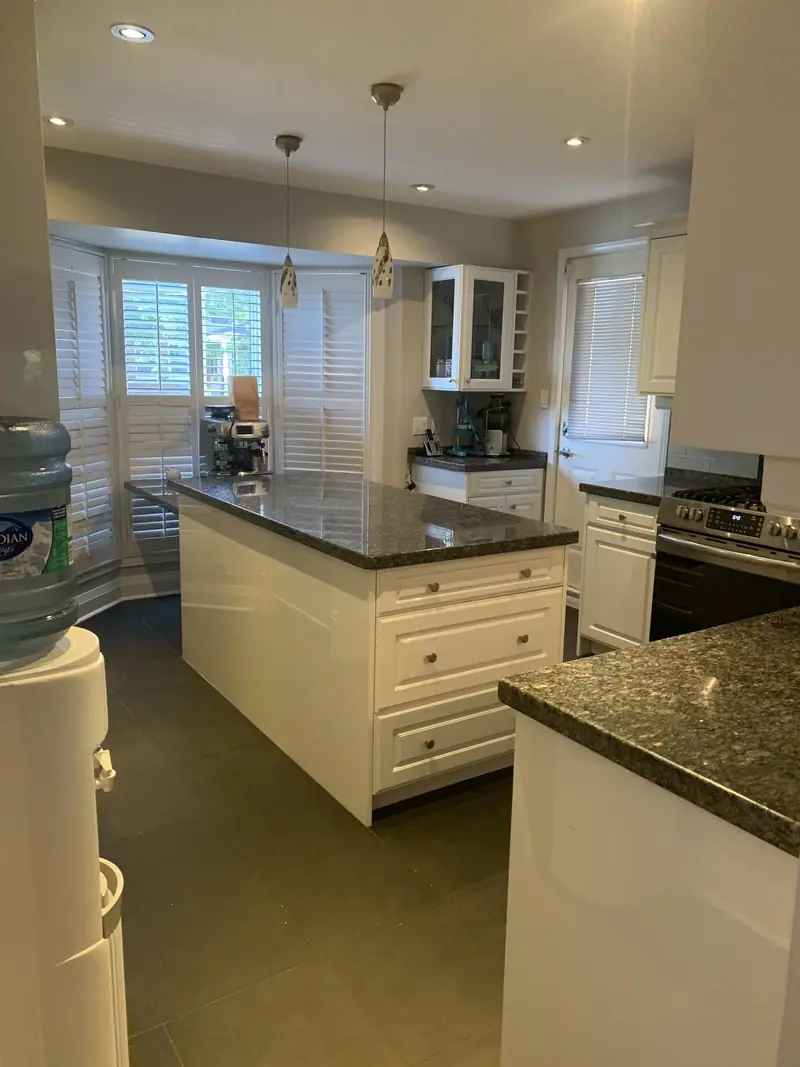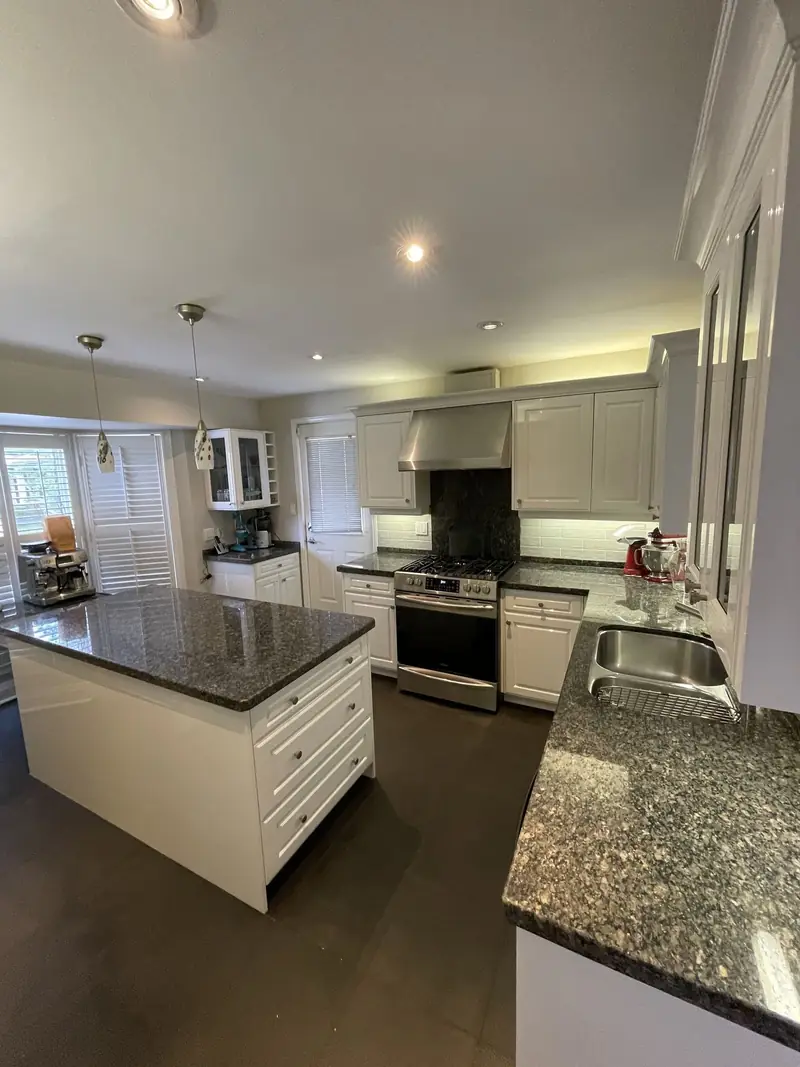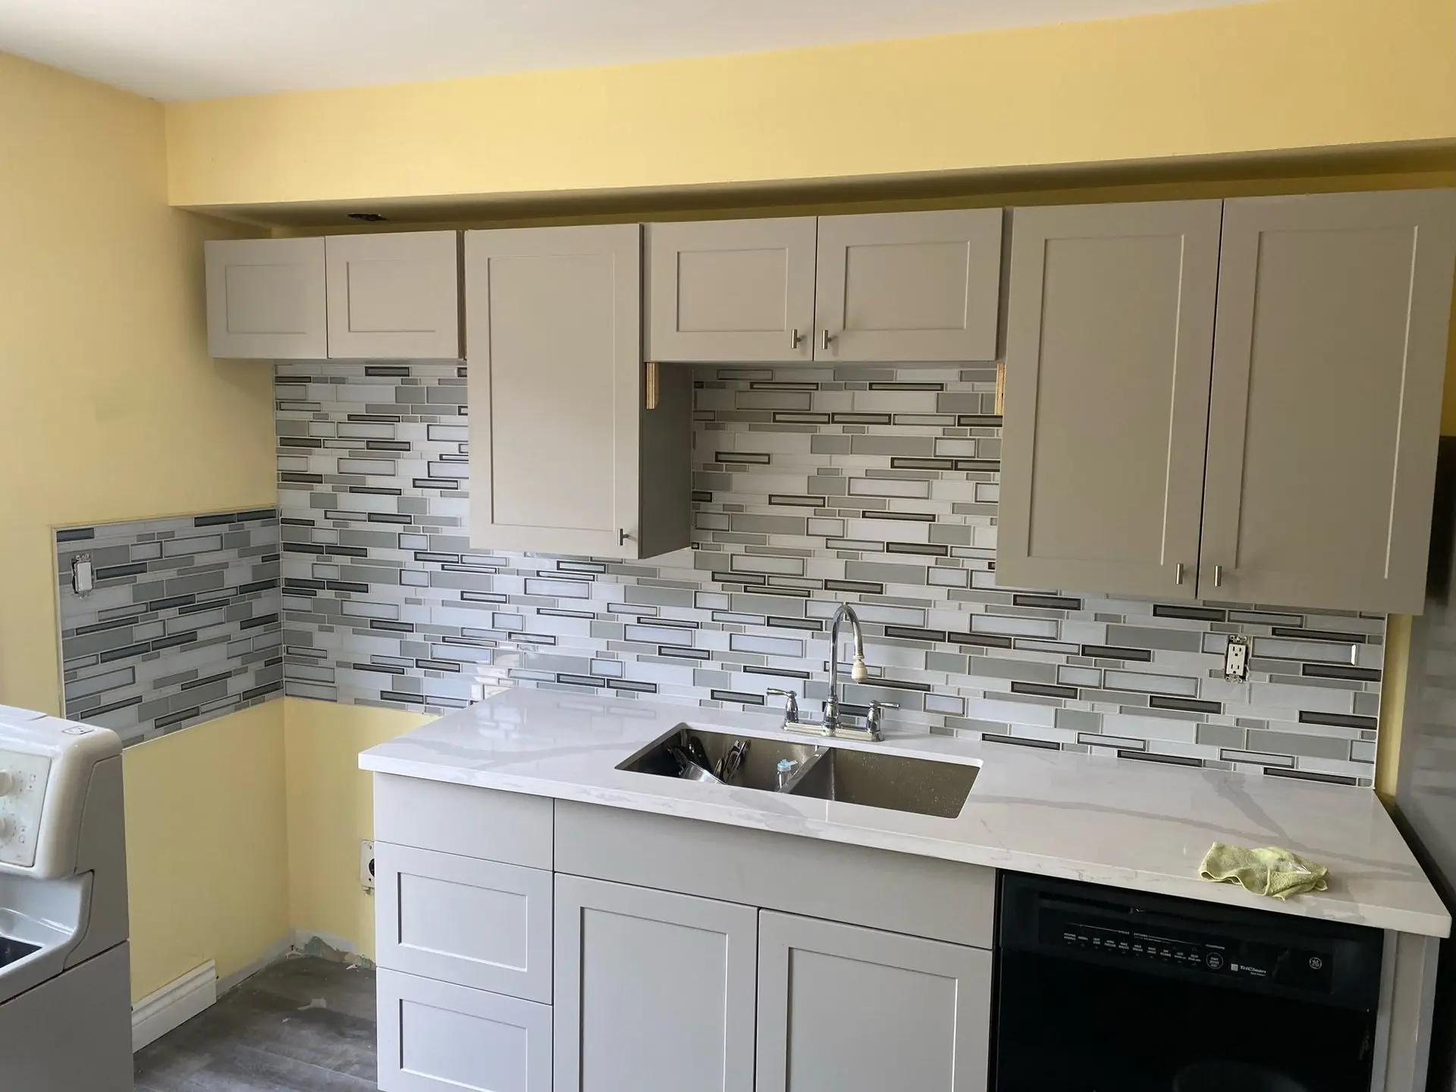
A kitchen renovation in Oakville usually costs between $40,000 and $85,000, depending on the size of the room, whether the layout changes, the cabinets and counters you choose and what needs to be moved behind the walls. This guide explains how the cost of a kitchen renovation in Oakville is put together, the order in which the work happens and the decisions that matter most for how the kitchen works every day.
TGV Construction Group Inc. has completed more than 300 projects across the GTA and Ontario since 2017, and one company coordinates every trade in the kitchen. For nearby guides, see the Mississauga kitchen article and the Toronto kitchen guide; for ways to keep the budget in check, read kitchen cost-saving tips. The service is described on our kitchen renovation page.
Oakville kitchens by era
Houses in Old Oakville, Bronte and around Kerr Village built before the 1970s often have closed kitchens, separate dining rooms and plaster walls. Opening the kitchen to the dining room is the most common request there, and the first question is always whether the wall carries load. These houses may also have older wiring and a small electrical service that needs upgrading for modern appliances.
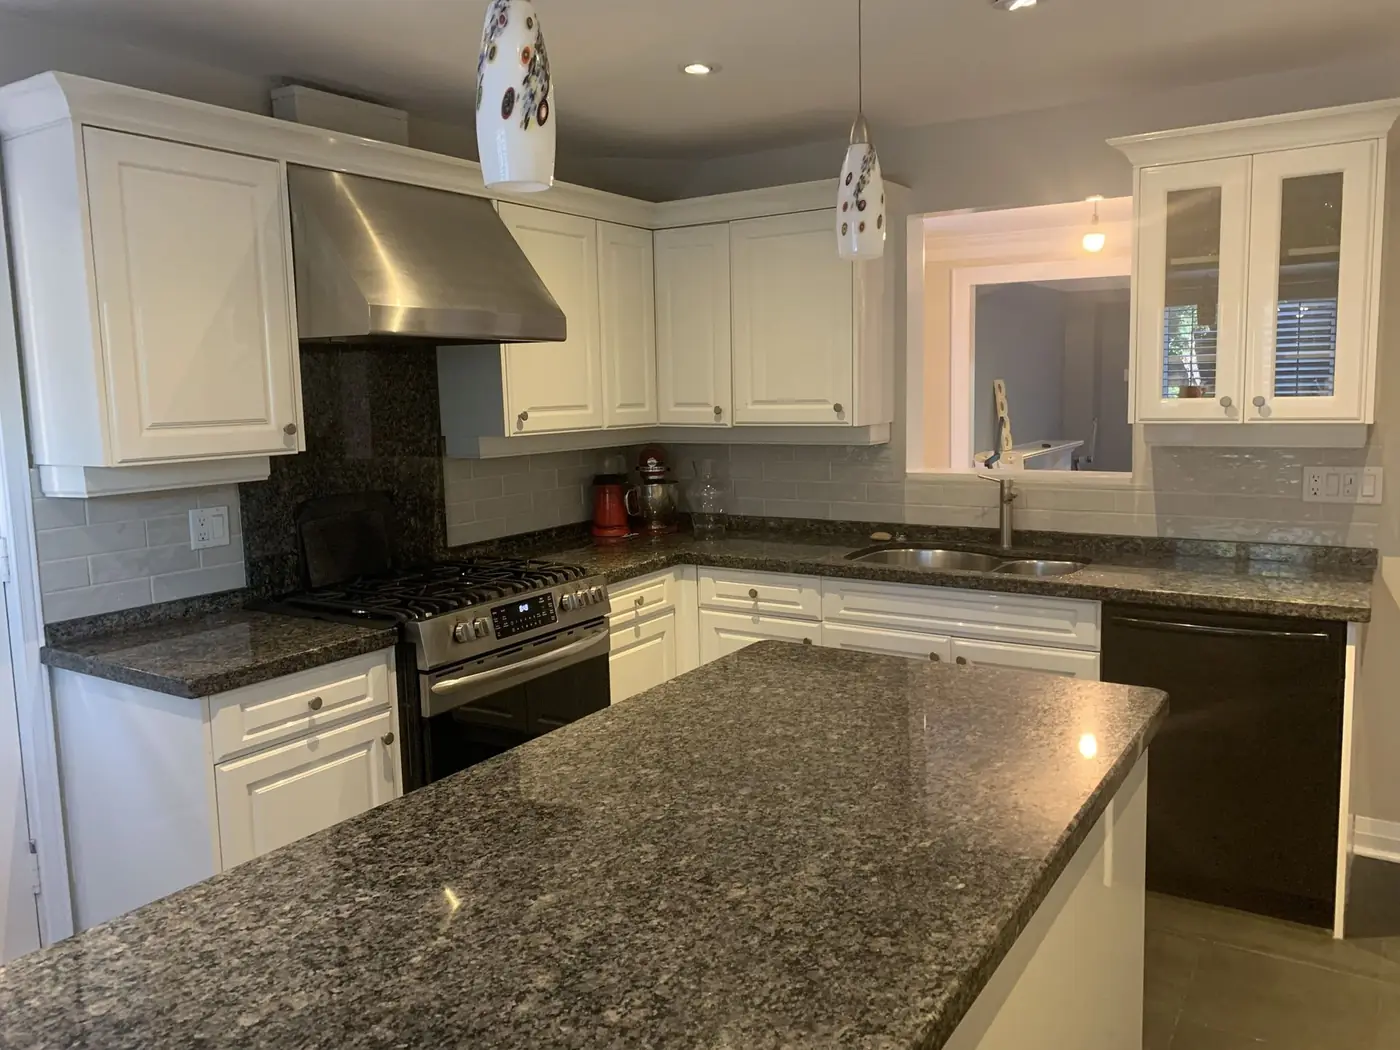
Glen Abbey, River Oaks and Falgarwood kitchens from the 1970s to the 1990s typically have oak or thermofoil cabinets, laminate or early granite counters and a peninsula that blocks the path to the family room. Many owners replace the peninsula with an island and bring the cabinets to the ceiling. In North Oakville and newer parts of Joshua Creek, the kitchens are recent and open, and renovations focus on better cabinets, larger islands, upgraded counters and lighting.
What changes the price of a kitchen renovation in Oakville
Layout. Keeping the sink, range and fridge where they are avoids moving drains, gas and circuits. A new island with a sink or cooktop adds plumbing, electrical and venting through the floor.
Walls. Removing a non-structural wall is simple; removing a load-bearing wall needs an engineer, a beam, temporary support and a permit.
Cabinets. Stock, semi-custom and custom cabinets differ by a wide margin. Drawer bases, pantry pull-outs and full-height uppers add to the cabinet price but often make the kitchen more useful.
Counters. Laminate, quartz and natural stone each have a different cost; edge profiles, waterfall ends and large islands add more.
Ventilation and appliances. A powerful range hood vented outside, a gas line to an island or a built-in fridge changes the rough-in work.
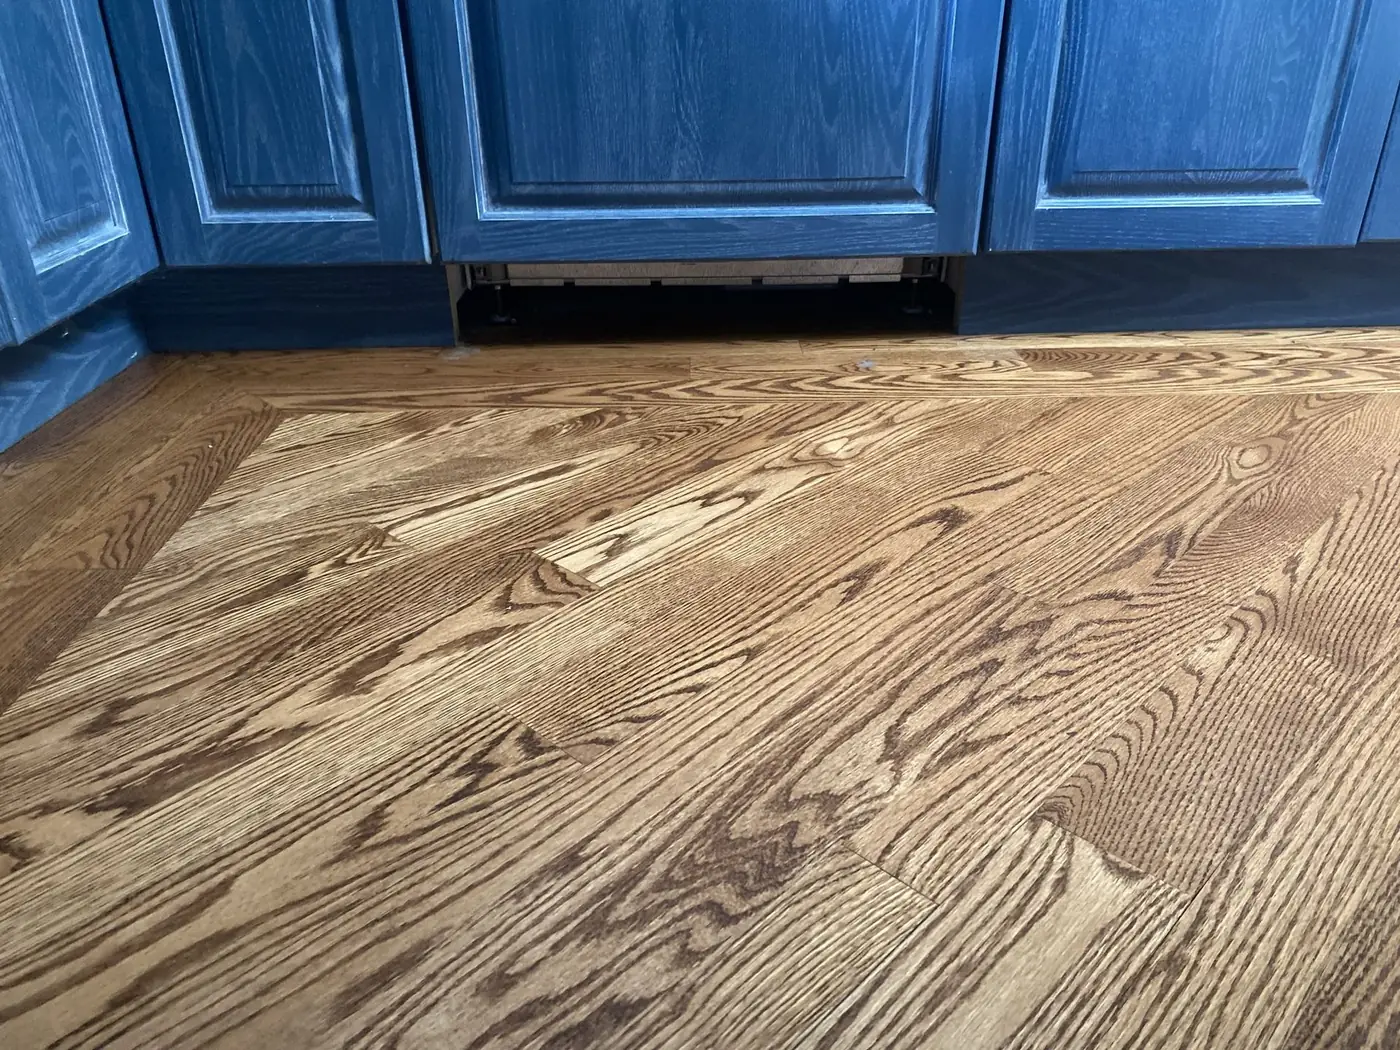
Flooring and lighting. Running new flooring through the kitchen and adjacent rooms, pot lights, under-cabinet lights and pendants each add to the total.
Step-by-step kitchen process
- Kitchen visit. We measure the room, note windows, doors, the location of the stack, gas line and panel, and ask how you cook, eat and store food.
- Layout and design. A plan shows the cabinet runs, the island, appliance positions and lighting; any wall to be opened is assessed for structure.
- Itemized quote. Cabinets, counters, appliances installation, plumbing, electrical, flooring, backsplash, drywall and paint are priced separately.
- Order cabinets and counters. Cabinets are ordered once the layout is final; counters are templated only after the cabinets are installed.
- Temporary kitchen. Before demolition we agree where the fridge, microwave and a sink will be during the work, so daily life continues.
- Demolition. The old kitchen is removed with floors protected and dust contained; walls and floor are checked for damage.
- Rough-in. Plumbing, gas and electrical are moved for the new layout, with new dedicated circuits and lighting by licensed trades.
- Walls, ceiling and floor. Drywall is patched or replaced, the ceiling is finished for pot lights, and flooring is installed where it runs under the cabinets.
- Cabinets, counters and backsplash. Cabinets are installed level, counters are templated and fitted, sinks and faucets are connected, and the backsplash is tiled.
- Appliances and finishing. Appliances are installed, trim and hardware go on, everything is tested, and we walk the finished kitchen with you.
Timeline
Design and ordering usually take three to six weeks, as cabinets often have the longest lead time. Site work for a full kitchen is typically five to eight weeks, including the gap between cabinet installation and counter installation. We set the start date when cabinets have a confirmed delivery, so the kitchen is not torn out while you wait.
Permits and approvals in Oakville
The Town of Oakville issues building permits under the Ontario Building Code for structural changes, such as removing a load-bearing wall, and for new plumbing. A straight replacement of cabinets and counters generally does not need one. Electrical work is permitted through the Electrical Safety Authority, and gas work is done by a licensed gas technician. In a condominium, the building's rules on hours, deliveries and venting apply. See our GTA permit guide for the general process.
Planning advice
- Design around how you cook. Keep the sink, cooktop and fridge within a few steps of each other, with clear counter space between them.
- Drawers over doors. Deep drawers in base cabinets are easier to use than shelves behind doors, especially for pots and pans.
- Vent outside. A recirculating hood does little for moisture and odours; a properly sized hood ducted outdoors keeps the kitchen fresh.
- Plan outlets and lights. Island outlets, under-cabinet lights and enough circuits for small appliances are easy before the drywall and hard after.
- Compare detailed quotes. Check what each price includes for cabinets, counters, electrical and patching. Our quote comparison guide helps.
Where to save and where to spend
If the budget is tight, keep the layout and spend on the parts you touch every day: drawers, hinges, the sink, the faucet and the counter. Stock cabinet sizes, a standard sink base and a simple backsplash save money without making the kitchen feel cheap. Spend on good ventilation and enough electrical circuits, because they are hard to add later.
Example: a Glen Abbey kitchen
A 1980s house in Glen Abbey has an oak kitchen with a peninsula between the kitchen and the family room, laminate counters and a single ceiling light. The owners remove the peninsula and part of a non-structural wall, install white shaker cabinets to the ceiling, a quartz-topped island with seating, a new range hood ducted outside, pot lights and under-cabinet lights, and new flooring through the kitchen and breakfast area. The work takes about seven weeks on site and lands in the middle of the Oakville range.
Frequently asked questions
How much does a kitchen renovation cost in Oakville?
Most kitchen renovations in Oakville cost between $40,000 and $85,000. Keeping the layout with stock or semi-custom cabinets and quartz counters sits toward the lower end; opening a wall, adding a large island, custom cabinetry and premium counters moves to the top of the range or above. A free visit gives you a written price.
Do I need a permit for a kitchen in Oakville?
Replacing cabinets and counters in the same layout usually does not need a building permit. Removing or altering a load-bearing wall, adding plumbing or changing the structure does, through the Town of Oakville. Electrical and gas work go through their own authorities.
Can you remove the wall between the kitchen and dining room?
Often yes. If the wall carries load, a beam sized by an engineer replaces it, and the work needs a permit. Ducts, pipes or wires inside the wall are rerouted.
How long will we be without a kitchen?
A full kitchen usually takes five to eight weeks on site. Counters are templated after cabinets are installed and fabricated in one to two weeks, which is the main waiting period.
Which counter material is the most practical?
Quartz is the most common choice in Oakville kitchens: it does not need sealing and resists stains. Natural stone looks unique but needs sealing and more care; laminate is the budget option and has improved a lot in look and durability.
Ask for a kitchen renovation quote in Oakville
We renovate kitchens in Oakville, Burlington, Mississauga and across the GTA. The site visit and written quote are free.
Phone (365) 363-6995, email estimating@tgvconstructiongroup.ca, or tell us about your Oakville kitchen project on the Get a Quote page.