
Structural Basement Work
Basement Underpinning & Lowering in Toronto
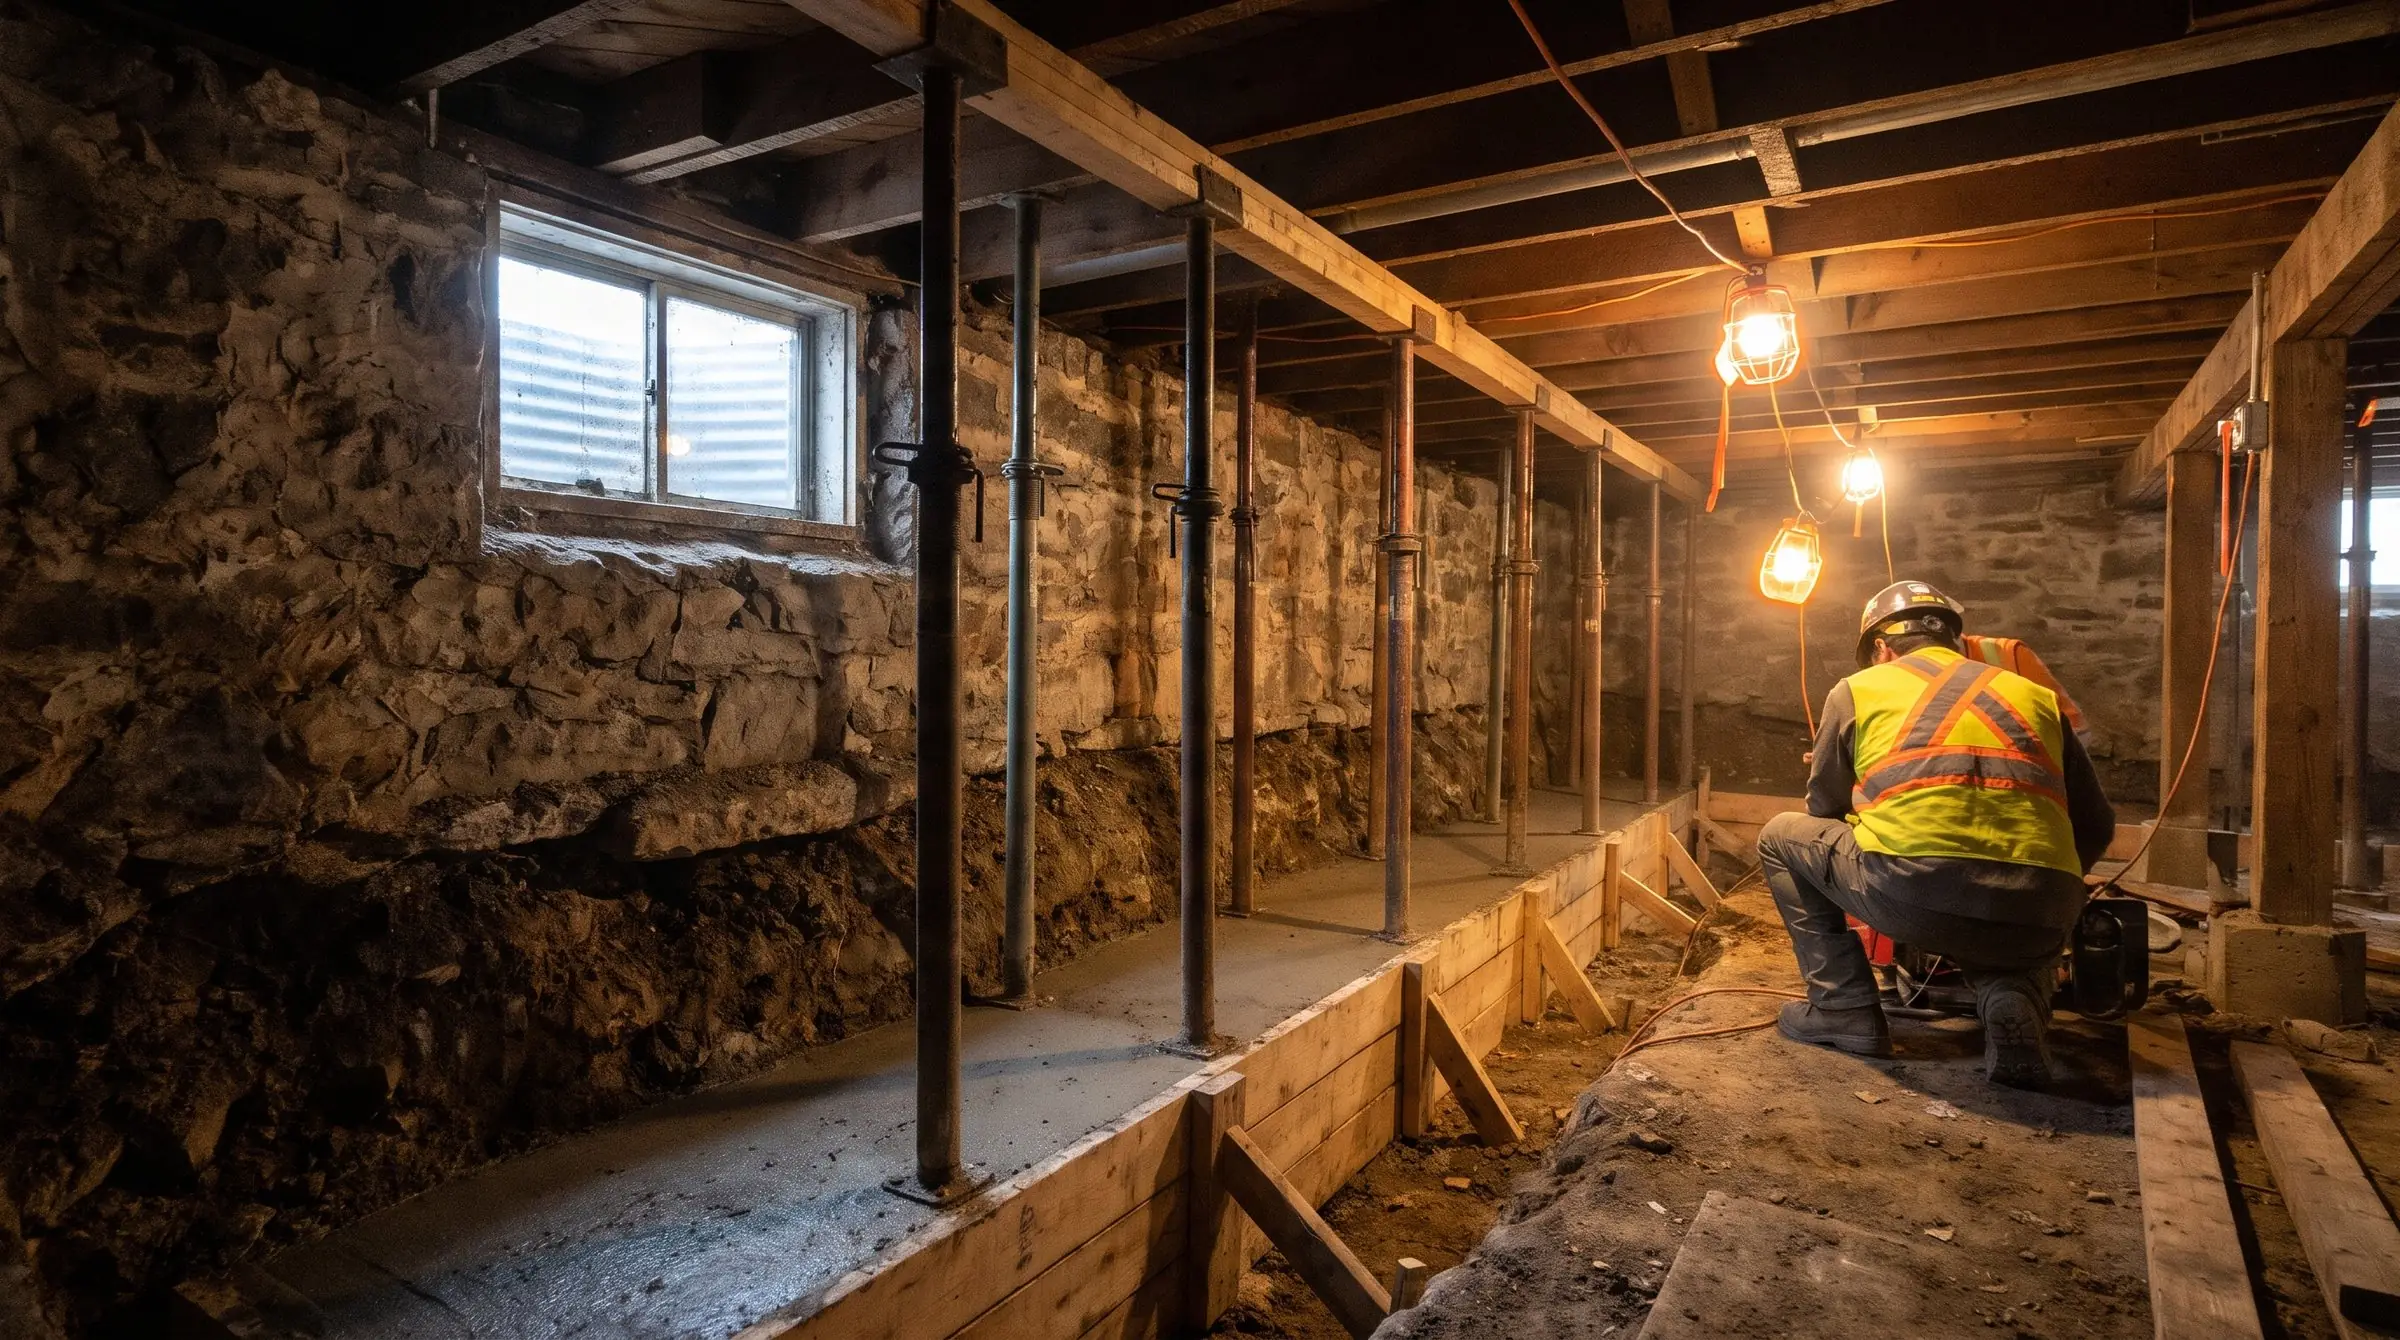
Low ceilings are common in older Toronto homes. Underpinning lowers the basement floor and deepens the foundation, so the basement gets full headroom for living space or a separate unit. Every job is designed by a structural engineer and built under a permit.
 01
What Underpinning Is
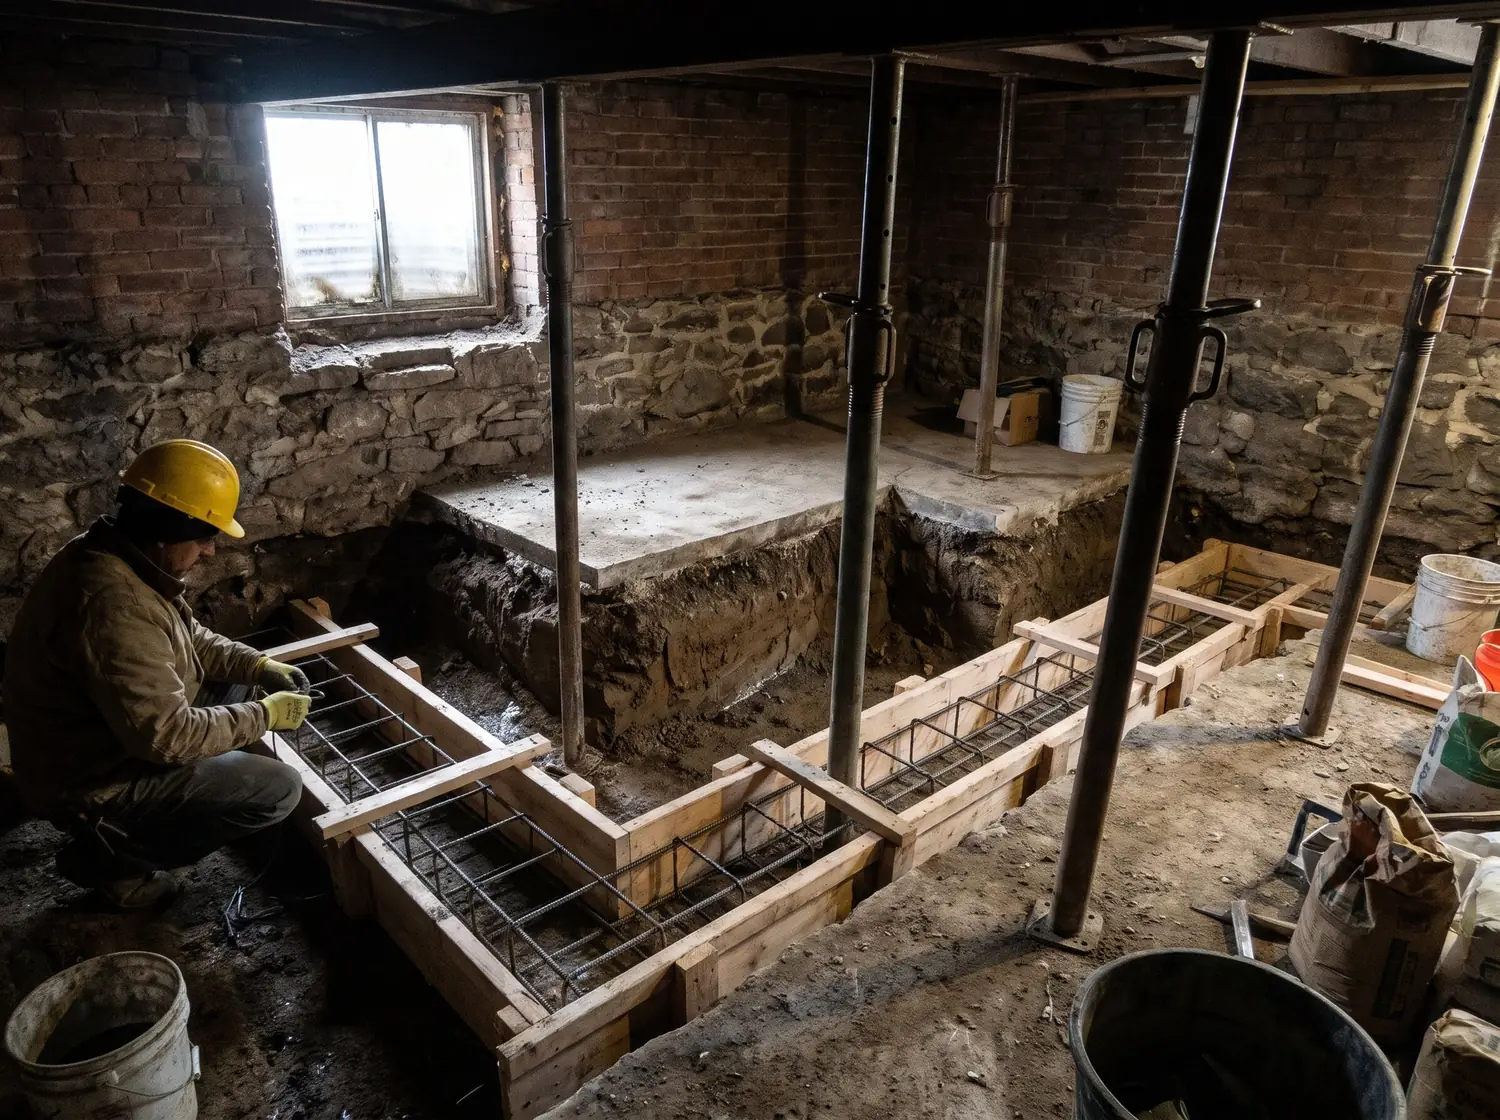
Underpinning digs the basement floor down and extends the foundation below the old footings. The work is done in short sections, one after another, so the house stays supported the whole time.
The result is a basement with full ceiling height and a new foundation under the walls - the starting point for a real living space or a legal basement unit.
- Basement lowering
- New footings in sections
- Temporary shoring
- Structural steel where needed
 02
Bench Footing: the Lower-Cost Option
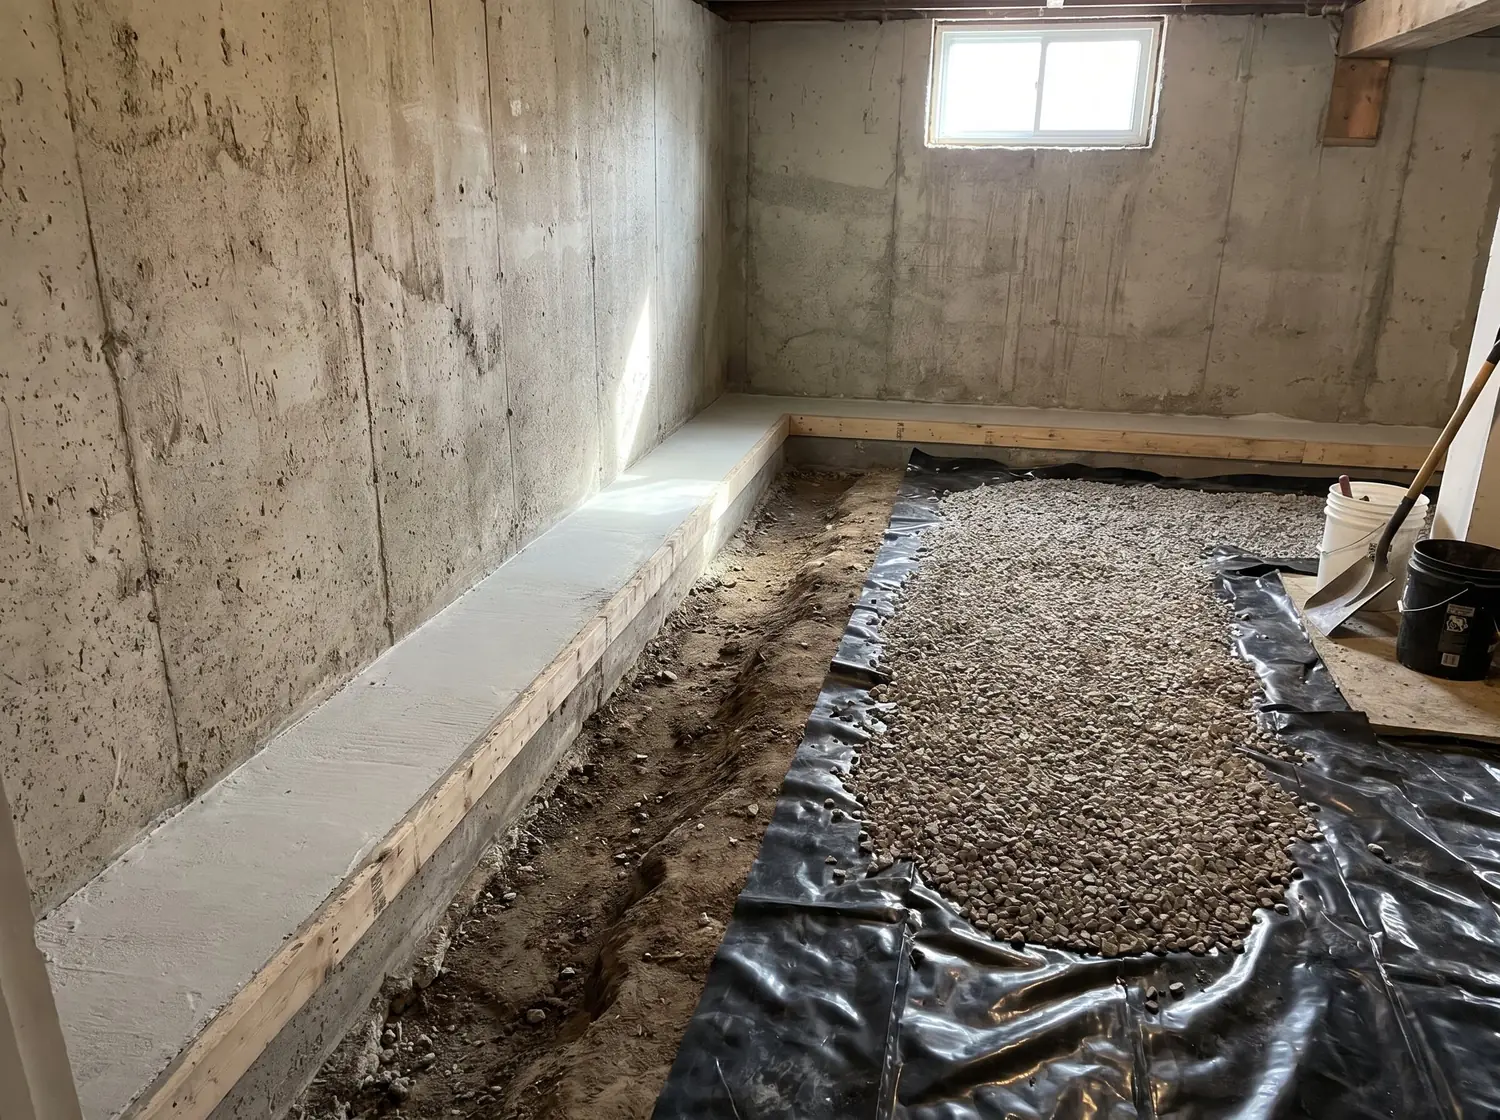
A bench footing also lowers the floor, but instead of going under the walls it leaves a concrete ledge along them. It is usually less expensive and faster than full underpinning, and the ledge can be built into the finished room as a seat or shelf.
Which one your house needs is decided by the structural engineer after the site visit.
- Bench footings
- Partial lowering
- Engineer's assessment
- New slab beside the bench
 03
Engineering, Permits & Inspections
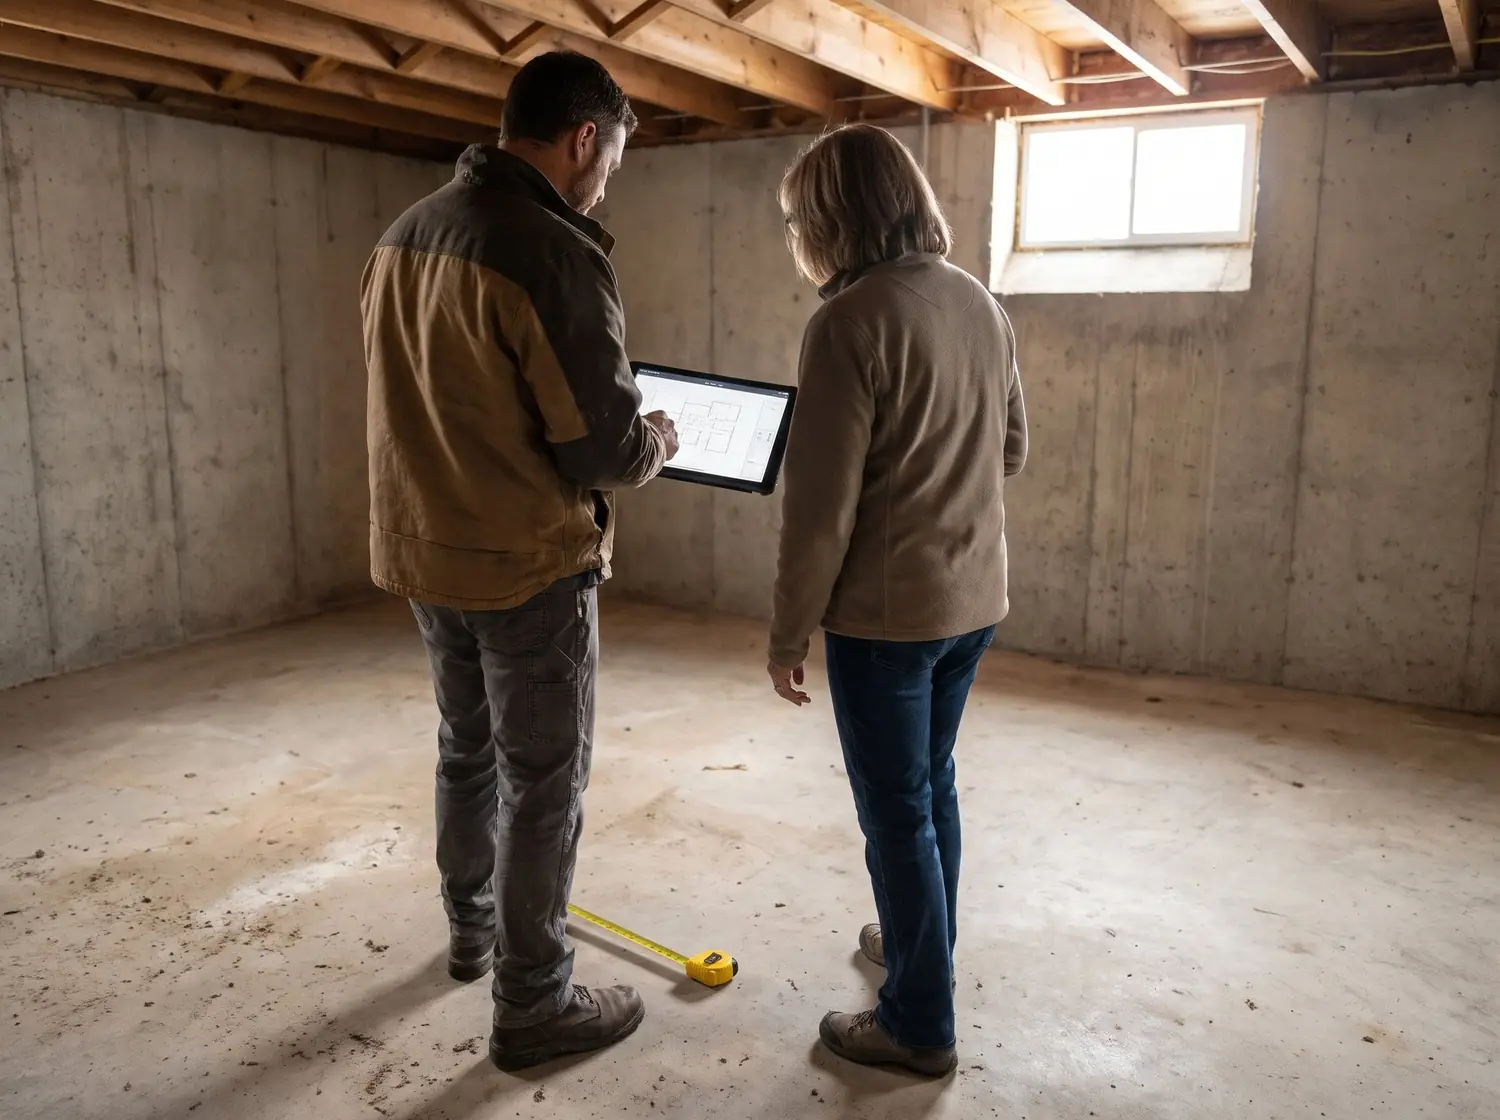
Underpinning is structural work. It needs a structural engineer's drawings and a building permit, and the city inspects it at key stages. We coordinate the engineer, apply for the permit and book the inspections.
On semi-detached and row houses the shared wall needs extra care, which the engineer's design covers.
- Structural engineer drawings
- Building permit
- City inspections
- Neighbour wall details
 04
Waterproofing, Drainage & Finishing
Once the floor is down, the basement gets a new concrete slab, drainage, waterproofing and, where needed, a sump pit and backwater valve. Then we can finish it as a family room, a rental unit or anything else - with the same team.
- New concrete floor
- Waterproofing and drainage
- Sump pump and backwater valve
- Full basement finishing
Step by step
How underpinning works
- Site visit: we measure the ceiling height, look at the foundation, the drains and the soil conditions you know of.
- Structural engineer's assessment and drawings.
- Building permit from your city.
- Underpinning in sections, with temporary support and inspections.
- New floor slab, drainage and waterproofing.
- Finishing the basement - if you want us to.
Planning your budget
How much does underpinning cost?
Underpinning has no standard price. It depends on the size of the basement, how deep it goes, the soil, the existing foundation and the engineer's design, so we price it only after a site visit and the engineer's review.
Where full underpinning is not needed, a bench footing is usually the less expensive way to gain height.
Every home is different. Prices on this website are only rough ranges from typical GTA projects, not a quote: your price depends on what we find on site, the size and condition of the space, the materials you choose and the permits needed, and it is set only in your written quote after a site visit.
Read more in our guides:
Where we work
Underpinning across Toronto and the GTA
We underpin and lower basements in Toronto, East York, North York, Scarborough, Etobicoke, York and across the GTA. Since 2017 TGV Construction Group has completed more than 300 projects.
Finishing the space afterwards? See basement renovation.
Questions
Frequently asked questions
What is basement underpinning?
Lowering the basement floor and extending the foundation below the old footings, in short sections, so the basement gets full ceiling height while the house stays supported.
What is the difference between underpinning and a bench footing?
Both lower a basement floor. Underpinning extends the foundation under the walls, so the full floor area gets the new height. A bench footing leaves a concrete ledge along the walls and is usually less expensive. A structural engineer decides which one a house needs.
Do I need a permit for underpinning?
Yes. Underpinning is structural work: it needs a structural engineer's drawings and a building permit, and the city inspects it. We coordinate all of it.
How much does underpinning cost?
It depends on the size and depth of the basement, the soil, the foundation and the engineer's design, so there is no standard price. We give you a written quote after the site visit and the engineer's review.
Can we live in the house during underpinning?
Usually yes. The work is done in sections with temporary support, and the main disruption is noise, dust and the work area in the basement. We plan it with you before we start.
Want more headroom in your basement?
Book a site visit and we will tell you what your house needs and prepare a free quote.