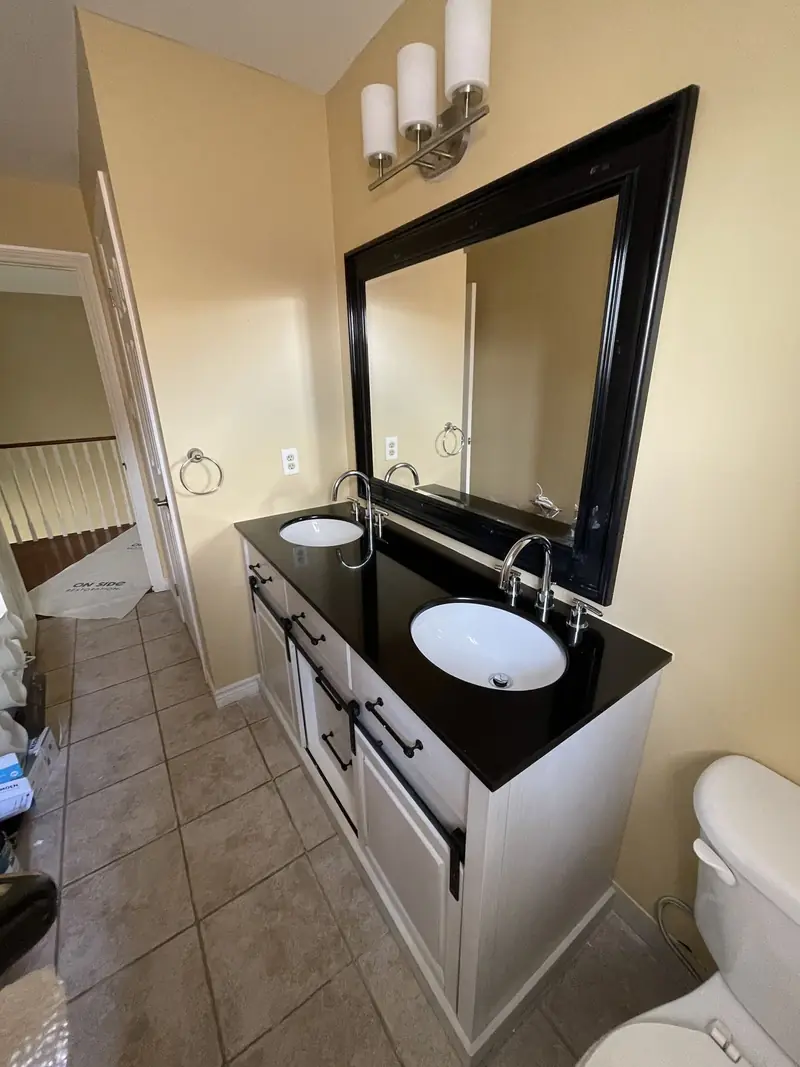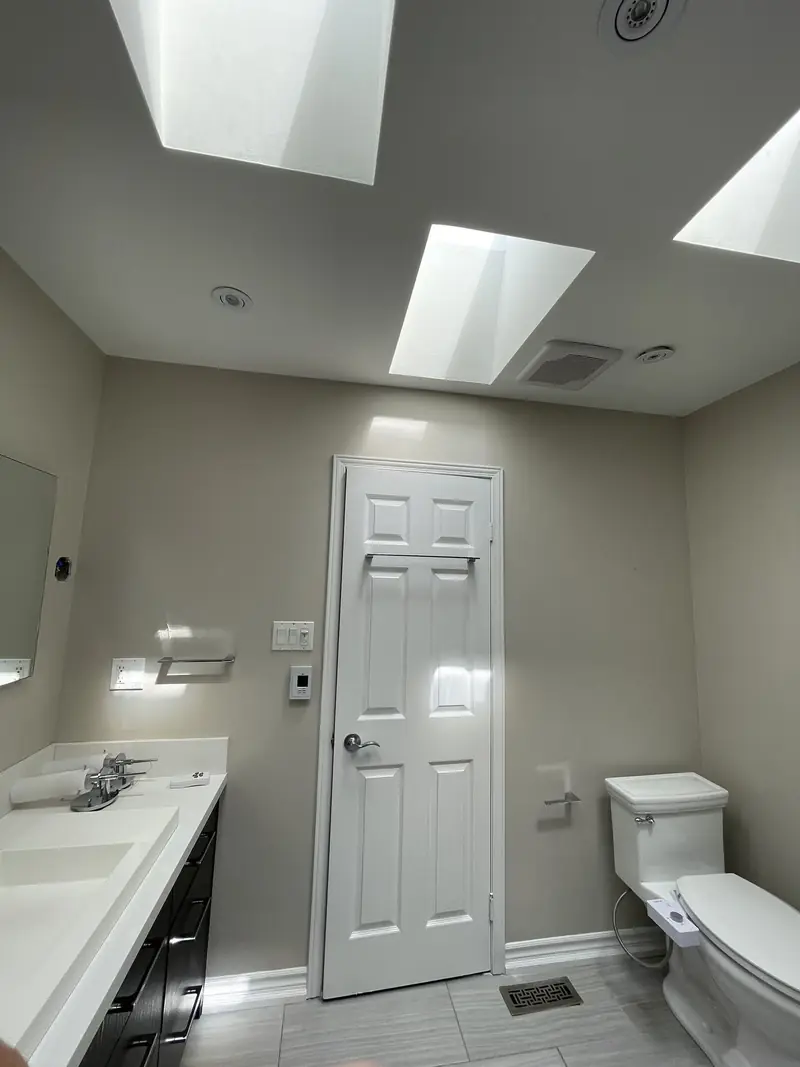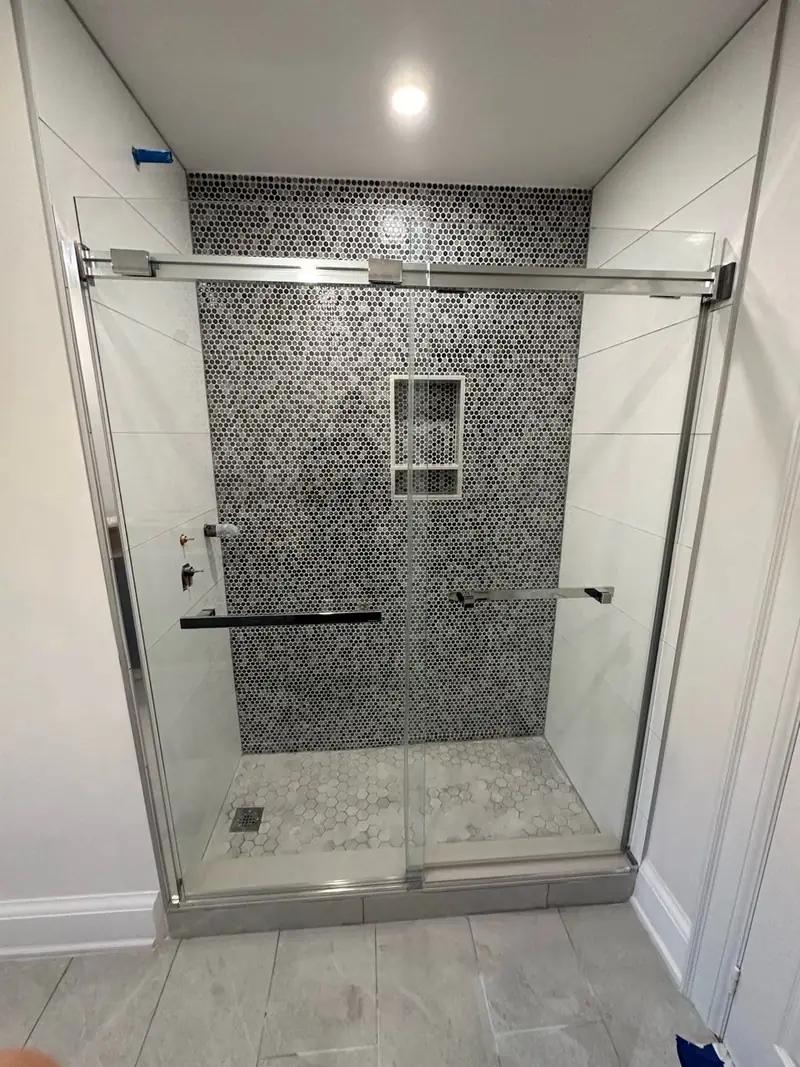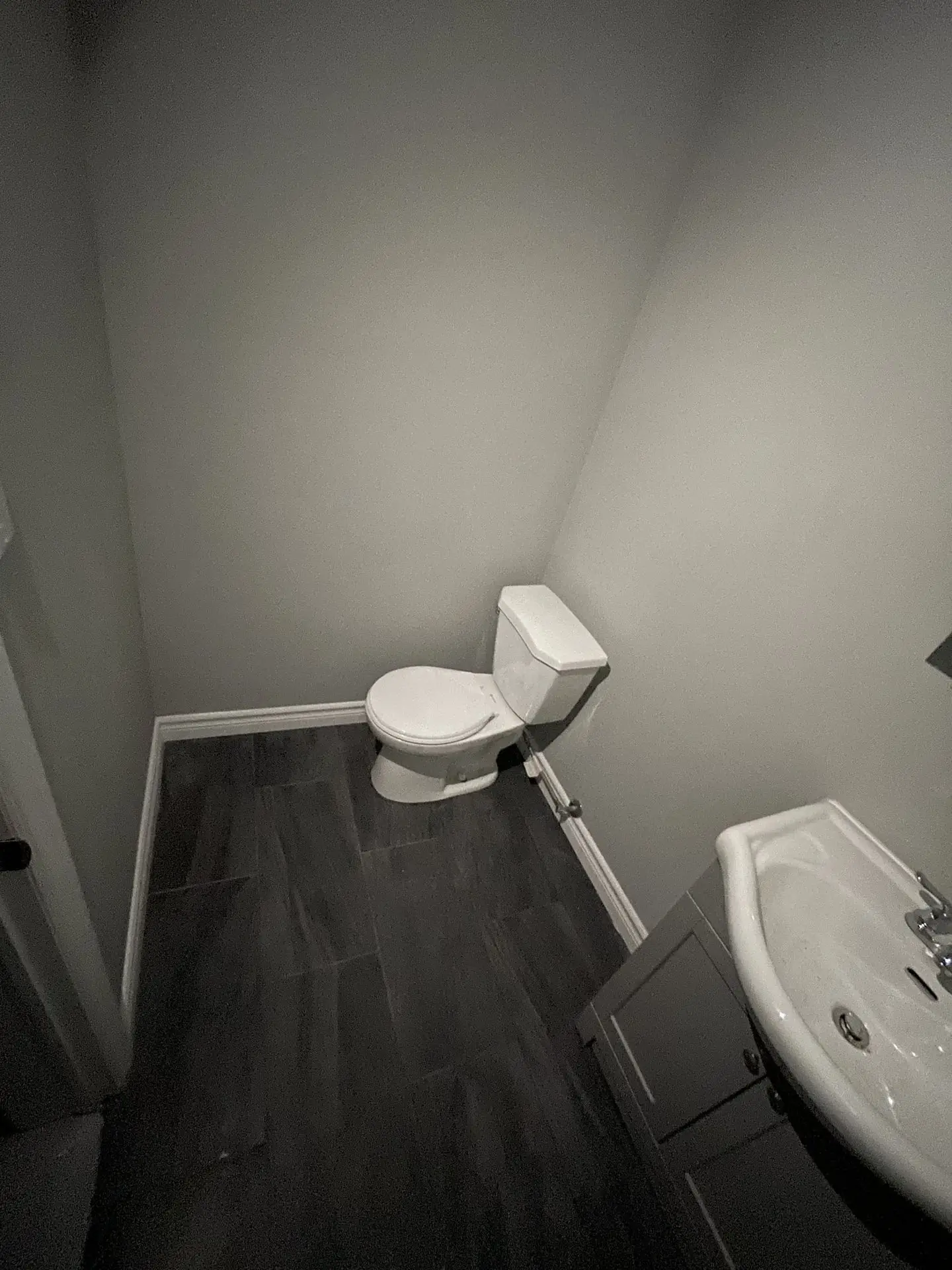
A bathroom renovation in Burlington typically costs between $18,000 and $45,000 for a full project, from tearing out the old room to installing the last fixture. The final number depends on the bathroom's size, whether plumbing moves, what is hidden behind the walls and the level of finish you want. Below we explain how a bathroom renovation in Burlington is priced, how the work is carried out and what to decide before the first tile comes off.
TGV Construction Group Inc. has finished more than 300 projects in the GTA and Ontario since 2017 and works across Halton Region. For comparisons, read our Oakville bathroom guide and the average bathroom renovation cost; if you are thinking of a vanity swap only, see vanity replacement cost. The full service is on the bathroom renovation page.
Burlington houses, old and new
Aldershot, Roseland and the streets near downtown and the lake have many houses from the 1940s to the 1960s: bungalows, storey-and-a-halfs and early split-levels. Their bathrooms are small by today's standards and often still have cast-iron tubs, plaster or early drywall, and drains and vents that do not suit a new layout. Brant Hills, Tyandaga and Mountainside followed in the 1970s, with bathrooms that are usually original or updated once, often with a tub-shower combination and a fan that was never vented outdoors.
Headon Forest, Millcroft and Palmer date mostly from the 1980s and 1990s, with ensuites that typically include a corner or platform tub. Orchard and Alton Village were built after 2000; their bathrooms are in good shape structurally, and owners usually want better showers, more storage and better light rather than repairs. Knowing the decade of the house gives us a fair idea of what the room will need before we open it.
Main cost drivers for a bathroom renovation in Burlington
Age and condition. In the older neighbourhoods, a level floor, new supply lines and a new vent can be part of the job before any finish goes on. In newer houses, more of the budget goes into what you see.
Layout changes. Moving a toilet or a shower drain means rerouting pipes through joists and, in a bungalow, often through the basement ceiling. Keeping things in place costs less.
The bathing area. A replacement tub with a tiled surround is the simplest option. A walk-in shower needs a new base, membrane and glass; a curbless shower also needs the floor recessed or built up.
Tile and stone. Larger and heavier tiles need flatter, stiffer floors and walls. Natural stone needs sealing and more careful handling than porcelain.
Electrical comfort. Heated floors, a heated towel bar, pot lights, a lit mirror and an outdoor-ducted fan each add to the electrical scope.
Finishes. The vanity, top, faucets and shower glass are the biggest choices on the finish side and the easiest place to save or spend.
Our process, step by step
- Assessment visit. We measure the bathroom, look at the floor structure, the vent stack and the fan, and talk through what the room needs to do for you.
- Detailed quote. The quote separates demolition, repairs allowance, plumbing, electrical, waterproofing, tile and fixtures so nothing is buried in a lump sum.
- Selections and ordering. We confirm sizes for the vanity, tub or shower base and glass, then order the slow items first.
- Room preparation. The path from the front door to the bathroom is protected and the room is sealed to keep dust out of the rest of the house.
- Demolition to the studs. Old tile, fixtures and wallboard are removed and taken away, exposing the framing and subfloor.
- Repairs, approved first. Any damage under the old tub or toilet, or any outdated wiring, is shown with photos and priced before work goes on.
- Rough plumbing and electrical. Pipes and drains are placed for the new layout, the fan is ducted outside, and new circuits, lights and heated-floor wiring are installed by a licensed electrician.
- Waterproof and tile. Shower walls and floor get a continuous membrane; then floor and wall tile are set, grouted and trimmed.
- Fixtures and glass. Vanity, toilet, trims and accessories go in; the glass enclosure is measured and fitted after the tile is complete.
- Final check together. Water is run through every fixture, the fan and lights are tested, the room is cleaned and we walk it with you.
How long to plan for
Expect one to three weeks of selections and deliveries, followed by three to five weeks on site for a complete bathroom. Older houses with floor levelling or new venting sit toward the longer end. We do not start demolition until the vanity, valve and tile are on hand, so the time without a bathroom is as short as the work allows.
Permits and approvals
The City of Burlington issues building permits under the Ontario Building Code. Like-for-like renovations usually do not need one; new bathrooms, moved plumbing and structural changes do. The electrician files the electrical permit with the Electrical Safety Authority. Condominium and townhouse owners should check their corporation's renovation rules before dates are fixed. Our GTA permit guide covers the general steps.
Advice before you start
- Decide on the tub early. In a bungalow with one bathroom, keeping a tub is often wise; in a two-bathroom house, the ensuite can become a large shower.
- Do not tile over old tile. It hides problems and raises the floor at the door; taking the room back to the framing is what makes the new finish last.
- Think about the light. A single ceiling fixture leaves the mirror in shadow; add light at face height.
- Allow for repairs. In houses from before 1970, set aside part of the budget for what demolition reveals.
- Compare like with like. A lower quote that leaves out the membrane or the fan duct is not cheaper in the end. Our quote comparison guide shows what to check.
Example: a 1960s bungalow in Roseland
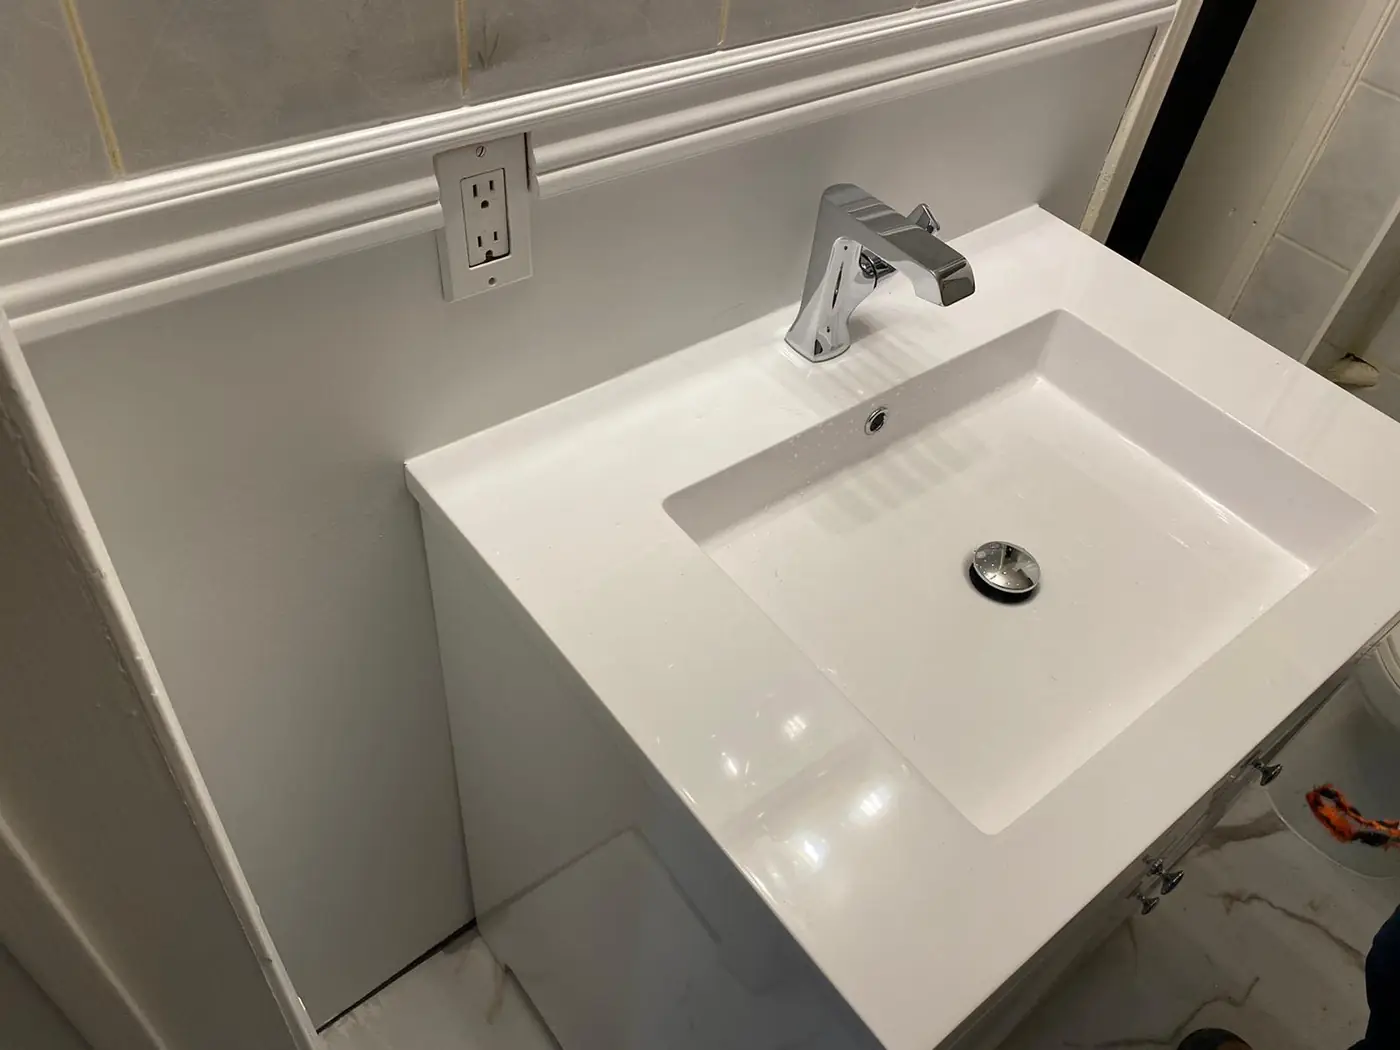
The house has one bathroom with a cast-iron tub, pink wall tile, a small vanity and a window above the tub. The owners want a modern room but keep the tub, as it is the only bathroom. We remove the room to the studs, replace the old drain section under the tub and the supply lines, level the floor, install a new soaker tub with a tiled surround and niche, a vanity with drawers, a ducted fan and new lights, and rebuild the window sill with a material that can stay wet. The work takes about four weeks on site and lands in the middle of the Burlington range, with part of the budget going into the older plumbing.
Frequently asked questions
How much does a bathroom renovation cost in Burlington?
Most complete bathroom renovations in Burlington cost between $18,000 and $45,000. Keeping the layout with mid-range finishes puts a main bathroom in the lower part of the range; a primary ensuite with a large tiled shower, a freestanding tub, a double vanity and heated floors sits at the top or above. A free visit gives you a written figure.
Is a building permit required in Burlington?
Usually not for replacing fixtures and finishes where they are. A new bathroom, moved drains or vents, or structural changes need a building permit from the City of Burlington, with inspections.
What is different about renovating an older Burlington bathroom?
Houses from the 1950s and 1960s often have cast-iron drains, plaster walls, older wiring and floors that are not level. We allow for those conditions in the quote and show you what we find when the room is opened.
How long will the work take?
A full bathroom takes three to five weeks on site after materials arrive; a powder room usually one to two weeks.
Do you work elsewhere in Halton?
Yes. We also work in Oakville, Milton and across the GTA. Our Oakville bathroom guide covers the neighbouring town.
Book a free bathroom renovation quote in Burlington
We renovate bathrooms in Burlington, Oakville and across the GTA, from small bungalow bathrooms to large ensuites. The visit and the written quote are free.
Phone (365) 363-6995, email estimating@tgvconstructiongroup.ca, or tell us about your Burlington bathroom project on the Get a Quote page.