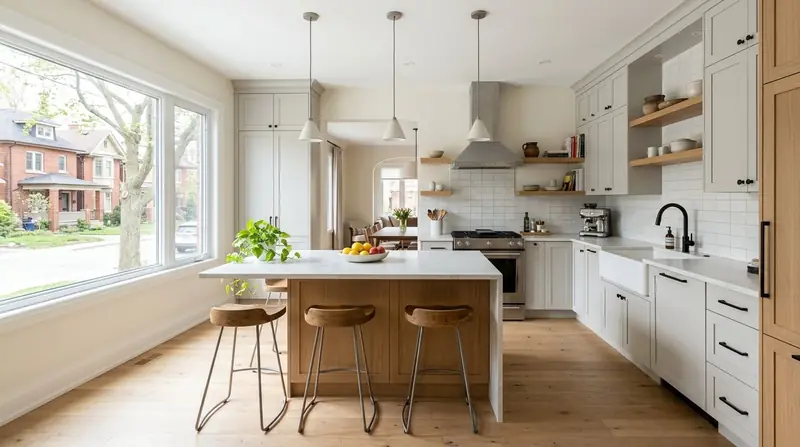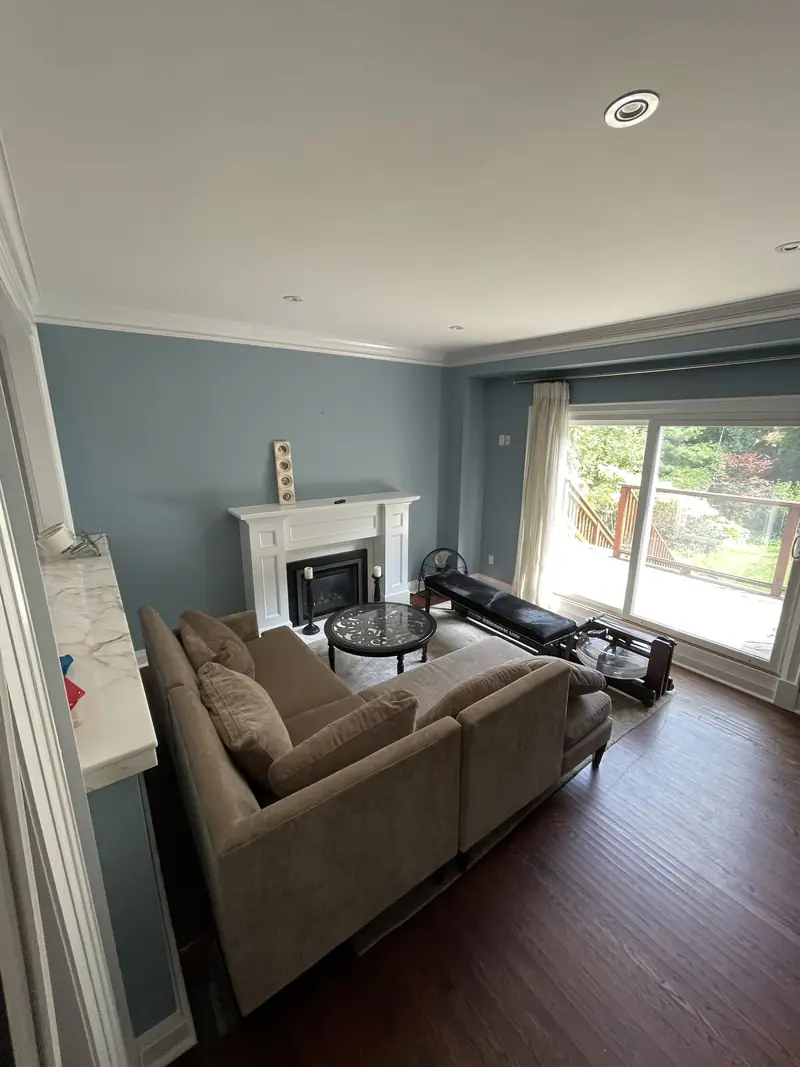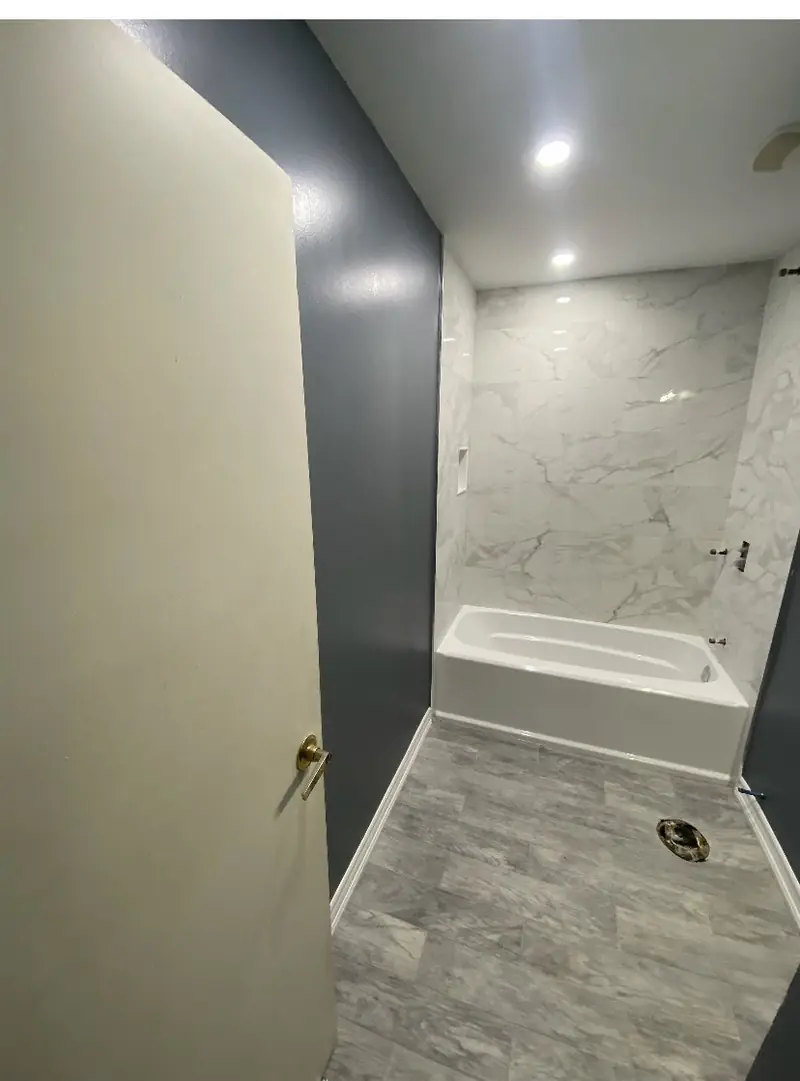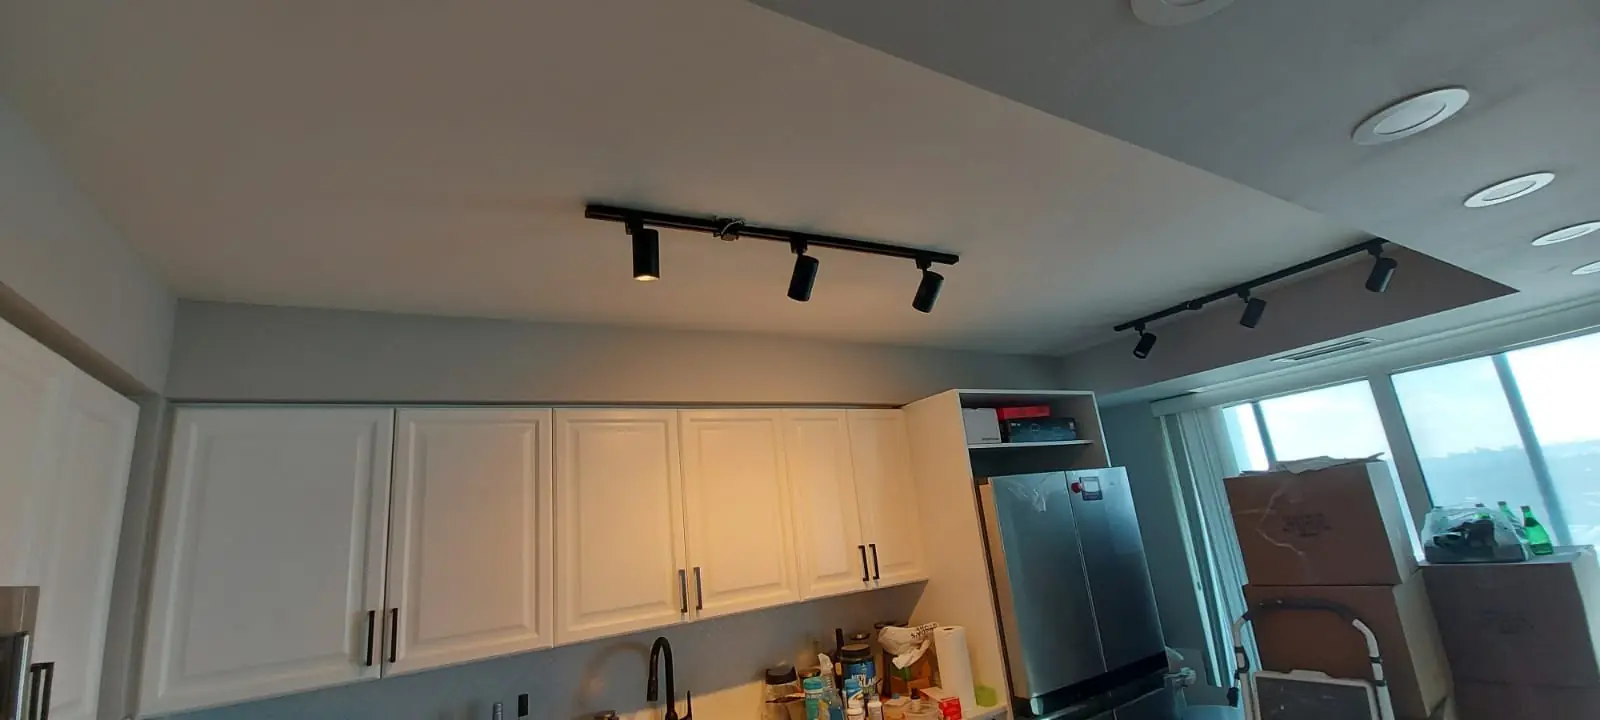
A kitchen renovation in Scarborough typically costs in the range we publish for Toronto, roughly $40,000 to $85,000 for most full projects, with a cabinet-and-counter refresh in the same layout below that and a layout change with a removed wall above it. Those are rough ranges, not a quote: the real figure depends on your house, your scope and what the walls hide, and it is set only in the written quote, which is free. Most kitchens are finished in four to eight weeks of on-site work. This guide lays out what drives the cost, how the process runs and what Scarborough homeowners should know before booking a contractor.
TGV Construction Group Inc. has completed more than 300 projects across the Greater Toronto Area since 2017, and Scarborough is where we have done the most work of any district, kitchens included, from bungalows in Wexford to two-storey homes in Rouge. Every quote is free, and you can start yours on our Get a Quote page. For downtown and the rest of the city, see our Toronto kitchen cost guide.
What affects the cost of a kitchen renovation
Scope. Keeping the layout and replacing cabinets, counters, backsplash and appliances is the most common project. Opening the wall to the dining or living room, moving the sink or adding an island with plumbing turns it into a construction project with a permit, a beam and new rough-ins.
Cabinets. The biggest line in almost every kitchen quote. Stock cabinets are the budget option, semi-custom gives you sizes and finishes to order, and custom millwork fits an odd room exactly. Drawers cost more than doors and are worth it in lower cabinets.
Countertop. Laminate at the low end, quartz the standard, natural stone and porcelain slabs above. A waterfall edge or a large island adds material and fabrication.
Layout changes. Moving the sink or dishwasher means new drains and supply lines; moving the range means a new circuit and a new hood vent to the outside. Each move is a few thousand dollars before the finishes.
Electrical. Today's kitchens need dedicated circuits for the fridge, dishwasher, microwave, range and counter outlets. A 1960s Scarborough panel with 100-amp service often has no room, so a sub-panel or service upgrade is common, filed with the Electrical Safety Authority.
Walls and structure. The wall between a Scarborough bungalow's kitchen and living room is usually load-bearing. Removing it needs an engineer, a steel or LVL beam and a permit, and it is the change owners love most.
Flooring. Tile, vinyl plank or hardwood running under the cabinets so the layout can change again one day. Matching existing hardwood into the kitchen is a detail worth pricing early.
The hidden condition. Behind 1960s and 1970s kitchens in Scarborough we regularly find galvanized supply lines, a hood that vents into the cabinet or the attic, undersized wiring and a soft subfloor at the sink. We flag visible risks at quoting and carry a realistic contingency.
The kitchen renovation process, step by step
- Free consultation and quote. We measure the kitchen, look at how you cook and store things, check the panel, the plumbing stack and any wall you would like to open, and agree the scope.
- Design and selections. Layout, cabinets, countertop, appliances, backsplash, flooring and lighting are chosen and ordered. Cabinets and stone are the long lead items, so nothing starts until they are confirmed.
- Permits. Scarborough is part of Toronto, so Toronto Building issues the permit when plumbing or electrical systems change or a wall comes out; a like-for-like refresh usually does not need one. Electrical work is filed with the Electrical Safety Authority.
- Demolition and protection. Dust barriers and floor protection go up, the old kitchen comes out, and the walls and subfloor are checked.
- Structural, plumbing and electrical rough-ins. A beam goes in if a wall is opened; new circuits, the range hood vent, water lines and drains are run and inspected before the walls close.
- Drywall, paint and flooring. Walls patched or re-boarded, primed and painted, flooring laid where it runs under the cabinets.
- Cabinet installation. Boxes levelled and anchored, fillers and panels fitted, then the countertop is templated on the installed cabinets.
- Countertop, backsplash and plumbing fixtures. Stone or quartz installed a week or two after templating, backsplash tiled, sink and faucet connected and tested.
- Appliances, lighting and hardware. Appliances set and connected, under-cabinet and pot lighting finished, handles on.
- Final checks and walkthrough. Every door, drawer and fixture tested, touch-ups done, care notes handed over.
Timeline
A full kitchen renovation usually runs four to eight weeks on site once the cabinets have arrived. The calendar is set by lead times, not by labour: semi-custom cabinets are typically six to ten weeks from order, stone counters one to two weeks after templating. A wall removal adds the engineering and permit time up front. We sequence the work to shorten the days without a sink and set up a temporary kitchen corner where the room allows.
Permits and local rules in Scarborough
Scarborough is part of the City of Toronto, so if your renovation moves plumbing, adds circuits or removes a wall, expect a building permit from Toronto Building with inspections at rough-in and final under the Ontario Building Code. A removed load-bearing wall needs engineered drawings with the application. Electrical work is filed with the Electrical Safety Authority by the licensed electrical contractor. A range hood must vent outside, and gas work is done by a licensed gas fitter. In a condo, the board and property manager also have rules for shut-offs, work hours and elevator bookings, and we work with them.
Mistakes to avoid
- Ordering cabinets before the layout and appliances are final. A fridge two centimetres wider than planned means a cabinet remade. Choose appliances first, cabinets second.
- Keeping the hood that vents nowhere. A recirculating hood over a gas range is why kitchens in older houses have greasy ceilings. Vent outside.
- Skipping the electrical plan. Counter outlets, lighting and appliance circuits are decided before drywall, not after.
- Removing a wall without an engineer. In most Scarborough houses that wall holds the floor above. Engineered beam, permit, inspection.
- Choosing a contractor on price alone. The low quote is usually missing the subfloor repair, the proper venting or the electrical upgrade. Compare scopes line by line; our guide to reading renovation quotes shows how.
What a typical project involves
A typical Scarborough project is a 1960s bungalow near Warden and Lawrence with the original closed kitchen. The owners want it opened to the living room with an island. The engineer sizes a beam, Toronto Building issues the permit, and demolition reveals galvanized supply lines and a hood vented into the attic, both corrected. New circuits and a sub-panel, the sink moved to the island, shaker cabinets with drawers below, a quartz top, tile backsplash and pot lights finish it. Seven weeks on site after the cabinets arrive, a permit closed with three inspections. That is the shape of most mid-range kitchen renovations here, and a free quote prices yours exactly.
Frequently asked questions
How much does a kitchen renovation cost in Scarborough?
Most full kitchen renovations in Scarborough land in the range we publish for Toronto, roughly $40,000 to $85,000, with a cabinet-and-counter refresh below that and a layout change with a removed wall above it. The exact figure is set only in the free written quote.
Do I need a permit to renovate a kitchen in Scarborough?
If you move plumbing, add circuits or remove a wall, yes: Toronto Building issues the permit. Replacing cabinets, counters and appliances in the same layout usually does not need one.
How long is the kitchen out of service?
Four to eight weeks of on-site work for a full renovation once cabinets have arrived. We set up a temporary kitchen corner with the fridge, microwave and a sink where we can.
Can you open the wall between the kitchen and the living room?
Usually. In most Scarborough bungalows and two-storeys that wall is load-bearing, so an engineered beam and a permit are needed. It is the single change that transforms a 1960s kitchen the most.
Is it cheaper to reface cabinets than replace them?
Yes, if the boxes are sound and the layout works. Refacing or repainting with new counters and hardware is a fraction of the cost. If the layout is the problem, refacing keeps the problem.
Get a free kitchen renovation quote in Scarborough
TGV Construction Group Inc. handles kitchen renovations across Scarborough and the rest of Toronto, from design through the final walkthrough, with more than 300 projects completed since 2017. Watching the budget? Our cost-saving tips for GTA kitchens show where the savings are real.
See our general contracting and renovation services, then send your details through our Get a Quote page. You can also call us at (365) 363-6995 or email estimating@tgvconstructiongroup.ca.