Renovating a property in the Greater Toronto Area (GTA) presents a compelling opportunity to enhance value, functionality, and long-term enjoyment - alongside meaningful responsibilities related to compliance, approval, and safety. Whether you own a home in Toronto, manage a commercial building in Vaughan, or operate investment properties throughout Ontario, understanding renovation permit requirements is essential for ensuring your project is completed safely, legally, and with minimal risk or delay.
Each municipality in the GTA approaches renovation permitting through its own administrative processes, built atop the Ontario Building Code and local bylaws. These differences can affect how projects are planned, priced, and executed. Navigating this system properly not only protects your investment and physical safety, but also helps preserve your property’s value and ensures smooth insurance and resale transactions.
TGV Construction Group Inc. has built a reputation for supporting homeowners, commercial businesses, and property managers with professional, responsive general contracting, design & build, renovation, and restoration services throughout the GTA. For those seeking a knowledgeable, trustworthy partner through every stage - including approvals, emergency repairs, and major renovations - learn about TGV Construction Group’s expertise in renovation and restoration as the first step to a successful outcome.
Renovation Permits in the GTA: The Essentials
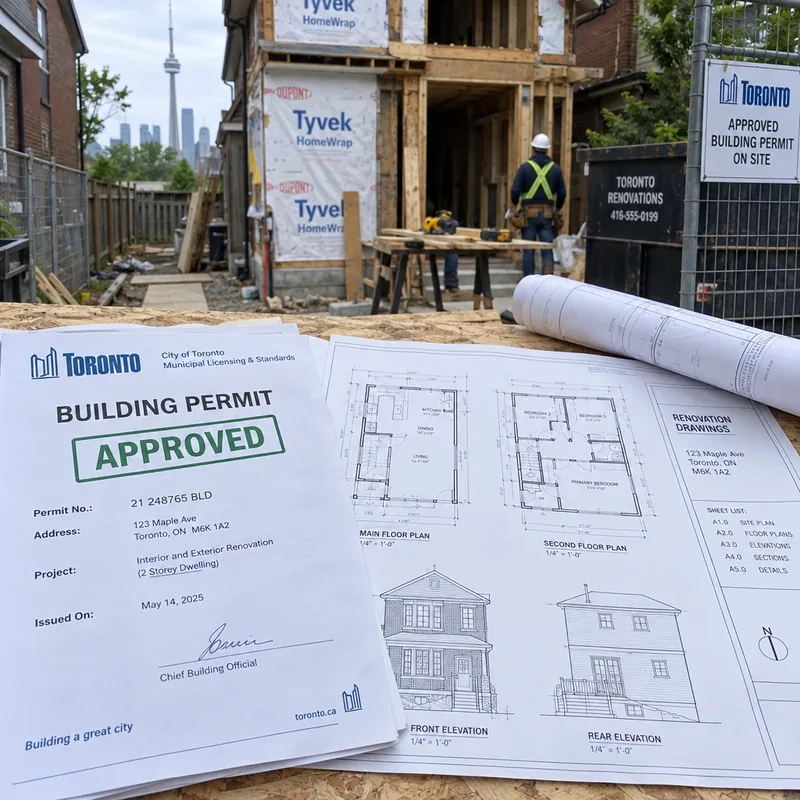
Building permits are more than administrative paperwork. They are critical for ensuring that construction or renovation work meets legal and safety standards set out by provincial and municipal authorities.
- A building permit is authorization from your municipality to proceed with specific construction or renovation work on your property. Issuance confirms the project's compliance with the Ontario Building Code, relevant bylaws, and local regulations.
- Each municipality in the GTA has its own permitting system and requirements. What is required in Toronto may differ from Markham, Oakville, or Mississauga due to local rules, interpretations, and enforcement practices.
- Permit processes, documentation standards, submission formats, and review timelines all vary by city. Understanding these differences early prevents avoidable holdups and extra costs.
- Unpermitted work can result in fines, stop-work orders, mandated removal of finished work, insurance complications, and obstacles during resale. Compliance is not optional - permits are a legal requirement for regulated work.
Understanding Building Permits
The building permit process is designed to protect public health, occupant safety, and long-term property value. Permits differ from other types of development approvals and are just one piece of a broader regulatory environment.
The Ontario Building Code’s Role in Permit Issuance
The Ontario Building Code (OBC) serves as the foundation for building safety standards across the province, regulating structural integrity, fire protection, life safety systems, energy efficiency, and accessibility. Each municipality serves as the enforcement authority, reviewing submitted plans for compliance prior to issuing permits and after construction through inspections. Projects must conform to OBC requirements to gain and maintain approval.
How Permits Differ from Zoning and Planning Approvals
Building permits address “how” you build. Zoning and planning approvals govern “what” you can build, specifying allowable uses, density, building size, and related land use constraints. Municipal building staff cannot issue permits if a project does not align with zoning, heritage, conservation, or other applicable requirements. In many cases, these separate approvals must be secured first. Condominium boards, environmental authorities, and heritage committees can further influence what is permissible.
Renovations Commonly Requiring a Permit
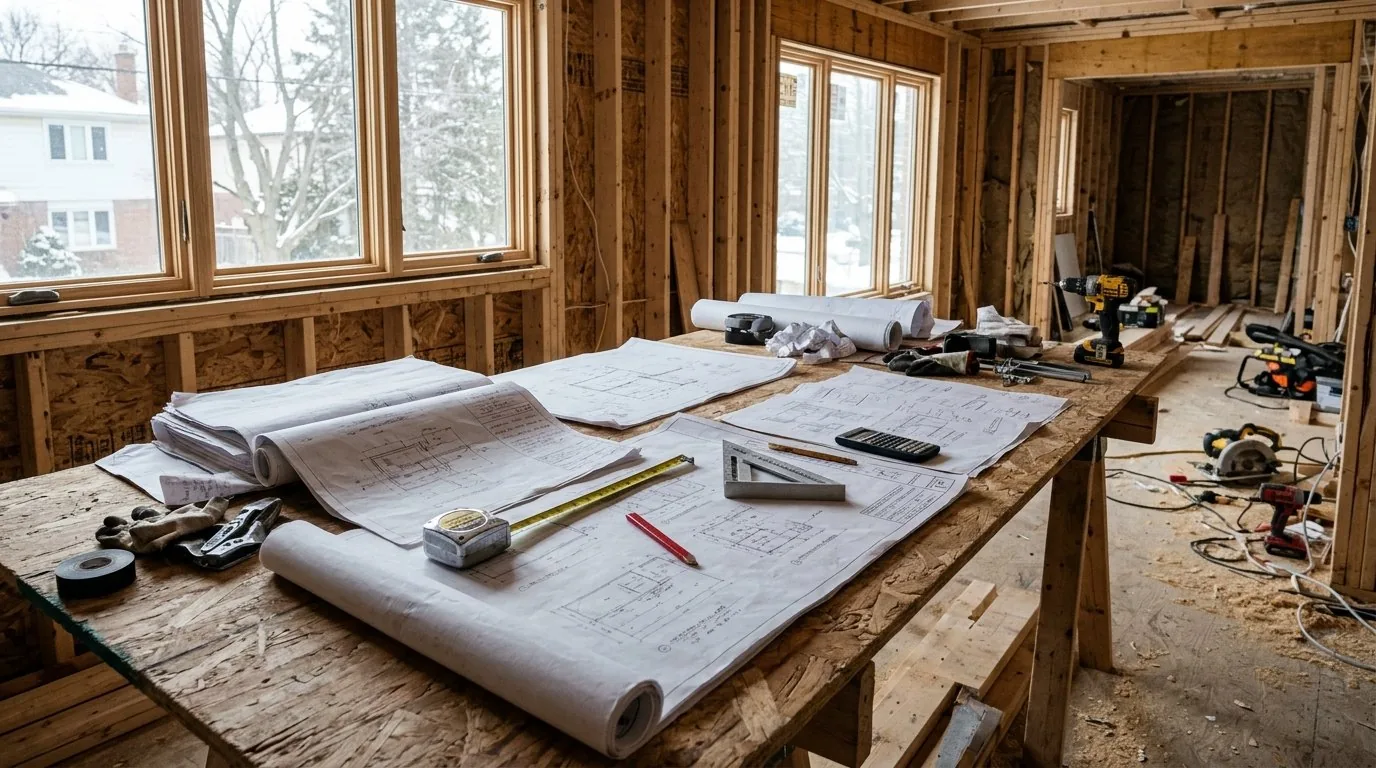
In the GTA, certain types of renovation and construction work generally require a building permit. These commonly include:
- Structural alterations and additions
- Removing or adding load-bearing walls, enlarging rooms, constructing additions, installing new openings that affect the framework
- Plumbing, HVAC, and regulated mechanical work
- Changes to plumbing lines, installation of drains, modifications to HVAC ductwork, or installation of fireplaces and major gas equipment
- Changes in use, occupancy, or dwelling count
- Converting a property from single- to multi-unit, creating basement apartments, or changing a retail space’s use (for example, retail to restaurant)
- Demolition, underpinning, and basement work
- Demolishing structural elements, lowering basements through underpinning, or major interior gutting - especially if it impacts fire separation or support
- Construction of decks, garages, sheds, and accessory buildings
- Building or increasing the size of decks (generally those over 10 m²), garages, sunrooms, or larger sheds
Project-specific requirements can change depending on local municipal standards, property-specific conditions, or the presence of special uses or historical elements. Always consult your municipality or a qualified contractor before assuming an exemption.
Work Often Exempt from Building Permits
While many renovation activities do require a permit, others are frequently exempt - though even exempt work must comply with other safety or code standards.
- Cosmetic changes and minor repairs
- Painting, wallpapering, replacing flooring, changing cabinetry, or swapping out non-load-bearing doors and trim
- Replacing plumbing or lighting fixtures in existing locations (without changing system routing)
- Patching drywall or performing localized non-structural repairs
- Note on legal and safety requirements
- Exemption from permit requirements does not mean exemption from safety, electrical, fire, or other codes. For example, any electrical work may require inspection by the Electrical Safety Authority, and zoning rules still apply to changes in appearance or use.
- Condominium, co-op, or property management agreements may prohibit or require reporting of certain exempt activities.
- Always confirm with your municipality, since local bylaws and enforcement practices can differ.
Approvals Beyond Building Permits
Obtaining a building permit is a key milestone, but additional municipal or regional approvals frequently apply alongside or before the permit stage.
- Zoning compliance and additional bylaw approvals
- Ensure your proposed project adheres to local zoning rules regarding use, size, height, setbacks, parking, and density.
- Some municipalities require official zoning clearance before permit submission. Failing to secure these approvals leads to delays.
- Heritage designations and conservation authority permits
- Properties in designated heritage districts, or that contain registered historical elements, need heritage committee or municipal heritage planner approvals before permits may be considered.
- Locations near rivers, wetlands, floodplains, or environmentally sensitive areas often fall under conservation authority review, requiring additional studies or design considerations.
- Grading, drainage, septic, and utility reviews
- Projects altering site grading, landscaping, or requiring new utility connections or private septic upgrades generally trigger supplemental reviews and possible fees.
- Utility companies may require their own signoffs for connection changes or increased load.
- Permissions from condominium, co-op, or shared property authorities
- Property governed by condo corporations or co-operative boards typically involves internal architectural/planning reviews and Board-issued permissions before municipal permitting can proceed.
- These approvals often carry additional requirements, such as engineer or designer signoff, specific contractor qualifications, or added insurance documentation.
Early identification of all necessary approvals can help avoid bottlenecks.
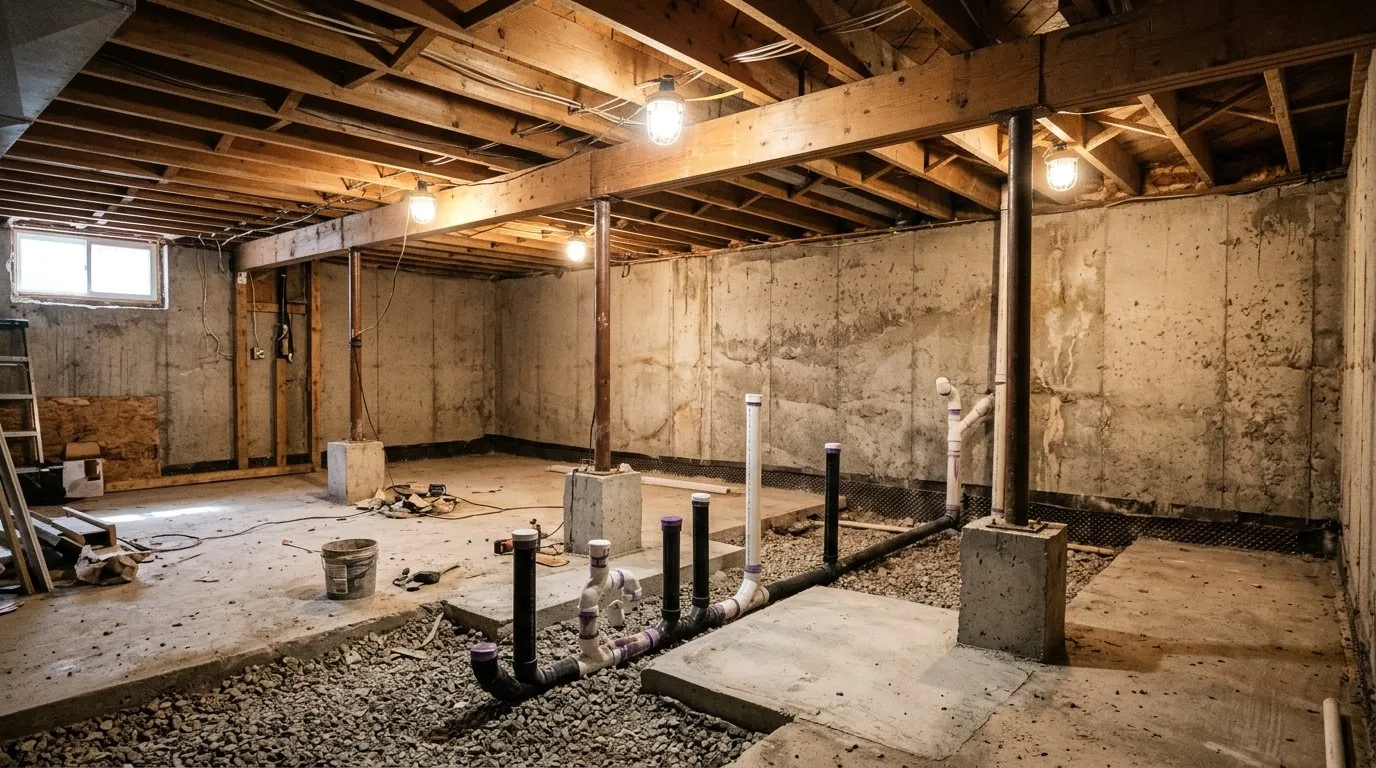
Applying for a Renovation Permit
Navigating the permit application process involves planning, documentation, municipal engagement, and persistence. Professional assistance from experienced contractors like those offering general contracting and renovation services in the GTA can be invaluable for efficiency and peace of mind.
Steps generally include:
- Confirming project scope and local requirements
- Define exactly what your renovation involves and where it will take place.
- Consult current municipal checklists, noting triggers for permitting and required supporting documentation.
- Preparing and gathering drawings, forms, and supporting documents
- Collect architectural and engineering drawings, a site plan with dimensions, and necessary mechanical/electrical/plumbing (MEP) details.
- Use the latest version of the Application for a Permit to Construct or Demolish. Municipalities update these forms regularly.
- Certain projects (e.g., structural changes or multifamily conversions) will require sealed engineering drawings.
- Secure prior approvals or clearances for heritage properties, conservation areas, or strata-run buildings.
- Application submission, municipal review, and fee payment
- Submit the full package through your municipality’s designated online platform or over-the-counter process.
- Pay the required permit and administrative fees (as calculated by area, project value, or prescribed formula).
- Intake staff will perform a completeness review; you may need to supply missing information before technical review begins.
- Addressing local administrative requirements and updates
- For example, the City of Toronto has introduced new application forms from February 2026 and extra engineering responsibility rules for certain residential jobs as of July 2025.
- Always ensure you’re referencing the latest checklists and guidance.
Clients often benefit from coordinated project management and the support of professionals who know local submission and inspection processes. To view the results of expert planning and execution, view completed renovation and restoration projects in the GTA.
Permit Costs and Timelines in the GTA
No two municipalities price or process permits identically. While typical fee structures and review periods provide a useful benchmark, final costs and timing are always subject to change.
- Factors influencing permit fees
- Fees are generally based on building area (m² or ft²), nature of work (new construction, addition, interior renovation), and sometimes the estimated construction value.
- For most residential renovations, expect total fees to range from a few hundred to several thousand dollars. Complex commercial or industrial projects may be higher.
- Additional fees may apply for express processing, heritage reviews, or planning and utility reviews.
- Differences between submission, completeness check, and technical review
- After submission, applications are screened for completeness. Only then does the technical code review period begin.
- Local targets for first responses are often 10 business days for standard residential renovations, and 15 to 30 business days for major or commercial projects. These timeframes can extend due to missing documentation, revision requests, or prerequisite approvals.
- Impact of project complexity and prerequisites
- Projects involving engineering changes, zoning variances, or environmental reviews routinely experience longer review periods and potential extra costs.
- Failure to assemble or sequence approvals properly can generate extended delay.
- Municipal express permit options
- Some GTA cities, including Toronto, offer express streams for small-scale interior renovations, deck construction, or simple accessory buildings. These can see first review in as little as 3 business days - but only if all documentation is complete and the scope qualifies for the express route.
- Policies evolve, so check your city’s current express eligibility and timing guidelines.
For a more complete picture of budgeting for renovations - including guidance on permit fees and associated expenses - refer to budget guides for renovation projects in the GTA.
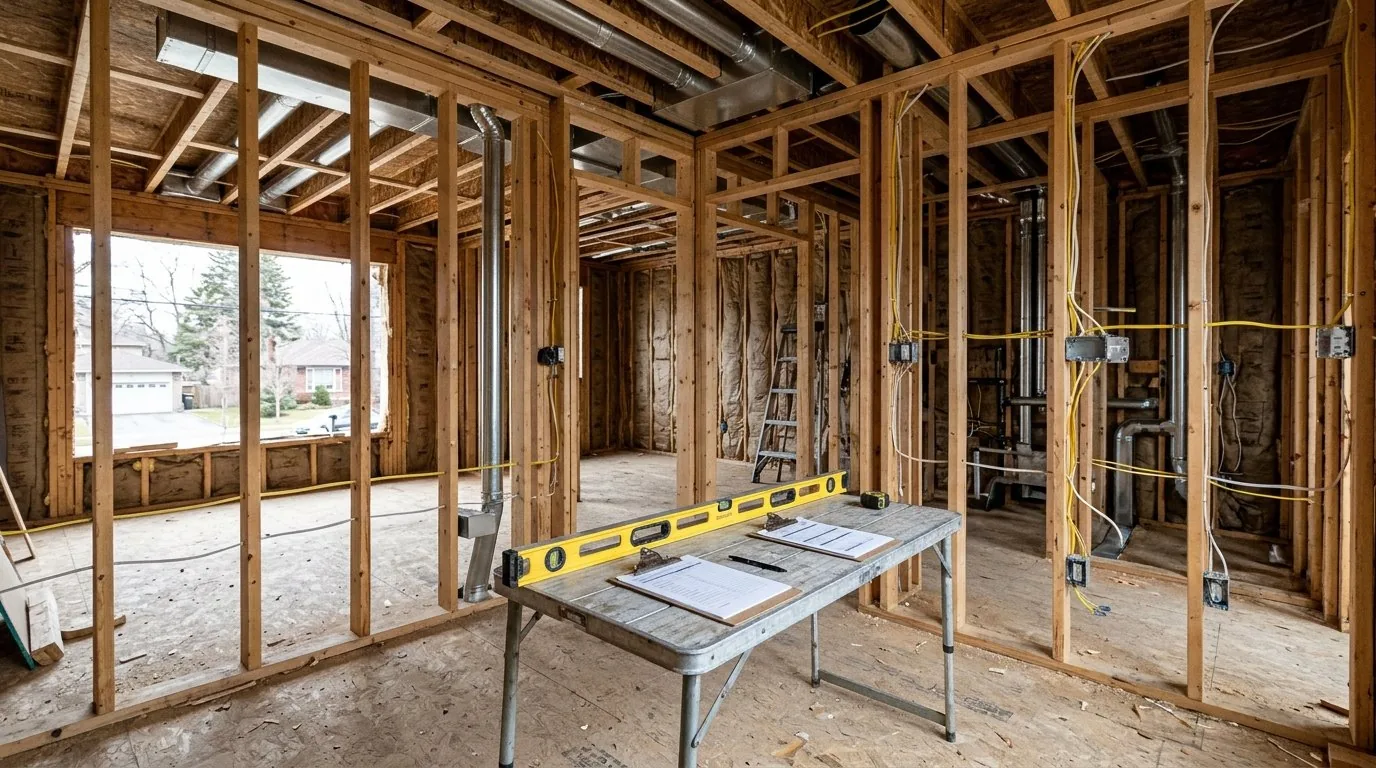
Inspections and Closing the Permit
Permitted construction must be inspected at key stages and officially closed before the process is complete.
- Booking and attending required inspections
- Municipal inspectors will conduct reviews at specified milestones (such as before drywalling, after framing, upon completion of key systems, and at final project wrap-up).
- The permit document lists mandatory inspection stages. Booking up-to-date inspections is the responsibility of the property owner or their designated contractor.
- Handling revisions or changes during construction
- Any substantial change to approved plans (altering layouts, adding or moving walls, changing system layouts) requires municipal notice and new approval.
- Proceeding with unauthorized changes can lead to costly corrections or order-to-comply notices.
- Final inspection and closure procedure
- On finishing work, request a final inspection; only after passing all required checks will your permit be officially closed.
- Retain written documentation (closed permit status, approved drawings, deficiency clearance reports).
- Record keeping for future needs
- Keep a thorough file of all permits, inspection reports, and correspondence. These documents can be required for insurance purposes, refinancing, or when selling the property.
- Unresolved or open permits can stall property sales and create complications for future owners.
Common Mistakes to Avoid When Handling Renovation Permits
Many project delays and extra expenses are the result of the following avoidable mistakes:
- Assuming work is exempt without verifying
- Misinterpreting “cosmetic” or “minor” work exemptions or relying on outdated information instead of municipal confirmation.
- Submitting incomplete or incorrect applications
- Omitting necessary drawings, using old application forms, missing signoffs from relevant professionals, or incomplete checklists.
- Beginning work before the permit is issued
- Starting demolition or construction prior to having all documentation and municipal approval in hand can result in fines, stop orders, and rework.
- Skipping required inspections or neglecting closure
- Failing to schedule or attend necessary inspections can leave projects unapproved or classified as incomplete by municipal records.
- Not advising authorities of scope changes
- Any significant change in the approved plan must be submitted for additional review before proceeding.
- Failing to address all required approvals
- Overlooking zoning, heritage, environmental, or condo authority requirements, which can supersede or delay building permit approval.
Renovation Permit Checklist
Use this practical list to ensure your renovation project is well-prepared from the start:
- Determine your property’s municipality and whether heritage, conservation, floodplain, septic, or condominium rules apply.
- Define the scope of proposed work, including all structural, plumbing, HVAC, and occupancy changes.
- Consult the municipal building department using current checklists to identify all permit and approval requirements.
- Identify and initiate other necessary approvals (zoning, heritage, conservation, condo, utility).
- Prepare or commission full project plans: site plan, floor layouts, elevations, engineering details, and necessary professional seals.
- Use the latest forms and application guides provided by the municipality.
- Assemble and submit the complete application package with accurate fees as outlined.
- Monitor and respond to requests from municipal reviewers - address documentation gaps or clarifications promptly.
- Book inspections at every mandated stage, and ensure access for inspectors as required.
- Collect final inspection confirmation and close out the project permit.
- Store all records (permits, drawings, approvals, inspection reports) securely for future reference.
- Engage professionals as needed to answer compliance, technical, and safety questions.
Frequently Asked Questions About Renovation Permits in the GTA
Do I need a building permit for my renovation?
You will almost always require a permit for structural changes, mechanical upgrades, new plumbing, or increasing dwelling units. Cosmetic work may be exempt, but always confirm with your local municipality before starting.
Which renovations usually require permits?
Structural work, plumbing or HVAC changes, additions, conversion of use or occupancy, demolition, large decks, garages, and most detached accessory structures generally trigger a permit requirement.
Is a building permit always enough?
Not necessarily. Zoning, heritage, conservation authority, and condominium approvals may also be needed before a building permit can be issued. Municipal staff can clarify all approval steps.
How long does the permit review process take?
Plan on 10 business days for simple residential projects after a complete submission, though reviews for complex or commercial work may take 15–30 business days - or longer if prerequisite approvals are outstanding.
How much will my permit cost?
Fees vary by municipality, area, and project scope. Municipalities publish fee schedules; consult these or ask your building department for a project-specific estimate.
Can I start construction while awaiting my permit?
No. Work must not begin until you receive formal approval and have your permit in hand.
What are the risks of renovating without a permit?
Risks include legal and financial penalties, mandated removal of work, problems with insurance or financing, and complications during property sale.
Are inspections required during and after my renovation?
Yes. All permit-triggered work requires scheduling and passing key inspections to ensure compliance and safe project closure.
Important Notice on Renovation Permit Compliance
This article offers broadly applicable information intended to help GTA property owners understand renovation permit requirements. This content does not constitute legal, engineering, or municipal advice. Each project, property, and municipality presents unique circumstances that can affect regulatory requirements. Verify current permit, bylaw, and approval guidance with your local municipality and consult qualified construction professionals for project-specific planning and compliance.
If you need trusted support throughout the renovation or permitting journey, Contact TGV Construction Group for expert permit advice and renovation services. TGV Construction Group Inc. delivers reliable customer satisfaction, comprehensive project management, quality assurance, and 24/7 emergency services for clients across Toronto, the GTA, and throughout Ontario.