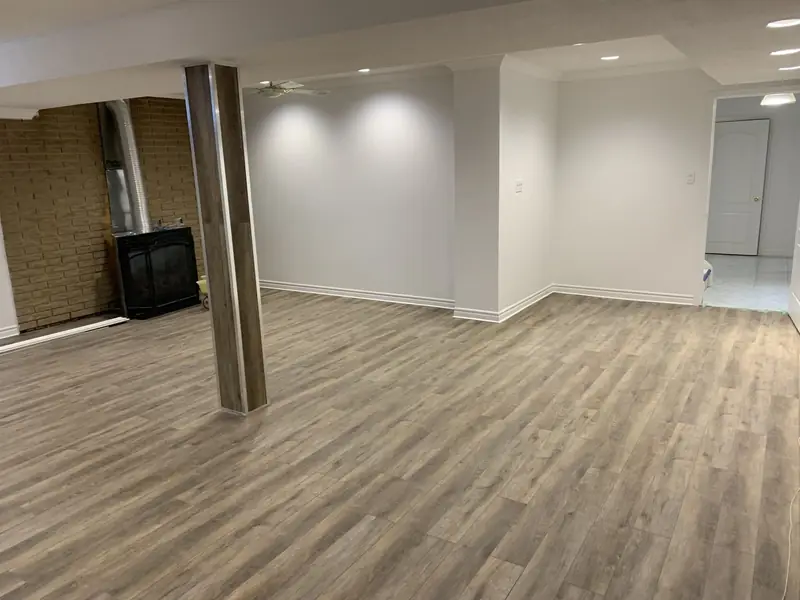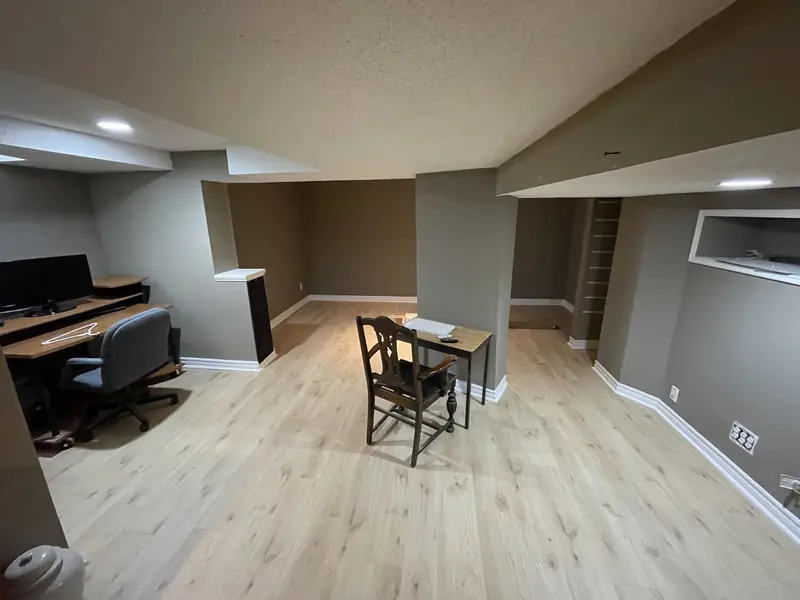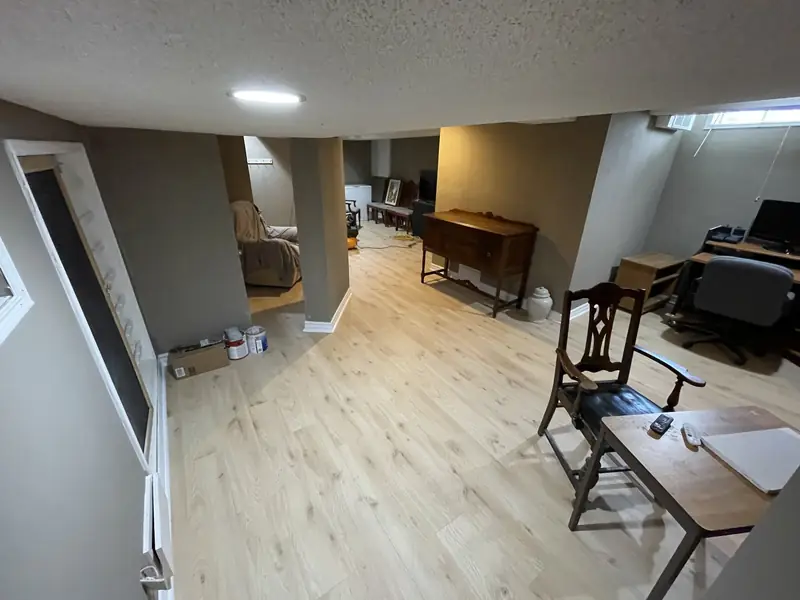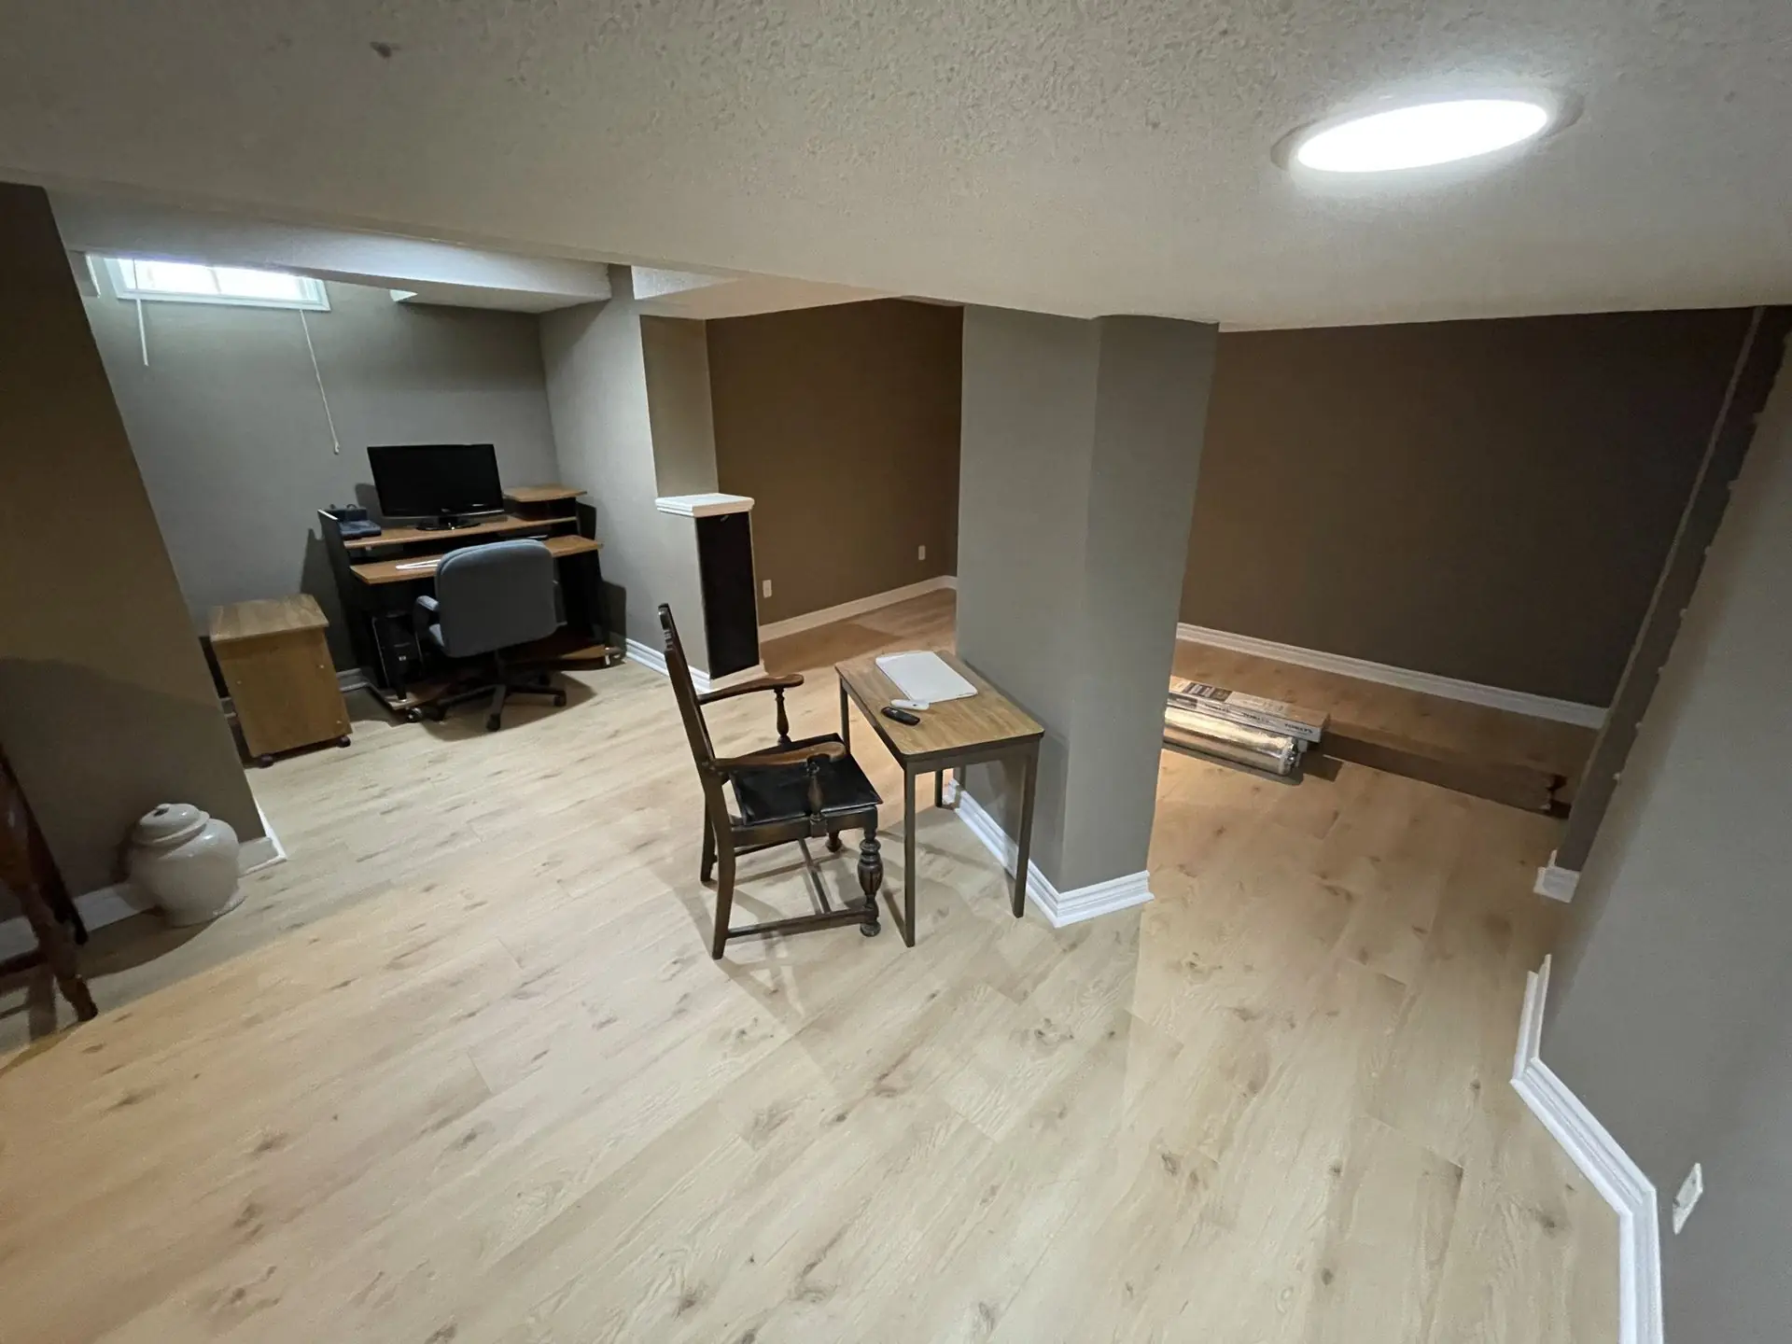
A basement renovation in Oakville usually costs between $45,000 and $90,000 for a fully finished space. The figure depends on the size of the basement, how many rooms you want, whether a bathroom or kitchenette is added and the condition of the foundation and windows. This guide explains how the price of a basement renovation in Oakville is built up, the steps we follow and how to plan a basement that stays dry and comfortable for years.
TGV Construction Group Inc. has completed more than 300 projects in the GTA and Ontario since 2017, from basement finishing to full renovations and restoration work. For nearby cities, read our Mississauga basement guide and the Toronto basement guide; for water problems, see what to do in a flooded basement. The service itself is on the basement renovation page.
Oakville basements by neighbourhood
The older houses in Old Oakville, Bronte and the streets near the lake often have shorter basements with lower ceilings, block or poured walls that have seen decades of freeze and thaw, and small windows. Before finishing these, we spend time on moisture: how the lot drains, where the downspouts discharge and whether the walls show efflorescence or past seepage.
Glen Abbey, River Oaks, Clearview and Falgarwood were built mostly from the 1970s to the 1990s. Many of their basements were finished once already, often with carpet, wood panelling or a dropped ceiling, and are now being redone. Removing the old finish usually reveals what we need to know: old water stains, insulation without a vapour control layer or electrical work that was never inspected. North Oakville and the newer parts of Joshua Creek and West Oak Trails have taller basements with poured walls and builder rough-ins for a bathroom, which makes them the most straightforward to finish.
What drives the cost of a basement renovation in Oakville
Size and number of rooms. An open recreation room is mostly drywall, flooring and lighting. Every added room adds framing, doors, trim, lights and outlets.
Bathroom and wet bar. A builder rough-in makes a bathroom much easier. Without one, the slab is cut for drains, and if the drain is below the sewer line a pump may be needed.
Ceiling height and ducts. Low beams and trunk ducts mean bulkheads, and sometimes ductwork is rerouted to keep enough headroom in key spaces.
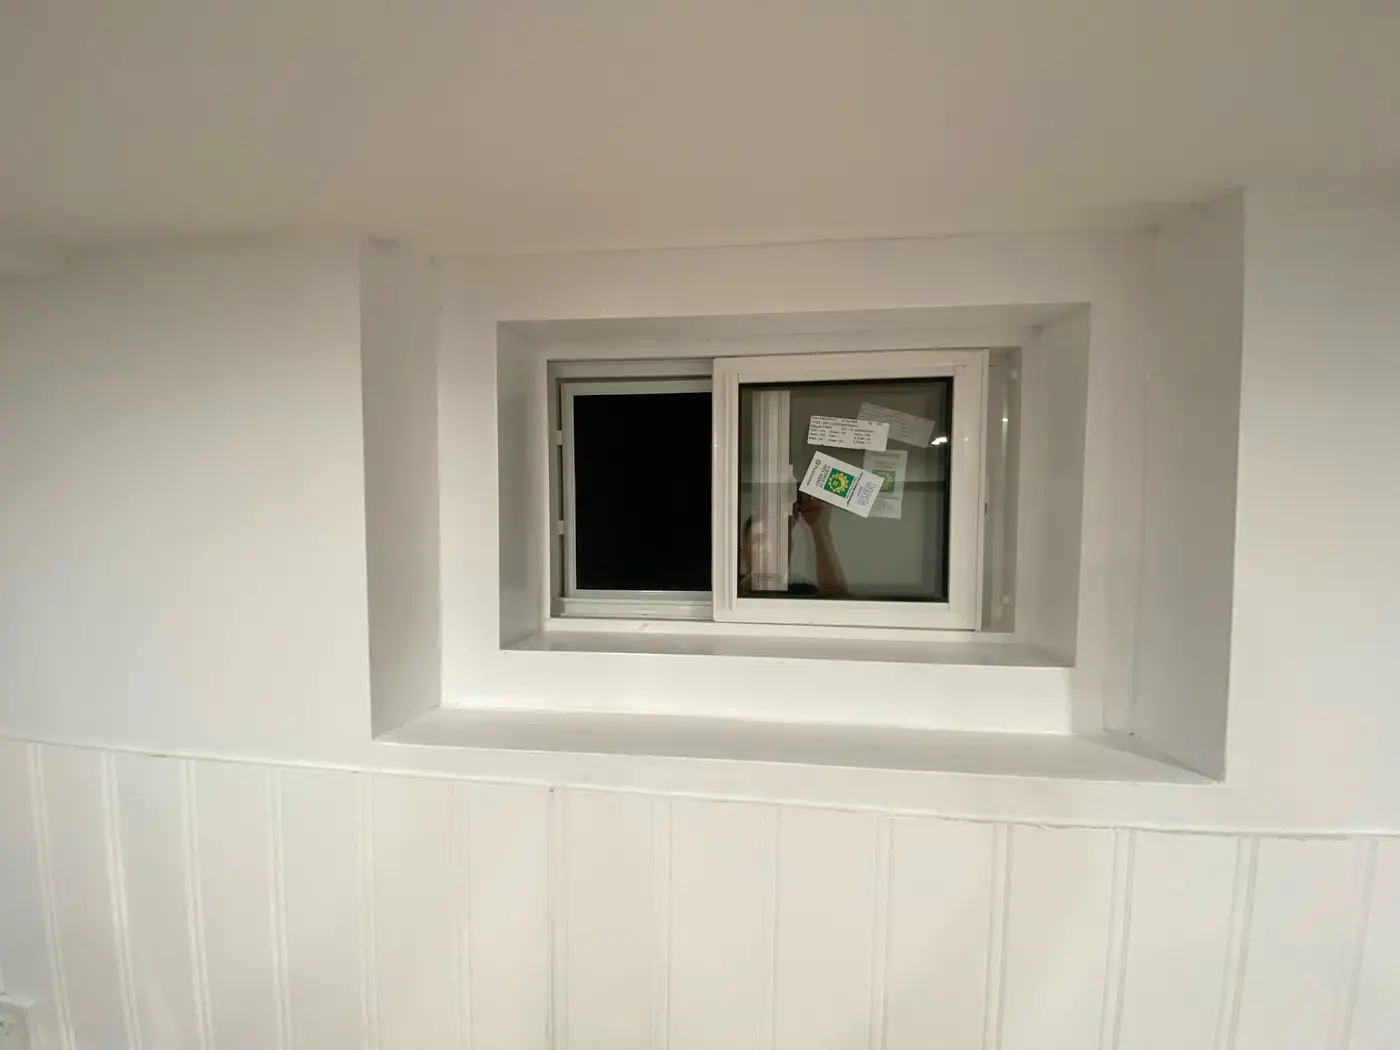
Windows and exits. A bedroom needs an egress window. Enlarging a window opening in a foundation wall and installing a deeper window well is a significant line item.
Moisture work. Crack injection, waterproofing, a new sump pump or a backwater valve are done before finishing when the house needs them.
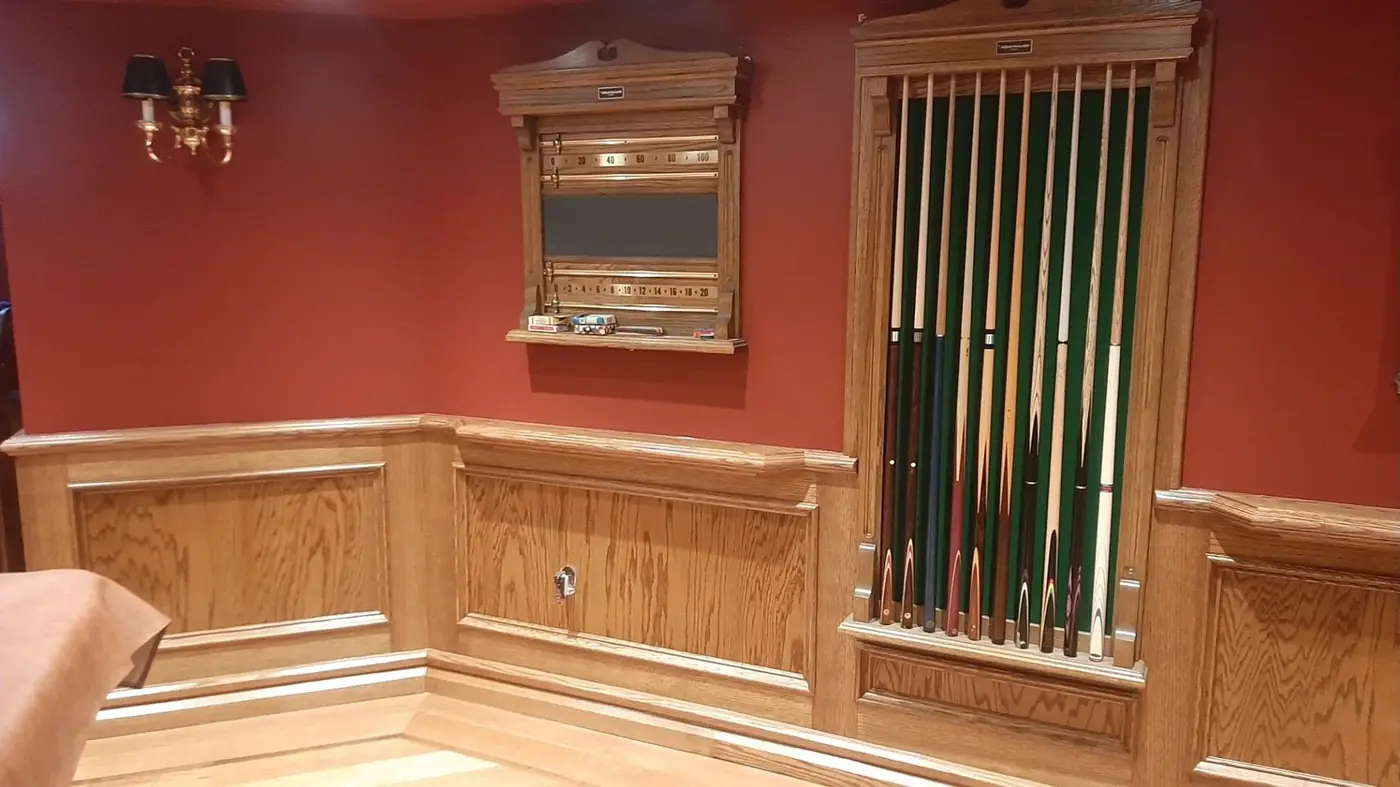
Finish level. Built-in media walls, custom millwork, a gas fireplace or a full wet bar with stone counters add a lot; simple trims and stock doors keep the budget lower.
Building a basement, step by step
- Inspect before designing. We look at the foundation walls, the floor slab, the window wells, the sump and the furnace room, and ask whether water has ever come in.
- Plan the rooms. The layout is drawn around the posts, beams, ducts and the mechanical room, with ceiling heights measured at the lowest points.
- Written quote and permit drawings. The quote lists framing, insulation, electrical, plumbing, drywall, flooring and finishes; drawings are prepared where a permit is needed.
- Moisture control first. Any cracks are repaired, grading or window-well issues are flagged, and the walls are prepared before insulation goes on.
- Frame and insulate. Walls are framed off the foundation, insulated to code with an appropriate vapour control layer, and bulkheads are built around ducts and pipes.
- Rough-in. A licensed electrician adds circuits, outlets and lights; plumbing for a bathroom or wet bar is installed; heating and return air are extended.
- Inspections. Where a permit is in place, framing, plumbing and insulation are inspected before the walls are closed.
- Drywall and ceiling. Drywall is hung, taped and sanded, or a drop ceiling is used where access to valves and ducts matters.
- Floors, doors and trim. Flooring suited to a below-grade slab goes down, then doors, baseboards and casings are installed and painted.
- Finish and walkthrough. Fixtures, light trims and any built-ins are installed, the space is cleaned and we walk through it with you.
How long an Oakville basement takes
Design and permit drawings usually take two to four weeks, and the permit review adds its own time. Construction is typically six to ten weeks for a full basement, depending on the size, the bathroom, inspections and finish details. The mechanical room stays accessible throughout, so your furnace, water heater and electrical panel keep working during the job.
Permits and code in Oakville
The Town of Oakville issues building permits for basement finishing under the Ontario Building Code. Inspections cover framing, plumbing, insulation and fire separation where required. A separate rental unit has extra requirements for fire separation, smoke alarms, exits and ceiling height, and zoning rules apply to additional units. Electrical work is permitted and inspected through the Electrical Safety Authority. Our guide to permits and the Building Code explains the general rules.
Planning tips
- Fix water first. Check grading, downspouts and window wells before anything else; finishing a basement that has ever leaked without fixing the cause is the most expensive mistake.
- Keep access. Shut-off valves, cleanouts and junction boxes must stay reachable; access panels or a drop ceiling in key places save trouble later.
- Plan for sound. Insulation in the ceiling and around a media room keeps the noise downstairs.
- Light it well. Basements need more fixtures than upper floors; pot lights on separate switches let you set the mood.
- Read quotes carefully. Compare insulation, vapour control, flooring type and electrical counts line by line. Our quote comparison guide shows how.
Example: a Glen Abbey basement redo
A 1990s house in Glen Abbey has a basement finished in the 1990s with carpet, panelling and a small bathroom with a fibreglass shower. The owners want a family room, a guest bedroom, a better bathroom and storage. We remove the old finish, find a stained section of wall under a window and fix the window well and its drainage first. Then we frame and insulate, enlarge the bedroom window for egress, rebuild the bathroom with a tiled shower, run new circuits and pot lights, and lay vinyl plank flooring throughout. The work takes about nine weeks on site and sits in the upper middle of the Oakville range.
Frequently asked questions
How much does a basement renovation cost in Oakville?
Most finished basements in Oakville cost between $45,000 and $90,000. An open recreation room with a laundry area sits near the lower end; a full layout with a bathroom, a bedroom, a wet bar and built-ins sits near the top, and a separate legal unit can go above it. You get a written figure after a free site visit.
Do I need a permit to finish a basement in Oakville?
Yes in most cases. Finishing a basement with new walls, plumbing or a bedroom needs a building permit from the Town of Oakville, and a separate dwelling unit has additional fire-separation and exit requirements.
Can I add a bedroom in the basement?
Yes, if it has a window large enough to serve as an emergency exit under the Ontario Building Code. Many Oakville basements need a larger window and a new window well for this.
What flooring works best in a basement?
Luxury vinyl plank and porcelain tile handle the moisture and temperature changes of a slab well. Solid hardwood is not suitable below grade.
Should we deal with water before finishing?
Always. If water has ever come in, the cause is fixed first, whether it is grading, a downspout, a crack or the window wells. Finishing over a damp wall traps moisture and leads to mould.
Get a basement renovation quote in Oakville
We finish and renovate basements in Oakville, Burlington, Mississauga and across the GTA. The site visit and written quote are free.
Phone (365) 363-6995, email estimating@tgvconstructiongroup.ca, or tell us about your Oakville basement project on the Get a Quote page.