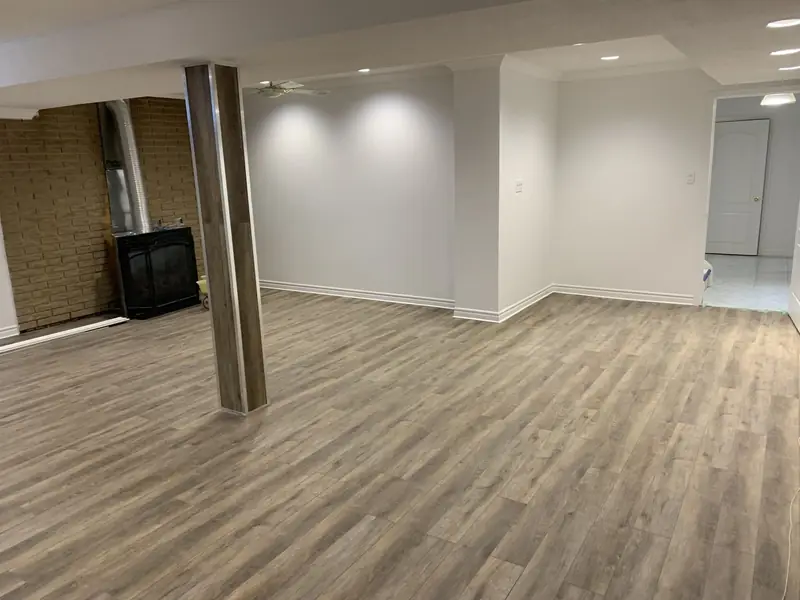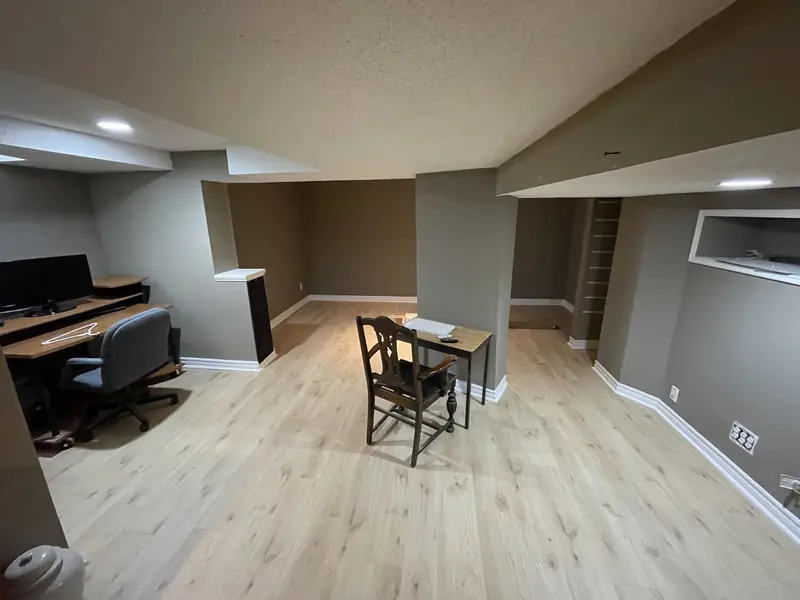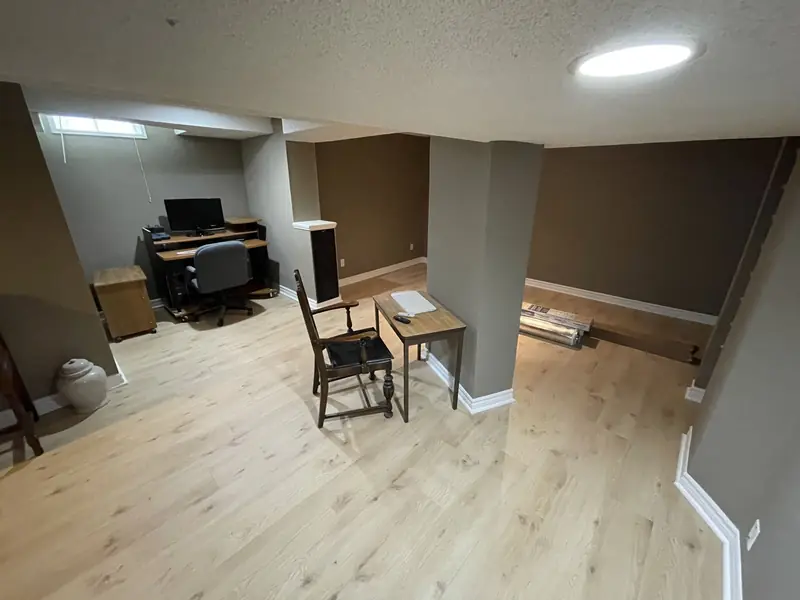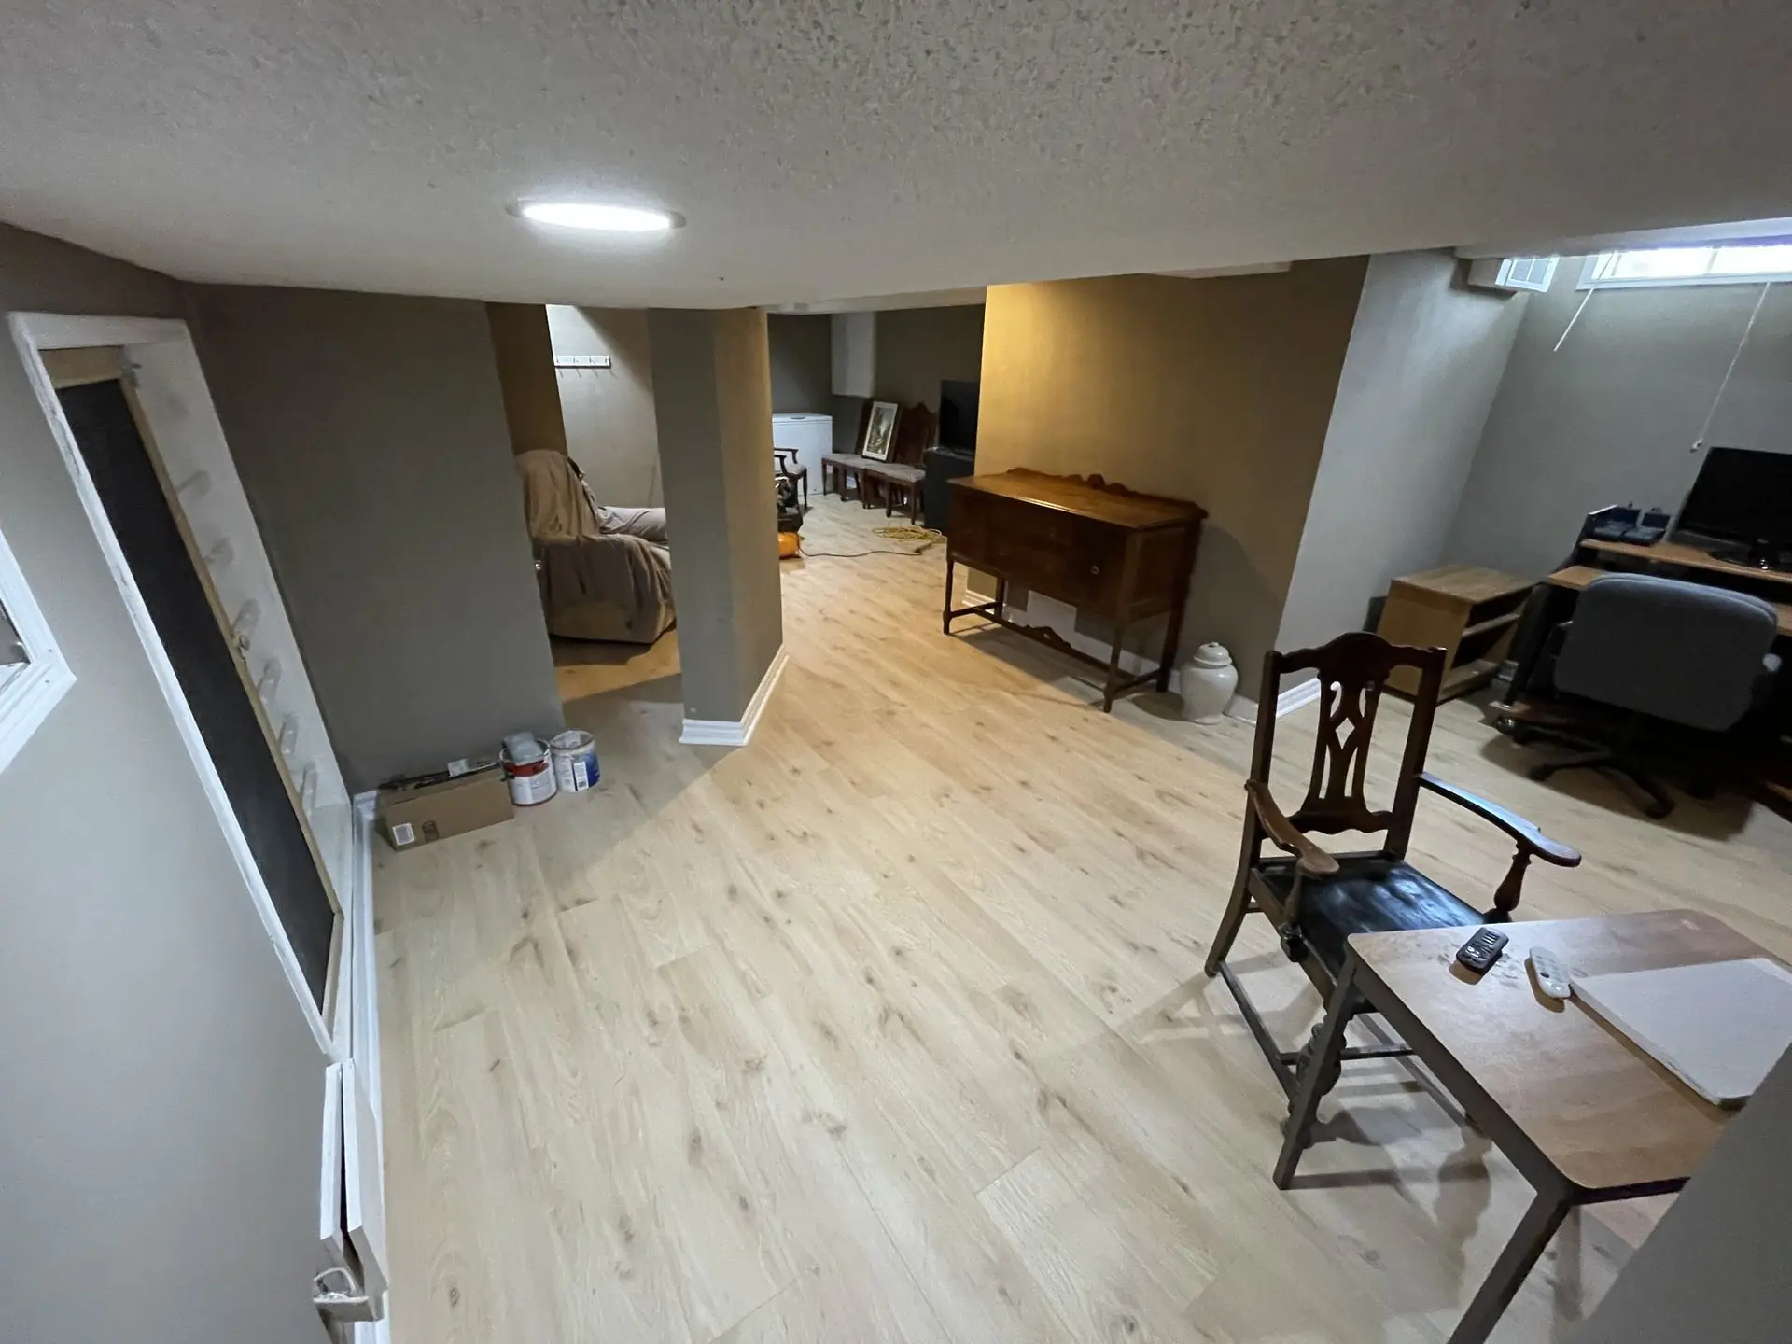
A basement renovation in Richmond Hill usually costs between $45,000 and $90,000 for a full finish. Large open basements in newer homes tend to cost more in total simply because they are bigger, while older homes cost more per square foot because of the preparation. This guide covers the basement renovation cost in Richmond Hill, what decides your number, the rules for walkouts and second units, and how the work is sequenced so the finished space stays dry and warm.
TGV Construction Group Inc. works from Concord, close to Richmond Hill, and has completed more than 300 projects across the GTA and Ontario since 2017. For nearby areas, see our Markham and Vaughan basement guides; if a wall has a crack, read about foundation crack repair. Our service page: basement renovation.
Richmond Hill homes and their basements
The south of the city, Crosby, Harding, Mill Pond and Richvale, has many houses from the 1950s to the 1970s: bungalows and side-splits with lower basements, older poured or block walls and, in some cases, a finish from the 1980s that has to be removed first. Bayview Hill, Rouge Woods, Westbrook and Devonsleigh were built mainly in the 1980s and 1990s and usually have full-height basements, often with a separate side door or a walkout where the lot slopes. Jefferson, Oak Ridges and the newest streets in the north were built from the 2000s on, often with nine-foot basements, a builder rough-in and large open floor plates.
Lots near the city's ravines and the Oak Ridges Moraine often have walkout or look-out basements, which are wonderful to finish because of the light, but the walkout wall and the outdoor slope need care. Groundwater conditions also vary from street to street, so we check each basement for moisture rather than assuming.
What drives the basement renovation cost in Richmond Hill
Size. A 1,400-square-foot basement in a newer house simply needs more framing, drywall, flooring and lighting than a 700-square-foot one in a bungalow. Size is the first reason Richmond Hill totals often sit in the upper half of the range.
What goes in. A rec room is the simplest room. Bedrooms with proper windows, a full bathroom, a wet bar, a gym or a home theatre each add trades and fixtures. A second unit adds a kitchen, fire separation and alarms.
Preparation in older homes. Removing an old finish, dealing with low ceilings under the main beam, replacing a small window with an egress-size one and treating damp walls all come before the visible work.
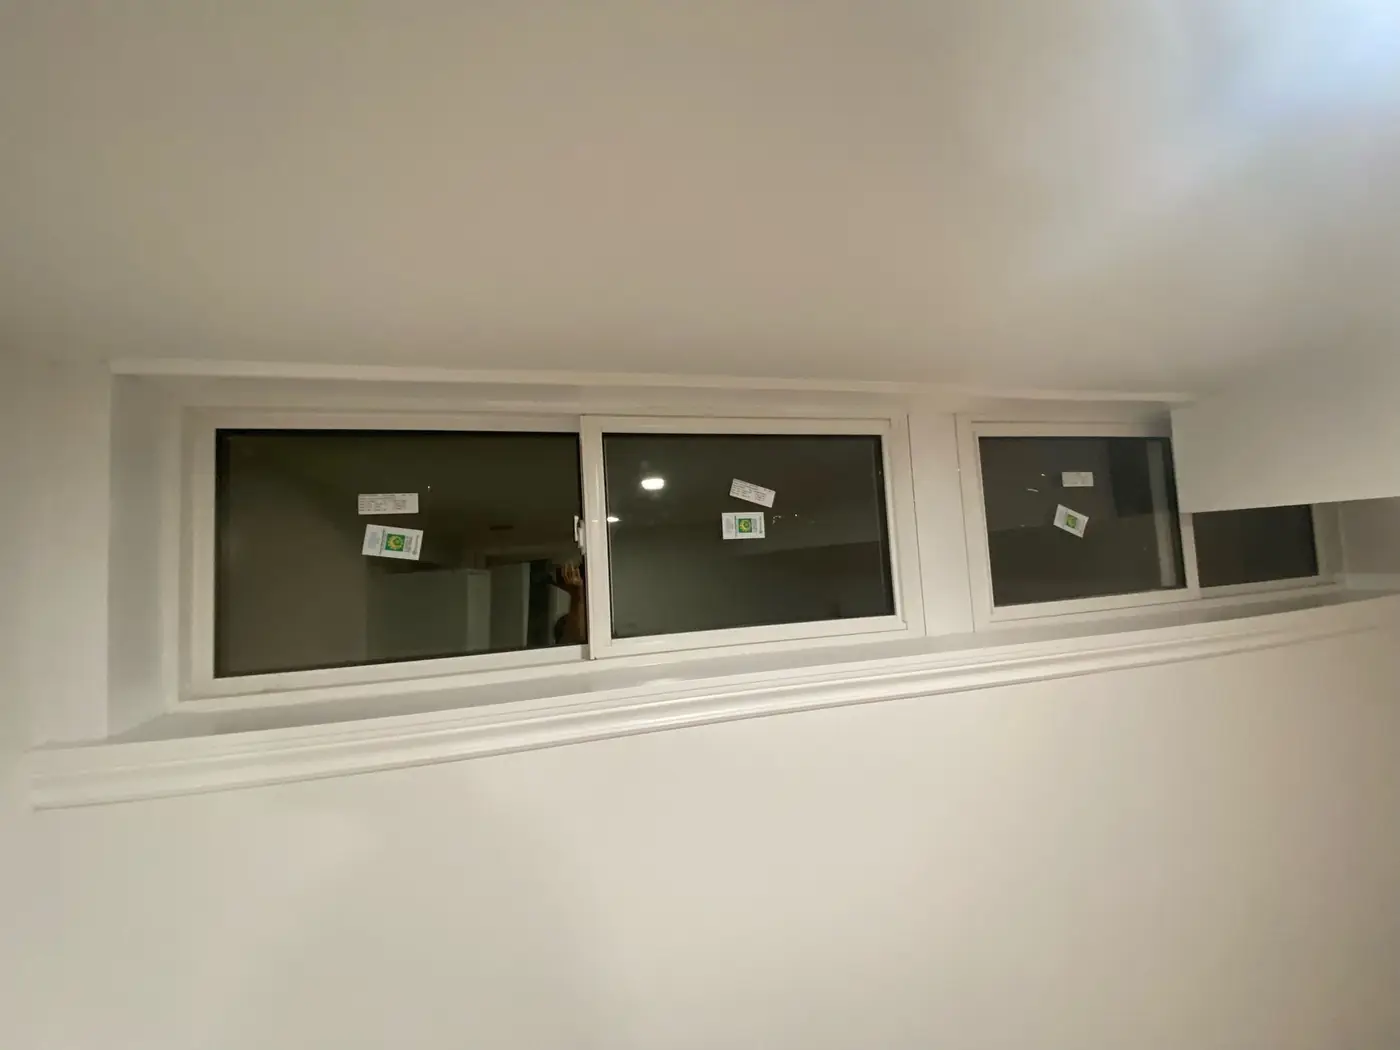
Walkouts and windows. A walkout simplifies exits but needs a well-insulated wall and a quality door. A look-out or standard basement may need an enlarged window and new well for each bedroom.
Bathroom location. A builder rough-in in the right spot keeps the bathroom cost low. A new location means cutting the slab; a drain below the sewer line needs an ejector pump.
Finishes and built-ins. Vinyl plank against engineered hardwood, a stock vanity against a custom one, built-in shelving or a media wall: finishes and millwork are where large basements gain the most cost.
The process, step by step
- First visit. We measure, check headroom under the beam and ducts, look at the walls and floor for moisture, and see whether the lot has a walkout or look-out windows.
- Layout and quote. A layout drawn around the furnace, water heater, stairs and any rough-in, with a written quote that lists every room and allowance.
- Permit drawings. Drawings go to the City of Richmond Hill; a walkout near a valley may also need a conservation authority check.
- Moisture work. Cracks injected, damp walls treated, sump and backwater valve added where needed, before anything is closed in.
- Framing. Walls are framed off the concrete with a thermal break, bulkheads are kept tight to ducts and beams.
- Rough-ins and inspection. Bathroom and laundry plumbing, heat runs, wiring, alarms; the City inspects before insulation.
- Insulation. Walls insulated and sealed to the Ontario Building Code; acoustic insulation in the ceiling over bedrooms or a home theatre.
- Drywall and paint. Boarded and finished with access panels left where the plumbing and shut-offs need them.
- Floors, doors, trim and built-ins. Basement-suitable flooring, doors, casing, shelving and any wet bar or media wall.
- Final inspection. The City's final inspection, your walkthrough and the permit closed on record.
How long it takes
Drawings and the permit usually take a few weeks. Work on site runs six to ten weeks for most full basements, with inspections at rough-in, insulation and the end. Large basements with built-ins or a theatre take longer because the finish carpentry takes longer; a second unit adds fire separation work and its own inspections.
Permits and approvals
The City of Richmond Hill issues building permits under the Ontario Building Code; a full basement finish, a bathroom, a new or larger window, a new door and a second unit all need one. Electrical permits are handled through the Electrical Safety Authority. Water and sewer services are shared with York Region, so a backwater valve or new drain connection is planned around that inspection. Work outside near a ravine slope, such as a new walkout or a deck stair, may need a review by the Toronto and Region Conservation Authority. The GTA permit guide explains the general steps.
Planning advice for large basements
- Zone the space. A large basement feels better as two or three areas, a lounge, a play or gym corner and a quiet room, than as one long room.
- Bring light in. Use the walkout glass, enlarge windows where bedrooms are planned, and layer pot lights with wall and task lighting.
- Insulate for sound. Acoustic insulation in the ceiling over a theatre or a bedroom, and solid-core doors, make the space usable at all hours.
- Keep the mechanical room serviceable. Leave clear access to the furnace, water heater, panel and main shut-off.
- Compare quotes on the same scope. See our guide to comparing renovation quotes.
A typical Richmond Hill project
A 1995 two-storey in Rouge Woods has a full-height basement with a side door and a rough-in near the stairs. The family wants a family room with a media wall, a bedroom and a full bathroom for guests, a small gym and a proper laundry room. The bathroom goes on the rough-in, the bedroom window is enlarged with a new well, the media wall is wired before drywall and the ceiling over the bedroom gets acoustic insulation. With the permit issued, the work takes about nine weeks. It lands in the upper half of the Richmond Hill range, mostly because of the size and the built-ins; the same plan in a smaller bungalow basement would cost less in total but more per square foot.
Frequently asked questions
How much does a basement renovation cost in Richmond Hill?
Most full basement renovations in Richmond Hill fall between $45,000 and $90,000. A large open rec room with a powder room is near the lower end; bedrooms, a full bathroom and a wet bar move it up; a second unit with a kitchen and separate entrance is at the top of the range or above. A free site visit gives you the written figure.
Does finishing a basement in Richmond Hill need a permit?
Yes in almost every case. New rooms, a bathroom, a larger window, a new door and any second unit need a building permit from the City of Richmond Hill, with inspections at rough-in, insulation and final.
My house has a walkout basement. Does that change the cost?
A walkout gives light and a natural second exit, which makes bedrooms and a second unit simpler. The walkout wall needs proper insulation and a sound door, and if the lot backs onto a ravine, outdoor work near the slope may need a conservation authority review.
Is a home theatre in the basement expensive?
The room itself is a normal finished room. Sound insulation, a solid door, dedicated circuits and in-wall wiring add moderately; equipment is a separate choice. Planning wiring before drywall saves money.
How long does a Richmond Hill basement renovation take?
Usually six to ten weeks on site after the permit is issued, longer for a second unit or a basement with significant moisture repairs.
Ask for a free basement quote in Richmond Hill
We finish basements in Richmond Hill, Markham, Vaughan, Aurora and across York Region, with one team responsible for the design, the permit and the build.
Phone (365) 363-6995, email estimating@tgvconstructiongroup.ca, or tell us about your Richmond Hill basement project on the Get a Quote page.