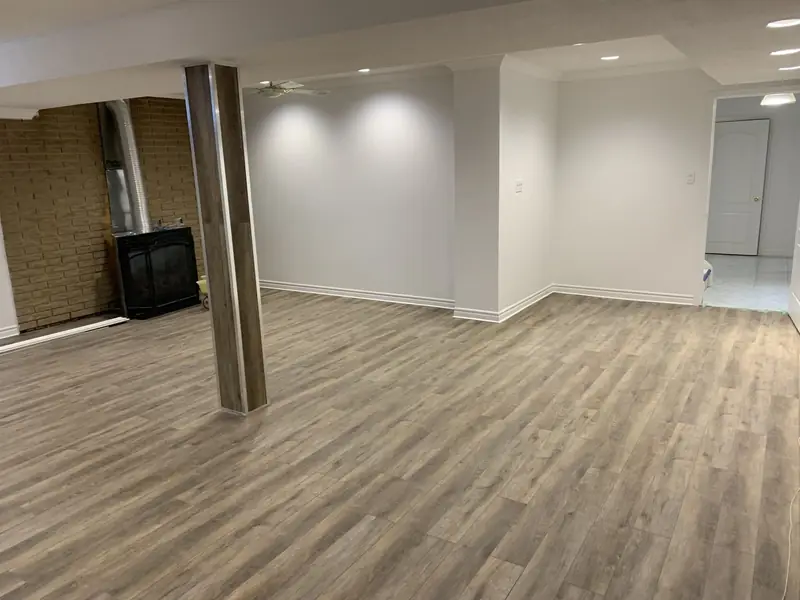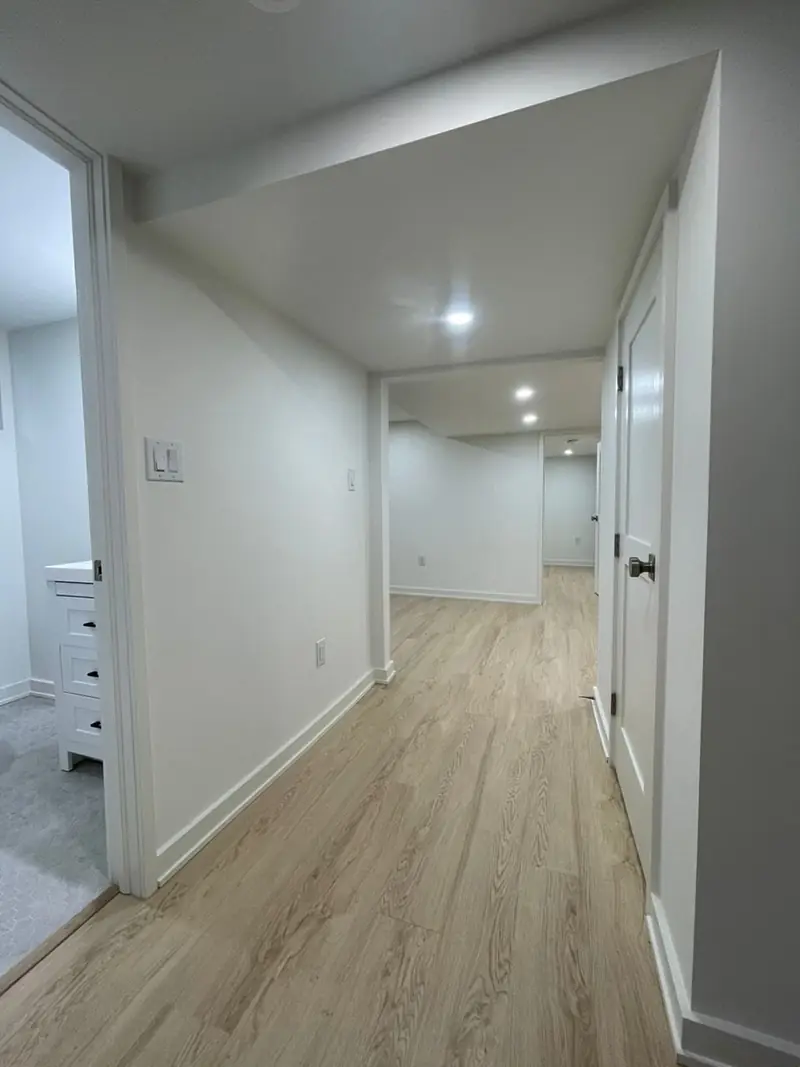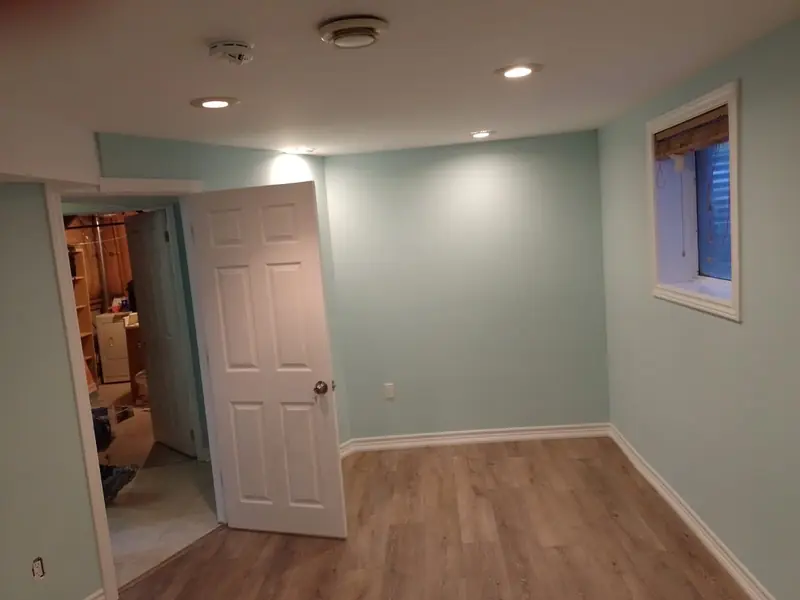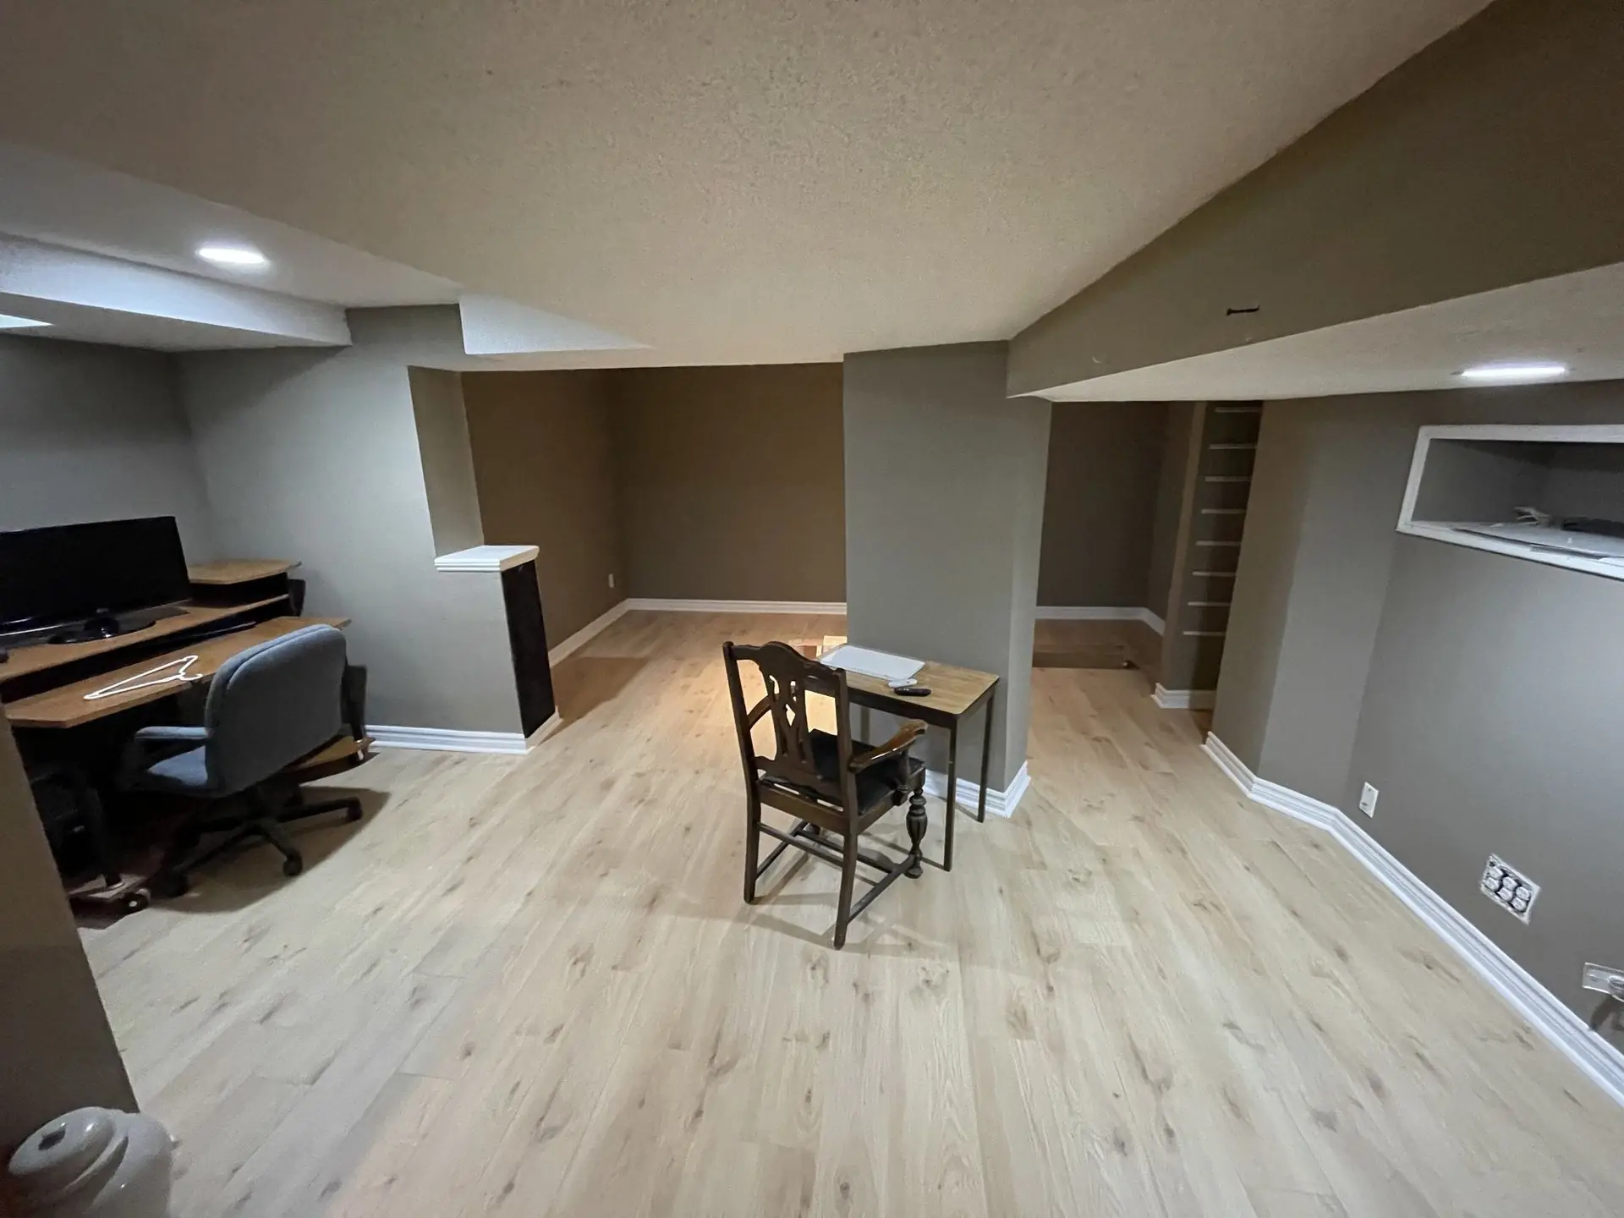
A basement renovation in Mississauga typically costs between $45,000 and $90,000 for a complete finish, with a simple rec room toward the lower end and a legal second unit at or above the top. Those are realistic ranges rather than a promise: the house, the scope and the condition of the foundation decide your number, and we put it in writing after a free visit. This guide explains the basement renovation cost in Mississauga, the choices that move it most and the rules that apply to second units in the city.
TGV Construction Group Inc. has finished more than 300 renovation and restoration projects across the GTA and Ontario since 2017. Compare our Vaughan and Toronto basement guides, read about backwater valves and sump pumps, or see the basement renovation service page.
Mississauga basements by area
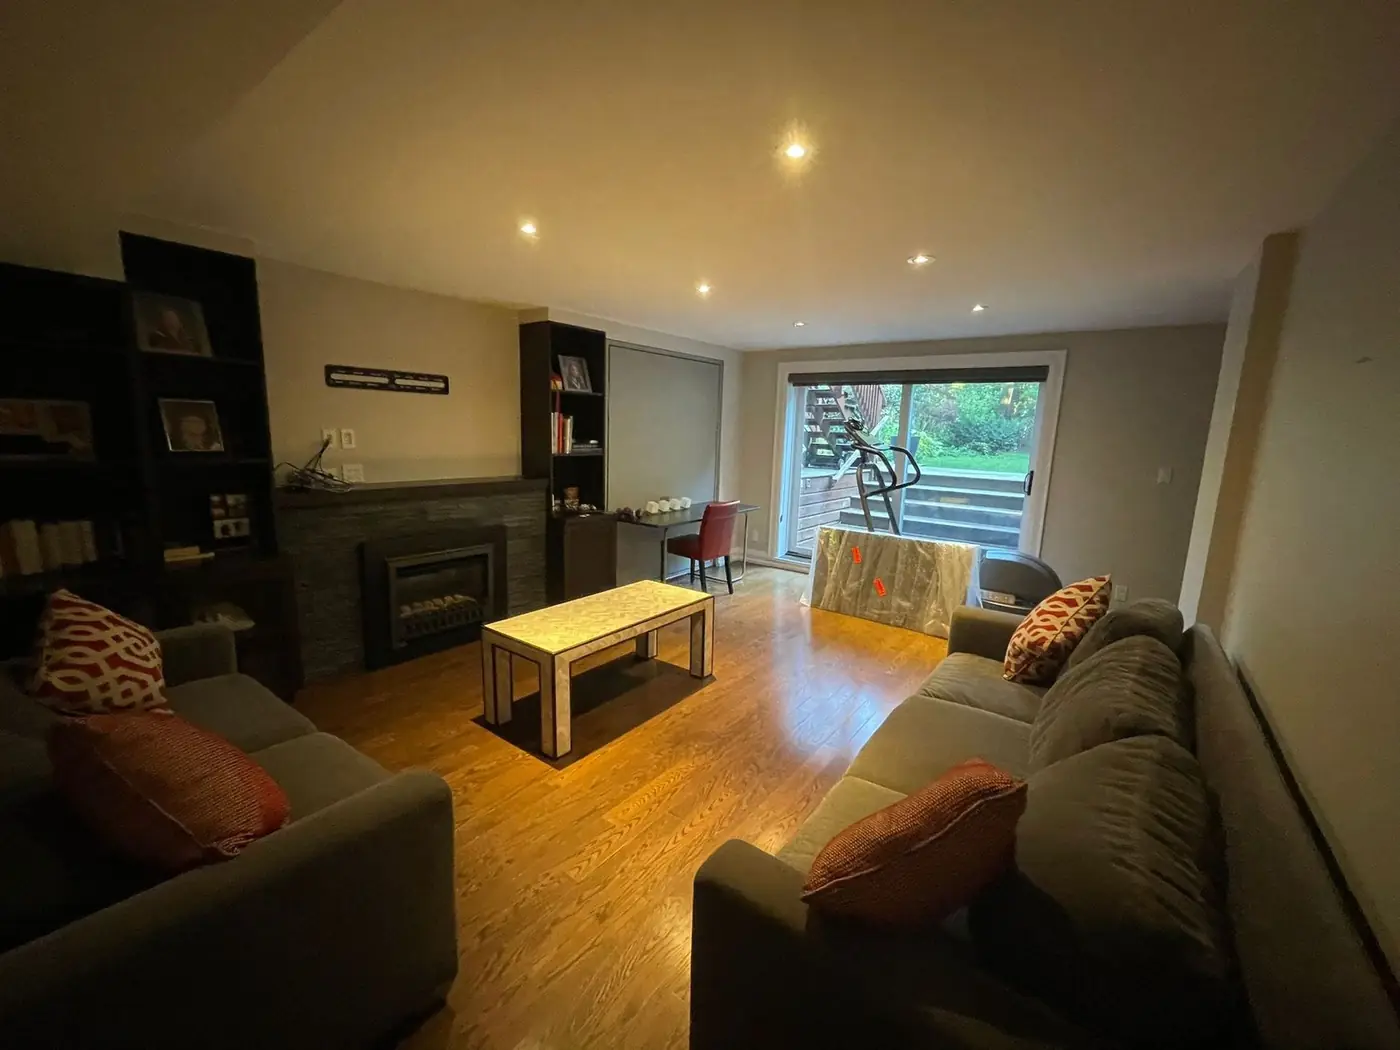
Port Credit, Lorne Park, Clarkson and Cooksville have many houses from the 1950s and 1960s: bungalows and side-splits with lower basements, block or early poured foundations and, often, an older finish from decades ago that has to come out first. Erin Mills, Meadowvale, Mississauga Valleys and Applewood grew in the 1970s and 1980s: two-storeys and backsplits with full-height basements, a main beam down the middle and ducts that cross the ceiling. Churchill Meadows, Lisgar, East Credit and the newer parts of Meadowvale were built from the 1990s on, often with a builder rough-in for a bathroom and taller ceilings.
Each group finishes differently. The older houses need more preparation: removing an old finish, checking the foundation and sometimes lowering a floor drain or adding a backwater valve. The 1970s and 1980s houses are usually the easiest to finish well. The newest ones are straightforward unless the owners want a second unit, where the separate entrance becomes the largest single item.
What drives the basement renovation cost in Mississauga
The plan. One open room with a powder room costs the least. Each bedroom adds walls, a door, lighting and a window large enough to escape through. A second unit adds a kitchen, fire separation, interconnected alarms and usually a new entrance.
The bathroom and laundry. Using the builder rough-in is the economical route. A new location, a second bathroom or moving the laundry means cutting the slab, and a drain below the sewer line needs an ejector pump.
Ceiling height. Older and mid-century houses can have low ceilings under ducts and beams. Rerouting ducts, choosing slim bulkheads or, in rare cases, lowering the floor all affect the budget and the permit drawings.
Windows and entrances. Enlarging a basement window for a bedroom means cutting the foundation and digging a new window well. A separate side or rear entrance with exterior stairs is one of the largest items in a second-unit quote.
Water protection. A dry basement adds nothing. Crack injection, exterior waterproofing on a damp wall, a sump pit or a backwater valve are priced before framing, because finishing over a leak wastes the investment.
Finishes. Vinyl plank or engineered flooring, stock or custom doors, a simple or tiled shower: the finish level alone can move a total by several thousand dollars.
The basement renovation process
- Site visit and moisture check. We measure, check the ceiling height under ducts and beams, look for damp marks, efflorescence and old repairs, and note where the drains and the furnace sit.
- Written quote and plan. You get a layout and a quote that lists each room, the bathroom, the windows and any waterproofing, with allowances for the finishes you have not chosen.
- Drawings and permit. Drawings for the City of Mississauga, and for a second unit the fire separation, exits and ceiling heights that a dwelling unit needs.
- Water first. Cracks, damp corners and a missing backwater valve are dealt with before any wall is framed.
- Framing and openings. Walls, bulkheads and any enlarged window or new side entrance are built.
- Mechanical rough-in. Plumbing for the bathroom and laundry, heating and return runs, wiring, smoke and CO alarms; then the City's rough-in inspection.
- Insulation and sound. Foundation walls are insulated and sealed; ceilings get sound insulation, and fire-rated drywall where a unit needs separation.
- Drywall, paint and doors. Boarding, taping and paint, with access panels at valves and cleanouts, then doors and trim.
- Flooring and finishes. A floor that tolerates basement conditions, the bathroom tile and fixtures, the kitchenette if there is one.
- Final inspection and handover. The City's final, a walkthrough with you and the paperwork for the permit and any warranties.
Timeline
Allow a few weeks for drawings and the permit, then six to ten weeks on site for a full finish. Inspections set the rhythm: framing, plumbing and electrical rough-in, insulation and the final. A second unit adds fire separation work, more inspections and usually the entrance, so it runs longer. Kitchenette cabinets, a special vanity or a shower glass panel are ordered early so they are not what holds up the last week.
Permits and second-unit rules in Mississauga
The City of Mississauga issues building permits under the Ontario Building Code. A full basement finish almost always needs one, and a second unit has to meet the Building Code and Fire Code requirements for a separate dwelling: minimum ceiling height, a safe exit, fire separation between units, smoke and carbon monoxide alarms and its own or a protected heating arrangement. The City also has its own process for second units, which we check against your property before drawing. Water and sewers are run by the Region of Peel; a backwater valve or a new drain connection is inspected as part of the permit. See the GTA permit guide for the general steps.
Mistakes to avoid
- Finishing first, waterproofing later. If a wall is damp now, it will be damp behind the drywall. Fix it before framing.
- Leaving out the second-unit details when a unit is likely. If a tenant or relative may move in, plan the fire-rated ceiling, the bedroom window and the entrance now.
- Carpet over cold concrete without a subfloor. Use flooring meant for basements and keep a moisture barrier under it.
- Forgetting storage and the mechanical room. The furnace, water heater and electrical panel need clear access; plan a proper room for them.
- Choosing by the total alone. Line up what each quote includes. Our article on comparing renovation quotes shows how.
A typical Mississauga project
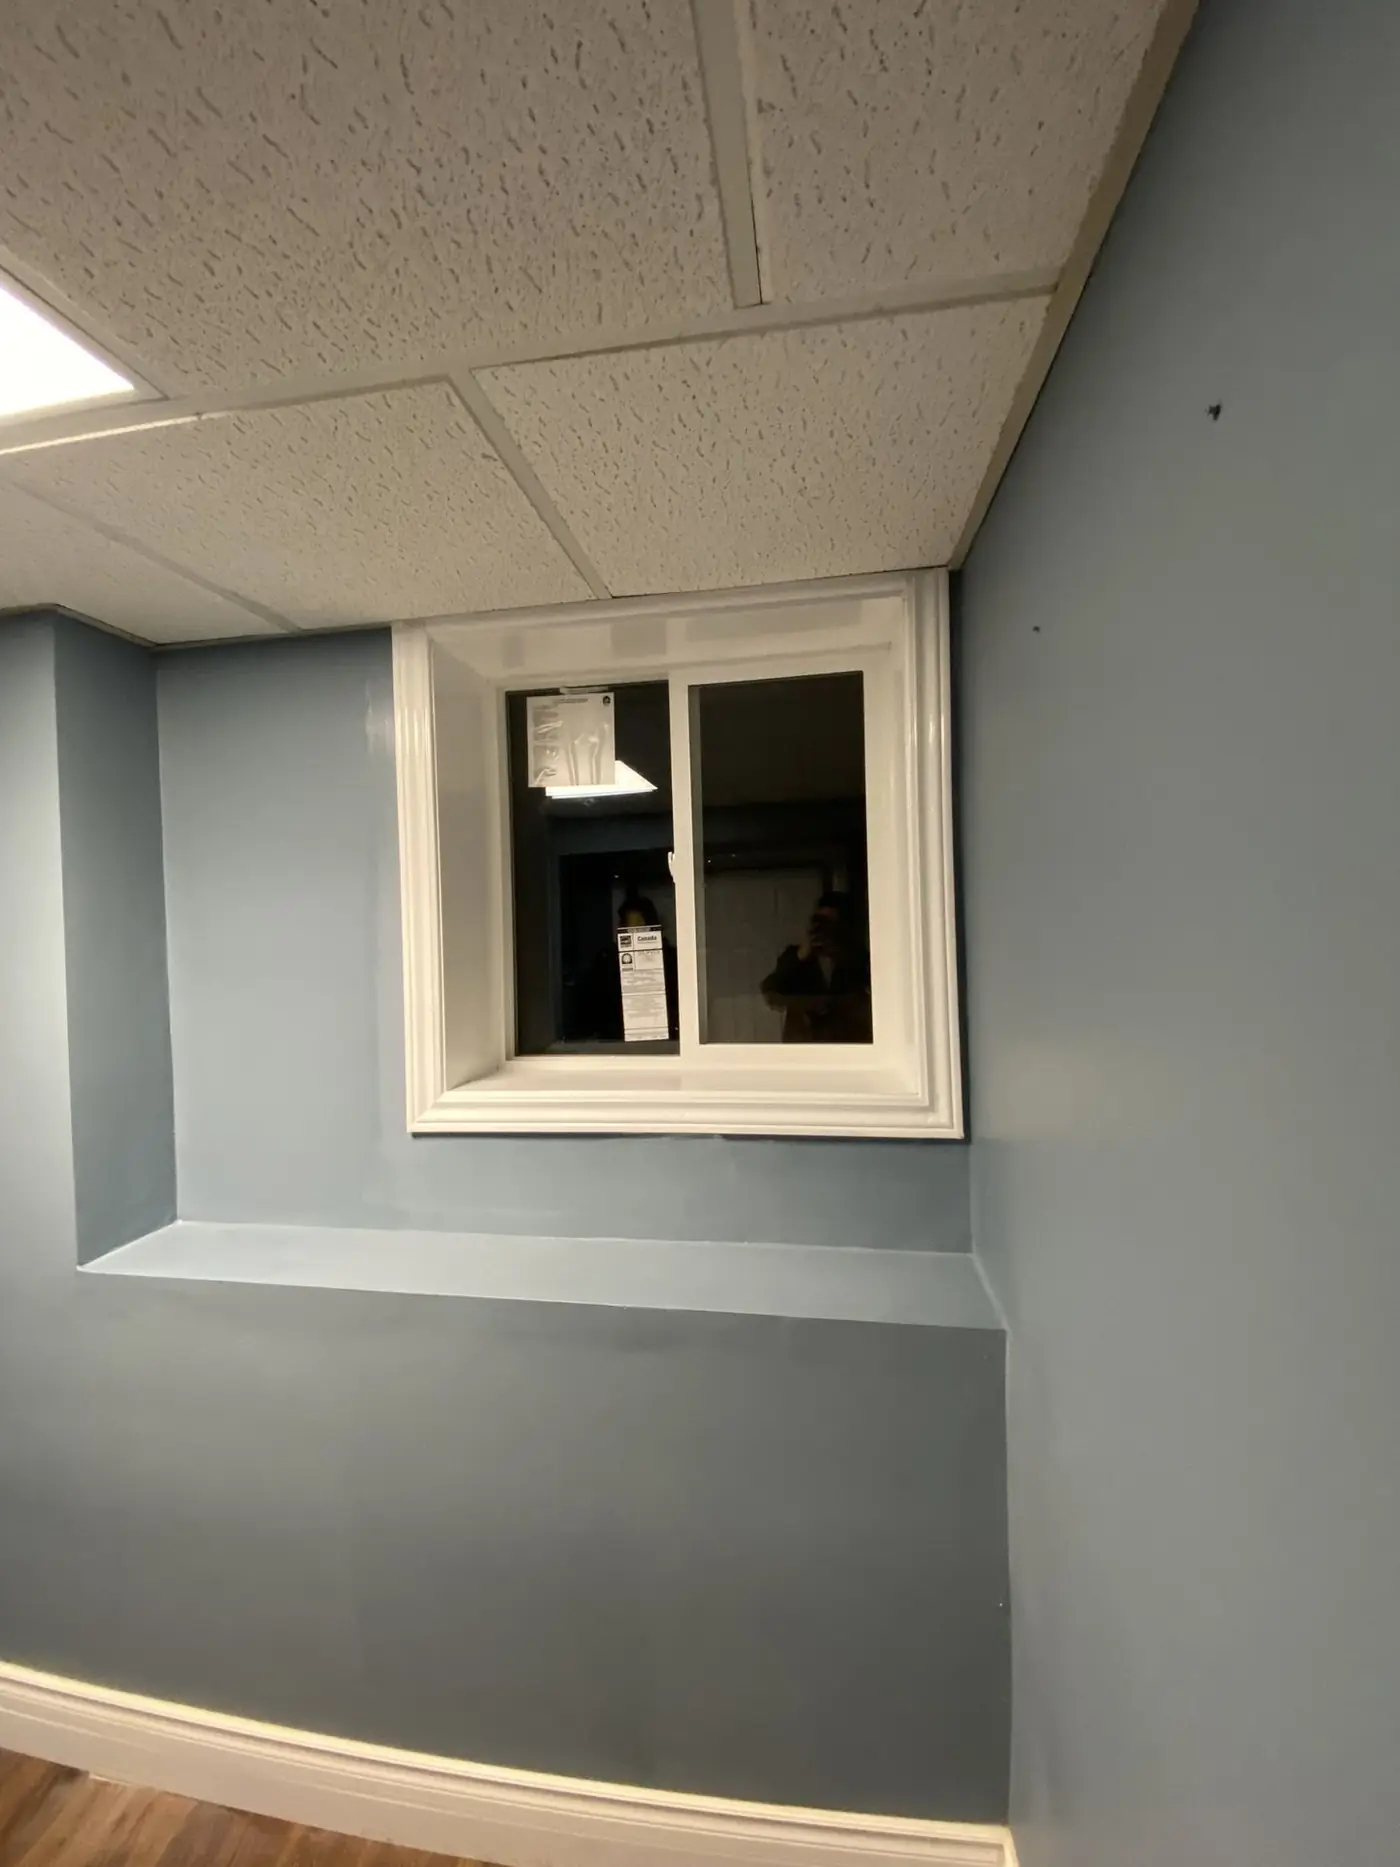
A 1978 two-storey in Erin Mills has an unfinished basement with a floor drain, the furnace in one corner and no rough-in. The owners want a family room, a bedroom for visiting parents and a three-piece bathroom. The bathroom is placed close to the existing stack to keep the slab cutting short, the bedroom window is enlarged with a new well, and a backwater valve is added on the main drain. The City of Mississauga issues the permit; framing, rough-in, insulation, drywall and finishes run about nine weeks with inspections between. That project sits in the middle of the range. The same basement as a legal second unit with a kitchen and a side entrance moves to the top of it.
Frequently asked questions
How much does a basement renovation cost in Mississauga?
Most full basement renovations in Mississauga cost between $45,000 and $90,000. A finished rec room with a powder room is near the lower end; bedrooms and a full bathroom move it toward the middle; a legal second unit with a kitchen and separate entrance is at the top of the range or above it. A free site visit gives you a written figure.
Do I need a permit to finish my basement in Mississauga?
Yes for almost every full finish: new rooms, a bathroom, a new or larger window, a new entrance and any second unit need a building permit from the City of Mississauga, with inspections during the job.
Can I make my Mississauga basement a legal second unit?
In most detached and semi-detached houses, yes. The unit has to meet Ontario Building Code and Fire Code rules for ceiling height, exits, fire separation and alarms, and the City has its own requirements for second units. We check your house against them at the first visit.
How do I know my basement is dry enough to finish?
Look for white mineral lines on the concrete, damp spots after rain, a musty smell and water near the floor drain. We check walls and floor during the visit; any leak is repaired before finishing, because covering it only hides it.
How long does a Mississauga basement renovation take?
Usually six to ten weeks on site after the permit is issued. A second unit takes longer because of the extra trades and inspections.
Get a free basement renovation quote in Mississauga
We finish basements across Mississauga, Oakville, Brampton and the GTA, from rec rooms to legal second units, with one team responsible from the first measurement to the final inspection.
Phone (365) 363-6995, email estimating@tgvconstructiongroup.ca, or tell us about your Mississauga basement project on the Get a Quote page.