A basement renovation in Toronto typically costs between $45,000 and $90,000 for a full finish of an unfinished basement, with a legal second unit (kitchen, bathroom, separate entrance) usually running $90,000 to $160,000 and underpinning to gain ceiling height adding $60,000 or more on top. Those are typical local ranges for 2026, not a quote: the final price depends on your scope and on the state of the foundation, and every TGV quote is free. Most basements are finished in six to ten weeks of on-site work. This guide lays out what drives the cost, how the process runs and what Toronto homeowners should know before booking a contractor.
TGV Construction Group Inc. has completed more than 300 projects across the Greater Toronto Area since 2017, including basement renovations and water-damage repairs in Toronto homes. Every quote is free, and you can start yours on our Get a Quote page. If you are comparing cities, see our basement renovation cost guide for Vaughan.
What affects the cost of a basement renovation
Scope. A single open family room with a bathroom sits at the low end. A second unit is a different project: kitchen, full bathroom, laundry, a separate entrance, fire separation from the main house and a second electrical sub-panel.
Ceiling height. Many Toronto houses built before 1950 have basements under 2 metres. If the height is not there, the choices are underpinning (digging below the footings and pouring new ones) or bench footings. Underpinning is the most expensive line a basement can carry, usually more than the rest of the finish put together, but it is the only way to turn a crawl-height basement into living space.
Moisture history. Water staining, efflorescence on the walls or a musty smell mean the foundation needs attention before any drywall. Interior drainage membranes, crack injection, a sump pump and a backwater valve are a real line in any Toronto quote and the best money in the whole project, because a finished basement that floods is finished twice.
Plumbing. A bathroom near the existing stack and floor drain costs less than one on the far side of the house, which needs the slab cut and new drains run. Where the drain sits below the sewer line, an ejector pit is added.
Electrical. Older Toronto houses often have 60- or 100-amp service and panels with no spare breakers. A second unit or an electric kitchen frequently means a service upgrade and a sub-panel, filed with the Electrical Safety Authority by the licensed electrical contractor.
Egress and windows. Bedrooms and second units need a window large enough to climb out of. Cutting a bigger opening in a concrete or block foundation, with a window well and a steel lintel, is a specialist job priced per window.
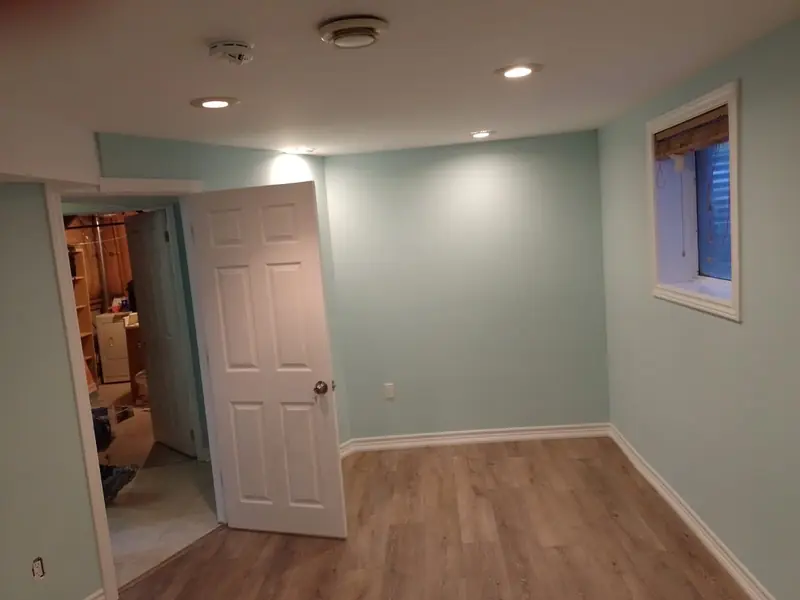
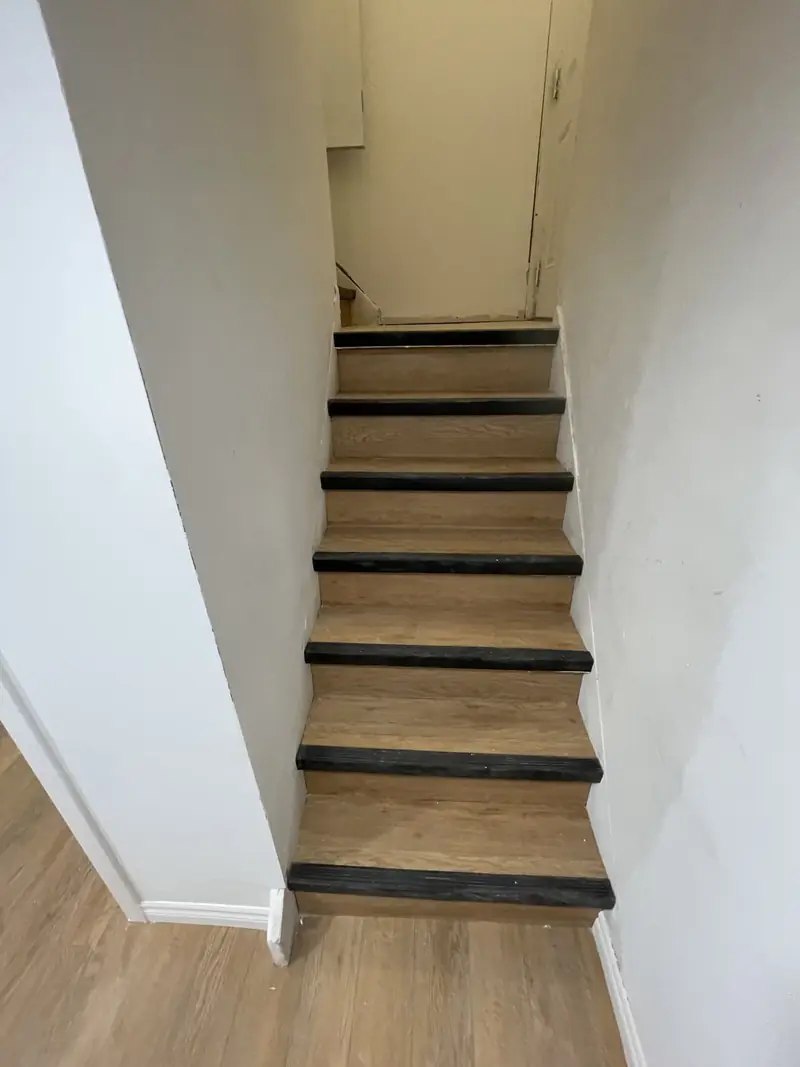
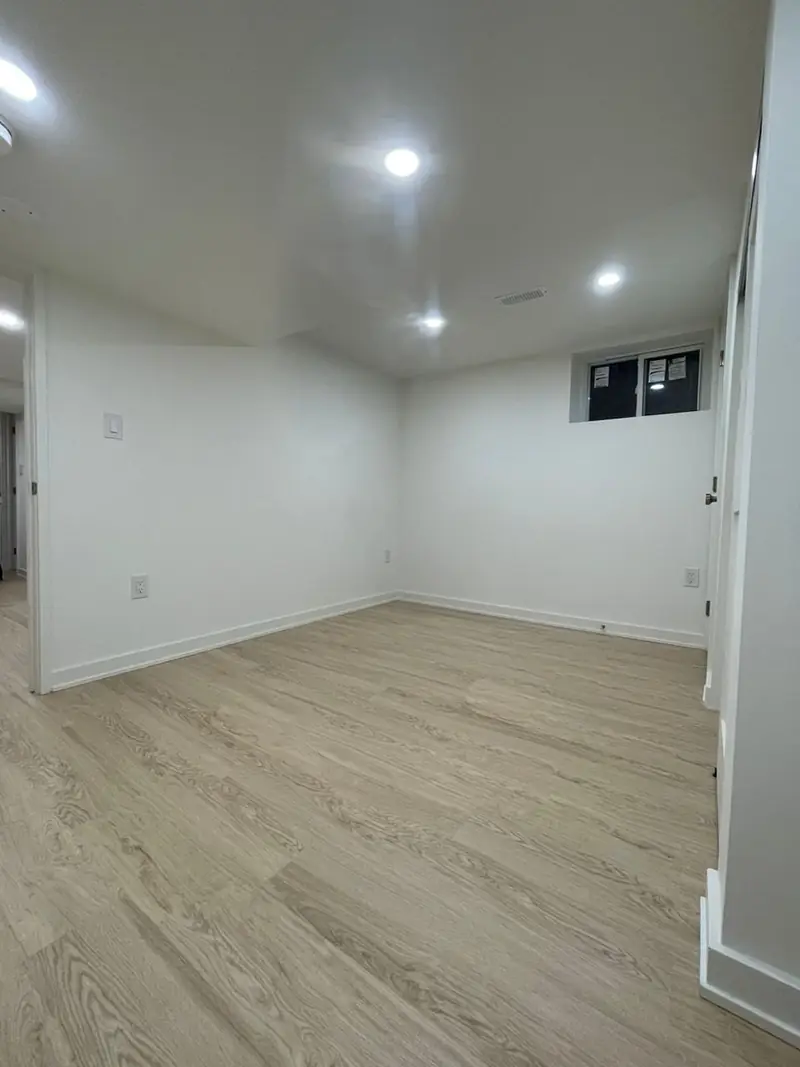
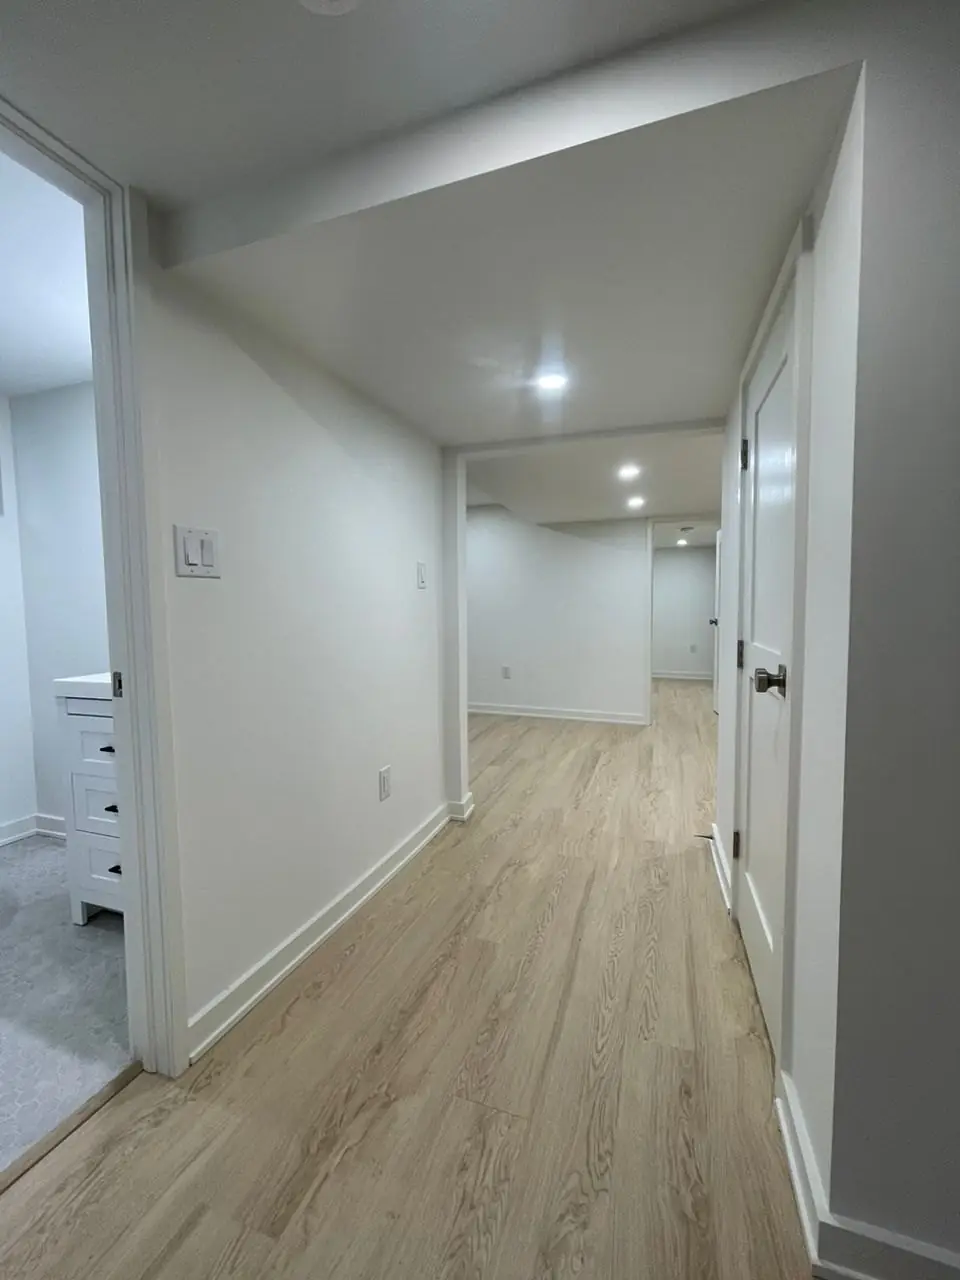
Finishes. Vinyl plank flooring, drywall ceilings, pot lights and painted doors are the standard. Engineered hardwood, tiled bathrooms, built-ins and a quartz kitchenette move the number up.
The hidden condition. Behind old panelling in Toronto basements we regularly find knob-and-tube wiring, clay drain pipes, asbestos-containing floor tile and mould on the back of insulation. We flag the visible risks at quoting and budget a realistic contingency rather than a surprise.
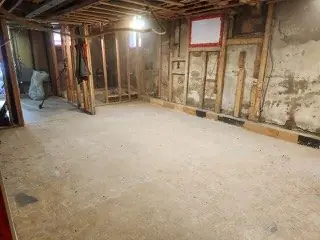
The basement renovation process, step by step
- Free consultation and quote. We measure the space, check ceiling height, moisture history, the electrical panel and where the drains run, and agree the scope: a finished family room, a home office, a full second unit or something in between.
- Design and layout. Room plan, bathroom and laundry positions, lighting, storage and any kitchenette. Layouts that keep plumbing close to the existing stack cost less and pass inspection faster.
- Permits. Toronto Building issues the permit. Finishing a basement almost always needs one because new walls, wiring and plumbing are involved; a second unit also has to meet the Ontario Building Code rules for ceiling height, egress, fire separation and alarms.
- Moisture and structure first. Cracks are repaired, waterproofing or a drainage membrane goes on where needed, and a backwater valve or sump pump is added if the house has had water before. Nothing is framed over a damp wall.
- Framing, insulation and rough-ins. Walls and bulkheads are framed, insulation and vapour barrier installed, then plumbing, electrical and HVAC rough-ins go in and are inspected before drywall closes them.
- Drywall, ceilings and doors. Boarding, taping and sanding; drop ceilings only where mechanical access is needed, drywall everywhere else for height and looks.
- Flooring, trim and paint. Vinyl plank or engineered flooring over a subfloor system that keeps the concrete's cold and moisture away from the finish.
- Kitchenette, bathroom and fixtures. Cabinets, counters, the vanity and shower, lighting and ventilation are installed and tested.
- Final inspection and walkthrough. The City's final inspection closes the permit. We test every fixture and hand over the warranty and care notes.
Timeline
A standard finish runs six to ten weeks on site once the permit is issued and materials are on hand. A second unit usually takes twelve to sixteen weeks because of the extra plumbing, fire separation and inspections. Underpinning adds four to eight weeks before any of that starts. Permit review at Toronto Building takes a few weeks for a straightforward application and longer when a second unit or structural work is involved, so the design and permit phase is where most schedules are won or lost.
Permits and local rules in Toronto
Toronto Building requires a building permit to finish a basement in nearly every case: new partition walls, new plumbing fixtures, new circuits, a new or enlarged window, any structural change and any second unit all trigger one. Inspections follow at framing, insulation and vapour barrier, plumbing and electrical rough-in, and final. Electrical work is filed separately with the Electrical Safety Authority.
A second unit is allowed in most of the city's residential zones, and the Ontario Building Code sets the rules for an existing house: a minimum ceiling height of 1.95 metres, a bedroom window or door that works as an emergency exit, a fire-rated separation between the two units, and interconnected smoke alarms plus carbon monoxide alarms in both. Semi-detached and row houses also need the party wall checked. If the house has flooded before, the City's Basement Flooding Protection Subsidy Program pays part of the cost of a backwater valve and a sump pump, up to $3,400, and we build that into the plan where it applies.
Mistakes to avoid
- Finishing over a damp wall. Paint and drywall hide moisture for a year or two and then grow mould behind the finish. Fix the water first, every time.
- Skipping the permit to save time. An unpermitted basement apartment can be ordered vacated, costs more to insure and comes up at resale. The permit is cheap compared to redoing the work.
- Drop ceilings everywhere. They cost height you cannot spare. Drywall the ceiling and leave access panels only where the shut-offs and cleanouts are.
- Undersized electrical. A kitchenette, laundry and a bathroom fan on a full panel means tripping breakers. Plan the sub-panel at design.
- Choosing a contractor on price alone. The low quote is usually missing the subfloor system, the vapour barrier or the egress window. Compare scopes line by line, not totals; our guide to reading renovation quotes shows how.
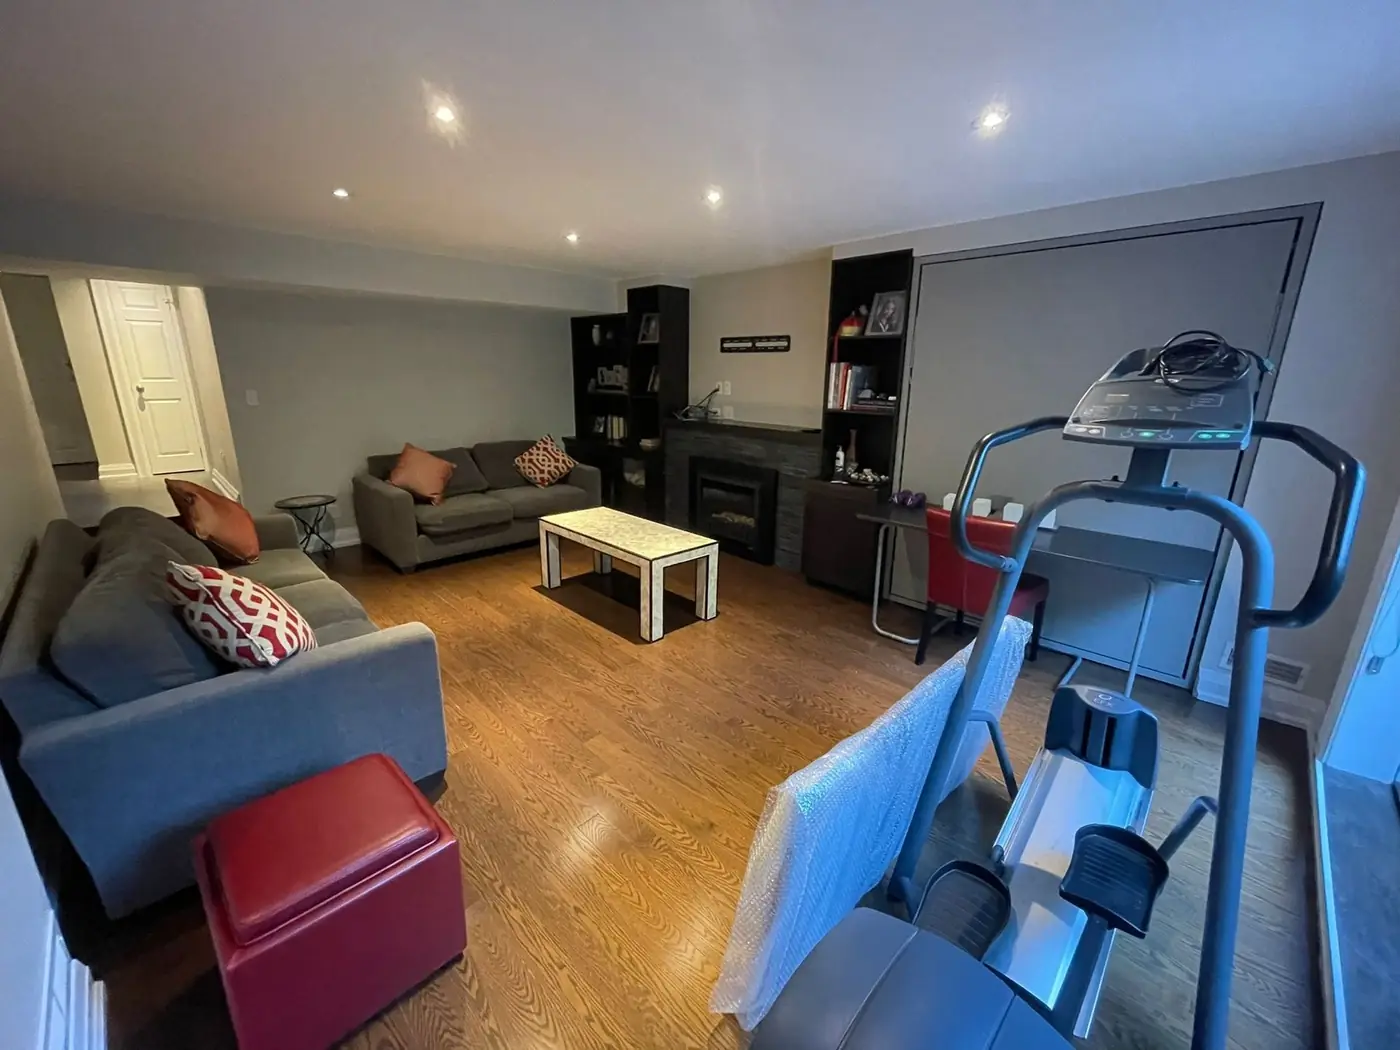
What a typical project involves
A typical Toronto project is a 1940s semi-detached house with a 2.1-metre basement and one old laundry sink. The owners want a family room, a three-piece bathroom and a bedroom for a teenager. Demolition reveals a hairline foundation crack and a drain that runs the wrong way, both fixed before framing. A backwater valve goes in under the subsidy program, the panel gets a sub-panel for the new circuits, and an egress window is cut into the side wall for the bedroom. Vinyl plank over a subfloor system, pot lights and a tiled shower finish it. Eight weeks on site, a permit closed with four inspections, and the house gains a floor of living space. That is the shape of most mid-range basement renovations here, and a free quote prices yours exactly.
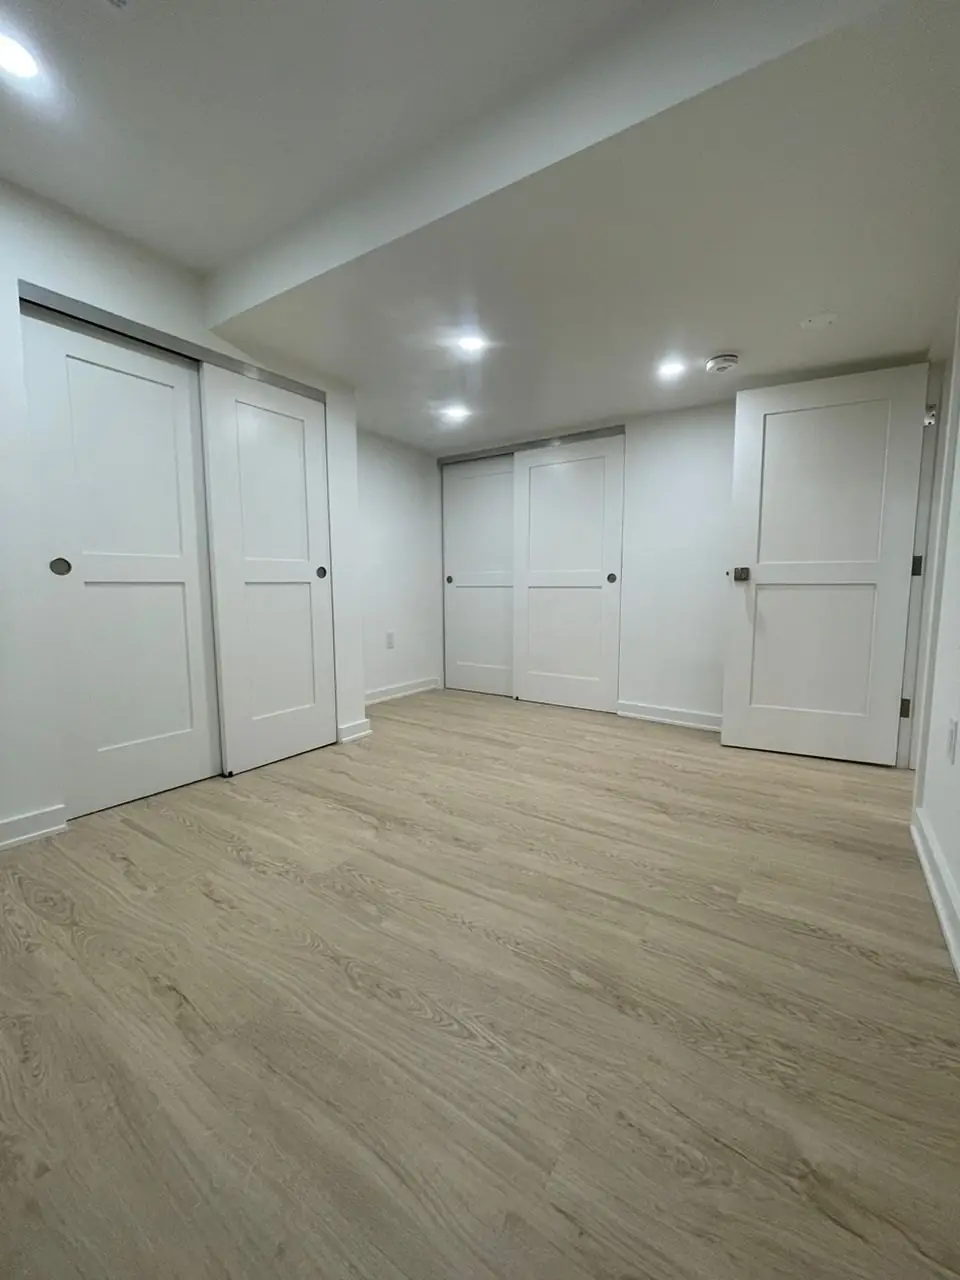
Frequently asked questions
How much does it cost to finish a basement in Toronto?
Most full basement finishes in Toronto land between $45,000 and $90,000 in 2026. A legal second unit with its own kitchen and bathroom runs well above that range, and underpinning to gain height adds a structural project on top of it. The free quote prices your actual basement.
Do I need a permit to finish my basement in Toronto?
Yes in almost every case. Toronto Building requires a permit when you add walls, plumbing, electrical circuits or a second unit. Replacing flooring and paint in an already finished basement does not need one.
Can I add a basement apartment to my Toronto house?
In most residential zones, yes. The unit must meet the Ontario Building Code: at least 1.95 metres of ceiling height in an existing house, a proper exit and egress window, fire separation from the main unit and interconnected smoke and carbon monoxide alarms.
How long does a basement renovation take?
Six to ten weeks on site for a standard finish, twelve to sixteen weeks for a second unit, longer if underpinning or waterproofing comes first.
Is there a Toronto subsidy for basement flooding protection?
The City of Toronto's Basement Flooding Protection Subsidy Program covers part of the cost of a backwater valve, a sump pump and severing the storm sewer connection, up to $3,400 in total. We include that work in the plan where it applies.
Get a free basement renovation quote in Toronto
TGV Construction Group Inc. handles basement renovations across Toronto and the GTA, from waterproofing and underpinning through the final walkthrough, with more than 300 projects completed since 2017. If moisture is part of your story, our guide to keeping mould out of an Ontario basement is a good companion read.
See our general contracting and renovation services, then send your details through our Get a Quote page. You can also call us at (365) 363-6995 or email estimating@tgvconstructiongroup.ca.