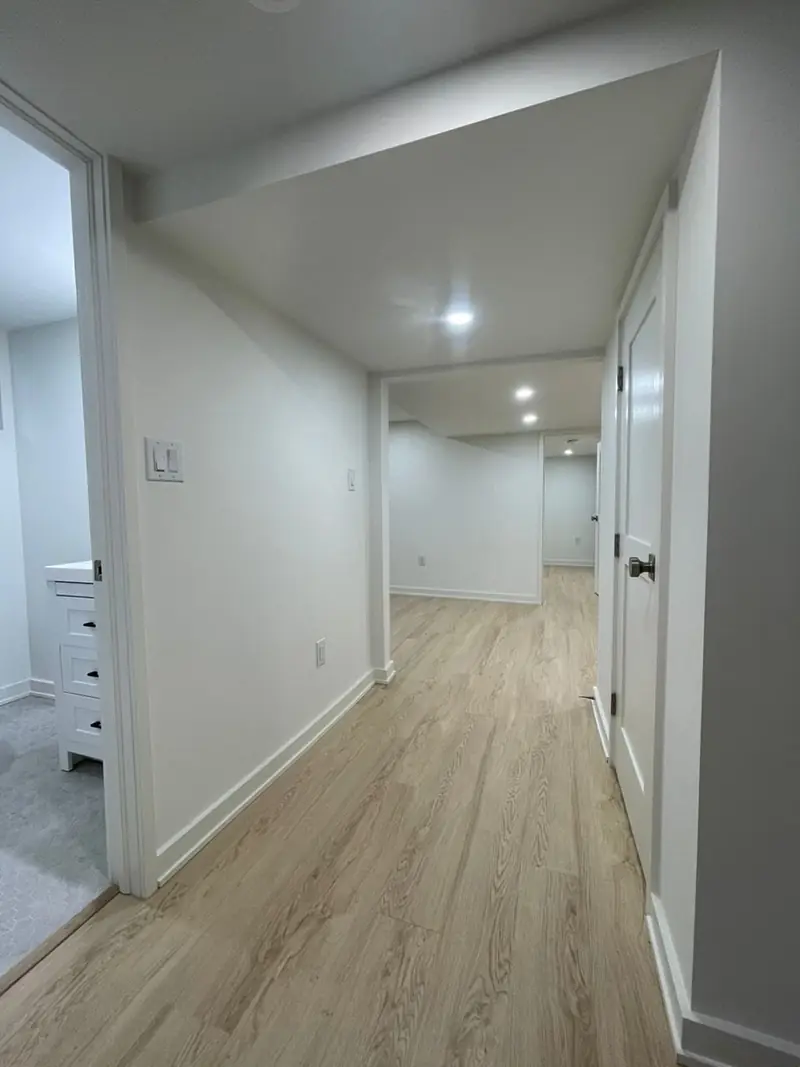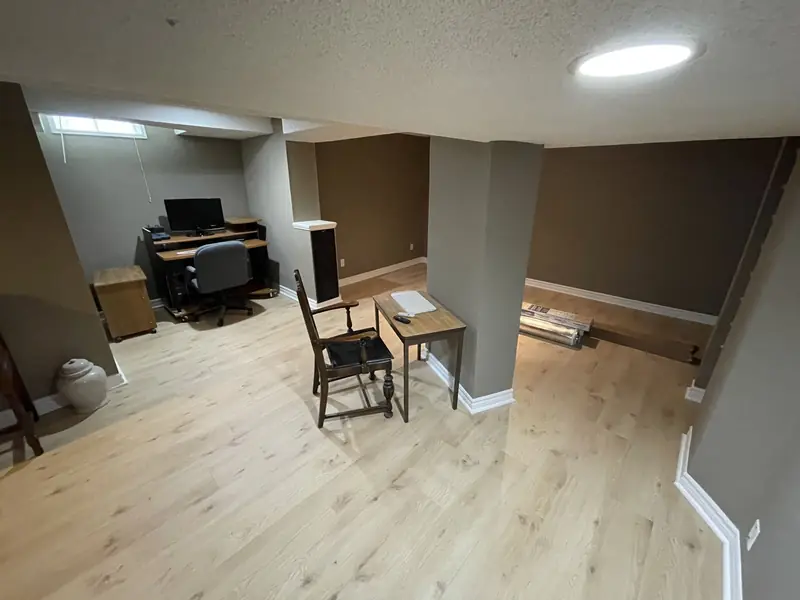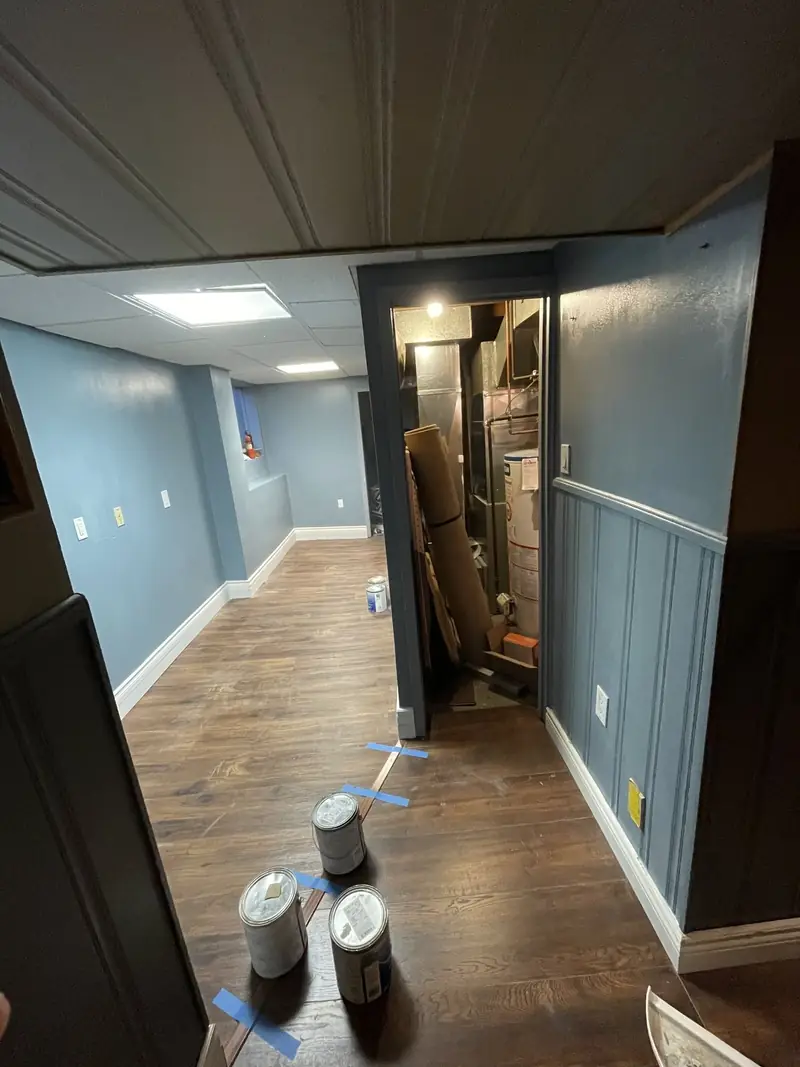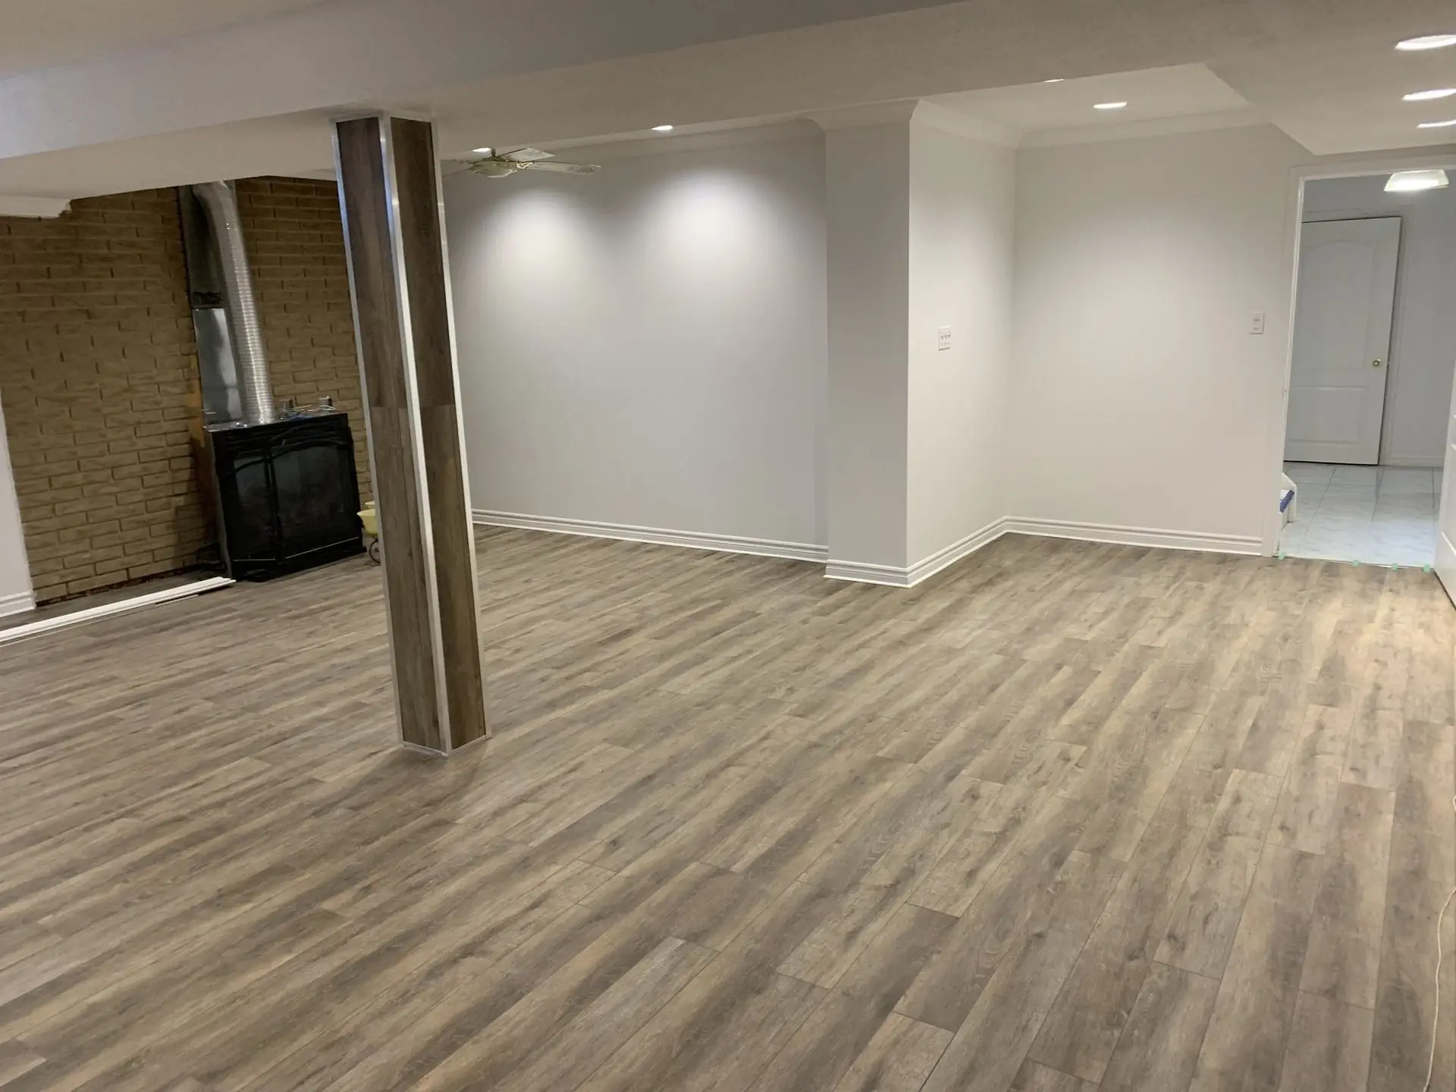
A basement renovation in Markham typically costs between $45,000 and $90,000 for most full projects, with a simple open family room below that range and a legal in-law suite with a kitchen and separate entrance above it. These are honest ranges, not a promise: the house, the scope and what we find behind the walls decide the real figure, and you get it in writing in a free quote. This guide explains where the money goes in a Markham basement renovation, what the City asks for and how to plan a basement that suits the way your family lives.
TGV Construction Group Inc. has completed more than 300 projects across the Greater Toronto Area since 2017, and our office in Concord is a short drive from Markham. For other cities, compare our Vaughan basement guide and Toronto basement guide; for the service itself, see basement renovation.
Why Markham basements differ
Markham has two kinds of basement. The first is in the newer subdivisions, Cornell, Wismer, Berczy Village, Cathedraltown and the streets around them, built from the late 1990s on: poured concrete walls, a bathroom rough-in left by the builder, a high-efficiency furnace and often a ceiling tall enough to keep most bulkheads small. The second is in the older parts, Markham Village, Unionville, Thornhill and Milliken, where houses from the 1970s and 1980s have lower ceilings, ducts and a main beam running through the middle, and sometimes a block foundation that has had a leak or two in its life. The same finished basement costs more in the second kind of house, because more of the budget goes into working around what is already there.
Many Markham households are multigenerational, so a large share of the basements we price include a bedroom, a full bathroom and a small kitchenette for parents or grown children. That is a different project from a games room, and it is the single biggest reason two neighbours get very different quotes.
What drives the basement renovation cost in Markham
What the basement becomes. One open room with a powder room is the most affordable plan. Each bedroom adds walls, doors, a window that meets the exit rule and more electrical work. A second unit adds a kitchen, fire-rated ceilings, interconnected smoke alarms, a separate heating arrangement or dampers, and often a new entrance.
The bathroom. A builder rough-in in the right place is the cheap way to a bathroom. Moving it, adding a second bathroom or putting a laundry beside it means cutting the slab and possibly an ejector pump if the drain sits below the sewer line.
Ceiling height and ductwork. In newer houses we can often keep the ducts inside a few tidy bulkheads. In older ones the main trunk line and beam may need rerouting or a dropped section, which takes HVAC hours and careful planning before the drywall.
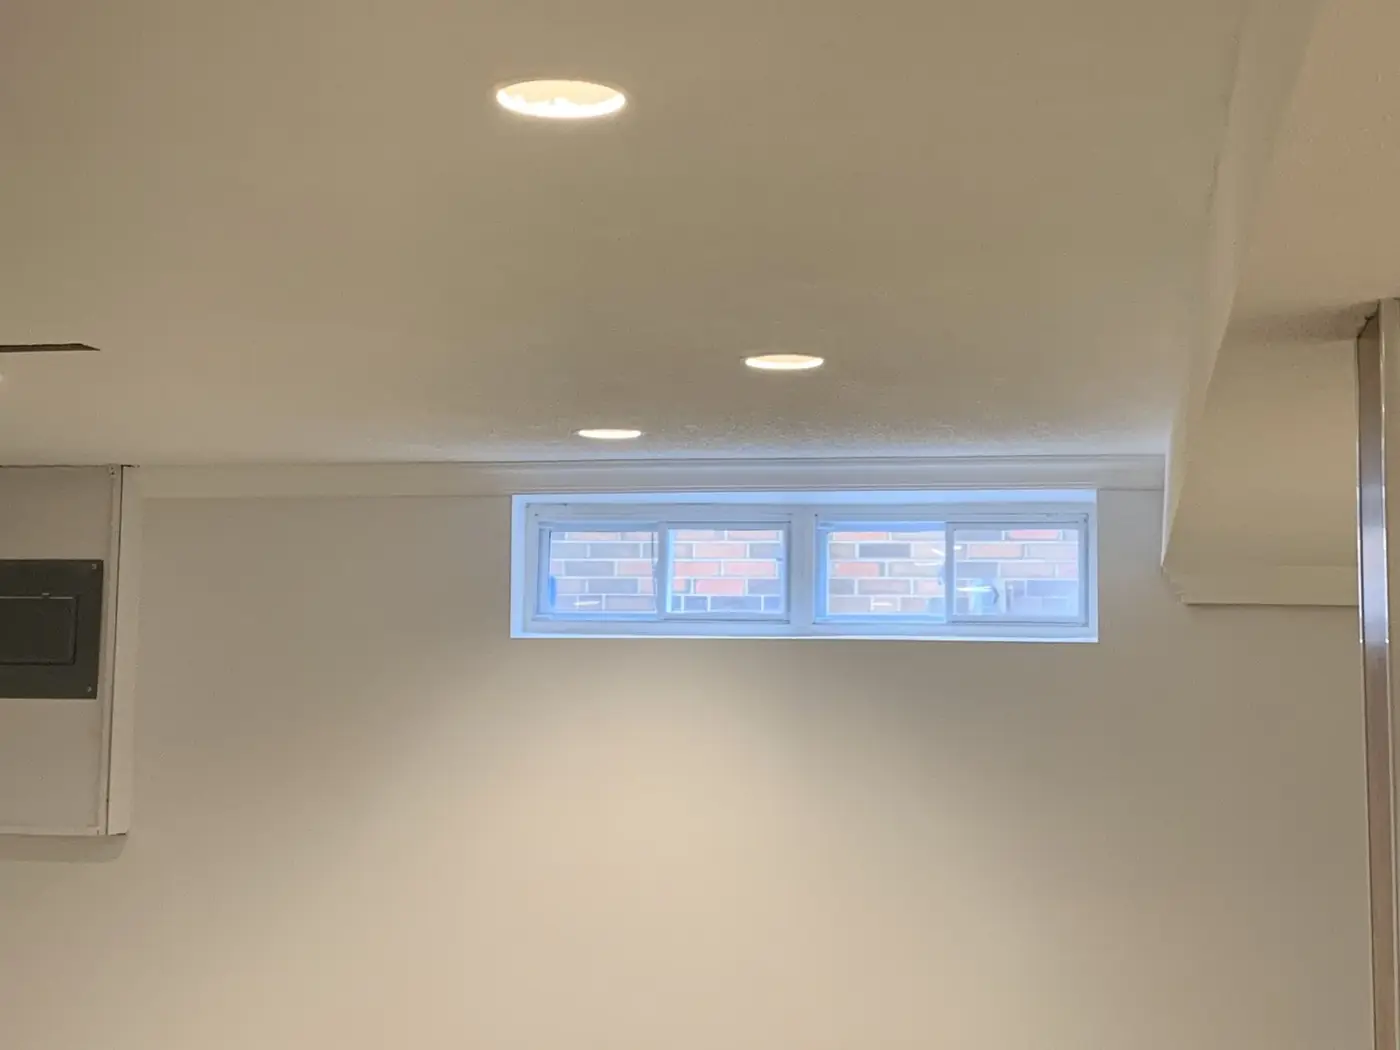
Windows and entrances. A bedroom needs a window big enough to climb out of. Cutting a larger opening in a poured wall, digging a new window well or building a separate side or rear entrance with stairs are among the larger items in a quote.
Moisture. A dry basement costs nothing extra. Cracks to inject, a damp corner to waterproof from outside, a sump pit or a backwater valve all come first and are priced before framing, because finishing over a wet wall wastes the whole budget.
Finishes. Vinyl plank against engineered hardwood, a stock vanity against a custom one, flat-panel doors against solid-core ones: the finish level can move the total by thousands without changing the layout at all.
The basement renovation process, step by step
- Site visit and written quote. We look at the slab, the walls, the rough-ins the builder left, the furnace and water heater positions and the window wells, then write the scope down so both sides know what is included.
- Layout and drawings. Rooms, the bathroom, storage under the stairs and any second unit are drawn to the dimensions of your basement; the drawings go into the permit application.
- Building permit. The City of Markham reviews the drawings and sets the inspections. An electrical permit goes to the Electrical Safety Authority through the licensed electrician.
- Dry basement first. Any crack, damp corner or old leak is fixed before framing, and a backwater valve is added on the drain if the house does not have one.
- Framing. Walls are built off the foundation, bulkheads hug the ducts and beams, and doors are placed where the drawings show them.
- Rough-ins. The builder's bathroom rough-in is connected or a new drain is cut into the slab, heat and return runs are extended, wiring and pot-light boxes go in; the City inspects before anything is closed.
- Insulation. The concrete walls are insulated and sealed to the Ontario Building Code; sound insulation goes into the ceiling if a family member will sleep down there.
- Drywall and paint. Boarded, taped and painted, with access panels left at shut-off valves and cleanouts.
- Floors, doors and trim. Vinyl plank or another floor that tolerates basement conditions, interior doors, baseboard and casing.
- Bathroom finish and final inspection. Tile, shower, vanity and fixtures finished, the final inspection passed, and a walkthrough with you before we hand over.
Timeline
Allow two to six weeks for drawings and the permit, then six to ten weeks of work for a full finished basement. Inspections set the rhythm: framing, plumbing and electrical rough-in, insulation and the final. A second unit runs longer because there are more trades and more inspections, and anything special-ordered, a custom vanity, a kitchenette or a glass shower panel, is ordered early so it does not hold up the end of the job.
Permits and rules in Markham
The City of Markham issues building permits under the Ontario Building Code. Finishing a basement with new rooms, a bathroom, a new window or a separate entrance needs one, and so does a second unit, which also has to meet the fire separation, exit and ceiling-height rules for a dwelling unit. Electrical work is covered by a separate permit from the Electrical Safety Authority. Water and sewers in Markham are run with York Region, so if we tie into the sanitary line or add a backwater valve, the work is planned around the City inspection of that connection. If the house backs onto a ravine or the Rouge Valley lands, a walkout entrance can raise conservation authority questions; we check this before drawing it. Our permit guide for the GTA walks through the general process.
Mistakes to avoid
- Designing the suite after the rec room is finished. If parents may move in later, put the fire-rated ceiling, the bedroom window and the plumbing for a kitchenette in now. Doing it afterwards means opening finished walls.
- Ignoring a small damp patch. In a new house it is often a form-tie hole or a hairline crack, cheap to fix today and expensive to fix behind new drywall.
- Boxing every duct separately. A good layout groups ducts and pipes into one or two bulkheads; a poor one leaves the ceiling looking like a staircase.
- Skipping the permit to save time. An unpermitted suite can stop a sale, void insurance after a fire and has to be opened up for inspection later.
- Comparing quotes by the total only. One quote includes the window enlargement and the backwater valve, another leaves them out. Our article on comparing renovation quotes shows what to line up.
What a typical Markham project looks like
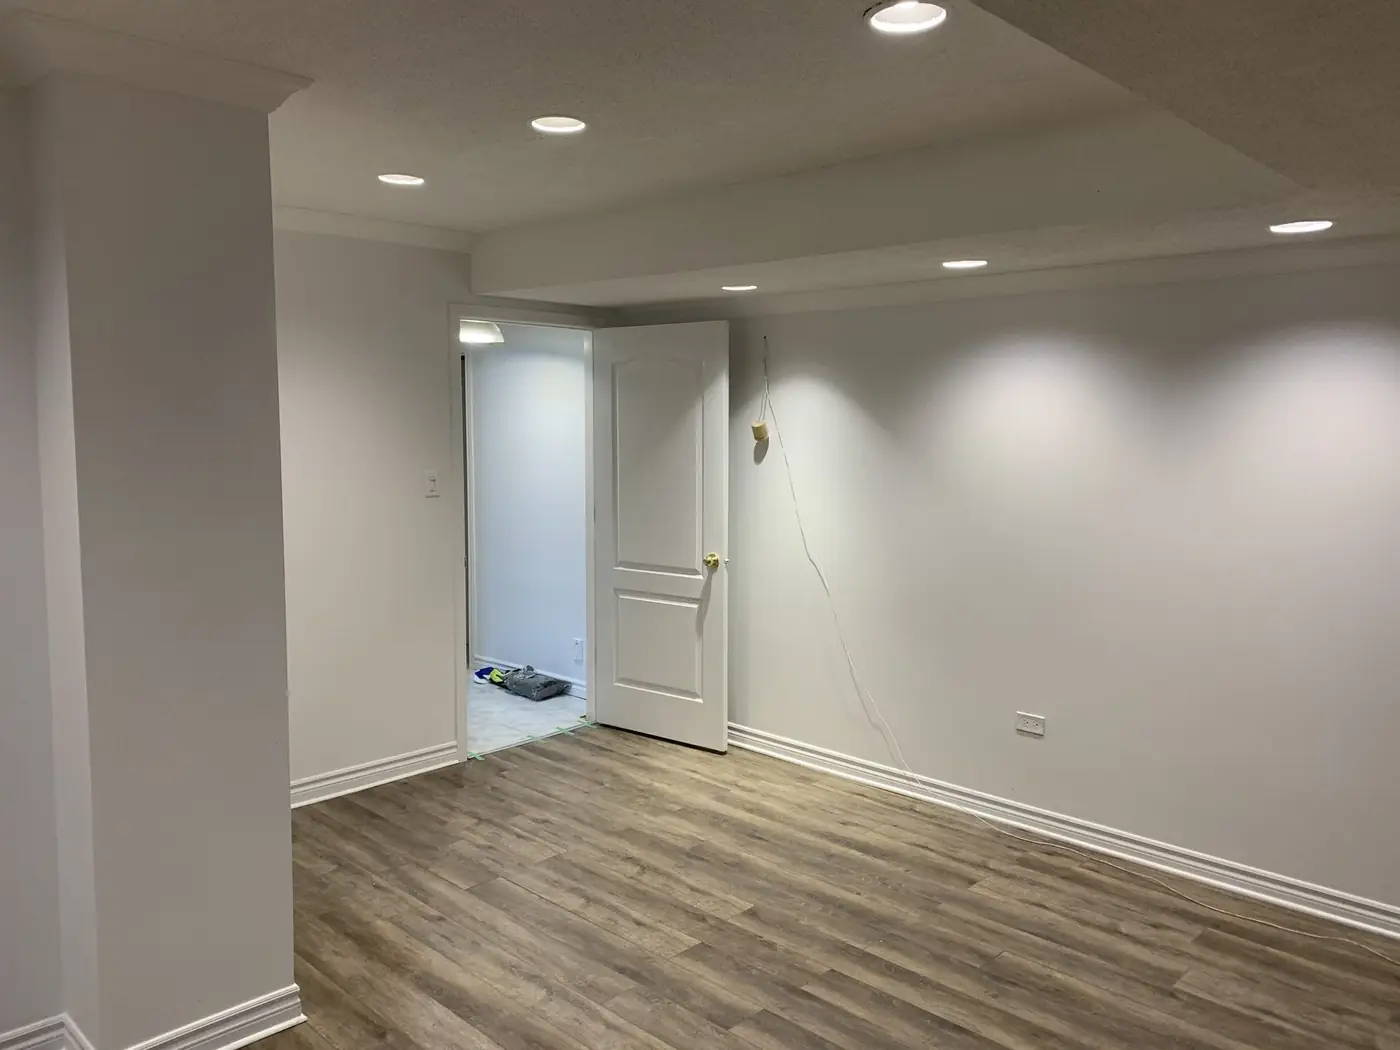
A common job is a 2005 two-storey in Cornell with an unfinished basement and the builder rough-in in one corner. The family wants a bedroom and a full bathroom for grandparents, an open family room and a storage room for the furnace and water heater. The drawings place the bathroom on the existing rough-in, a larger bedroom window is cut into the poured wall with a new window well, and the ceiling over the bedroom gets sound insulation. The City of Markham issues the permit in a few weeks; framing, rough-in, insulation and final inspections follow over about eight weeks of work. That is the middle of the Markham range. Add a kitchenette and a side entrance and the same basement becomes a second unit and moves up.
Frequently asked questions
How much does a basement renovation cost in Markham?
Most full basement renovations in Markham fall between $45,000 and $90,000. An open family room with a powder room is at the lower end; a legal second unit with a kitchen, bathroom and its own entrance costs more than that range. The figure for your house is set in a free written quote.
Does a Markham basement renovation need a permit?
Almost always. New rooms, a bathroom, a new window or door opening and any plumbing or electrical work need a building permit from the City of Markham, with inspections during the job.
Can I build an in-law suite in my Markham basement?
In most houses, yes: Ontario now allows additional units in a house, and the City of Markham reviews the suite through the building permit. It has to meet the fire separation, exit, ceiling height and smoke alarm rules for a second unit, which is why it costs more than a finished rec room.
My builder left a bathroom rough-in. Does that lower the price?
It helps: the drain is already in the slab, so we connect to it instead of cutting the concrete. It only saves money if the rough-in sits where you want the bathroom; moving it means cutting the floor anyway.
How long does it take to finish a basement?
Most finished basements take six to ten weeks on site once the permit is issued. A suite with a kitchen takes longer because of extra plumbing, fire separation and inspections.
Ask for a free basement renovation quote in Markham
We handle basement renovations in Markham, Richmond Hill, Vaughan and the rest of York Region from the first measurement to the last inspection, with one team responsible for the whole job.
Call us at (365) 363-6995, email estimating@tgvconstructiongroup.ca or send your details through the Get a Quote page.