Renovating residential or commercial properties in the Greater Toronto Area (GTA) offers substantial benefits - improved comfort, greater utility, and increased property value. However, renovations are regulated undertakings. For every property owner, business, or property manager planning changes, it is crucial to understand which projects require a renovation permit and how the Ontario Building Code protects safety, compliance, and your investment.
Ontario’s Building Code, as well as local zoning by-laws and additional regulations, set the standards for construction and renovation. Navigating these rules can appear daunting, but informed planning reduces costly mistakes, delays, and regulatory headaches.
TGV Construction Group Inc. brings years of experience helping clients across Ontario and the GTA achieve successful results with general contracting, design-build, renovation and reconstruction services. Our commitment is to clarity, safety, and customer care - guiding you from project vision to completion. Whether you’re finishing a basement, adding a legal suite, or restoring a property after a fire, understanding the rules for permits and codes is a key step to a smooth renovation.
This guide provides a comprehensive overview, tailored to the GTA, of the steps, terminology, and practical processes for renovation permits and building codes. This is general information only; always verify project-specific permit and code requirements with your municipal authorities and professional advisors. For permit fees, timelines and the City of Toronto process, see our guide to renovation permits in the GTA and our Toronto construction permits guide.
Renovation Permits and Building Codes: The Basics
Renovations in the GTA are shaped by a combination of provincial and municipal standards. Grasping these foundational concepts makes every step of your project easier and safer.
What a Building Permit Is and What It Authorizes
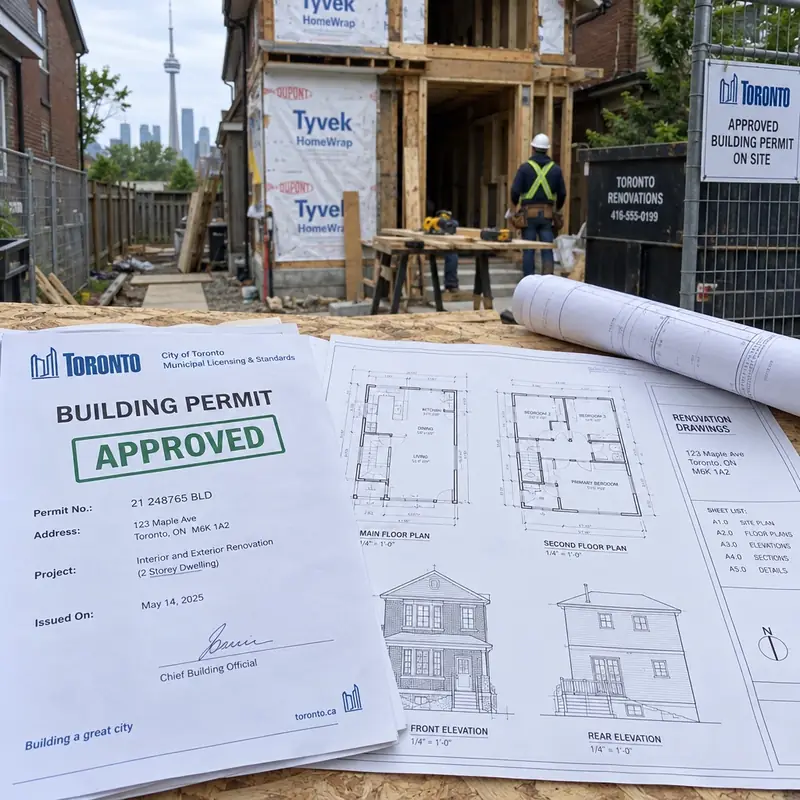
A building permit grants legal permission from a municipality to proceed with construction, demolition, or specific changes to a property. When a building permit is issued:
- The municipality reviews your plans for compliance with the Ontario Building Code, local zoning by-laws, and any other relevant statutes.
- Approval means you may begin work in accordance with the submitted designs; no other work is authorized.
- Municipal inspections must be arranged at key construction phases, and compliance verified before the project is closed.
A building permit ensures that construction meets essential safety, health, and structural standards set by law, but is not a guarantee of contractor workmanship or the final property value.
The Distinction Between the Ontario Building Code and Local Zoning By-Laws
Ontario Building Code (OBC):
- Governs technical and safety aspects of construction, renovation, and demolition throughout Ontario.
- Addresses issues such as structuring, fire protection, accessibility, energy performance, plumbing, and mechanical systems.
- Enforced by local municipalities under provincial authority.
Zoning by-laws:
- Specific to each municipality, zoning determines allowed uses (residential, commercial, industrial), maximum building sizes, placement on the lot, height, density, and sometimes aesthetic details.
- Passing a building code review does not imply compliance with zoning. Both must be satisfied.
Real-world distinction:
A renovation might meet all building code requirements but still be refused if, for example, the planned addition exceeds zoning height limits. Many projects - in particular, additions, garages, or apartments - may require site-specific permissions, such as minor variances or rezoning, before a permit application can proceed.
Other Applicable Laws Affecting Renovation Projects
Renovators should also be aware of:
- Heritage laws: Designated or listed heritage properties require additional permits and reviews, often coordinated with heritage planning staff.
- Conservation authority regulations: Properties near rivers, wetlands, or floodplains may need permits from conservation authorities before city permits can be granted.
- Septic systems: Rural and exurban lots with private sewage may fall under extra requirements for alteration or replacement.
- Change of use regulations: Projects converting buildings from one type of use to another (e.g., residential to commercial) often require further reviews or approvals.
Each project must satisfy all applicable laws - and the responsibility for compliance remains with the owner, even when professionals are involved.
Common Renovations That Require a Building Permit in the GTA
Building permit requirements in the GTA are set at the municipal level, with common standards underpinned by the Ontario Building Code. Toronto, Vaughan, Mississauga, Markham, Brampton, and other local authorities set specific thresholds.
Renovations typically requiring a building permit in the GTA include:
- Structural changes, additions, or new openings
- Removing, modifying, or adding load-bearing walls
- Constructing additions (including extra rooms, floors, porches, sunrooms, dormers) - see home addition costs in Markham
- Creating new exterior openings - windows, doors, skylights, or enlarging existing openings (threshold sizes vary by municipality and building type)
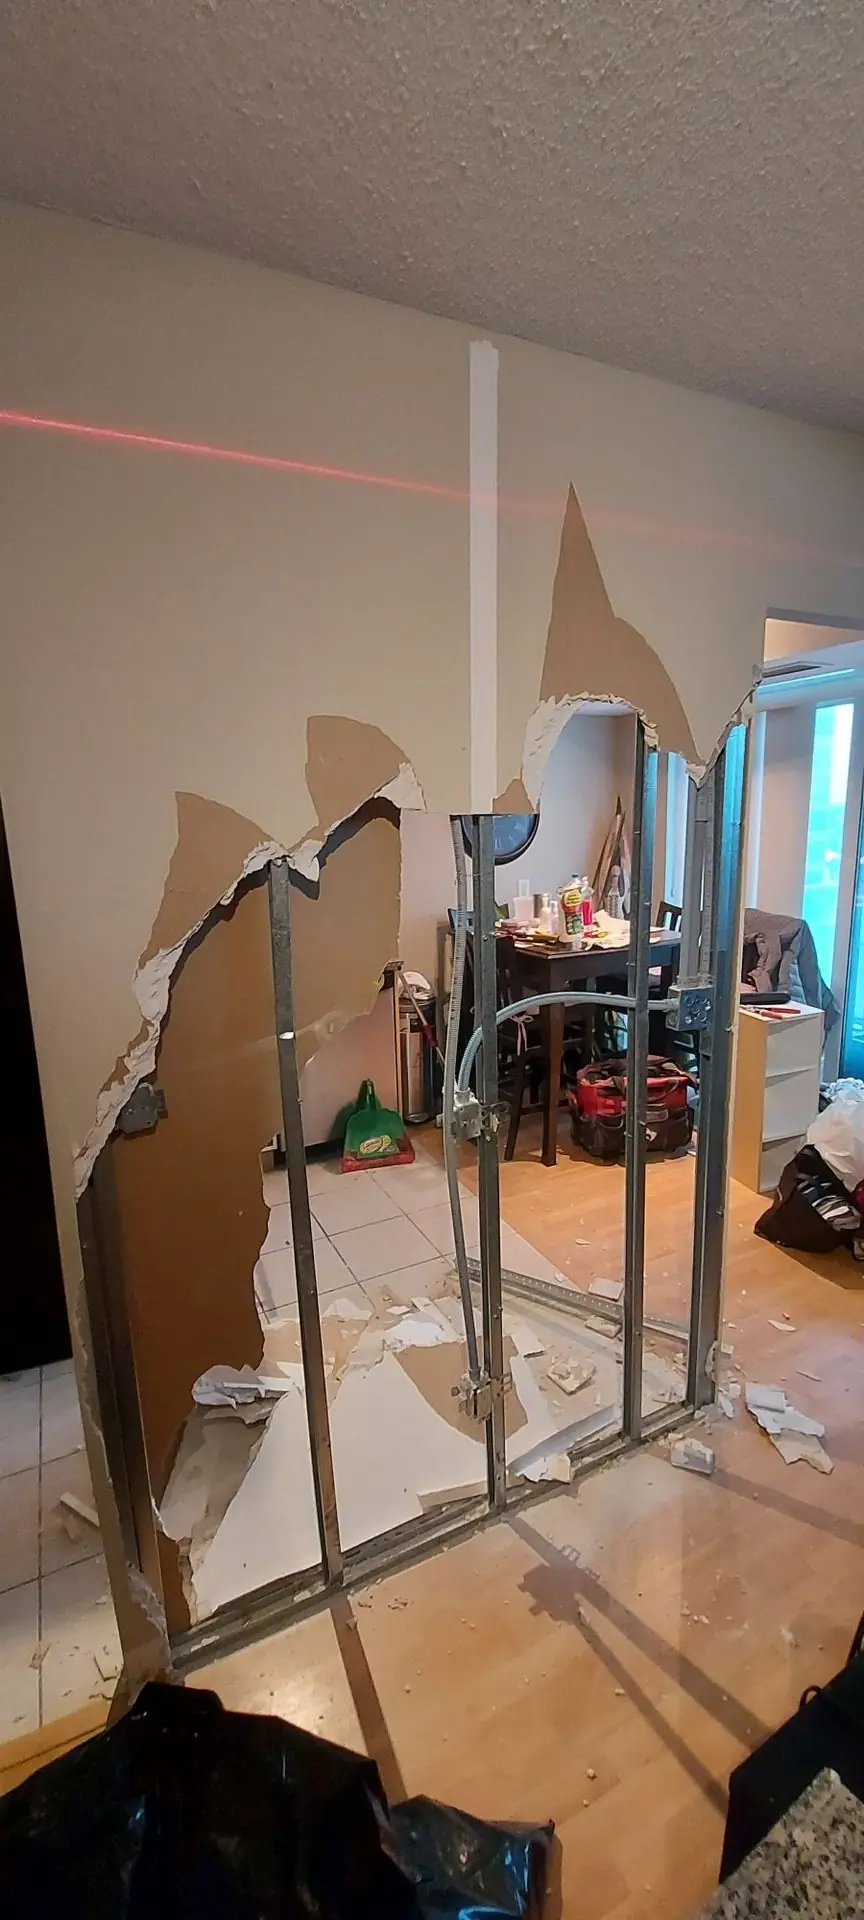
Our job in Scarborough: opening up a wall for an open-concept layout. - Basement renovations involving structural alterations or the creation of new suites
- Underpinning or lowering basement floors (waterproofing repairs alone usually do not need a building permit)
- Adding entrances, windows, or altering foundation/exterior walls
- Converting basements into legal apartments or secondary suites (fire separations, egress, and other code rules apply)
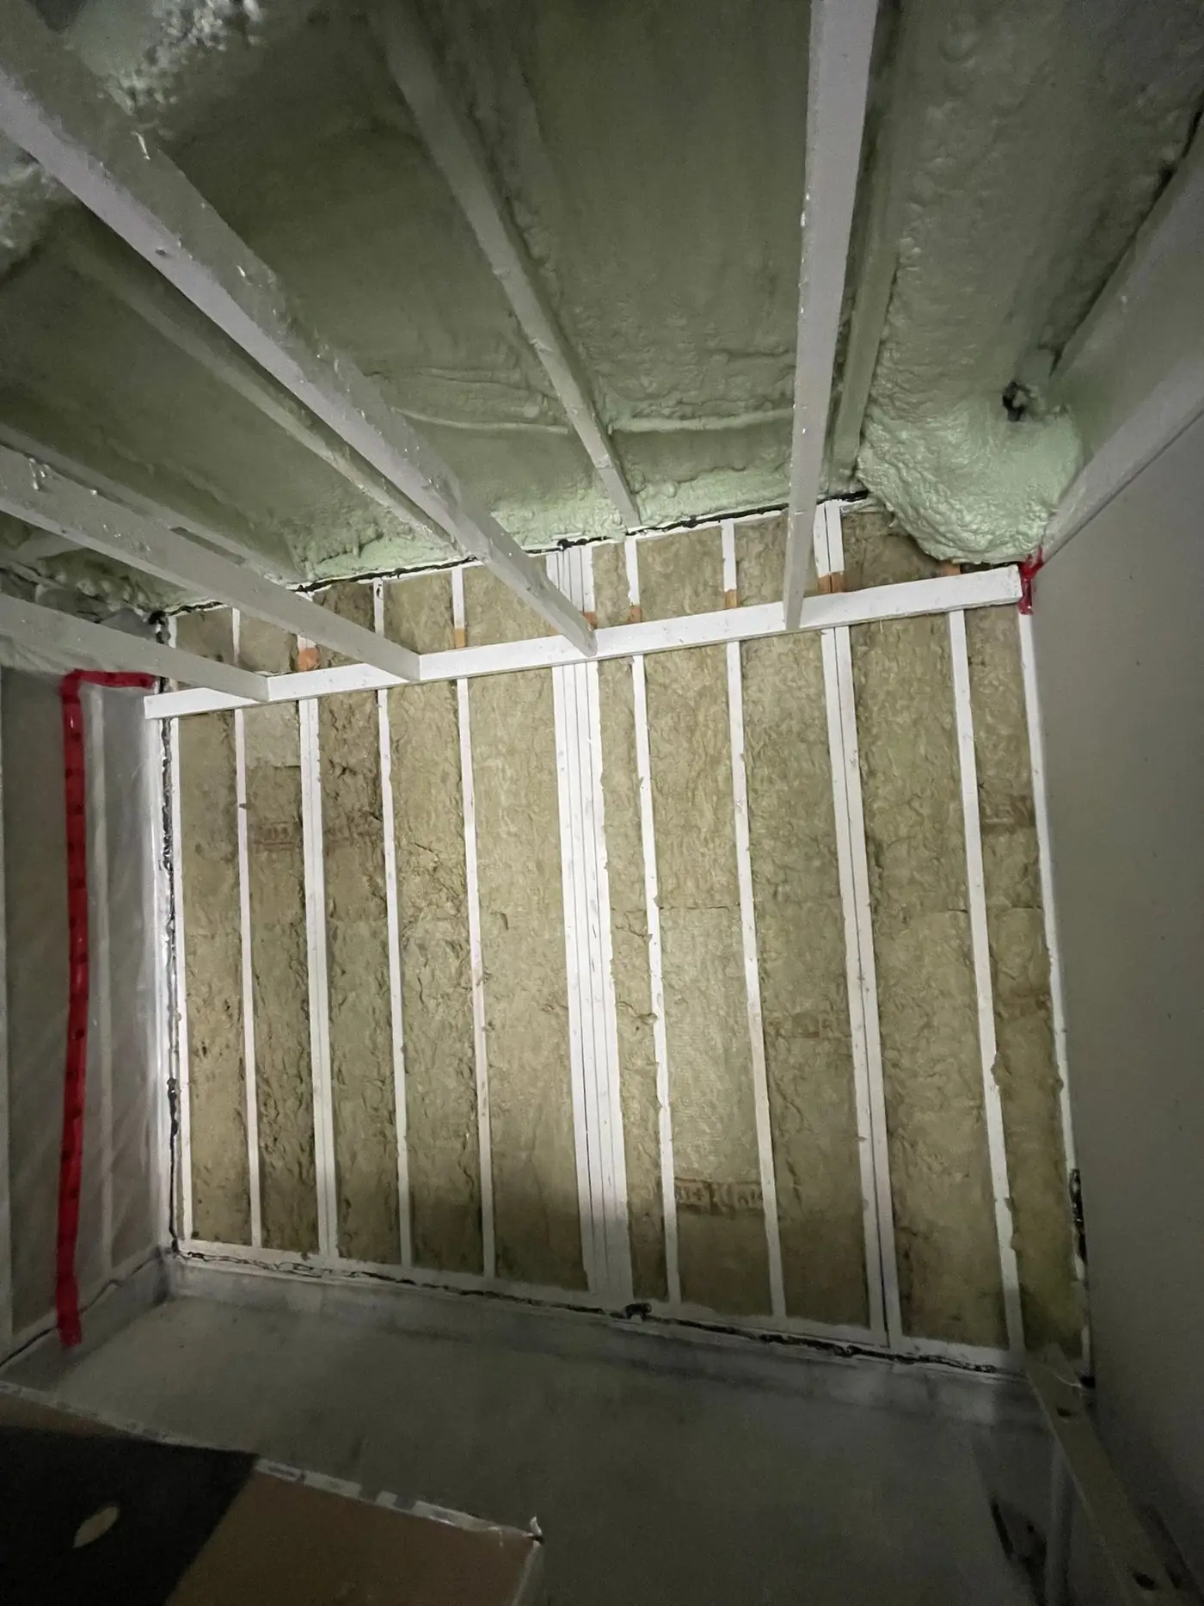
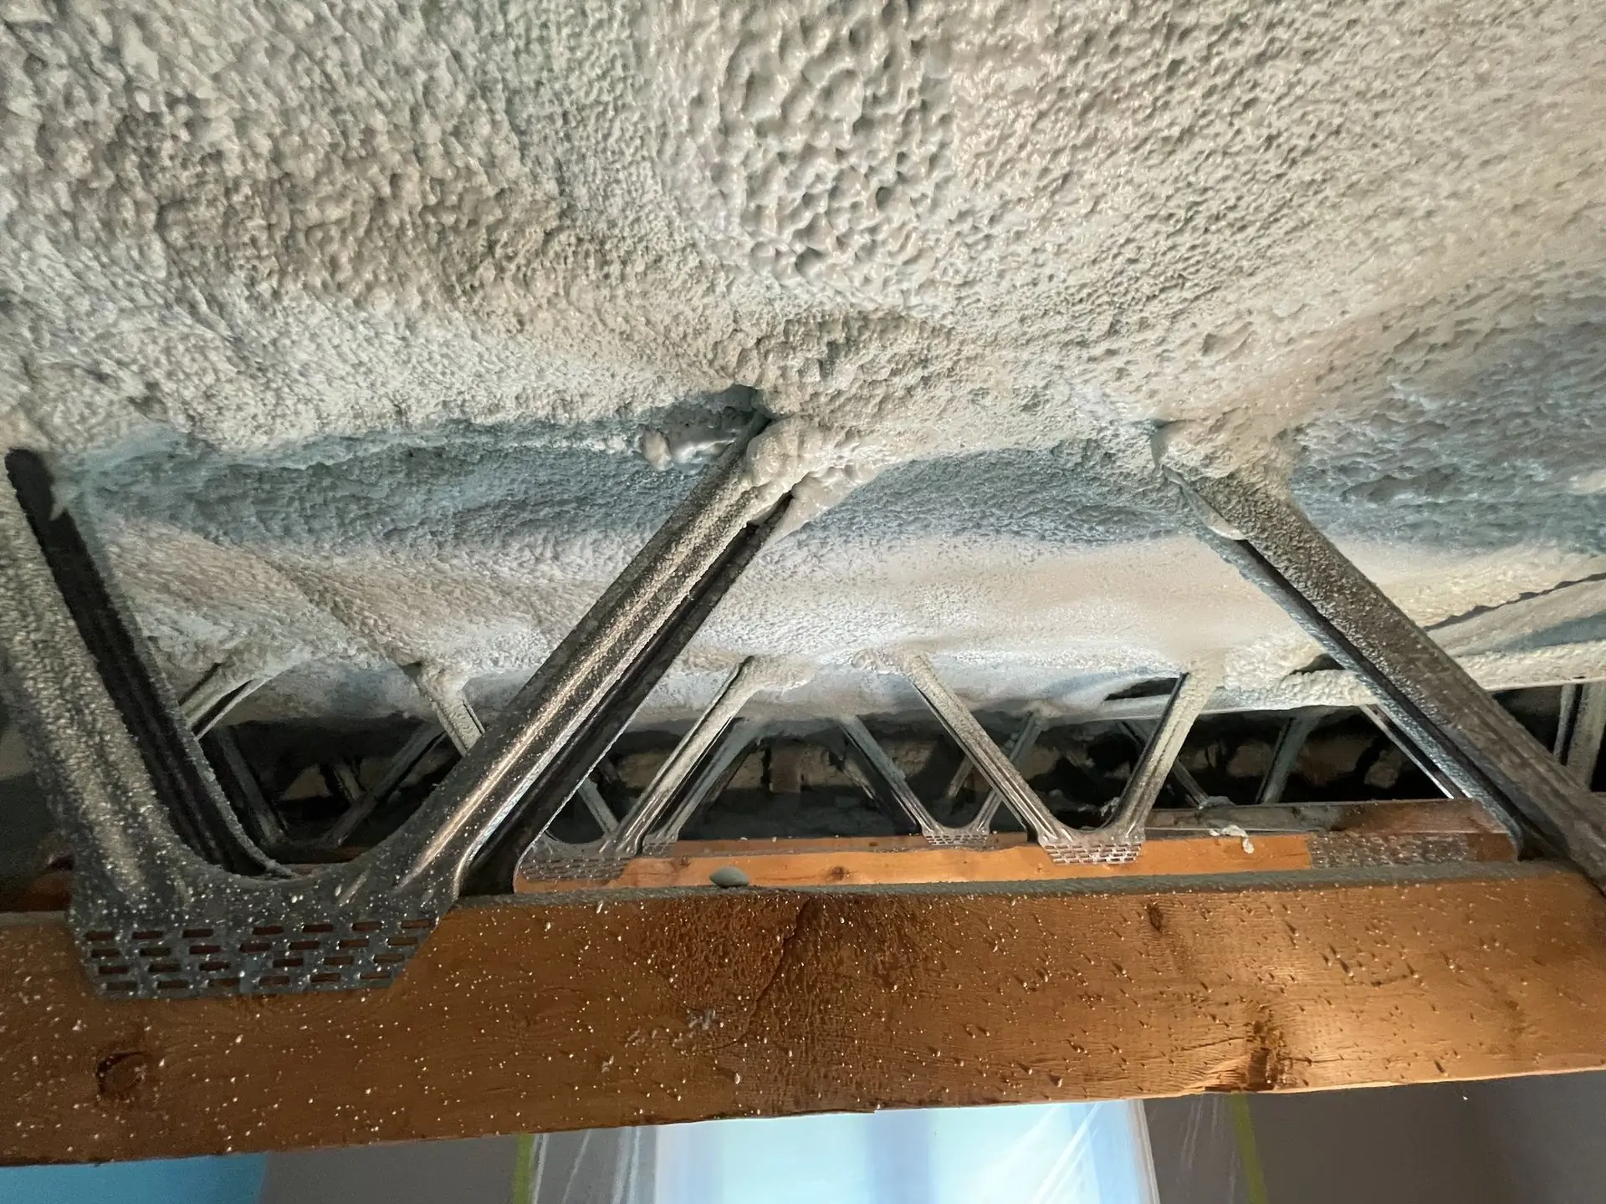
Our job in Scarborough: basement walls framed and insulated - the stage an inspector checks before drywall goes on. - Work involving plumbing, mechanical, or electrical systems
- Installing, rerouting, or expanding plumbing or drainage
- Modifying HVAC (heating, venting, air conditioning) systems - relocating furnaces, ductwork, or adding new equipment
- Electrical work - it needs its own permit from the Electrical Safety Authority (ESA), separate from the building permit and even when no building permit is required
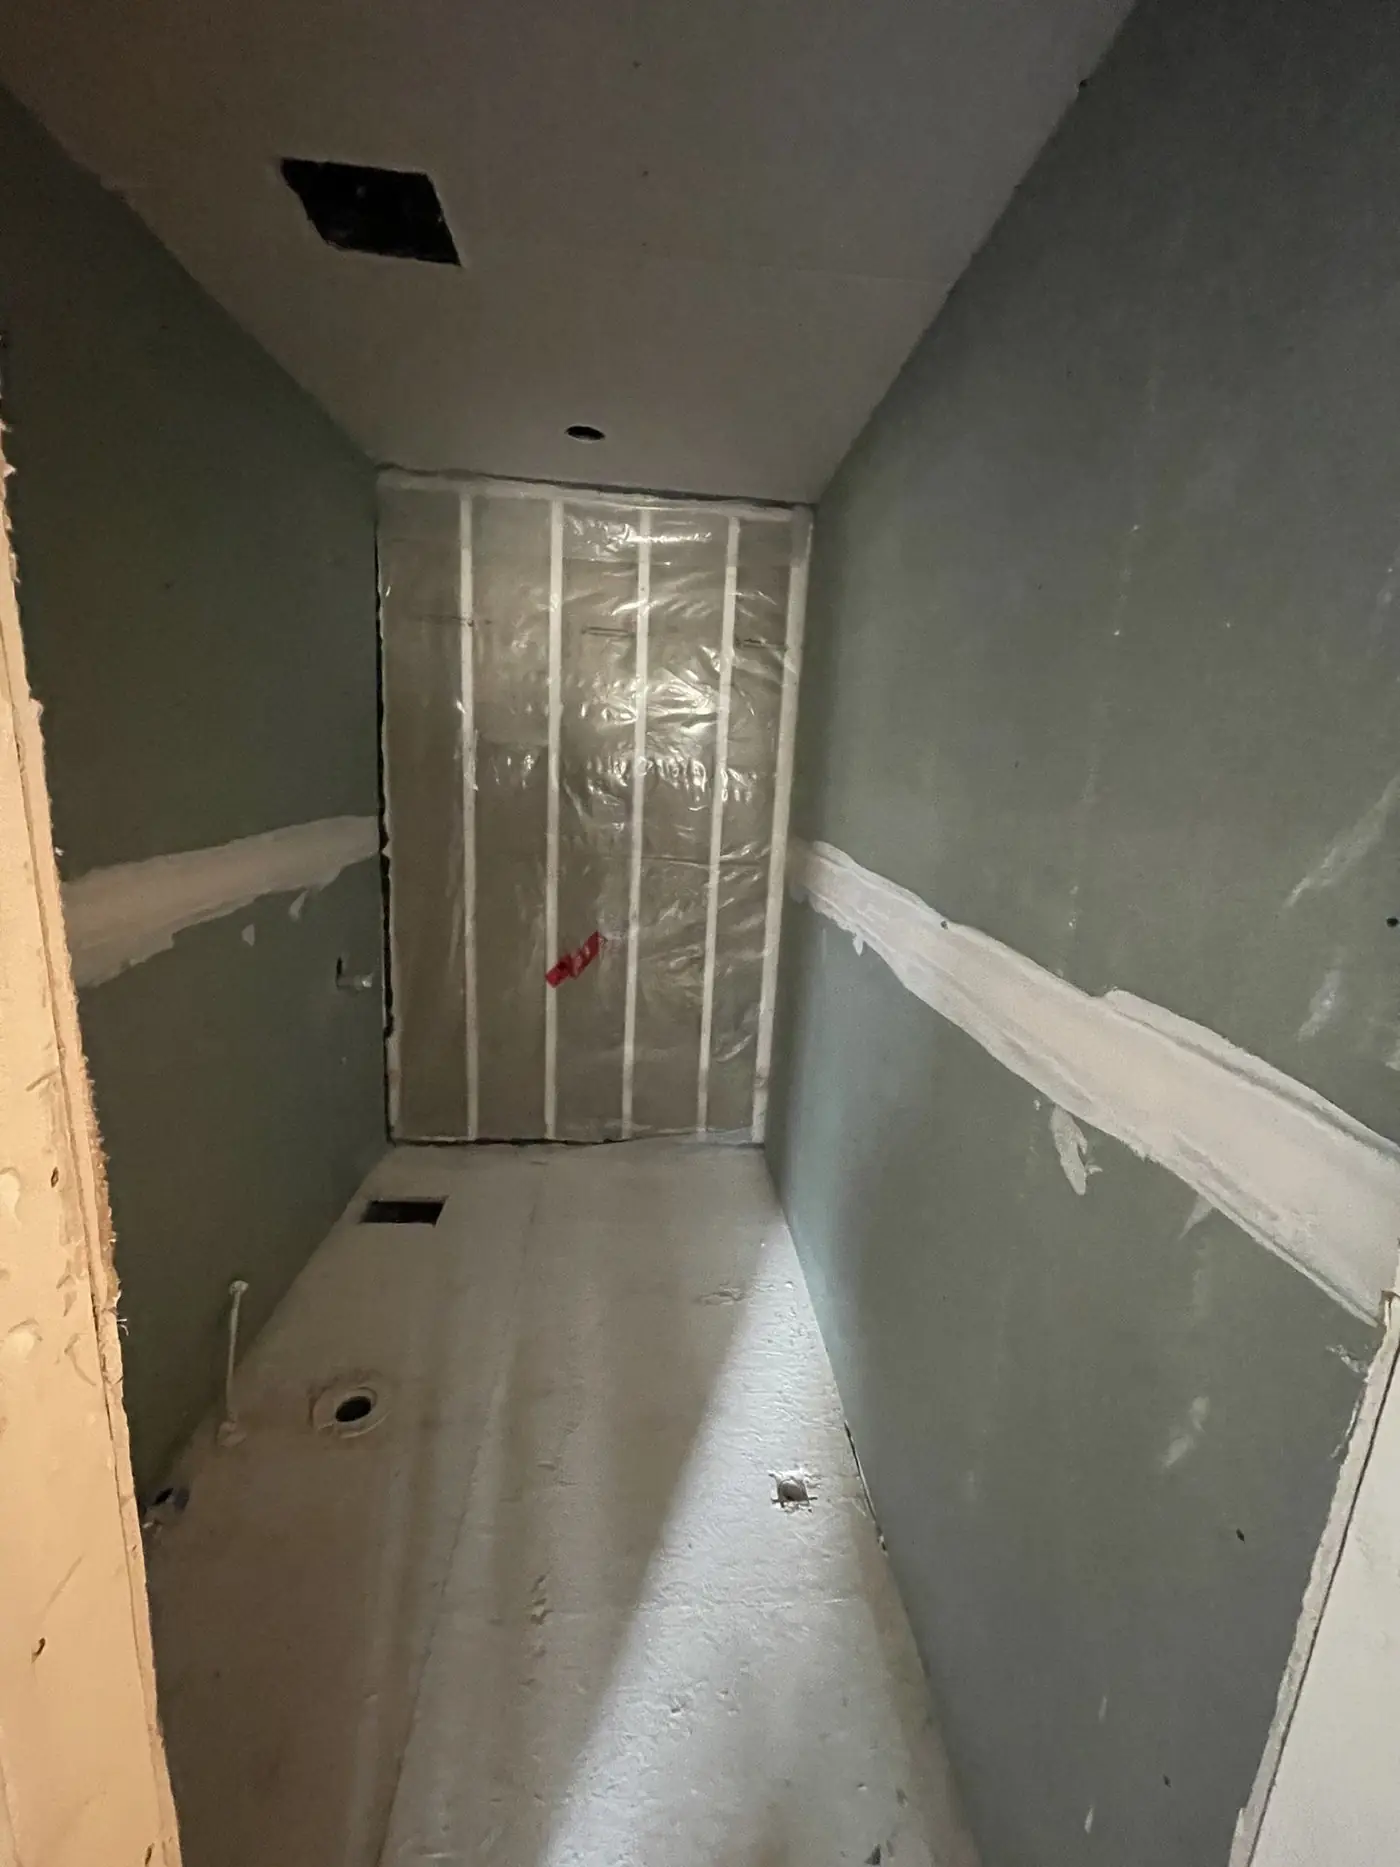
Our job in Scarborough: a new bathroom with framing and plumbing rough-ins in place. - Decks, garages, sheds, and accessory structures
- Building attached or detached garages
- Constructing sheds or accessory buildings above municipal size thresholds (the Ontario Building Code exempts a detached, one-storey storage shed of up to 15 m² with no plumbing; other accessory buildings may need a permit from 10 m² - check your local rules)
- Building decks more than 60 cm (24 in) above the ground, or attached to the house (Toronto's rule; check your municipality)
- Converting open porches into enclosed living space
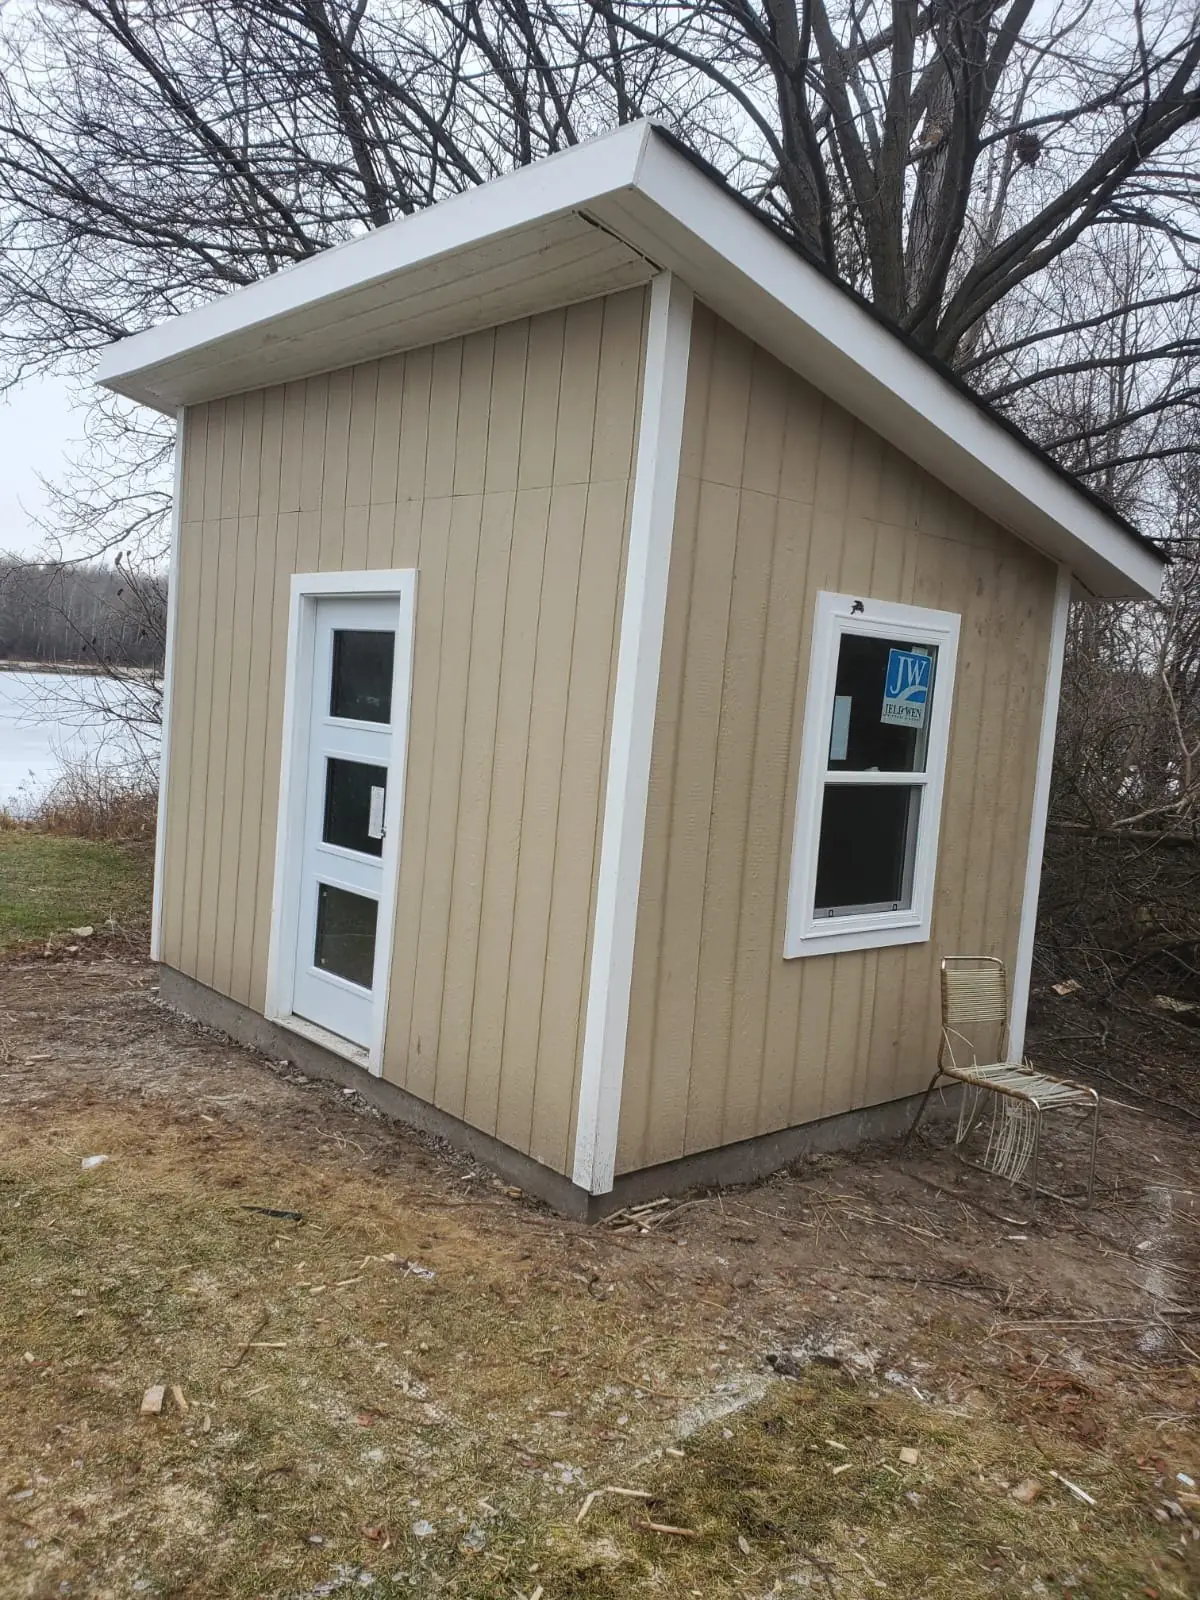
Our job in Pickering: a custom backyard shed.
Municipal planning and building departments provide checklists and handbooks specific to their rules. Permit requirements may be triggered for other projects as well, depending on site conditions or property type.
If your renovation includes mould or asbestos removal, or repairs after urgent events like floods or fires, the process usually requires close coordination with regulators for safety and compliance. TGV Construction's renovation and restoration services offer expertise in navigating these complex requirements, including guiding you when quick response is needed and permits or approvals overlap with emergency work.
Renovations That Usually Do Not Require a Permit - But Follow the Rules
Most cosmetic or minor repairs do not require a building permit, provided structural elements and key building systems are untouched. However, it is still essential to confirm with your municipality; local bylaws and building types (especially in condos, multi-units, or commercial spaces) can affect requirements.
Typical renovation work not requiring a permit:
- Cosmetic upgrades:
- Painting walls or ceilings
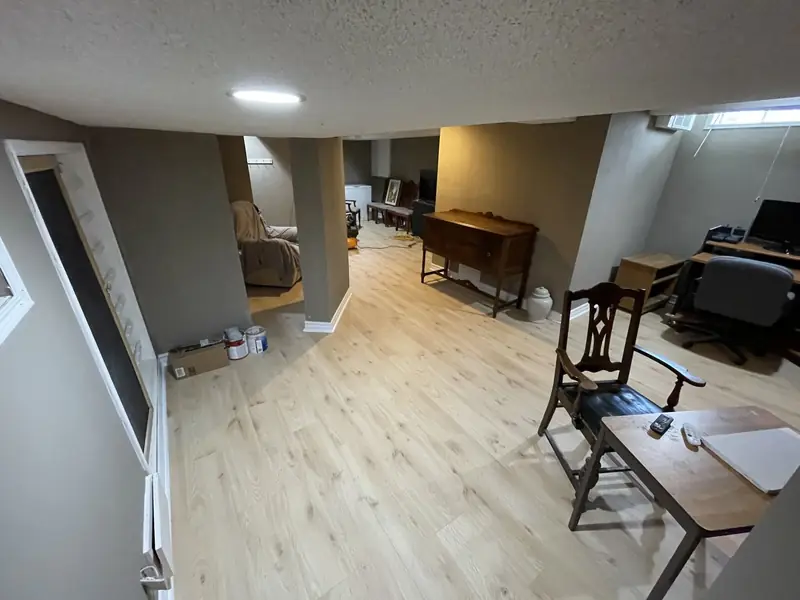
- Laying new flooring (hardwood, laminate, tile, carpet) where no structure or fire separations are changed
- Installing trim, baseboards, or non-structural shelving
- Swapping cabinets or vanities (without moving plumbing or walls)
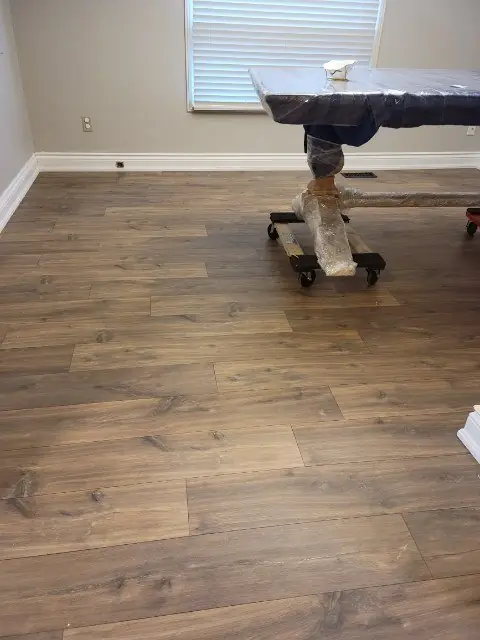
Our job in Whitby: new plank flooring - cosmetic work like this usually needs no permit. - Like-for-like window and door replacements:
- Replacing existing windows or doors of the same size and within the original opening (provided structural, fire, and egress requirements are unchanged)
- Minor repairs:
- Fixing roof shingles, eavestroughs, or siding if no alteration to underlying framing or insulation
- Replacing faucets, toilets, or lighting fixtures without rerouting pipes or wiring
- Small, isolated structures:
- Building a shed below the municipal area threshold, as a storage shed or playhouse (verify setbacks and zoning)
- Erecting simple fences (fence bylaws may still apply)
Remember:
- Zoning by-laws, condo rules, and heritage overlays may still restrict certain “minor” changes. For example, fences, sheds, and signage often require zoning approvals, even if they do not trigger a building permit.
- “No permit required” never means “no rules apply.”
- If in doubt, check with your municipality before starting work, and confirm if your property is governed by agreements, condo boards, or other authorities.
Understanding the 2024 Ontario Building Code and Renovations
Ontario’s Building Code was updated: the 2024 edition came into force on January 1, 2025. Property owners and project managers must be aware of these changes to ensure compliance and choose the correct standards for their project.
Key Dates: Effective Date and Transition Period
| Stage | Date | Details |
|---|---|---|
| Previous Code in Effect | Until Dec. 31, 2024 | Applications permitted under the 2012 Ontario Building Code |
| Transition Period | Jan. 1–Mar. 31, 2025 | Applications submitted with working drawings pre-dating Jan. 1 may still use 2012 OBC rules |
| 2024 Code Fully in Effect | April 1, 2025 onward | All permit submissions must follow the 2024 Ontario Building Code |
Always confirm with the municipal building department about which version of the Code applies to your project.
How Renovation Rules Differ from Requirements for New Construction
Renovations are often governed by Part 11 of the Ontario Building Code, which allows flexibility compared to strict new construction standards. This recognizes the challenge - and sometimes the impracticality - of upgrading all aspects of an existing building to all the latest standards.
- Renovations to existing structures must ensure life safety, but code rules make allowances if improvements are not feasible or reasonable.
- Examples include requiring minimum ceiling heights for basement apartments but not enforcing the same standards as new buildings, or allowing alternative fire separation methods.
- Not all aspects must be brought to new standards unless major work is triggered or hazards are created.
Each situation is unique; reviewing plans with qualified designers and municipal officials is recommended when uncertain.
Part 11 Provisions for Renovations to Existing Buildings and Flexibility
Part 11 introduces flexible compliance for:
- Building systems (e.g., fire alarms, exits) where alternatives can still achieve safety and performance requirements
- Scope-of-work understanding: routine repairs, maintenance, or partial upgrades might not require the entire building to be brought up to current standards
- Specific review of structural changes, building use, and levels of hazard
Navigating these rules effectively often requires collaboration between designers, contractors, and municipal officials.
How to Obtain a Renovation Permit in the Greater Toronto Area
Obtaining a renovation permit in the GTA involves several clear, manageable steps. Securing the correct permits before work begins is essential for a smooth, compliant project.
Step-by-step guide:
-
Check Zoning and Municipal-Specific Permit Requirements
- Confirm your project address is within a specific municipality and identify its approval process.
- Review local zoning maps, by-laws, and unique property designations (e.g., heritage, conservation).
- Consult the local building department for a list of permit requirements and specific forms.
-
Prepare and Submit Drawings, Forms, and Supporting Documents
- Create detailed site and building plans showing existing and proposed conditions.
- Engage a qualified designer, architect, or engineer when required by the scope of work; many projects require BCIN-registered or P.Eng. stamped plans.
- Complete all permit forms and submit additional documentation, such as surveys or energy performance statements.
-
Respond to Permit Office Comments and Obtain Approval
- Building officials will review your application and may ask for clarifications or revisions.
- Be proactive in responding to comments and updating documentation.
- No work can start until the official building permit is issued.
-
Schedule Required Inspections and Complete Permit Closeout
- As construction progresses, arrange for municipal inspections at key points: foundation, framing, rough-in services, insulation, occupancy, and final completion.
- Maintain records of submissions, permits, and approved inspection forms.
- Finish with a successful final inspection, ensuring your project is properly closed and ready for ongoing use or future sale.
Throughout the process, organized documentation and open communication with the municipality and your project team are key to avoiding delays.
For emergency recovery after water, fire, smoke, or storm events, time can be critical. TGV Construction Group provides rapid 24/7 emergency restoration and mitigation with experience in guiding clients through permitting in urgent circumstances.
Common Permit Mistakes and How to Avoid Them
Municipal permit offices encounter similar problems on renovation files across the GTA. Understanding these common errors helps you move your project forward with minimal frustration.
-
Starting Work Before Receiving a Permit
- Consequences: Immediate stop-work orders, fines, legal notices, and sometimes forced undoing of completed work.
- Solution: Wait for formal, written permit approval before demolition, material delivery, or contractor scheduling.
-
Assuming Cosmetic Work Always Exempts You
- Misconception: Some tasks appear simple (removing walls, enlarging windows), but code may classify them as structural, thus requiring a permit.
- Solution: If unsure, always consult your municipal building department.
-
Ignoring Local Zoning Laws
- Issue: Your work may meet Building Code technical standards but violate height, setback, or use rules unique to your property’s zoning.
- Result: Outstanding code compliance does not override zoning permissions.
- Solution: Verify both code and zoning alignment before design and permit submission.
-
Skipping or Missing Required Inspections
- Problems: Work covered over before inspection (e.g., framing or insulation before municipal sign-off) may result in opening completed work or added costs.
- Solution: Align your project schedule with mandatory inspection stages and coordinate with your general contractor.
-
Unapproved Changes During Construction
- Risk: Modifying plans, layouts, or details without submitting revised drawings for approval may invalidate permits or create unsafe conditions.
- Solution: Communicate all potential changes with your designer and seek municipal guidance before implementing revisions.
-
Relying on Rules from Other Municipalities
- Scenario: Permit and by-law thresholds vary by municipality, so advice from Toronto might not apply in Mississauga or Markham.
- Solution: Always use your own municipality’s resources and staff for site-specific project guidance.
By focusing on clear communication, documentation, and respect for regulatory steps, projects run smoother, and risks are controlled. TGV Construction Group Inc. emphasizes customer-centric project management and careful adherence to these requirements, building trust through more than 300 successfully completed projects.
Frequently Asked Questions About Renovation Permits in the GTA
Do I need a permit for my specific renovation?
The requirement depends on your municipality, property type, and exactly what you intend to change. Cosmetic work usually does not require a permit, but changes to structure, building systems, new suites, or anything affecting safety or occupancy almost always do. Direct confirmation with your municipal building department is advised for every project.
Is a building permit different from zoning approval?
Yes - they serve distinct functions. A building permit verifies technical compliance with safety and construction standards. Zoning approvals address site usage, building envelope, and permitted activities. Both must be met; some projects may also require conditional variances or other special permissions.
What happens if I renovate without a permit?
Unpermitted renovations can lead to stop-work orders, substantial fines, legal action, complications with insurance claims, potential risk to occupant safety, and legal problems at resale or refinancing. Municipalities may require expensive corrections or removal of non-compliant work. Always secure permits before starting regulated work.
Are inspections required during renovations?
Absolutely. Inspections ensure that work meets approved plans and technical standards at various stages (foundations, structural framing, plumbing, insulation, fire protection, etc.). Completion and occupancy permissions are not valid until all required inspections are passed.
Which Building Code applies to my project?
The 2024 Ontario Building Code came into force on January 1, 2025, and since April 1, 2025 it applies to all new permit applications; projects permitted earlier under the 2012 Code continue under it. Renovations to existing buildings are often reviewed under Part 11, which introduces more flexible compliance options; verify with your design professional or local building official.
Where can I find more guidance and planning advice?
You can access Renovation articles and expert advice from TGV Construction for in-depth guides, updates on regulations, and insights tailored to GTA property owners and managers.
Informational Note: This article shares general information only, not professional or legal advice. For regulated or high-risk work such as mould or asbestos remediation, or fire and smoke damage repair, consult qualified professionals and your specific municipal building department before making any decisions. Compliance with code, safety, and all applicable laws always remains the responsibility of the property owner and designated professionals.
Are you ready for a safe, compliant, and thoughtfully managed renovation or restoration? Get a free quote for your renovation or restoration project and discover quality assurance, responsiveness, and reliable partnership from a team serving the Greater Toronto Area and Ontario.