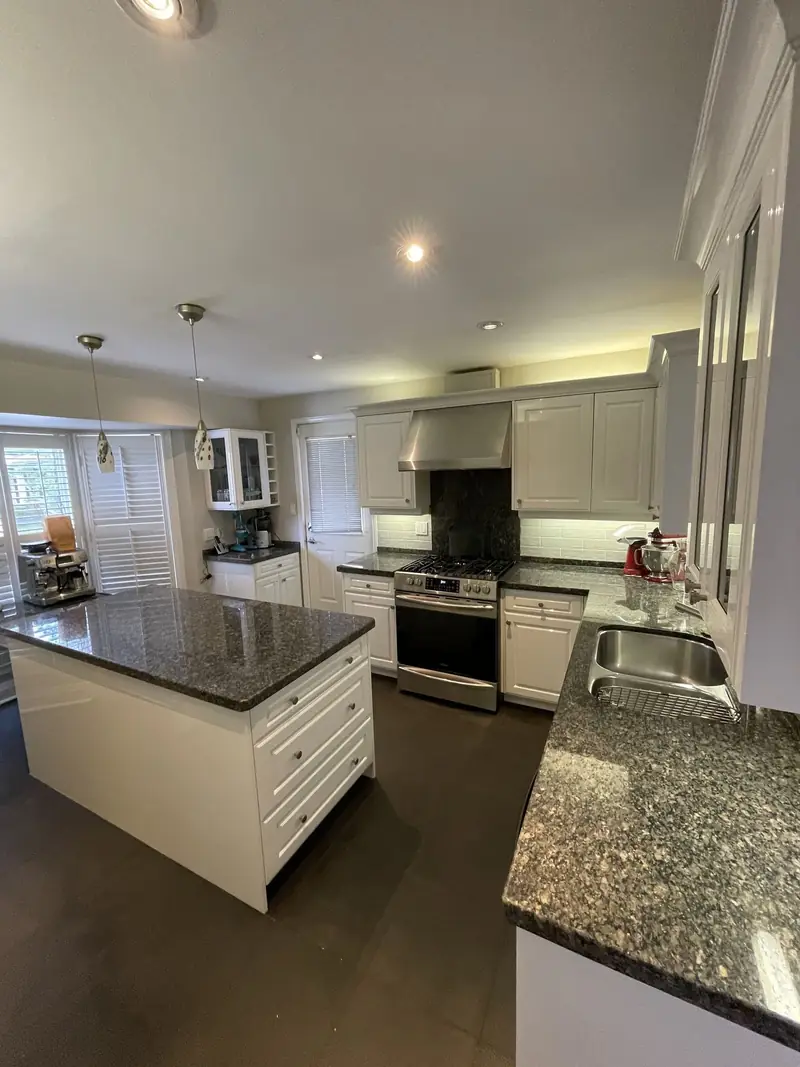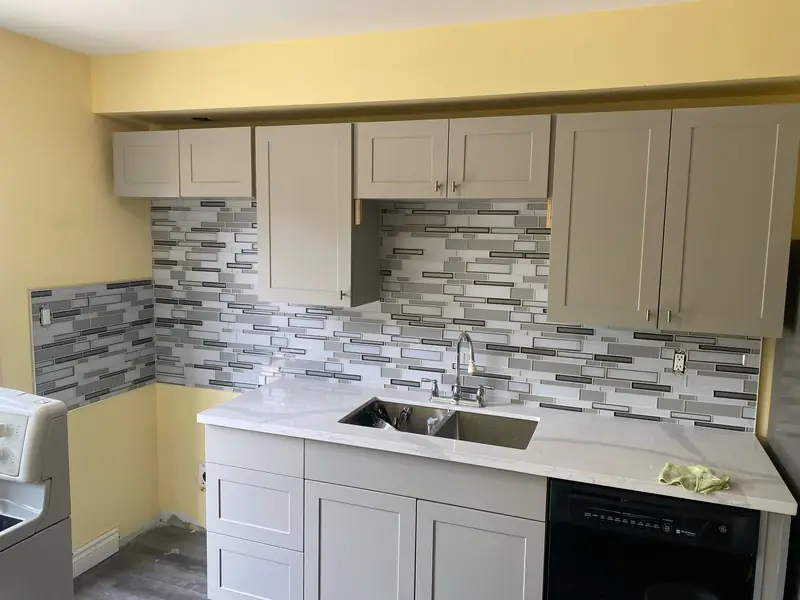
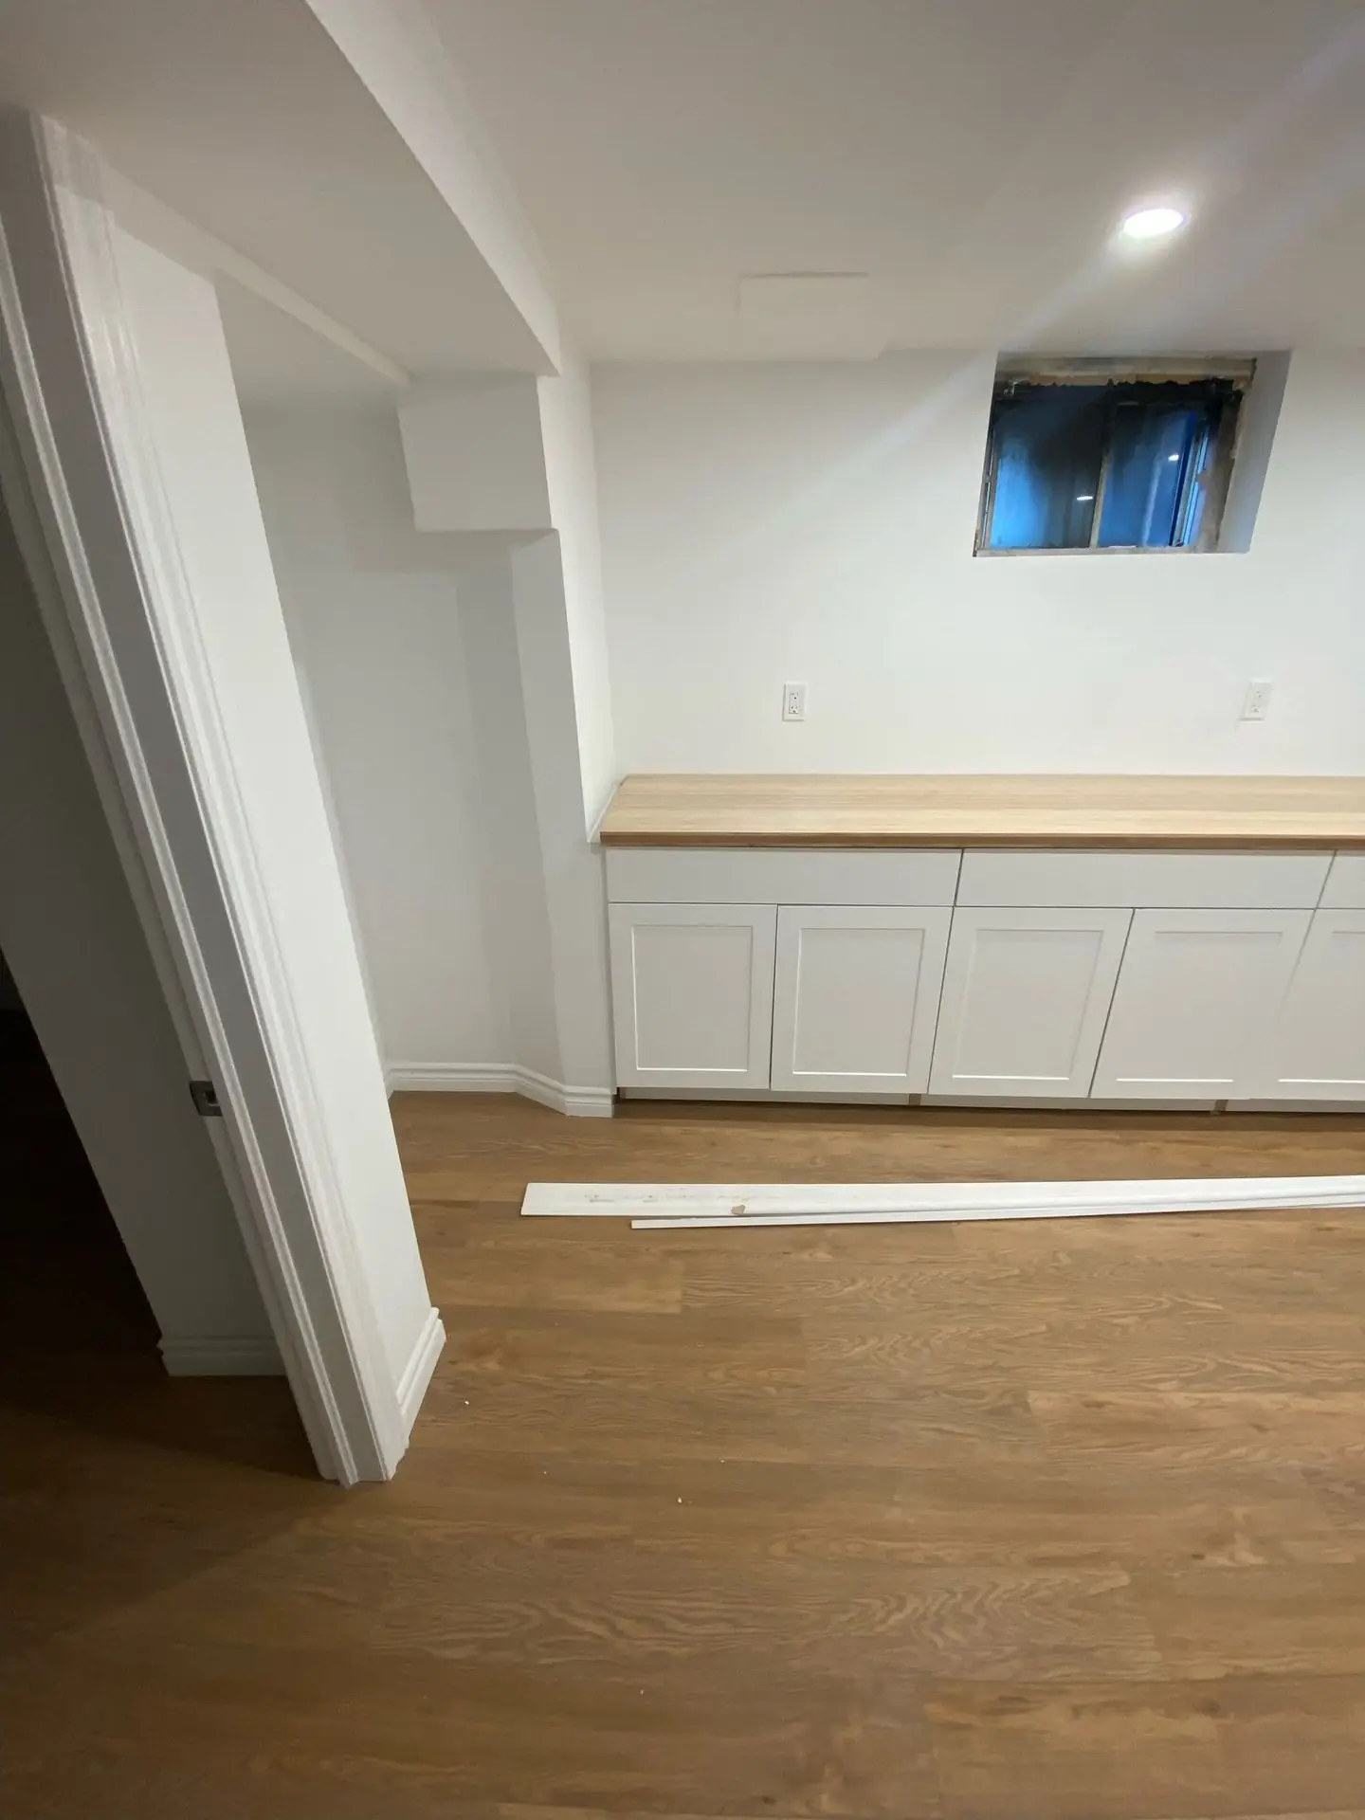
A kitchen renovation in Markham typically costs between $45,000 and $95,000, and it changes how the whole main floor works. Markham kitchens range from compact galley layouts in 1970s houses in Thornhill and Markham Village, to closed 1990s kitchens in Unionville and Berczy, to newer open-plan kitchens in Cornell that already have the space but need better storage and finishes. Many Markham families also want a second kitchen in the basement for heavy cooking or for extended family.
TGV Construction Group Inc. is a licensed and insured contractor that has completed more than 300 projects across the GTA and Ontario since 2017. Our head office is in Concord, a short drive along Highway 7. Our kitchen renovation services cover design support, demolition, plumbing, electrical, cabinets, counters and finishing.
Layouts that suit Markham houses
Opening a closed kitchen. In many 1980s and 1990s two-storeys, a wall separates the kitchen from the family room or dining room. Removing it and adding an island creates a bright space where the cook can talk to the family. If the wall carries the floor above, a beam is installed and drawings and a permit are needed.
Rethinking the galley. Older houses often have a narrow kitchen with a door at each end. Closing one door, or moving it, can add a run of cabinets and a proper work triangle.
Islands with seating. An island with a sink or cooktop needs plumbing, venting or electrical in the floor, which is easier during a full renovation. A simple island for prep and seating is the most flexible option.
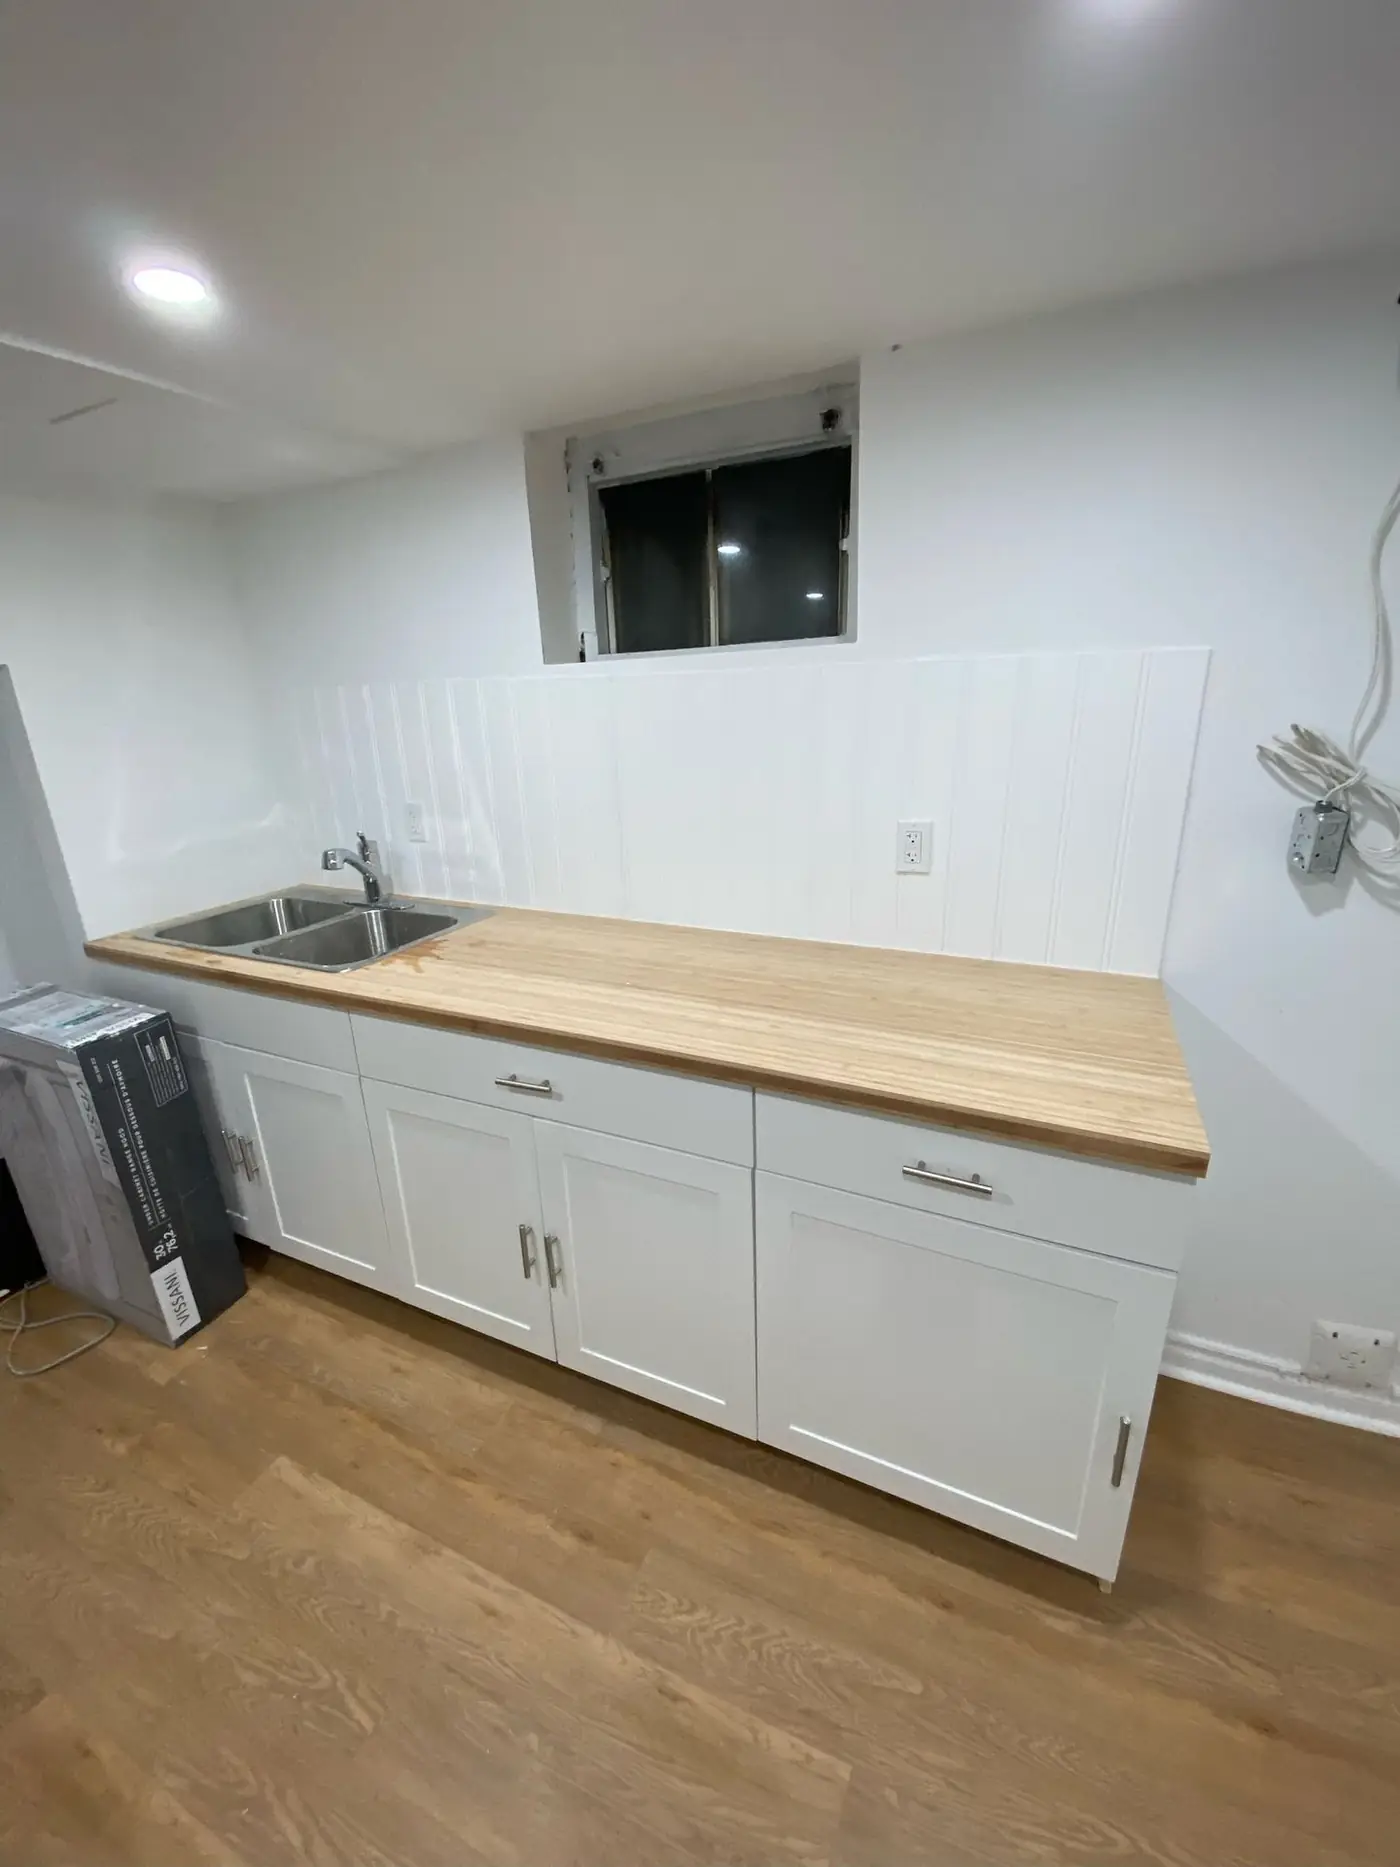
Second and prep kitchens. Strong cooking smells and big family meals are why many owners add a spice kitchen off the main kitchen or a full kitchen in the basement. Ventilation is the key design point for both.
Kitchen renovation in Markham: what drives the cost
Cabinets are usually the largest part of the budget, followed by counters, appliances and labour. Custom cabinets cost more than semi-custom or high-quality stock cabinets but fit unusual spaces perfectly. Quartz is the most popular counter material for durability and low maintenance; natural stone costs more and needs sealing.
The structural and mechanical work behind the walls also matters. Removing a load-bearing wall, moving the sink to an island, adding gas for a range or upgrading the electrical panel to carry induction cooking and new appliances all add to the total. A reserve of ten to fifteen per cent covers surprises such as old wiring or a damaged subfloor. For how kitchen budgets compare elsewhere, see our Vaughan kitchen cost guide and cost-saving tips for kitchens in the GTA.
From planning to finished kitchen
- Decide how the kitchen should work. Think about who cooks, how often, whether you entertain and where the family gathers. The answers set the layout.
- Measure and photograph the room. Note windows, doors, the gas line, the sink drain, the range hood duct and the electrical panel location.
- Choose the layout. Galley, L-shape, U-shape or island. Opening a wall to the family room may need a beam and a permit.
- Set the budget and reserve. Cabinets and counters are the largest items. Keep ten to fifteen per cent aside for what is found behind walls.
- Select cabinets, counters and appliances. Choose appliances before cabinets are drawn, because their sizes set the cabinet layout.
- Order early. Custom cabinets and stone counters take several weeks. The start date follows the delivery date.
- Set up a temporary kitchen. A fridge, microwave, kettle and a table in another room carry the family through the work.
- Demolish, rough in and inspect. Remove the old kitchen, update plumbing, gas and electrical, and pass inspections where permits apply.
- Install and finish. Cabinets, templating and counters, backsplash, appliances, lighting, paint and a final clean.
Ventilation and electrical: plan them early
A range hood that vents outside is essential, especially for kitchens where frying and wok cooking are common. The hood should be sized for the cooktop, and the duct should run as straight and short as possible to an exterior wall or the roof. Recirculating hoods filter grease but do not remove moisture or smells.
Modern kitchens draw a lot of power: induction cooktops, wall ovens, dishwashers, microwaves and small appliances on the counter. Older Markham houses may need a panel upgrade or new circuits. Counter outlets must meet current code, and under-cabinet lighting makes the work surfaces safer and more pleasant to use.
Choosing cabinets and finishes
Solid wood or plywood cabinet boxes resist moisture better than particleboard, especially under the sink. Soft-close hinges and full-extension drawers are now standard. Deep drawers for pots replace awkward lower cabinets. Tall pantry cabinets with pull-out shelves store far more than fixed shelves.
For floors, porcelain tile and quality vinyl plank handle water and heavy traffic. Hardwood suits open-plan main floors but needs care near the sink. Backsplash tile protects the wall and sets the style; a full-height backsplash behind the range is easy to clean.
Keeping the household running during the work
The kitchen is the room a family misses most. Before demolition, we help set up a temporary kitchen in the dining room, the basement or the garage: the old fridge, a microwave, a kettle, a toaster oven or an induction hot plate, and a table for washing up with a bin. Paper plates help in the busiest weeks. The rest of the main floor is protected with dust walls and floor covers so the family can still use the living room.
The weeks without a working sink are usually the hardest. Planning the order of work carefully keeps that period short: plumbing is roughed in early, cabinets go in as soon as they arrive, and a temporary sink can sometimes be connected while counters are being made.
A Unionville example
A family in a 1990s house in Unionville has a closed kitchen with oak cabinets, a small window over the sink and a peninsula that blocks the path to the family room. The plan removes the wall to the family room with a beam, replaces the peninsula with a large island, installs new shaker cabinets to the ceiling, quartz counters, a vented hood and pot lights, and runs new vinyl plank across the main floor. After about nine weeks, including permit time, the family has an open kitchen they use every day.
Kitchen renovation in Markham: frequently asked questions
How much does a kitchen renovation in Markham cost?
Most kitchen renovations in Markham fall between $45,000 and $95,000. A full kitchen with the layout unchanged and quality stock cabinets sits at the lower end; custom cabinets, an island with plumbing, a removed wall and premium appliances sit higher. Your written quote sets the final price after a site visit.
How long does a kitchen renovation take?
Six to ten weeks for most kitchens once cabinets and counters are ordered. Removing walls, moving plumbing or waiting for custom cabinets can add time.
Do I need a permit for a kitchen in Markham?
Replacing cabinets and counters in the same layout usually does not. Removing or altering a load-bearing wall, adding plumbing or changing gas lines does. The City of Markham confirms the requirements for your house.
Can I keep my existing flooring?
Sometimes. If new cabinets have a different footprint, gaps in the old floor will show. Many owners replace the flooring across the whole main floor at the same time for a continuous look.
Do you install a second kitchen in the basement?
Yes. Basement kitchens and prep kitchens are common in Markham. They need venting, the right electrical circuits and, for a separate unit, fire separation and a permit.
Plan your new kitchen with us
We visit the house, look at the layout, structure and services, talk about how you cook and live, and send a written quote with a clear scope, schedule and payment stages.
Phone (365) 363-6995, email estimating@tgvconstructiongroup.ca, or tell us about your kitchen on the Get a Quote page.
Related reading: home renovation in Markham, basement renovation costs in Markham and hiring a general contractor in Markham.