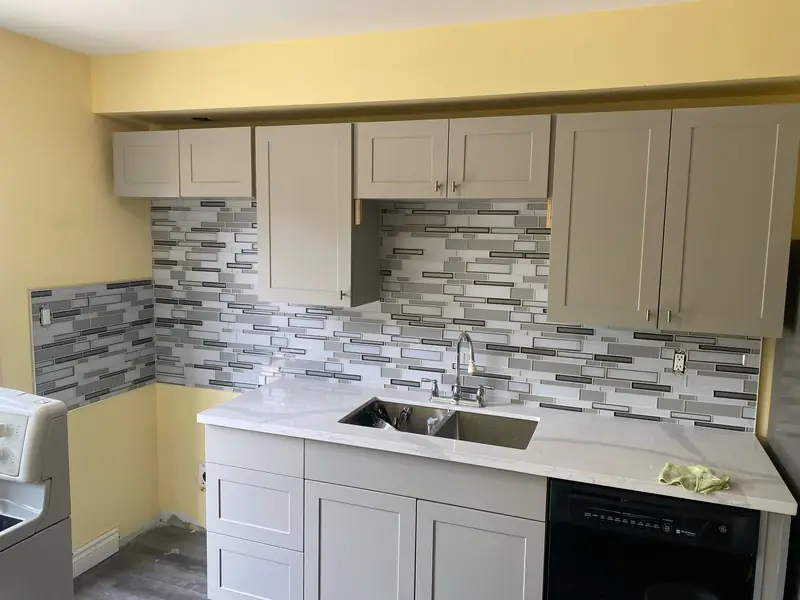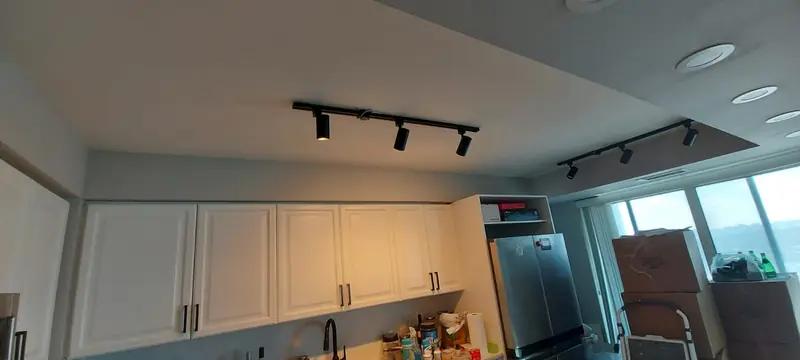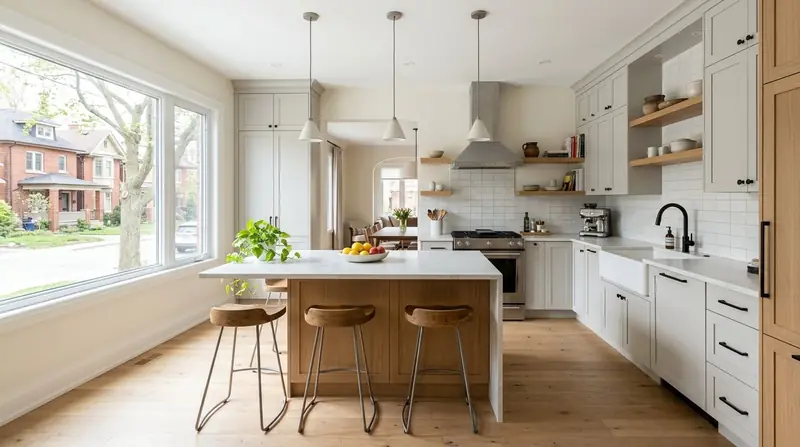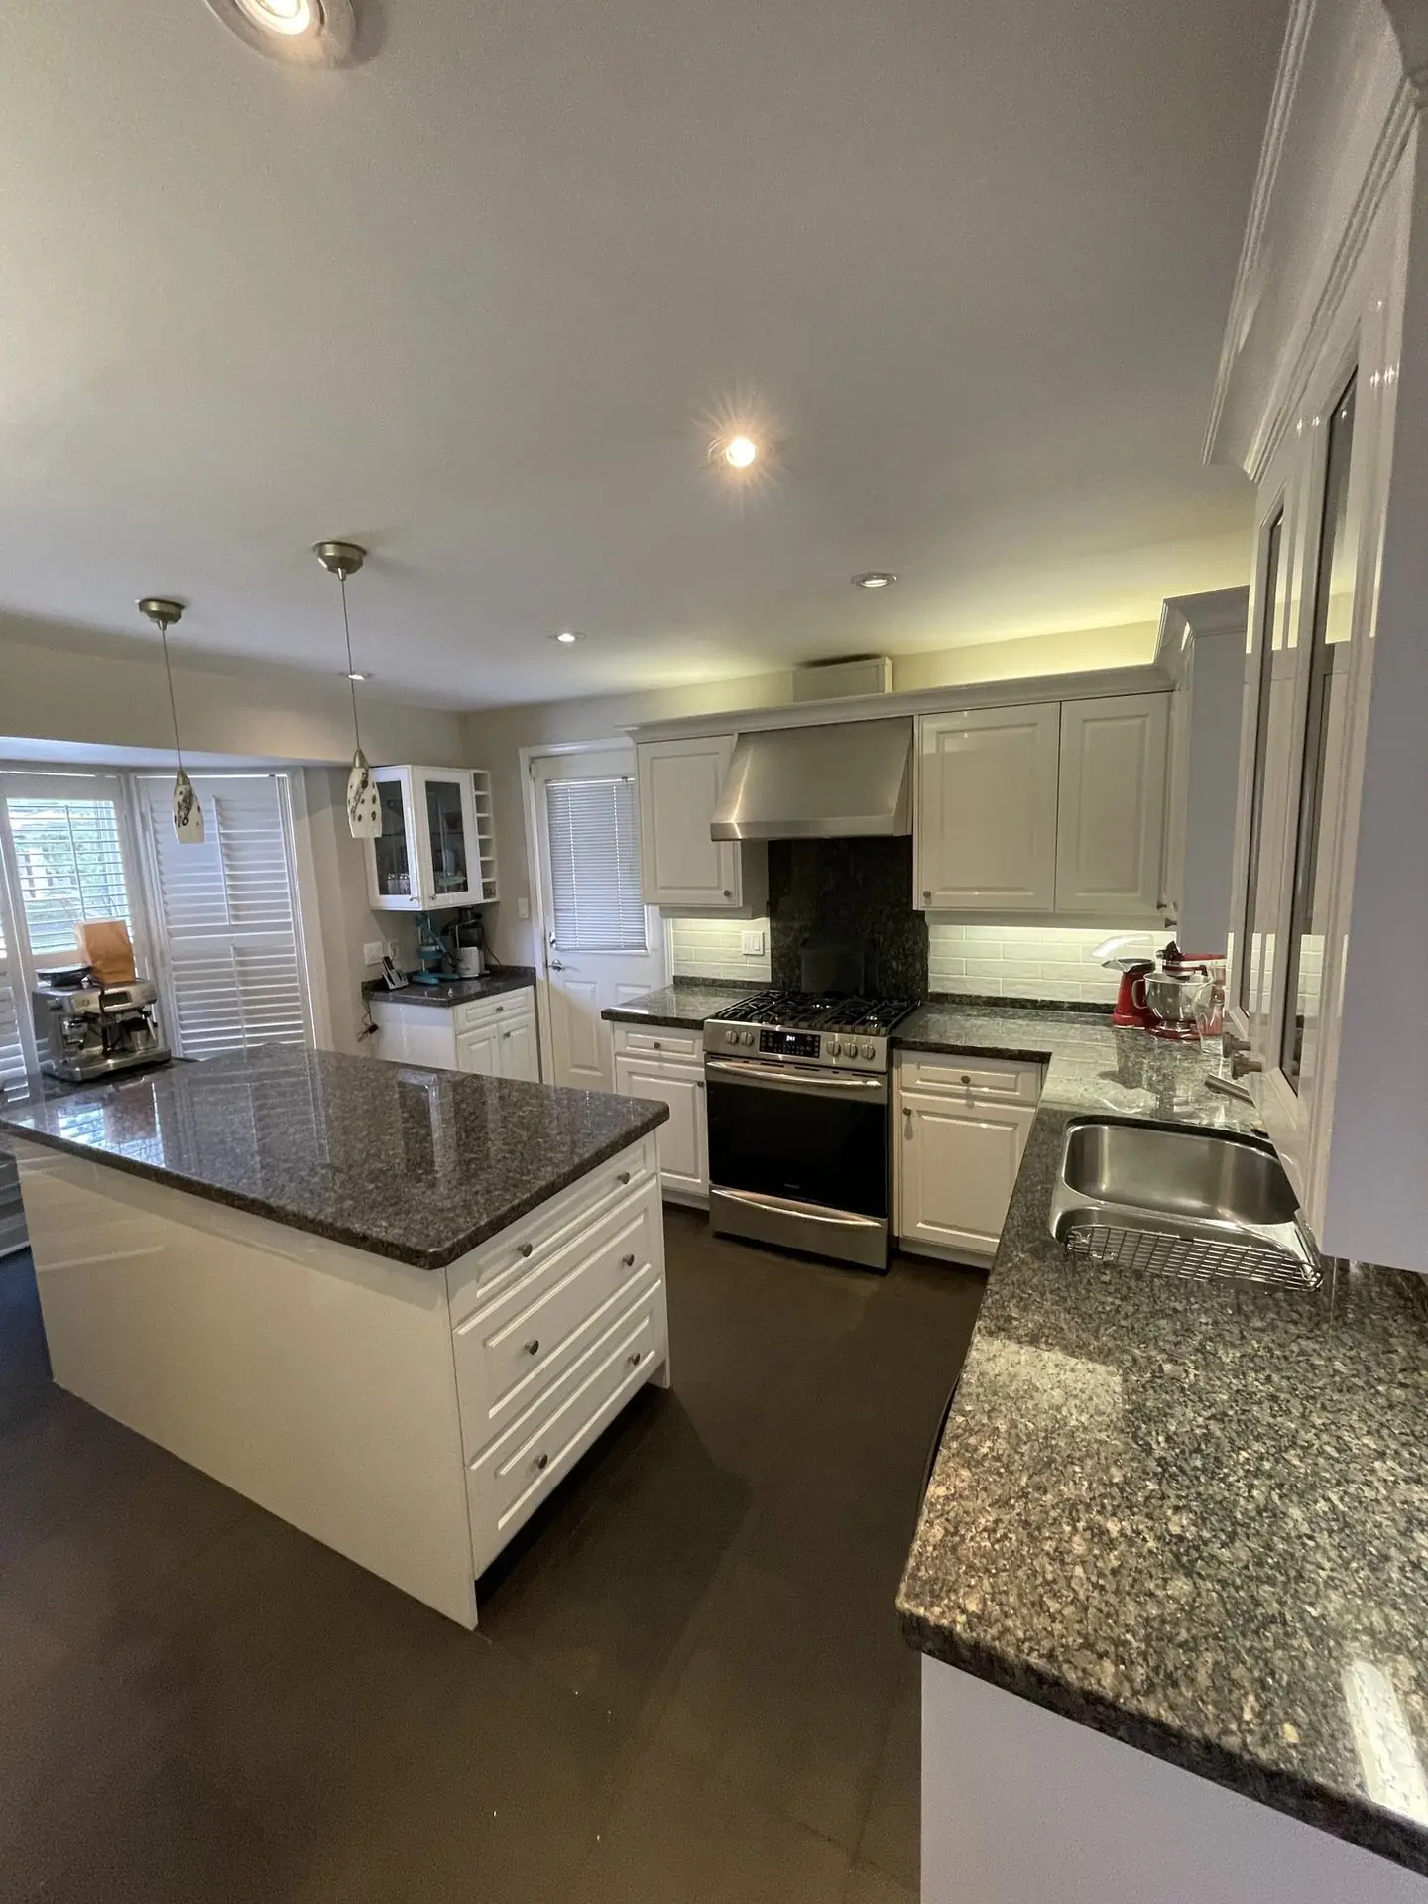
A kitchen renovation in Vaughan usually costs between $40,000 and $85,000 for a complete project. Vaughan kitchens tend to be large, and many households cook seriously and host often, so islands, gas ranges and strong ventilation are common, and those push a project toward the upper half. This guide explains the kitchen renovation cost in Vaughan, the decisions that move it most and how to plan a kitchen that works for a big family as well as it looks.
Our office is at 26-160 Applewood Crescent in Concord, which is part of Vaughan, so TGV Construction Group Inc. works here more than anywhere else. We have completed more than 300 projects across the GTA and Ontario since 2017. See also our Vaughan basement cost guide, the Vaughan basement renovation page and our kitchen renovation service.
Kitchens in Vaughan homes
Woodbridge and the older parts of Thornhill on the Vaughan side were built largely in the 1980s and 1990s, with separate kitchens and family rooms, oak or thermofoil cabinets and often a second kitchen in the basement where families do the heavy cooking and preserving. Maple, Vellore Village and the streets around Major Mackenzie were built from the late 1990s and 2000s with larger open kitchens, an island and builder-grade finishes that owners now want to upgrade. Kleinburg and the custom-home streets have big kitchens with high ceilings where the cabinetry and the hood become a design feature.
So the Vaughan kitchen question is rarely only "new cabinets". It is more often how to make one kitchen serve a family that cooks for ten on Sunday, whether to rebuild the basement kitchen at the same time, and how to vent a high-output gas range properly.
What drives the kitchen renovation cost in Vaughan
Size and cabinet count. Large kitchens simply hold more boxes. A pantry wall, full-height uppers to a nine- or ten-foot ceiling and a long island can double the cabinet count compared with a compact kitchen.
The island. An island with a sink or cooktop needs plumbing, power and venting through the floor; a large island also needs a large slab, which adds fabrication and installation cost.
Gas and ventilation. A professional-style range needs a gas line sized for it and a hood that moves enough air, ducted outside, sometimes with make-up air. These are safety items, not extras.
A second kitchen. Rebuilding or adding a basement kitchen at the same time shares design and trade visits, but it is a second kitchen with its own cabinets, counters, plumbing and permit.
Walls and layout. Joining the kitchen and family room, or moving the sink and range, adds structural, plumbing and electrical work and may need a permit.
Finishes and appliances. Custom cabinetry, natural stone, panel-ready appliances and decorative hoods are where large kitchens gain the most cost.
Kitchen renovation steps
- Visit and brief. We measure the kitchen and the rooms around it, check the panel, the gas line and the hood route, and ask how many people cook and how often the family gathers.
- Design around the work triangle. Sink, cooktop and fridge are placed so two or three people can work at once; island size is set by the walkways around it, not only by the room.
- Itemised quote. Cabinets, counters, backsplash, plumbing, gas, electrical, ventilation, flooring and finishing are each listed, with allowances where products are still open.
- Approvals. A building permit from the City of Vaughan for structural changes or a new kitchen in the basement; gas work by a licensed gas fitter.
- Orders. Cabinets, appliances and fixtures are ordered with confirmed delivery dates before the old kitchen comes out.
- Demolition and changes. Cabinets, counters and flooring are removed; walls are opened or moved as drawn.
- Rough-ins. Gas for the range, dedicated circuits, island plumbing and power, and a hood duct sized for the cooktop are run and inspected.
- Surfaces. Drywall, ceiling and paint repairs; flooring where it goes before cabinets.
- Cabinets and counters. Cabinets installed level and fixed, counters templated and installed, backsplash tiled.
- Commissioning. Appliances connected and tested, lighting and hardware installed, the space cleaned and walked through with you.
Timeline
Design and selections usually take two to four weeks. Cabinet lead times run from a few weeks to two months or more for custom work. On site, plan for five to eight weeks for a full kitchen; a large custom kitchen with a long island and stone counters can take longer because the counters are templated after the cabinets are fixed. If the basement kitchen is done in the same project, it can often serve as your working kitchen while the main one is built, or the other way round.
Permits and approvals in Vaughan
The City of Vaughan issues building permits under the Ontario Building Code. Same-layout cabinet and counter replacements usually do not need one. Removing or changing a load-bearing wall, adding a kitchen in the basement or moving plumbing to a new location does. Gas work is done and certified by a licensed gas fitter, and electrical work is permitted through the Electrical Safety Authority. If the basement kitchen is part of a second unit, it is reviewed with the unit's fire separation and exits. Our GTA permit guide explains the process.
Design tips for a family kitchen
- Two work zones. A prep sink in the island lets two people cook without crossing paths.
- Size the hood to the range. A powerful cooktop with an undersized hood leaves grease and smell in the house.
- Drawers and a pantry. Deep drawers for pots and a tall pantry with pull-outs hold more than any number of upper shelves.
- Durable counters. Quartz or a dense stone with a simple edge stands up to heavy use better than soft or porous materials.
- Read quotes carefully. Check that the hood duct, the gas line and the island services are in each quote. Our guide to comparing renovation quotes helps.
A typical Vaughan kitchen project
A 1994 house in Woodbridge has a separate kitchen with oak cabinets, a breakfast area and a family room behind a half wall. The owners remove the half wall, extend the kitchen with an eight-foot island with seating and a prep sink, install semi-custom cabinets to the ceiling, a quartz counter, a 36-inch gas range with a ducted hood, pot lights and new flooring through the main floor. The basement kitchen stays in use while the work goes on. With a six-week cabinet lead time the site work runs about seven weeks and the project sits in the upper half of the Vaughan range; a same-layout refresh of that kitchen would have stayed in the lower half.
Frequently asked questions
How much does a kitchen renovation cost in Vaughan?
Most full kitchen renovations in Vaughan cost between $40,000 and $85,000. A kitchen in its existing layout with semi-custom cabinets and quartz counters is in the lower half; a large kitchen with a long island, a gas range with a powerful hood and premium appliances is at the top of the range or above. A free site visit gives you a written figure.
Can you add a second kitchen in my Vaughan basement?
Yes. A basement kitchen for family gatherings or a relative needs a building permit from the City of Vaughan, proper ventilation and, if it forms part of a second unit, the fire separation and exits that a unit requires. We plan it together with the rest of the basement.
How big should a kitchen island be?
Leave about 42 inches of walkway around it, and 48 inches where two people cook or the dishwasher door opens into the aisle. An island with seating needs roughly 24 inches of counter length per stool.
Do I need a permit to renovate my kitchen in Vaughan?
Replacing cabinets and counters in the same layout usually does not. Removing or changing a load-bearing wall, adding a kitchen in a basement or changing plumbing to a new location does. Gas and electrical work have their own licensed sign-offs.
How long does a kitchen renovation take in Vaughan?
Usually five to eight weeks on site, plus the cabinet lead time. Large custom kitchens with a long island and stone counters take longer because of fabrication and installation time.
Ask for a free kitchen renovation quote in Vaughan
We renovate kitchens in Woodbridge, Maple, Thornhill, Kleinburg and across Vaughan and York Region, main-floor and basement kitchens alike, with one team responsible for the whole job.
Phone (365) 363-6995, email estimating@tgvconstructiongroup.ca, or tell us about your Vaughan kitchen project on the Get a Quote page.