A home renovation in Markham starts with one question: what does the house need so it works for the people living in it? Some families need a bigger kitchen, some need a basement where teenagers can have their own space, and some need a house that has been updated from top to bottom before they move in. The answer shapes the budget, the schedule and which trades will be involved, so it is worth getting clear on it before anyone starts pricing.
TGV Construction Group Inc. is a licensed and insured contractor that has completed more than 300 projects across the GTA and Ontario since 2017. Our head office is in Concord, close to Highway 7, so Markham jobs are a short drive away. Our home renovation services cover everything from one room to a whole house.
Popular home renovation in Markham projects
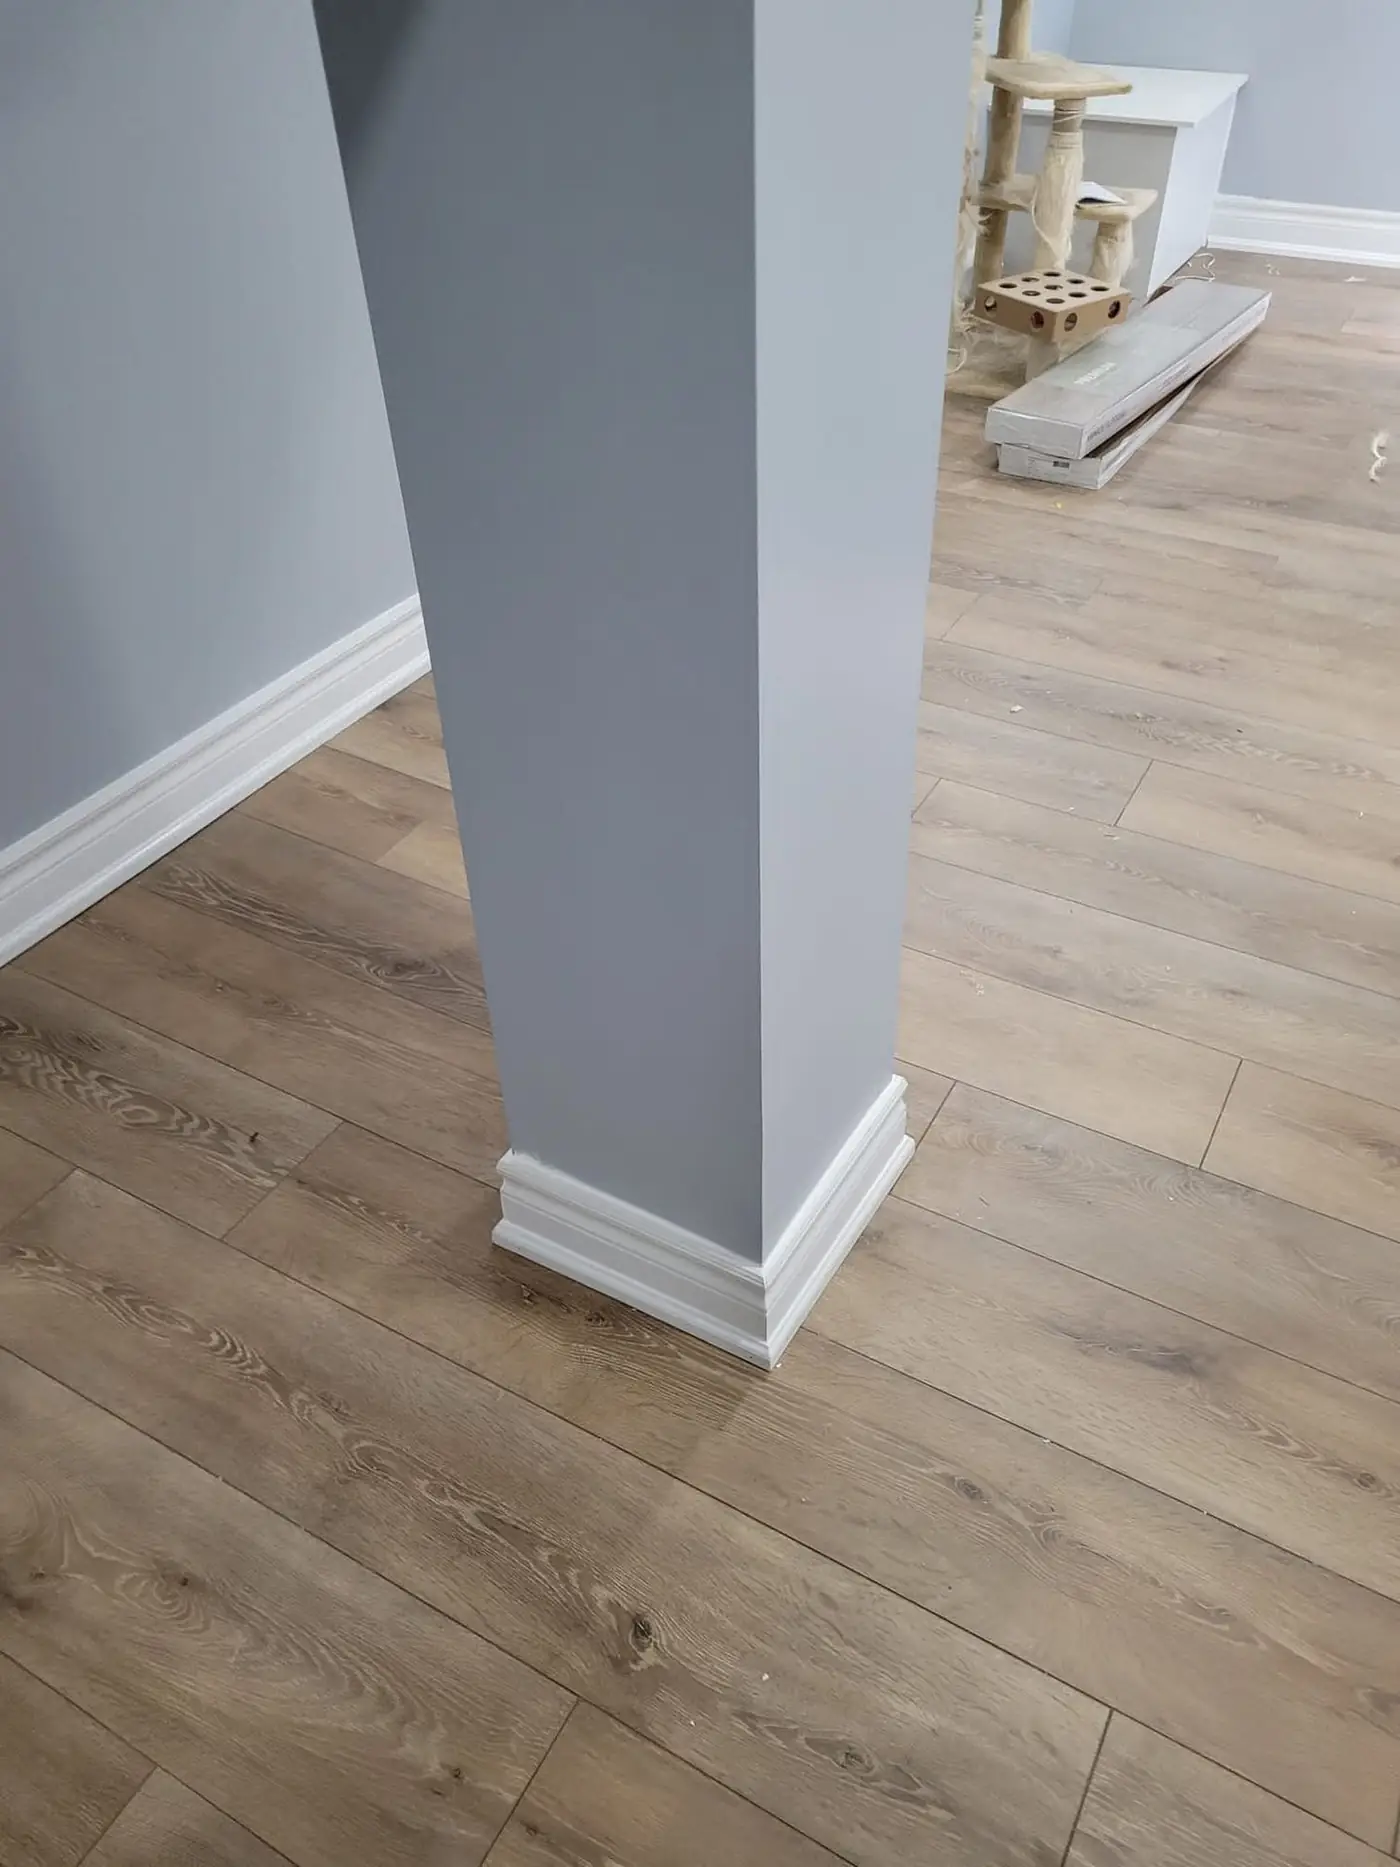
Kitchen and main floor updates. Many Markham houses built in the 1990s still have closed kitchens, small windows over the sink and dated oak cabinets. Opening the kitchen to the family room, adding an island and replacing the flooring through the whole floor changes how the house feels more than any other single project.
Bathroom updates. Original builder bathrooms, especially ensuites with a corner jetted tub, are a common reason to call a contractor. Replacing the tub with a large walk-in shower is one of the most requested changes.
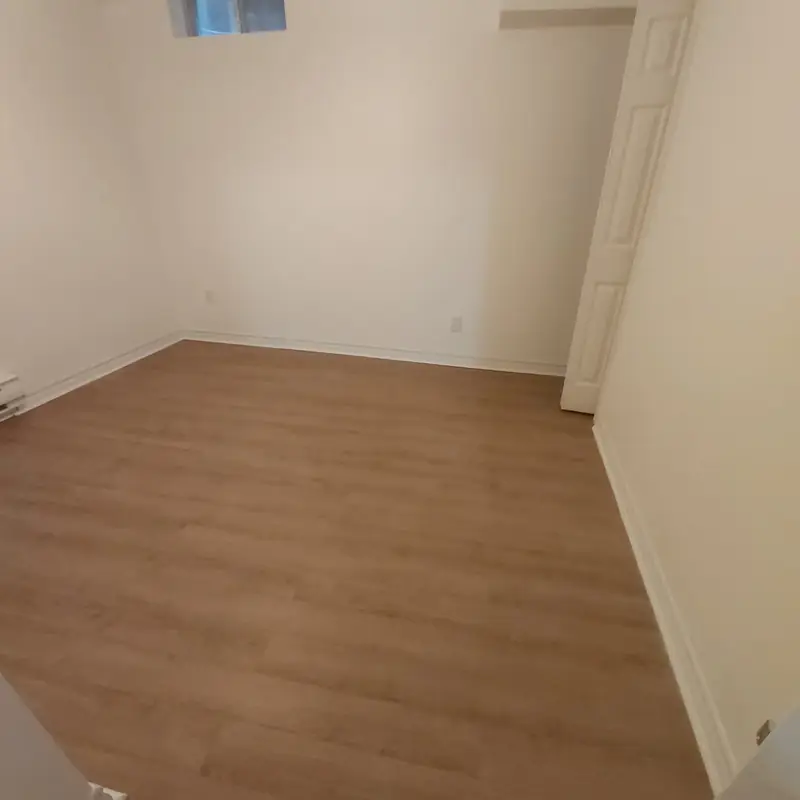
Basement finishing. Unfinished or half-finished basements are common in Markham. A family room, a guest bedroom with a bathroom, or a legal second unit can all fit, depending on ceiling height, windows and the location of the furnace and plumbing.
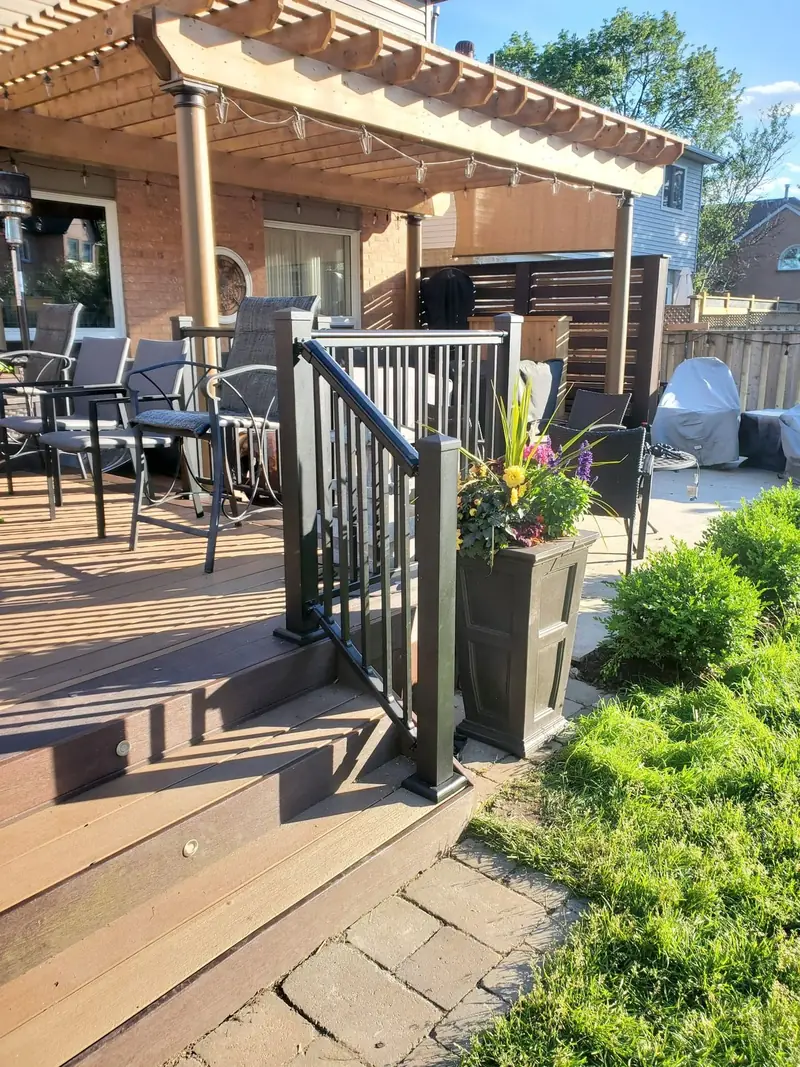
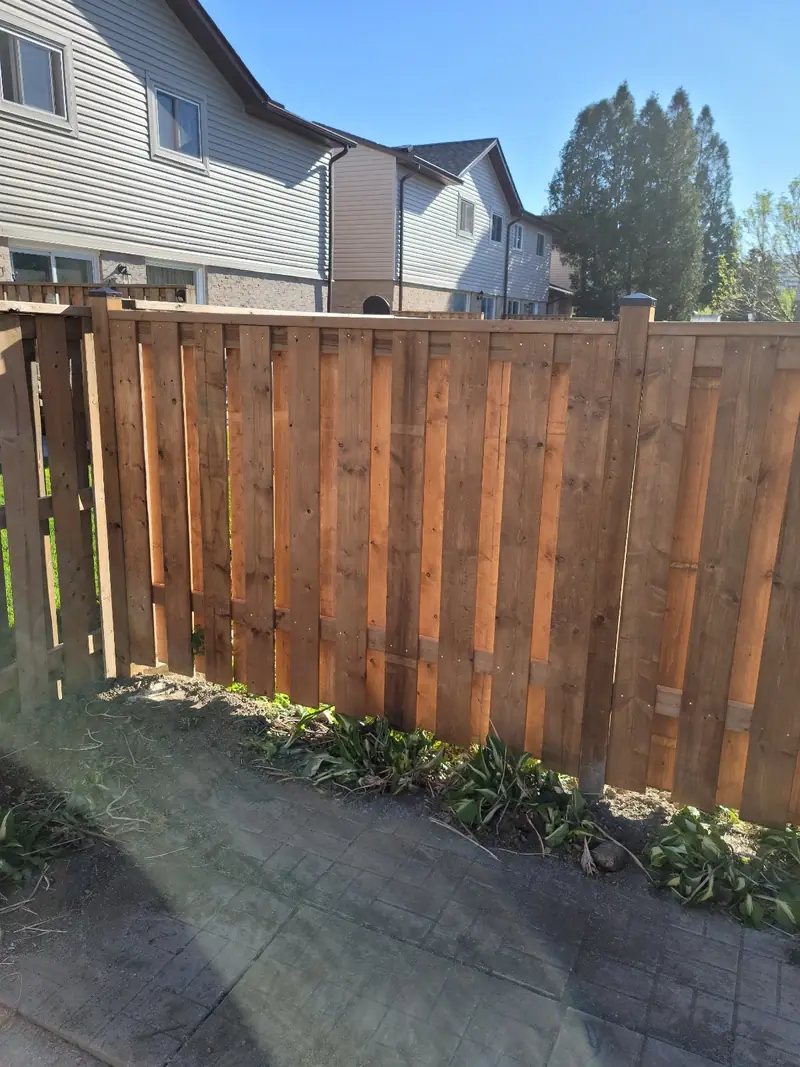
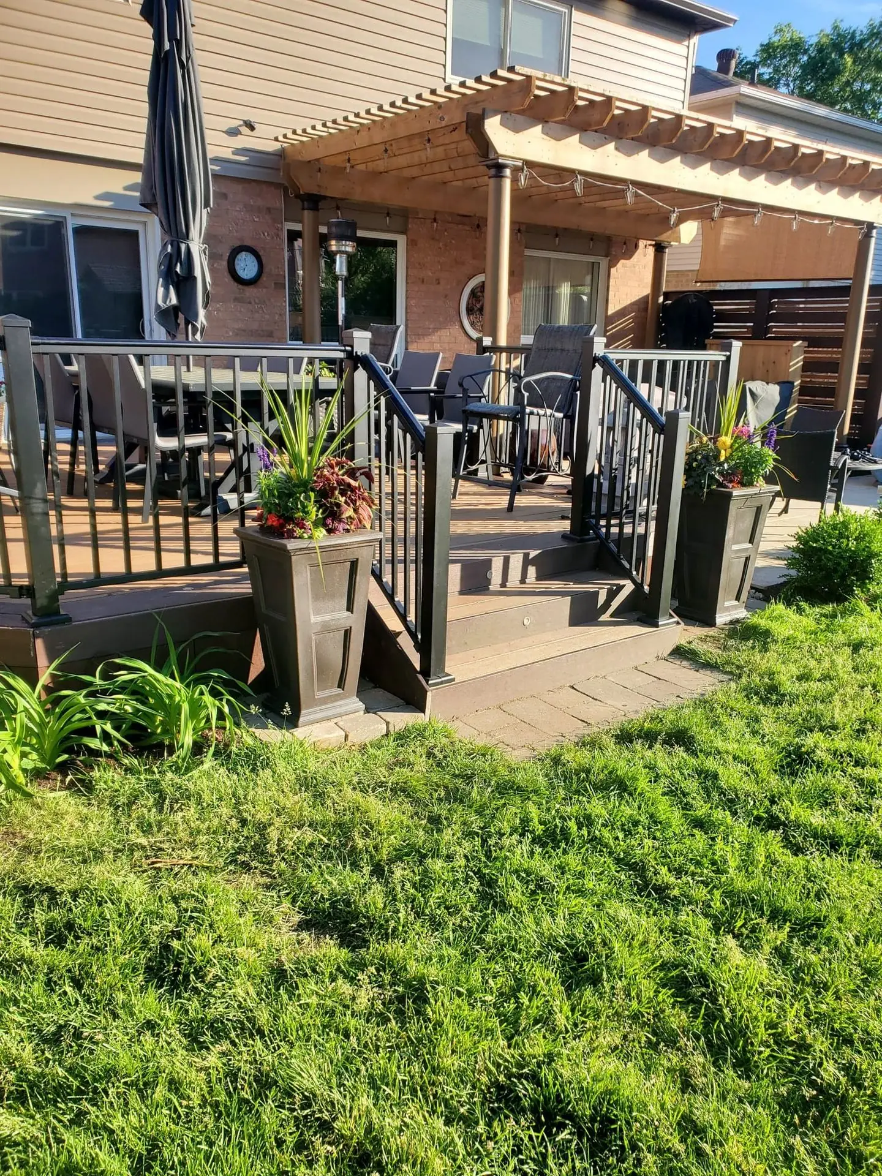
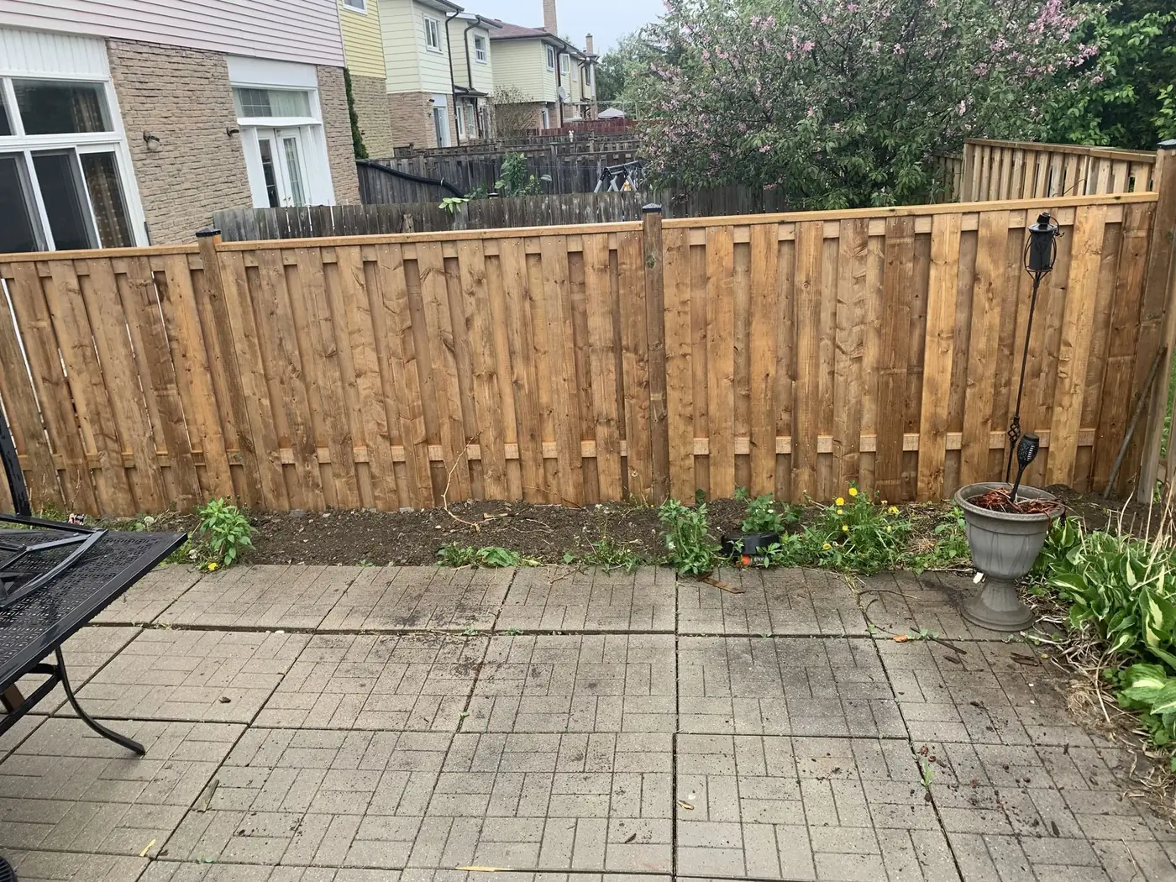
Exterior and yard work. New fences, decks, porches, doors and windows refresh the outside of the house and often solve practical problems such as draughts or privacy.
How Markham houses affect the work
Markham grew in waves, and the age of a house tells a contractor a lot before the first visit. Homes from the 1960s and 1970s often need electrical upgrades before major work, because older panels cannot carry a modern kitchen. Houses from the 1980s and 1990s usually have sound wiring but plumbing and windows near the end of their life. Newer homes from the 2000s onwards mostly need finishes, layout changes and basements.
Townhouses need a little extra planning. Shared walls limit where noisy work can happen, parking for bins and deliveries can be tight, and condominium townhouses may need approval from the board before work begins. None of this stops a renovation, but it belongs in the schedule.
Lot grading matters too. Some Markham streets sit on clay soil that holds water after heavy rain. Before finishing a basement or replacing a deck, it is worth checking that the ground slopes away from the house and that downspouts discharge well away from the foundation.
Planning step by step
- List what is not working. Walk through the house room by room and write down what annoys you every day: dark rooms, too few outlets, a cramped kitchen, a bathroom the family queues for.
- Rank the list. Separate the must-fix items, such as leaks, old wiring or worn roofs, from the wishes. Fixes come first because finishes laid over a problem do not last.
- Decide the scope in phases. Group the work so each phase is complete on its own: a main floor this year, a basement next year, or the other way round.
- Book a site visit. Have the contractor look at the structure, the panel, the plumbing and the attic before anything is priced.
- Get drawings where they are needed. Removing walls, adding a unit or changing the exterior usually needs drawings and a City of Markham permit.
- Choose finishes early. Cabinets, tile and windows can take weeks to arrive, so choose them before the start date is fixed.
- Plan how you will live during the work. Decide which rooms stay usable, where the temporary kitchen goes and when the noisy weeks fall.
- Walk the finished work together. Make a written list of anything that still needs attention and agree a date for it.
Budgeting without nasty surprises
Every renovation budget has three parts: the work you can see, the work hidden behind walls, and a cushion for what nobody can know until the walls are open. A sensible cushion is ten to fifteen per cent of the project. In older houses it can be wise to set aside more.
Allowances deserve attention. If a quote includes a set amount for tile, fixtures or lighting, check that it matches the finish you have in mind. An allowance that is too low makes the price look attractive and comes back later as an extra. Our guide to home renovation costs explains how the main lines of a budget usually split.
Choosing who does the work
A home renovation in Markham with more than one trade needs a single company responsible for the whole job. That company prices the work, applies for permits, books inspections and coordinates framers, electricians, plumbers, tilers and painters in the right order. Ask for proof of liability insurance and WSIB clearance, a written scope, and a payment schedule tied to finished stages of work.
Ask too how changes are handled. Most projects have at least one decision made after the walls are open. A written change order with a price and a revised date, signed before the extra work starts, keeps everyone on the same page. Our article on hiring a general contractor in Markham lists the questions worth asking at the first meeting.
Living in the house while it is renovated
Most Markham families stay at home during a renovation. Dust walls with zipper doors, protected floors along the work route, and a daily clean-up keep the rest of the house usable. A temporary kitchen corner with a fridge, microwave and kettle gets a family through a kitchen project. For the loudest stage, usually demolition, some families plan a week with relatives.
Pets and young children need a plan as well. Work areas should be closed off at the end of each day, and tools and materials stored safely. Agree site hours in advance so that early starts and late finishes do not catch anyone by surprise.
A typical project from start to finish
Take a two-storey house in Berczy where the owners want an open main floor. After the site visit, drawings show which wall can come out and where a beam goes. The permit is applied for while cabinets are ordered. Demolition takes about a week, structural work and rough-ins another two, then inspections, insulation where needed, drywall, flooring, cabinets, counters, tile, trim and paint. The owners keep using the second floor the whole time, and the kitchen corner in the dining room carries them through.
Home renovation in Markham: frequently asked questions
Which home renovation in Markham adds the most value?
Kitchens and bathrooms are what buyers notice first, and a finished basement adds usable space at a lower cost per room than an addition. For families staying long term, the best project is the one that fixes how the house works for them every day.
Do I need a permit to renovate my house in Markham?
Cosmetic work such as painting, flooring and replacing cabinets in the same place usually does not. Moving walls, structural changes, new plumbing, basement units, additions and many decks do. The City of Markham building department confirms what applies to your address.
How long does a whole-floor renovation take?
A main floor with a new kitchen, flooring and lighting typically takes eight to twelve weeks once permits and materials are in place. Smaller projects, such as one bathroom, take two to four weeks.
Can you renovate a house in a heritage district?
Yes. Interior work is usually handled like any other house. Exterior changes in heritage areas such as Markham Village or Unionville may need a heritage permit, which adds time to the schedule, so we plan for it from the start.
Is it cheaper to do everything at once?
Often, yes. Doing related work together means one set of permits, one demolition stage and one finishing stage. Phasing still makes sense when the budget or living arrangements call for it.
Talk to us about your Markham home
Whether you are updating one room or planning a home renovation in Markham that covers the whole house, we start with a site visit and a clear written plan. You will know what is included, what the schedule depends on and who to call with questions.
Phone (365) 363-6995, email estimating@tgvconstructiongroup.ca, or tell us about your Markham home on the Get a Quote page.
Related reading: home renovation in Aurora, home addition costs in Markham and what to know before a renovation in the GTA.