A kitchen renovation in Brampton typically costs between $40,000 and $85,000, and in many Brampton homes the kitchen is the hardest-working room in the house. Large and multi-generation households are common across the city, so the kitchen often feeds six, eight or more people, with grandparents, parents and children cooking at different times of the day. Brampton's houses range from 1960s and 1970s bungalows and backsplits in Bramalea, to semis and townhouses throughout the city, to large newer detached homes in Springdale, Castlemore and Mount Pleasant. The goal is usually the same in all of them: a kitchen that handles real daily cooking, is easy to clean and has more storage than the one it replaces.
TGV Construction Group Inc. is a licensed and insured contractor that has completed more than 300 projects across the GTA and Ontario since 2017, including work in Brampton. Our kitchen renovation services cover demolition, plumbing, electrical, cabinets, counters, flooring and finishing.
Kitchen renovation in Brampton: layouts that work for big households
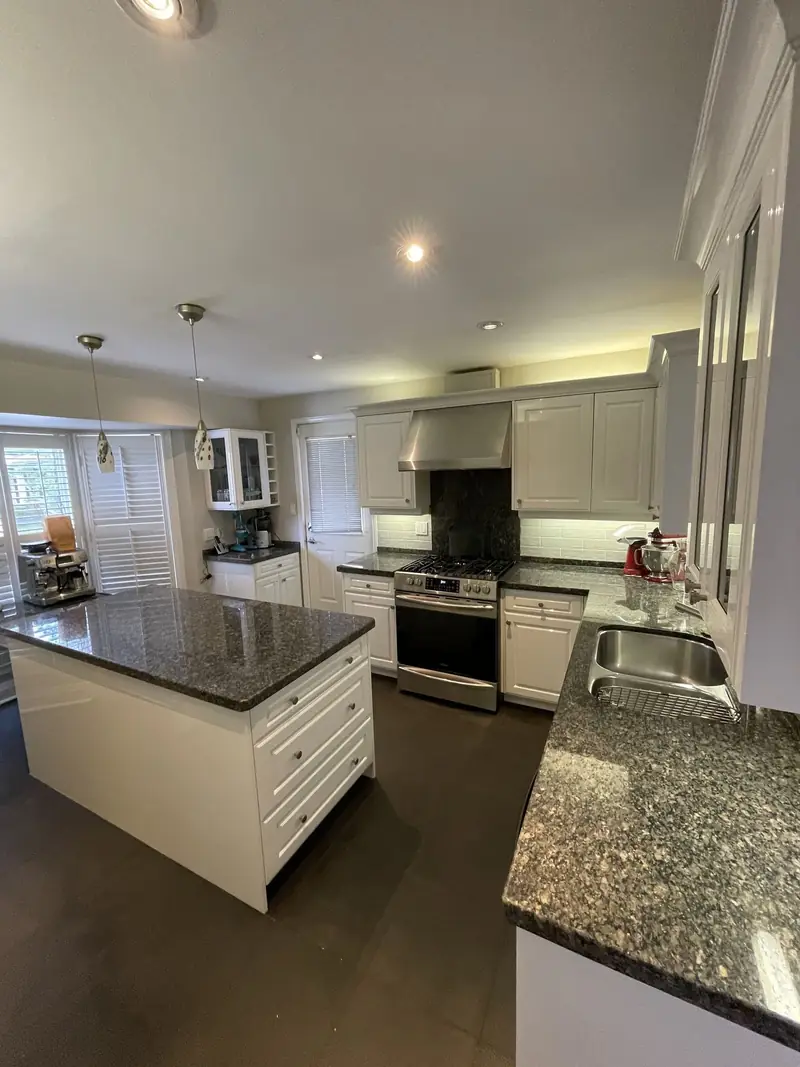
Room for two cooks. When more than one person cooks at once, a straight galley gets crowded. An L-shape with an island, or a U-shape with a wide opening, gives each cook a counter and lets others pass behind them.
A separate spice or prep kitchen. In many larger Brampton homes, a small second kitchen off the main one takes the heavy frying and strong-smelling cooking, with its own powerful vented hood, while the main kitchen stays clean for everyday use and guests.
Storage for bulk buying. Big families buy rice, flour, oil and spices in bulk. A tall pantry cabinet with pull-out shelves, deep drawers for large pots and a spot for a second fridge or freezer make a real difference.
Seating. A long island or peninsula with stools gives children a place to eat breakfast and do homework while meals are prepared.
Townhouses and semis: small changes, big effect
In many Brampton townhouses and semi-detached houses, the kitchen is narrow and closed in. A full layout change is not always needed. Moving a doorway, removing a short non-structural wall, replacing upper cabinets with taller ones and running new flooring through the main floor can open the space considerably. Where a wall carries the floor above, a beam and a permit make removal possible, but the cost and schedule rise, so it is worth knowing early whether the wall is structural.
Older Bramalea houses often need work behind the walls as well: an electrical panel that cannot carry modern appliances, older plumbing under the sink and little or no insulation in exterior walls. These items are best handled while the kitchen is open.
Durable finishes for daily cooking
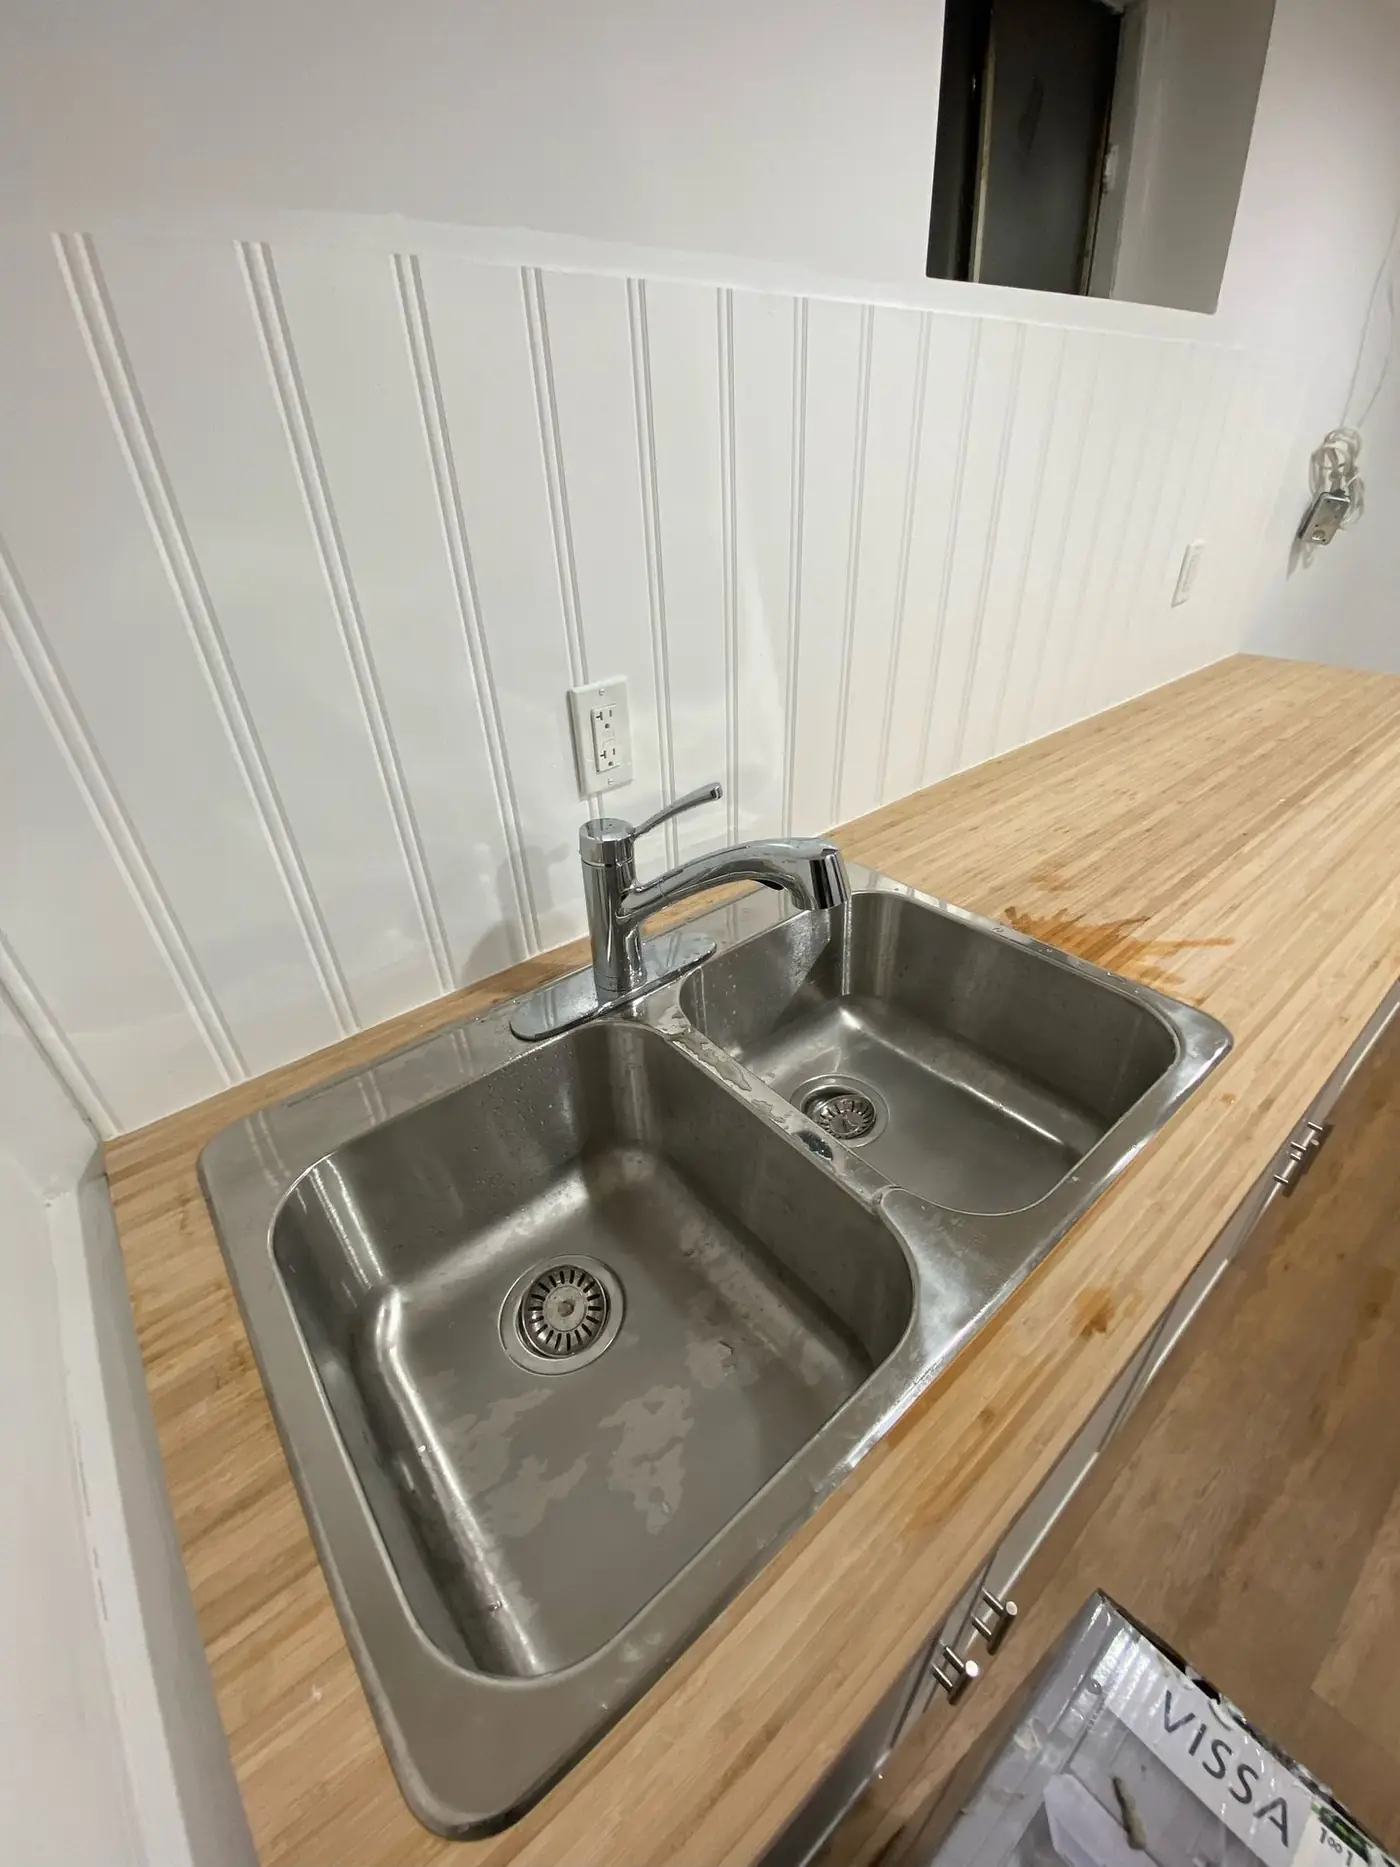
Counters. Quartz resists stains from turmeric, oil and tea and needs no sealing. Porcelain slabs add heat resistance. Butcher block suits a prep area but needs care near water.
Cabinets. Plywood boxes resist moisture under the sink better than particleboard. Textured or matte door finishes hide fingerprints and grease better than high gloss.
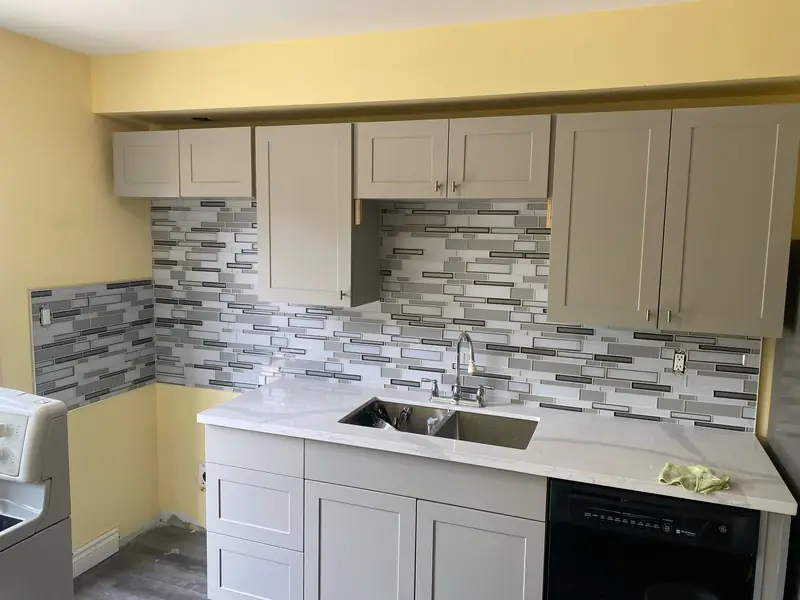
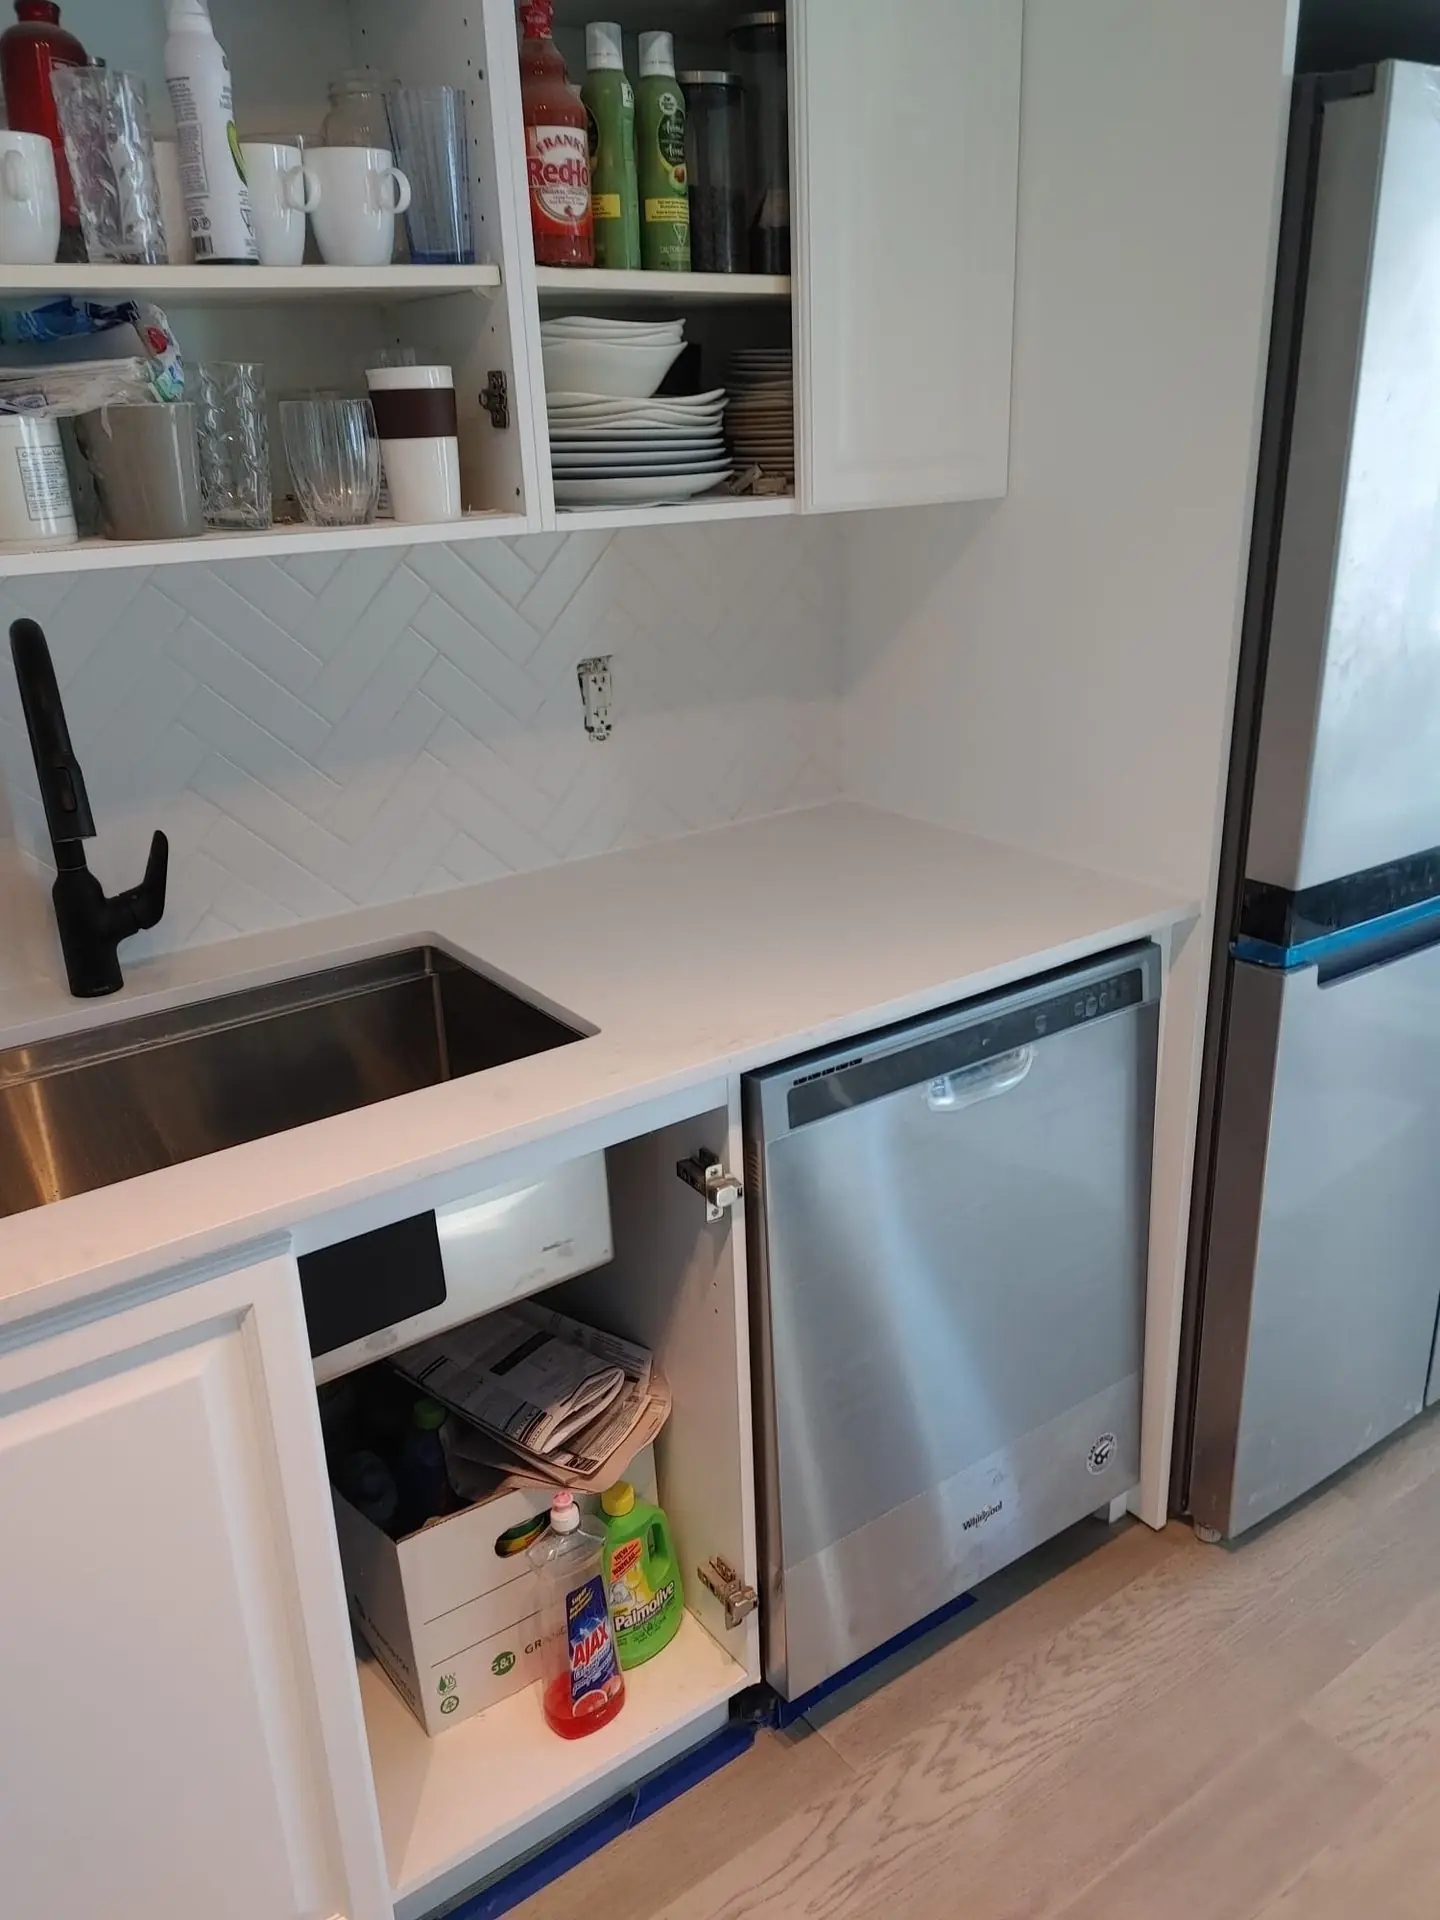
Backsplash. A full-height porcelain or quartz backsplash behind the range wipes clean in one pass. Small tiles with many grout lines are harder to keep clean in a heavy-cooking kitchen.
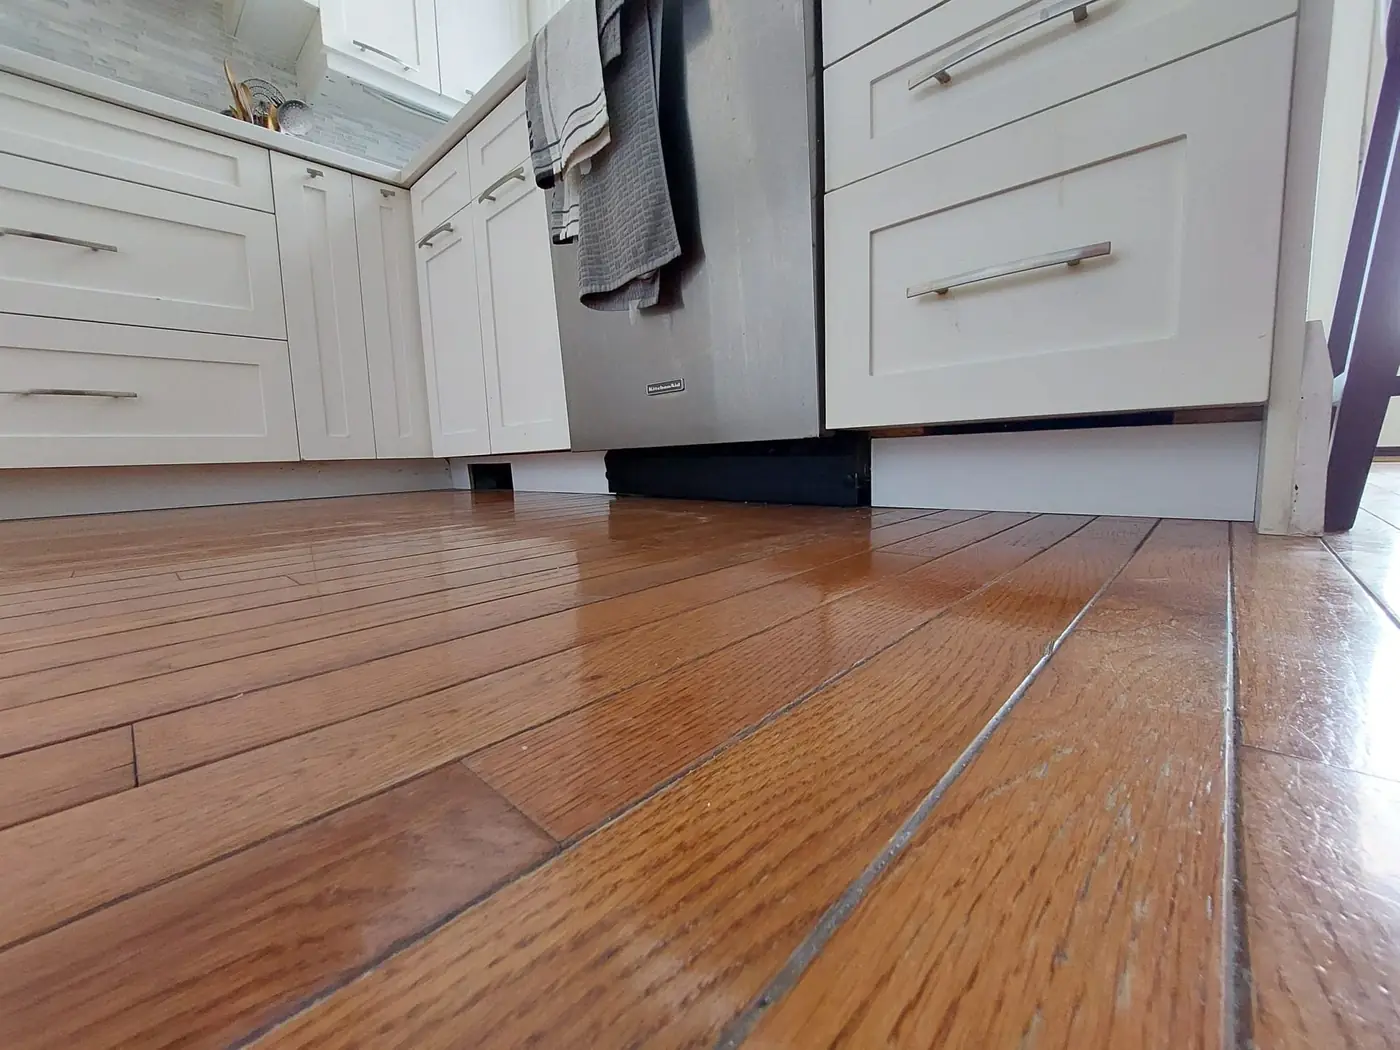
Floors. Porcelain tile and quality vinyl plank handle water, dropped pans and heavy traffic. Hardwood looks warm and continuous but needs more care near the sink.
How the work runs
- Count the cooks and the meals. In a household with several adults, two people often cook at the same time. Plan counter space and a layout that lets them work side by side.
- Decide what must be tough. Choose counters, floors and cabinet finishes that handle heavy daily use, hot pots and frequent cleaning.
- Look at the whole main floor. In many Brampton semis and townhouses, a small change, such as moving a doorway or removing a short wall, makes the kitchen much more usable.
- Plan any basement kitchen separately. A kitchen for a second unit needs its own permit, fire separation and ventilation, and is designed as part of that unit.
- Set the budget and priorities. Spend on cabinets, counters and ventilation first; less visible items can be upgraded later.
- Order materials before demolition. Cabinets and counters arrive before the old kitchen is removed, so the family is without a kitchen for as short a time as possible.
- Build and finish. Demolition, plumbing and electrical, inspection where needed, cabinets, counters, backsplash, appliances and a final check together.
Ventilation is not optional
Heavy daily cooking produces grease, smoke and moisture. A hood that vents outside, sized for the cooktop and installed at the right height, protects the new cabinets, the ceiling and the paint in the rest of the house. Recirculating hoods filter some grease but do not remove moisture or smell. If a spice kitchen is planned, it should have its own vented hood. Make-up air may be needed for a very powerful hood, so it is part of the design discussion.
What about a basement kitchen?
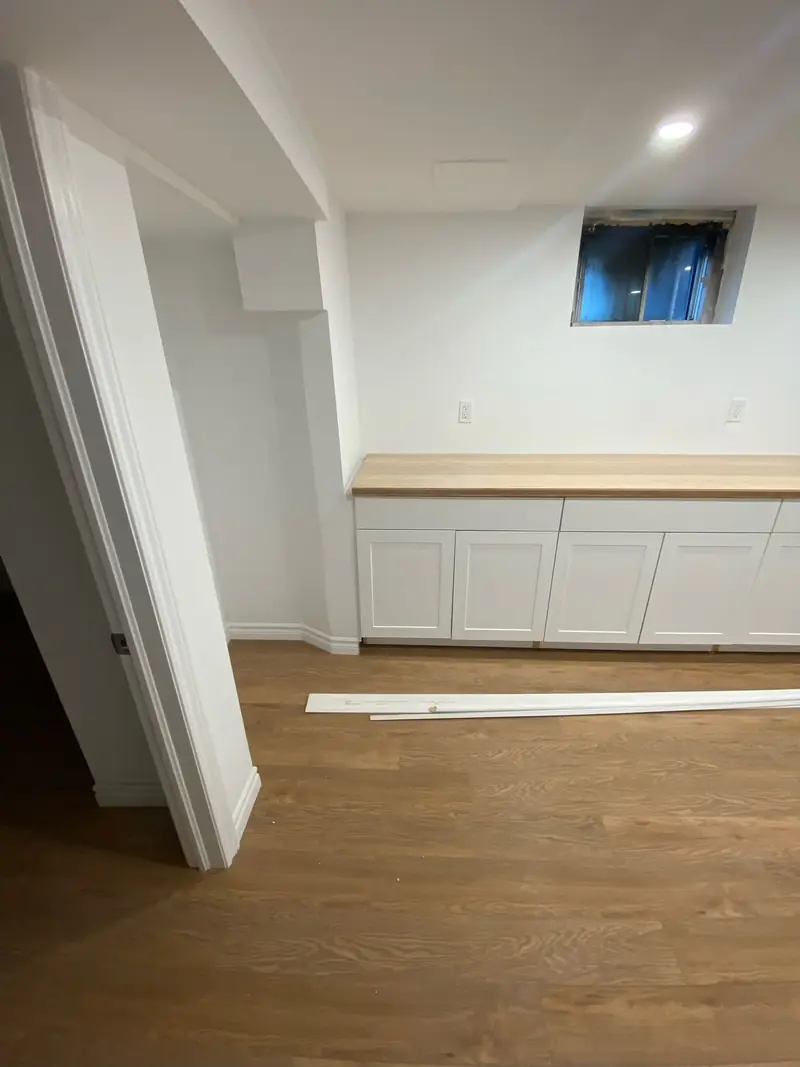
Brampton has many registered second units, and a basement kitchen is often part of one. A kitchen in a second unit is designed with the unit as a whole: fire separation between the units, safe exits, smoke and carbon monoxide alarms, proper ceiling height and a City of Brampton permit. A basement kitchen used only by the main household still needs correct venting, electrical circuits and plumbing. For the basement side of the project, see our Brampton basement renovation cost guide.
Spending the budget where it counts
When the budget has limits, put the money into the parts of the kitchen that are hard to change later and used every day: the cabinet boxes and drawer hardware, the counters, the sink and faucet, the hood and the electrical work. Cabinet door styles, the backsplash, light fixtures and hardware are easier to upgrade in a few years. Keeping the sink, range and fridge where they are saves plumbing and gas work, so the money goes into storage and finishes instead. Good stock cabinets with soft-close drawers, installed carefully and level, often look and work as well as custom ones in a standard-size kitchen.
Kitchen renovation in Brampton: frequently asked questions
How much does a kitchen renovation in Brampton cost?
Most kitchen renovations in Brampton fall between $40,000 and $85,000. A townhouse or semi kitchen kept in its layout with good stock cabinets and quartz counters sits toward the lower end; a larger detached-house kitchen with custom cabinets, an island with plumbing, a removed wall or a second spice kitchen sits higher. Your written quote after a site visit sets the final price.
How long will we be without a kitchen?
Usually five to eight weeks for the whole project. Ordering everything before demolition and roughing in early keeps the time without a sink and stove as short as possible.
Can I add a kitchen in my Brampton basement?
Yes, as part of a registered second unit or as a secondary kitchen for the household. A second unit needs a City of Brampton permit and has to meet the rules for fire separation, exits, ceiling height and ventilation.
Which counter is best for heavy cooking?
Quartz is the most popular choice because it resists stains and does not need sealing, but it should not take hot pots straight from the stove. Porcelain slabs handle heat better. Either way, a trivet near the range is a good habit.
Do I need a permit to renovate my kitchen?
Replacing cabinets and counters in the same place usually does not. Removing a load-bearing wall, adding plumbing or moving a gas line generally does. The City of Brampton building division confirms it.
Plan your new kitchen
We visit the house, look at the layout, walls and services, talk about how your household cooks and send a written quote with a clear scope and schedule.
Phone (365) 363-6995, email estimating@tgvconstructiongroup.ca, or tell us about your kitchen on the Get a Quote page.
Related reading: bathroom costs in Brampton, kitchen costs in Mississauga and cost-saving tips for kitchens.