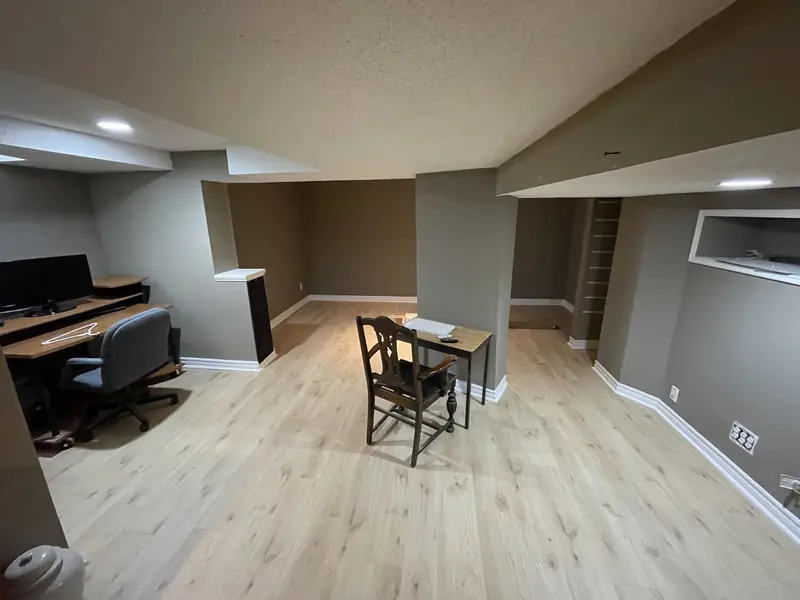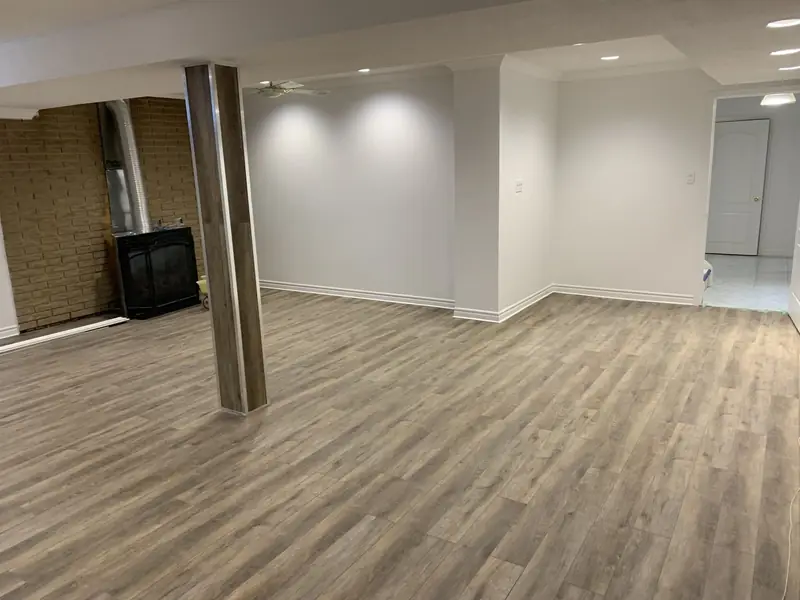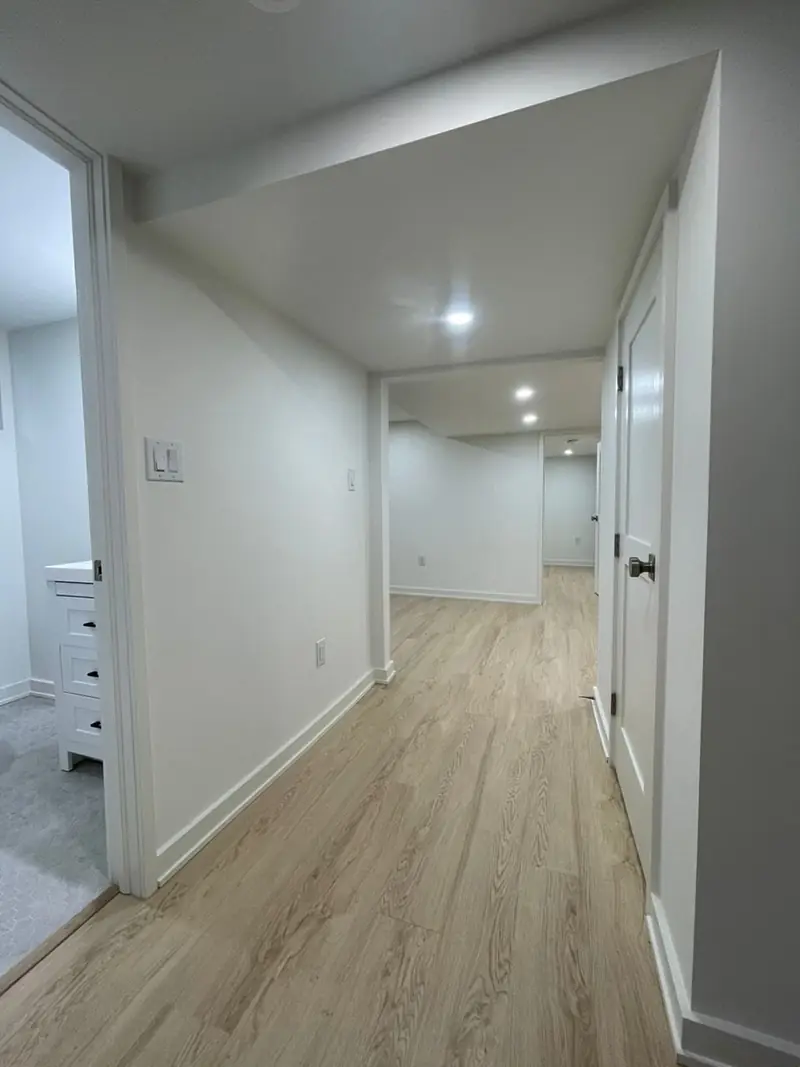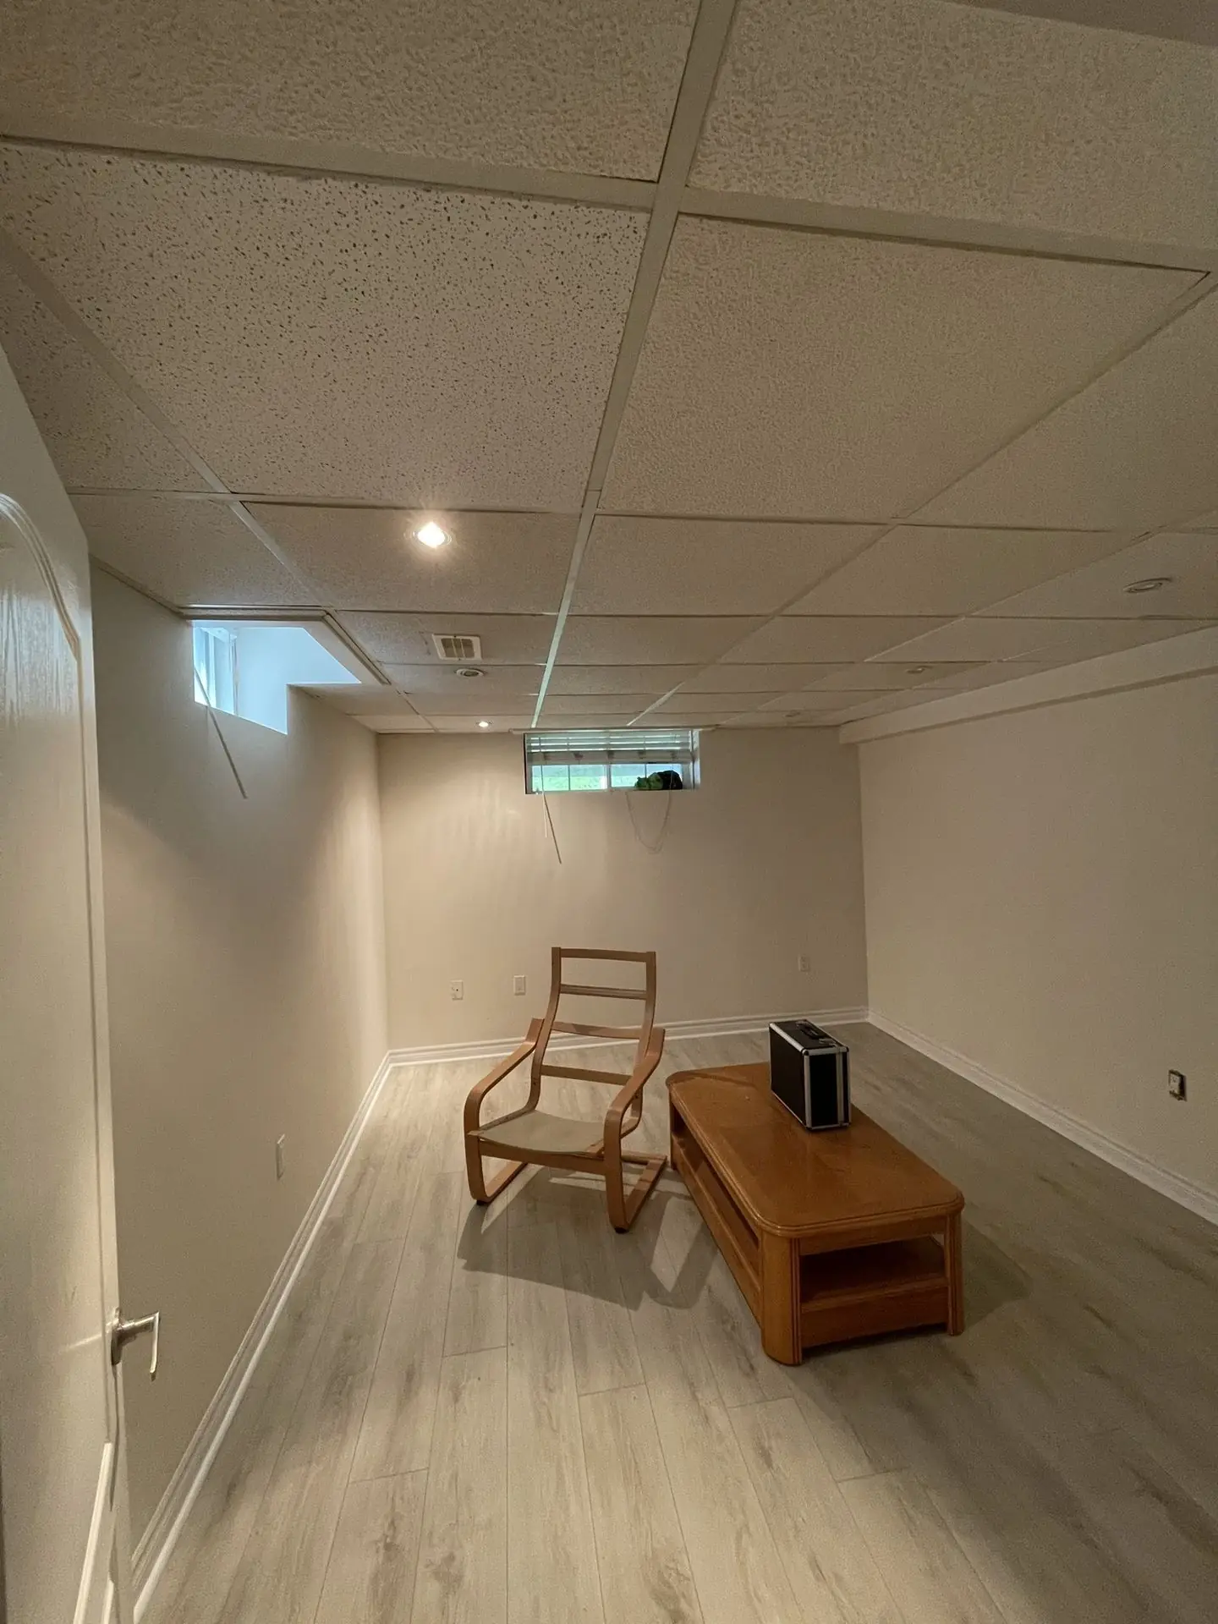
A basement renovation in Brampton usually costs between $45,000 and $90,000 for a finished space. The final price depends on the size of the basement, the number of rooms, whether you add a bathroom or kitchen and whether the space will be a family area or a separate unit. This guide explains what drives the cost of a basement renovation in Brampton, how the work is carried out and what to plan for if the basement will house family members or tenants.
TGV Construction Group Inc. has delivered more than 300 projects across the GTA and Ontario since 2017. For neighbouring cities, see the Mississauga basement guide and the Vaughan basement guide; for the bathroom upstairs, read our Brampton bathroom guide. Service details are on the basement renovation page.
Brampton basements and how they are used
Brampton has a large share of multigenerational households, and basements are often where grandparents, grown children or relatives live. Many owners also consider a second unit to help with the mortgage. That makes the use of the space the first question at every visit: a family room, a self-contained suite for relatives and a rental unit each come with different layouts and different rules.
Bramalea, the city's first planned community, was built mostly in the 1960s and 1970s. Its basements tend to have lower ceilings, smaller windows and older wiring and plumbing. Heart Lake and the areas around it followed in the 1980s. Springdale, Castlemore, Fletcher's Meadow, Mount Pleasant and Credit Valley were built mostly after 2000, with taller poured basements, larger windows and often a builder rough-in for a bathroom. Some of these houses were built with a separate side entrance, which simplifies a second unit.
Cost drivers for a basement renovation in Brampton
Family space or second unit. A second unit needs fire-rated separation between floors, interconnected smoke alarms, a separate exit and often independent heating controls or ventilation. This adds materials, labour and inspections compared with a family basement.
Bathroom and kitchen. A rough-in in the right place keeps the bathroom affordable. A kitchen needs a dedicated electrical circuit for the range, a vented hood and drain lines; adding both raises the total significantly.
Side entrance. Cutting the foundation, building exterior stairs, a door and a drain at the bottom is a substantial item and needs a permit.
Windows. Bedrooms need an egress window. In older Bramalea basements, windows often need to be enlarged and a deeper well installed.
Electrical capacity. Older panels may not have room for a kitchen, more circuits and electric heat; a panel upgrade or service increase is then part of the job.
Finishes. Flooring, cabinets, tile, doors and lighting choices move the total as much as in any other room.
Our basement process
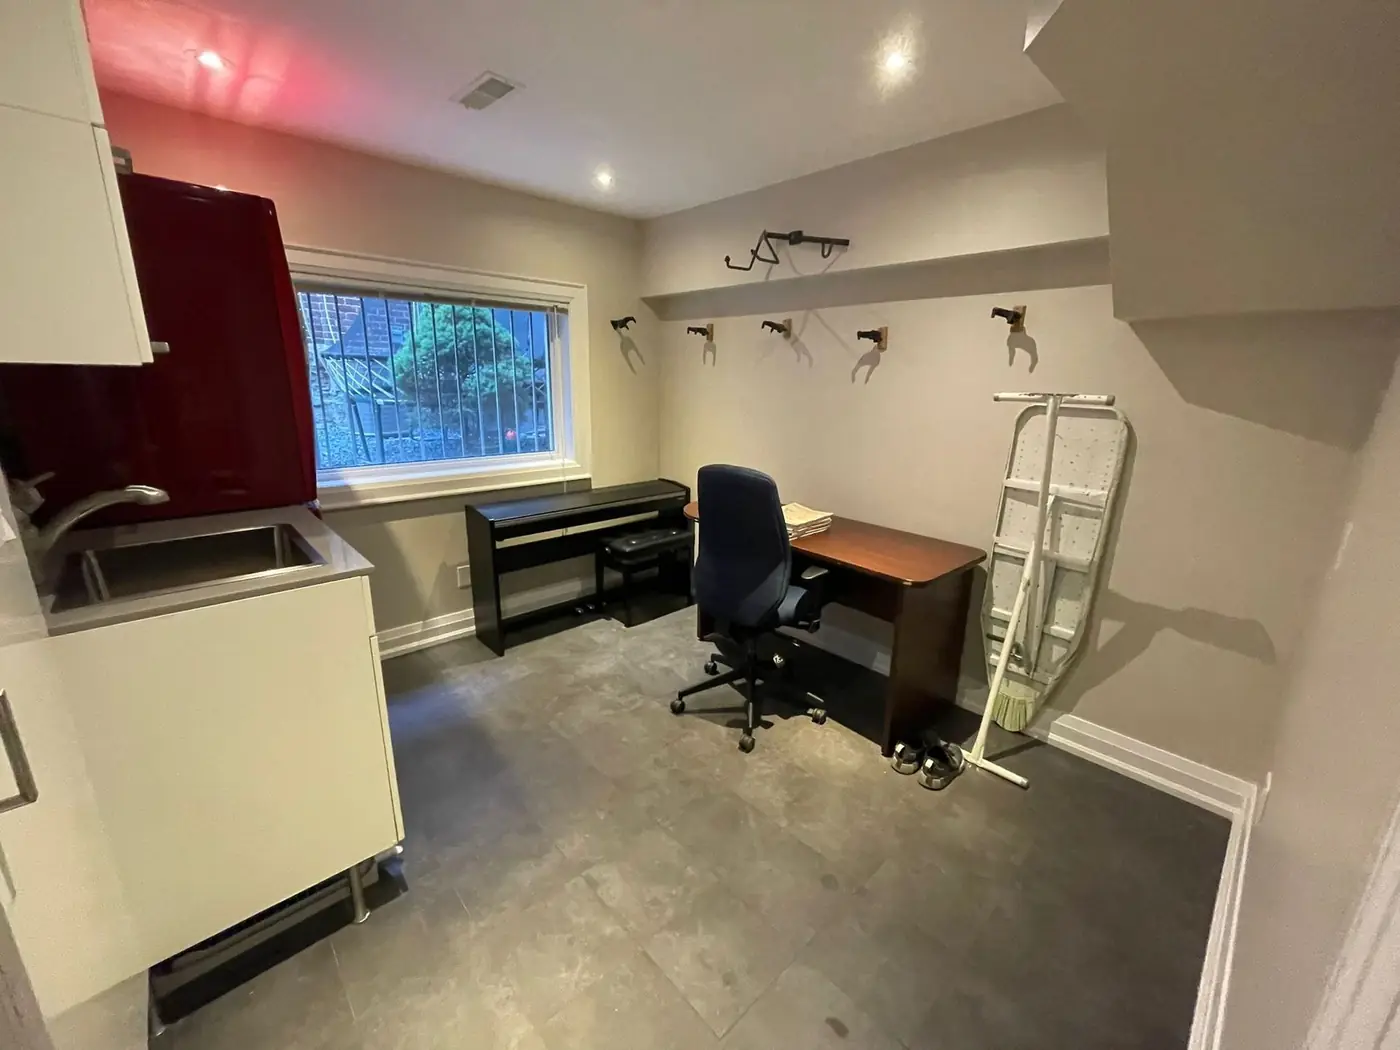
- Visit and measure. We check ceiling height under beams and ducts, the foundation walls, the windows, the floor drain and the electrical panel's capacity.
- Decide the use. Family space, an extra bedroom for relatives or a separate unit each lead to a different layout and a different set of code rules.
- Drawings and permit. We prepare the layout and apply for the building permit where one is needed; a second unit also has fire separation and exit requirements.
- Prepare the shell. Any cracks or damp spots are dealt with, old finishes are removed, and the slab and walls are cleaned.
- Framing and insulation. Walls are framed, insulated and given a vapour control layer; bulkheads hide ducts and pipes.
- Mechanical rough-in. The plumber installs drains and supplies for a bathroom or kitchen, the heating is extended, and a licensed electrician runs new circuits.
- Inspections. Framing, plumbing, insulation and fire separation are inspected before the walls are closed.
- Close the walls. Drywall, including fire-rated board where the code calls for it, is installed, taped and finished.
- Finishes. Flooring, doors, trim, paint, tile, cabinets and fixtures are installed in order.
- Final inspection and handover. Smoke and carbon monoxide alarms are tested, final inspections are booked, and we walk the space with you.
Timeline
Allow a few weeks for design and drawings, then the permit review. Site work for a finished family basement is usually six to eight weeks; a second unit with a kitchen, a bathroom and a side entrance can take ten weeks or more. Inspections are booked as each stage is ready, and the walls are not closed until they have passed.
Permits, second units and the code
The City of Brampton issues building permits for basement finishing and second units under the Ontario Building Code. A second unit must also meet the Fire Code: fire separation between the units, smoke and carbon monoxide alarms, an exit to the outside and minimum ceiling heights. Electrical work is permitted and inspected through the Electrical Safety Authority. Doing a basement unit without permits can lead to orders to undo the work, insurance problems and trouble when the house is sold. Read our permits and Building Code guide for the general rules.
Things to decide early
- Who will live there. If a relative may later move out and a tenant move in, building to second-unit standards from the start avoids redoing the work.
- Sound between floors. Insulation in the ceiling and resilient channel or a second layer of drywall make living above and below much quieter.
- Laundry. Decide whether the laundry is shared or separate; it affects plumbing, venting and the layout.
- Storage. Leave a dry, accessible storage room around the mechanical equipment.
- Compare full scopes. Check that each quote includes fire separation, alarms, insulation and permits. Our guide to comparing quotes helps.
Example: a Springdale basement for family
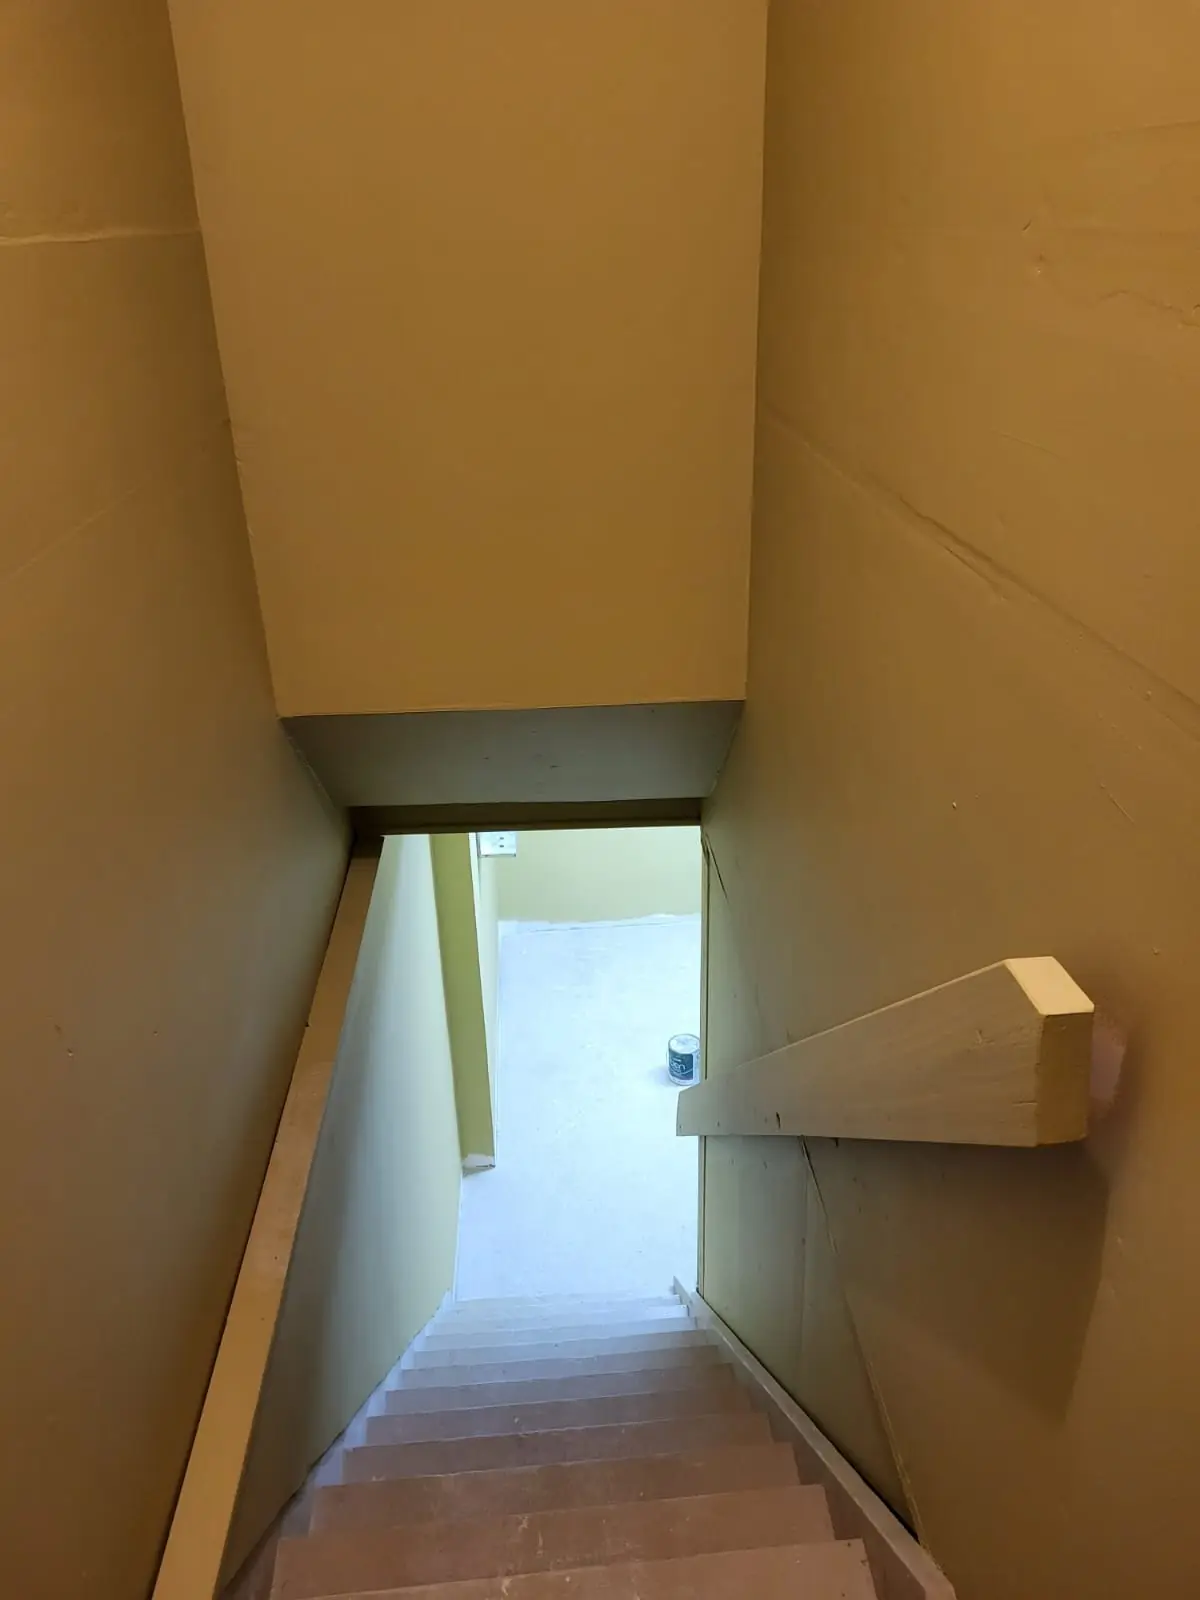
A 2004 detached house in Springdale has an unfinished basement with a bathroom rough-in and a side door near the garage. The family wants a suite for the grandparents: a bedroom with an egress window, a living area, a full bathroom with a walk-in shower and a small kitchenette. The bathroom goes on the existing rough-in, the bedroom window is enlarged, the ceiling gets insulation for sound, and the kitchenette has its own circuit. The work runs about eight weeks on site after the permit and sits in the upper part of the Brampton range.
Frequently asked questions
How much does a basement renovation cost in Brampton?
Most basement renovations in Brampton cost between $45,000 and $90,000. A finished family room with a bathroom on an existing rough-in sits near the lower end; a basement with several rooms, a full bathroom and a kitchenette sits near the top, and a full separate unit with a side entrance can cost more. A free site visit gives you a written figure.
Do I need a permit for a basement apartment in Brampton?
Yes. A second unit needs a building permit and must meet the Ontario Building Code and Fire Code, including fire separation, alarms, exits and ceiling heights. The City of Brampton also has its own rules for second units, which we check before the design is final.
Can you add a side entrance?
Yes. A new side entrance usually means cutting the foundation wall, building stairs down to the basement level and installing a door, drainage at the bottom of the stairs and a guard. It needs a permit and is planned with the rest of the basement.
How long does it take to finish a Brampton basement?
Most basements take six to ten weeks on site after the permit is issued, depending on the size, plumbing and finishes. A full second unit with a kitchen takes longer.
Will the basement be warm enough?
With proper insulation, sealed rim joists, enough heating supply and return air, a finished basement is comfortable year-round. We check the existing ducts at the first visit.
Free basement renovation quote in Brampton
We finish basements, build second units and add bathrooms across Brampton, Mississauga and the GTA. The site visit and written quote are free.
Phone (365) 363-6995, email estimating@tgvconstructiongroup.ca, or tell us about your Brampton basement project on the Get a Quote page.