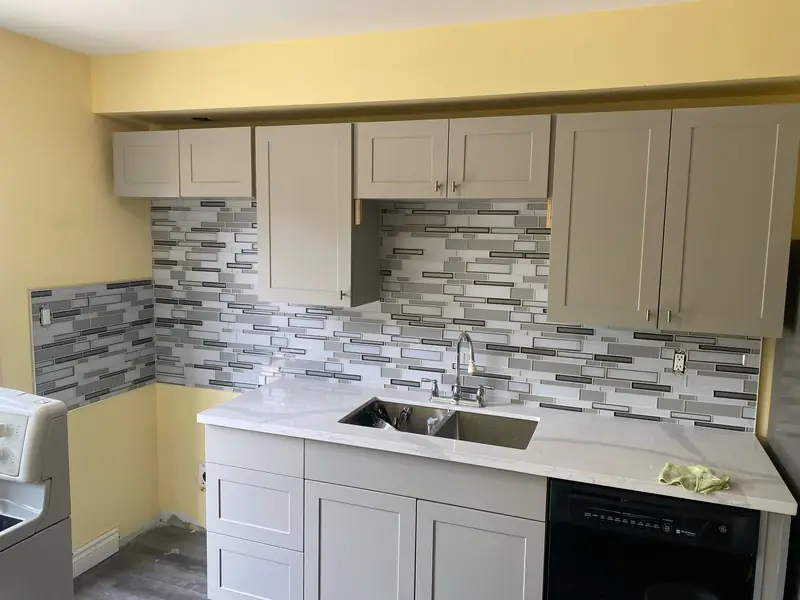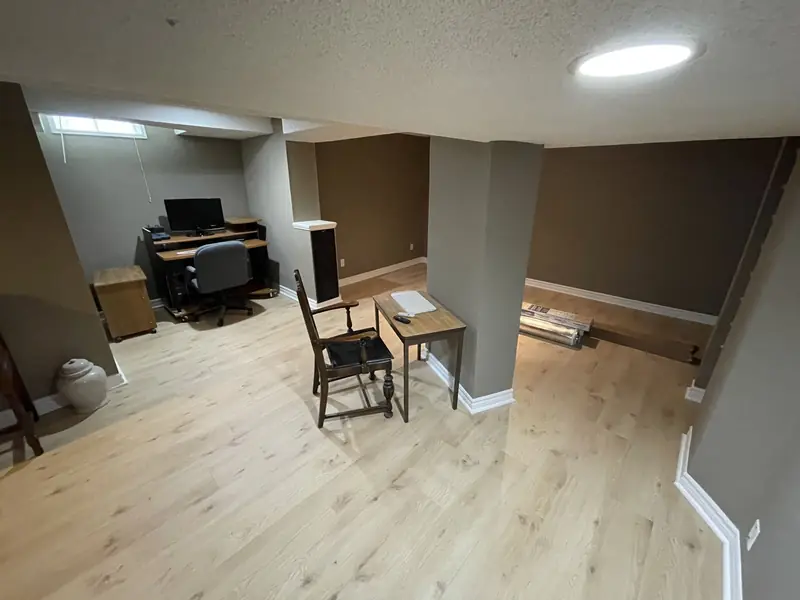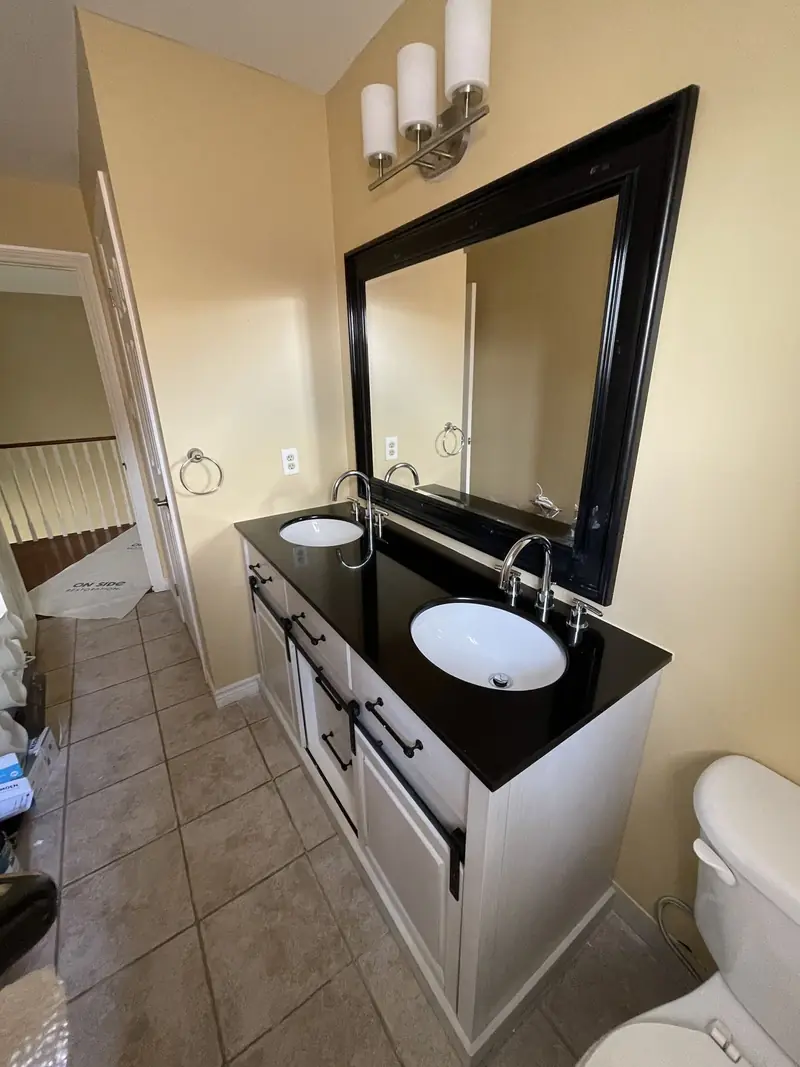
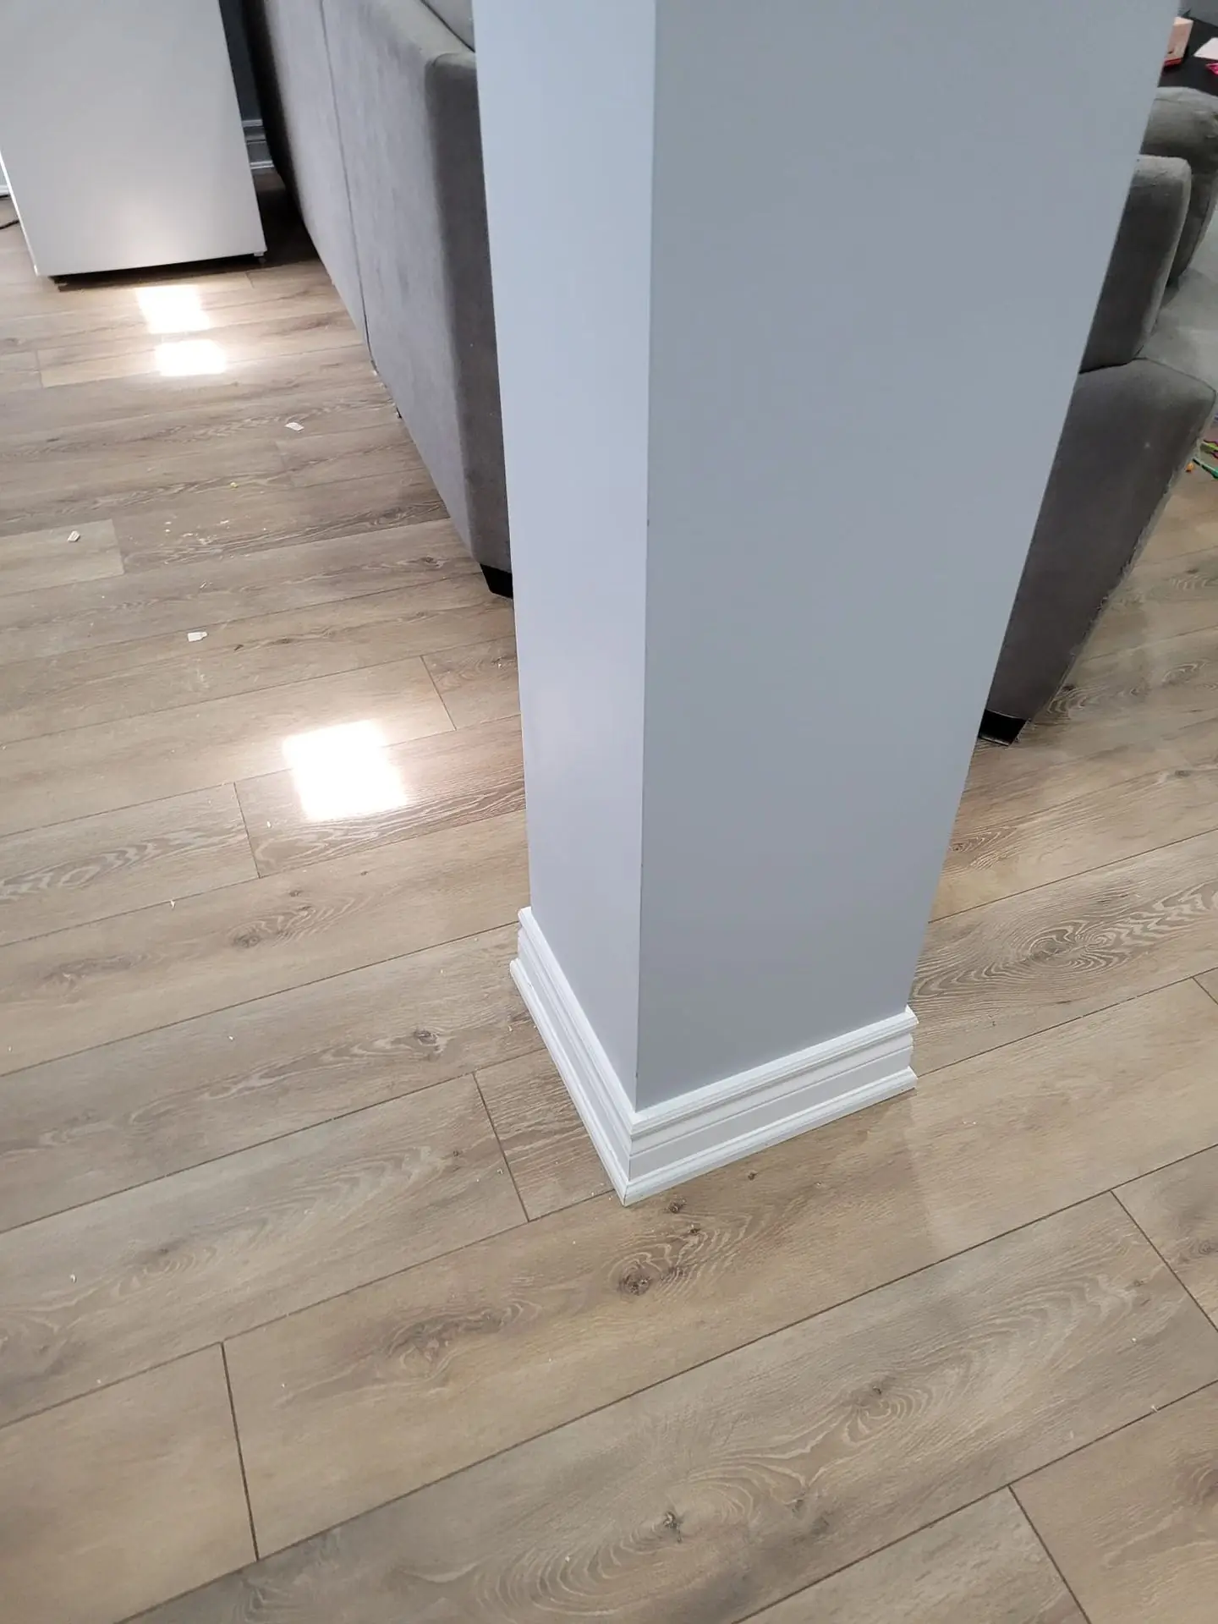
A home renovation in Oakville often means more than one room. Owners in Glen Abbey and River Oaks update 1980s and 1990s houses room by room until it makes more sense to do the whole floor. Families in Falgarwood, College Park and Bronte renovate 1960s and 1970s homes top to bottom, opening walls and adding bathrooms. In Old Oakville and Eastlake, larger and older homes come with heritage rules, mature trees and systems that have been modified for decades. This guide explains how to plan a whole-house project in Oakville: what to decide first, which rules apply, how the work is ordered and how to live with it.
TGV Construction Group Inc. is a licensed and insured general contractor that has completed more than 300 projects in the GTA and Ontario since 2017. Our home renovation page describes the service; for single rooms see our Oakville guides to kitchens, bathrooms and basements.
Start with how you want to live in the house
The best renovations start with a list of problems to solve rather than a list of finishes. A kitchen that is closed off from the family room, one bathroom upstairs for four people, a dark main floor, no space for a parent who is moving in, a basement nobody uses. Write these down, rank them, and put a budget range next to the list. That list decides the scope, and the scope decides almost everything else: the drawings, the permits, the schedule and the price.
It also helps to know which parts of the house will be touched anyway. If the kitchen wall is coming out, the floors on both sides will need attention. If new bathrooms are going in, the plumbing stack and drains should be checked. If the electrical panel is small, every new appliance and pot light adds to the case for upgrading it now.
Home renovation in Oakville: the rules to check first
Building permits. The Town of Oakville issues building permits. Removing load-bearing walls, adding bathrooms, building additions, finishing a basement with a second unit and many deck projects need one.
Heritage districts and designated homes. Old Oakville, First and Second Street and Trafalgar Road are heritage conservation districts. Exterior changes there usually need a heritage permit, and the Town may ask for materials and details that match the district.
Trees and lot rules. Mature trees on many Oakville lots are protected, and zoning sets limits on additions. Both should be checked before an addition is drawn.
Our guide to renovation permits and the Ontario Building Code explains the general process.
The order of a whole-home renovation
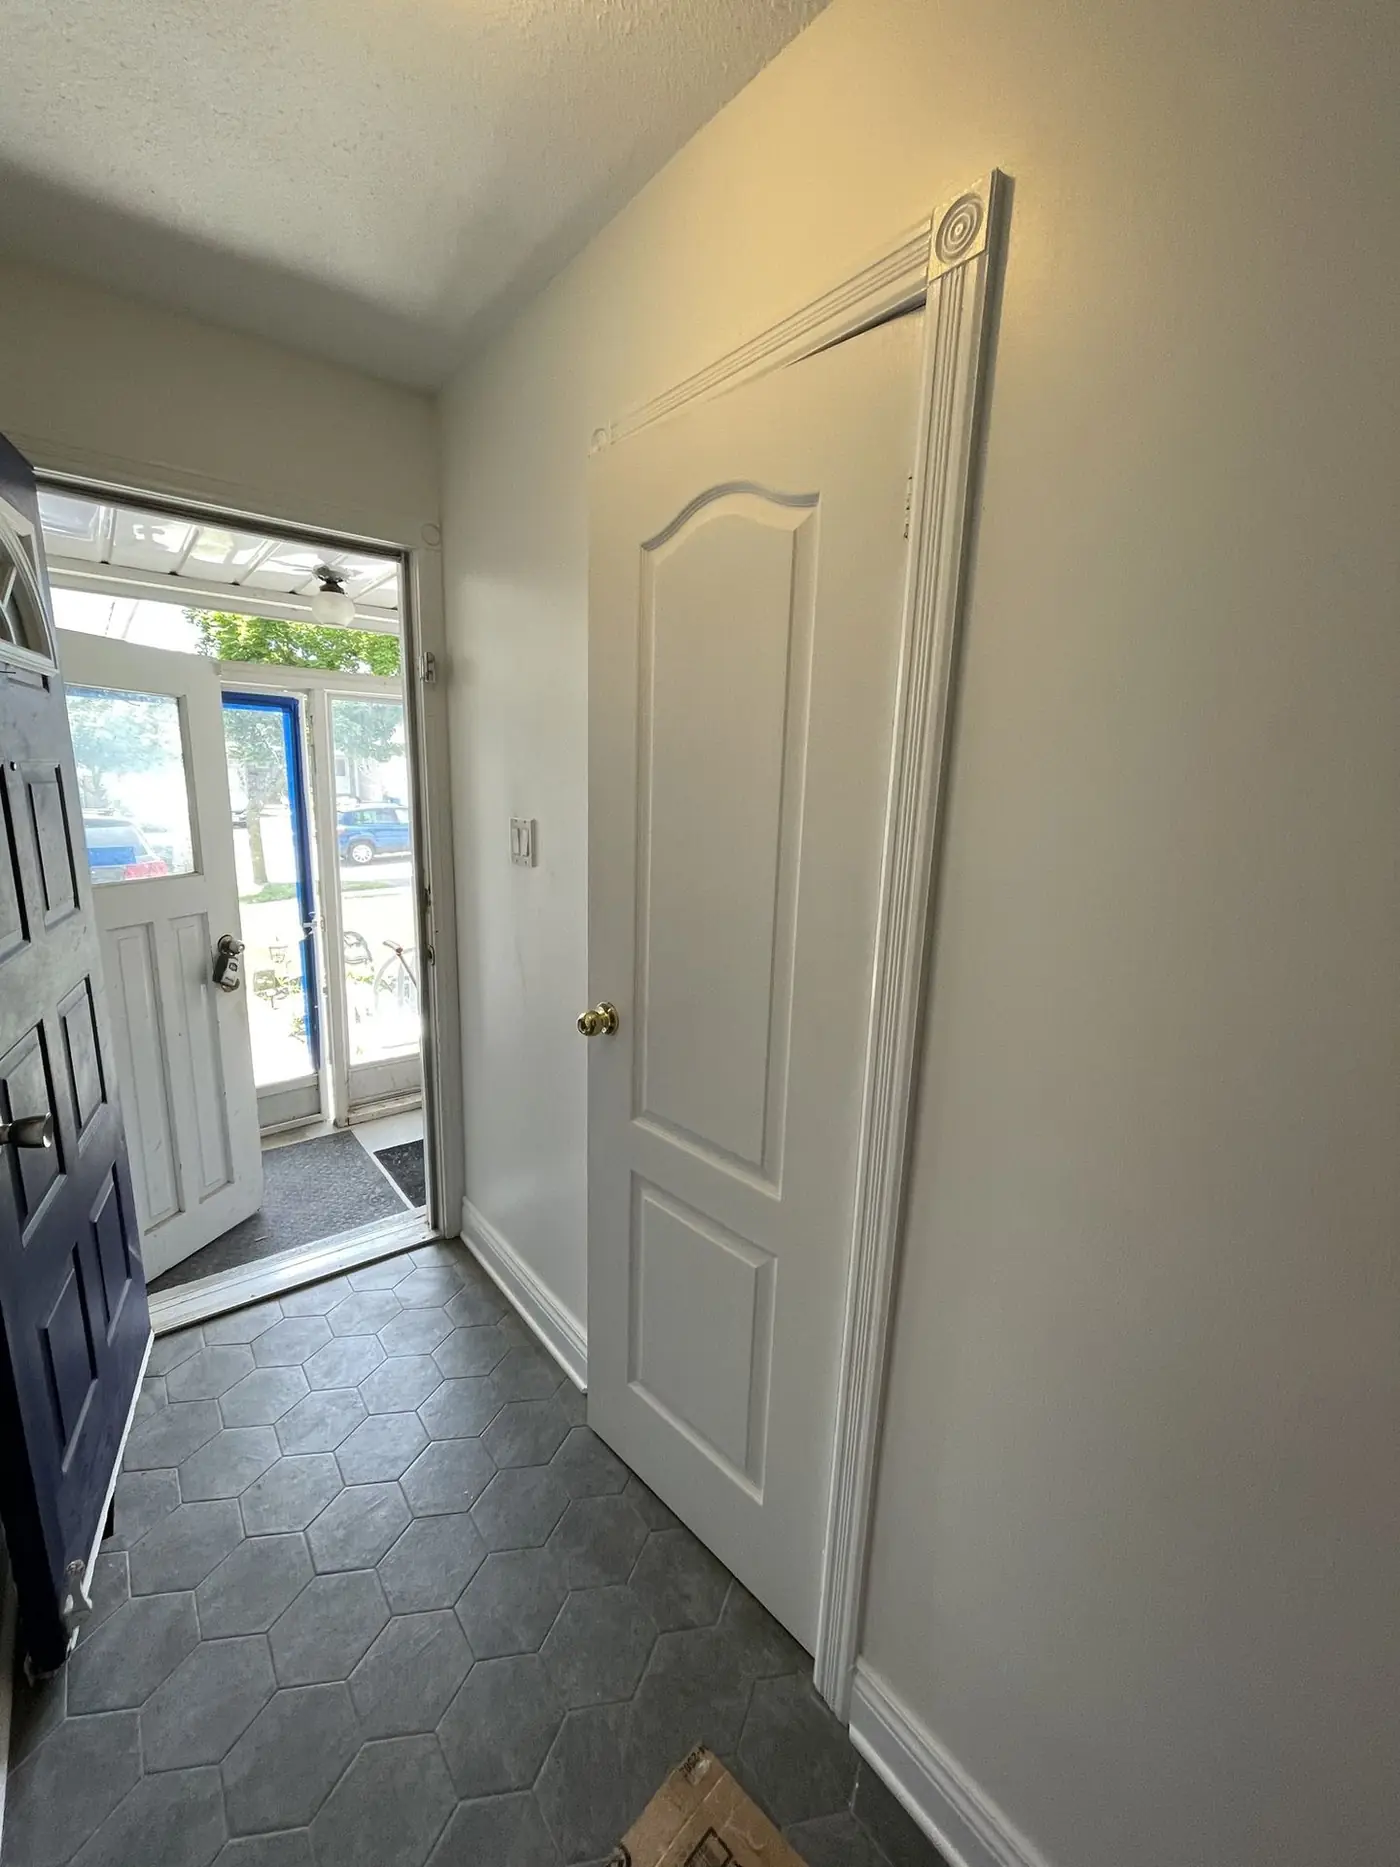
Every renovation follows the same basic order, and most delays come from breaking it. Demolition and protection come first. Then structure: beams, new openings, framing. Then the rough-ins: plumbing, electrical, heating and ventilation inside the open walls. Then inspections. Only after the inspections pass do insulation and drywall go up, followed by flooring, cabinets, tile, trim, fixtures and paint. Long-lead items such as custom cabinets, windows and special tile have to be ordered weeks ahead so they arrive when that stage begins.
How we run the project
- Walk the house together. We go room by room with you, note what works and what does not, and look at the structure, the electrical panel, the plumbing and the heating.
- Agree the scope and the priorities. A written list of what changes, what stays and what can wait, with your budget range next to it.
- Check the rules. Zoning, heritage status, trees and the permits the work needs are confirmed before drawings start.
- Prepare drawings where needed. Structural changes, additions and second units need drawings and sometimes engineering.
- Choose the main selections early. Cabinets, tile, flooring, windows and fixtures with long lead times are chosen before demolition.
- Price it in detail. A written quote by room and trade, with allowances and exclusions stated.
- Set the schedule and the living plan. The order of rooms, which areas stay usable, and where the kitchen or bathroom will be during the work.
- Build in the right order. Demolition, structure, rough plumbing, electrical and HVAC, inspections, insulation and drywall, then finishes.
- Keep you updated. Regular updates with photos, and every change priced and approved in writing first.
- Finish and walk through. A final walk-through with a written list of remaining items, completed before the final payment.
Living at home during the work
Many Oakville families stay at home through a renovation. It works when the house is divided into a work zone and a living zone, with dust barriers, a separate entrance for the crew where possible, a temporary kitchen with a fridge, microwave and sink, and at least one working bathroom at all times. Noise starts and ends at agreed hours. There are a few days when it is easier to be away: when floors are being finished, when the water or power is off for longer, or when the only bathroom is being redone.
Older Oakville houses: what we often find
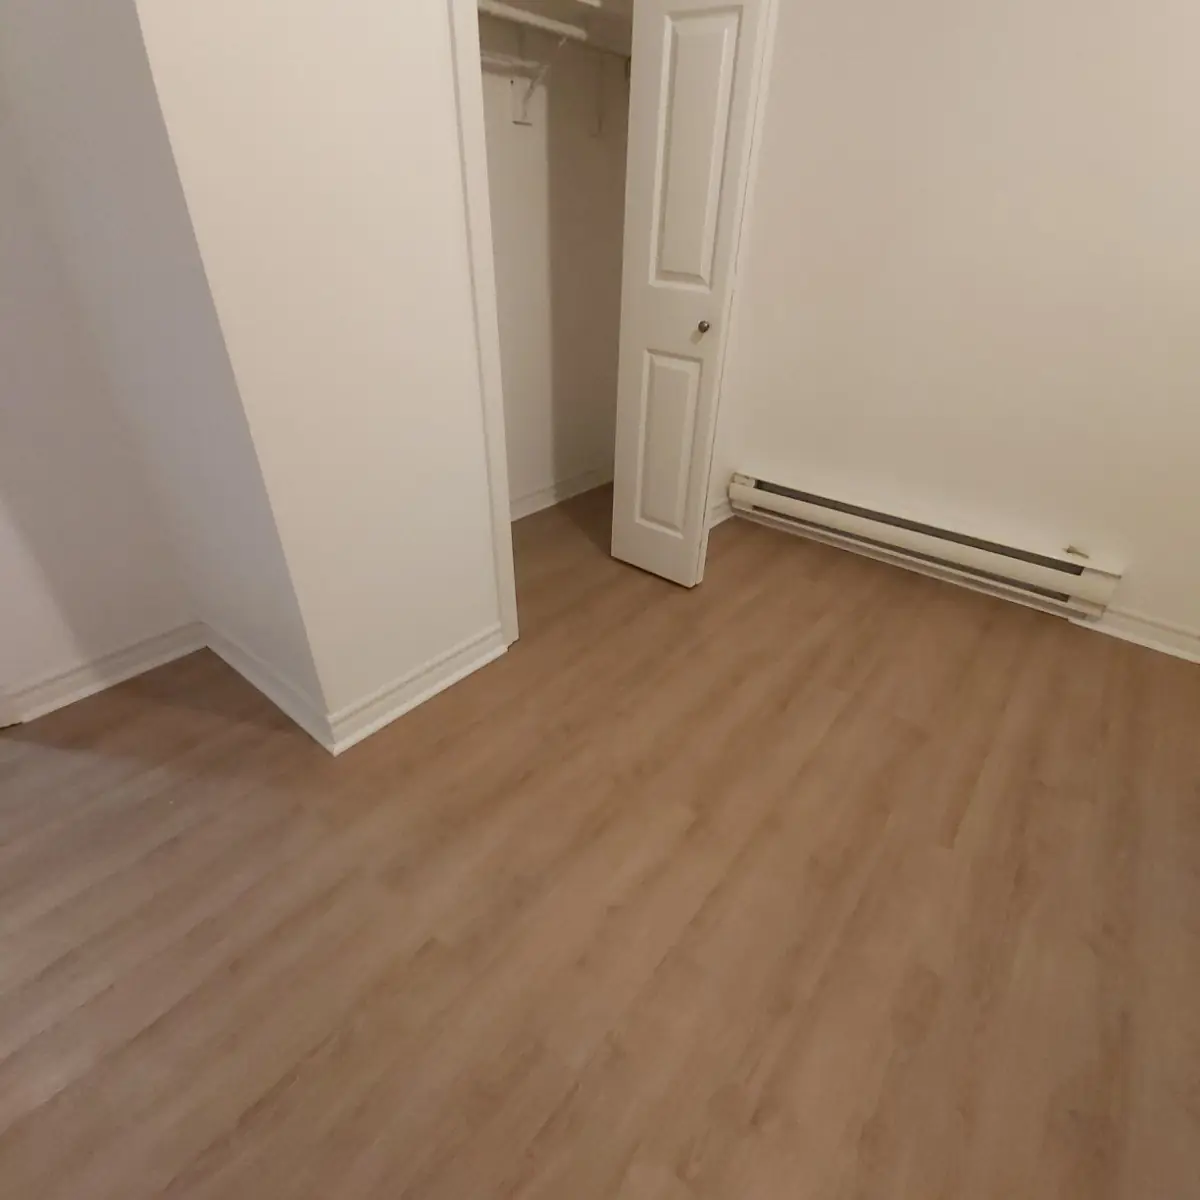
Houses from the 1950s to the 1970s in Bronte, Coronation Park and the streets north of Old Oakville often have galvanized or cast-iron drains, ungrounded circuits, small panels, minimal insulation in exterior walls and basements that take on water at one corner. In homes built before the 1990s, some materials may contain asbestos and should be tested before demolition. None of this stops a renovation, but it belongs in the plan and the budget from the start, not as a surprise halfway through. See asbestos testing and removal and basement waterproofing in Oakville.
An example: a Falgarwood two-storey
A 1970s two-storey house has a closed kitchen, a dated main bathroom, worn carpet throughout and an unfinished basement. The owners want an open main floor, a second full bathroom and a family room downstairs. The plan: drawings and a permit for the beam that replaces the kitchen wall, the main floor done first with a temporary kitchen set up in the dining room, the bathrooms next, and the basement last, so the family always has a working bathroom and somewhere to cook. New flooring goes down through the main floor in one pass once the walls are finished.
Frequently asked questions
Do I need a permit for a home renovation in Oakville?
The Town of Oakville issues building permits. Structural changes, additions, new plumbing, basement second units and many decks need one; replacing finishes in the same layout usually does not. Electrical work is permitted through the Electrical Safety Authority.
My house is in a heritage district. What changes?
Being in one of the districts named above changes the paperwork. Exterior changes there generally need a heritage permit in addition to a building permit, and some designated properties have interior features protected too. Check the property's status with the Town before design starts.
Can we live in the house during a whole-home renovation?
Often yes, if the work is phased: one floor or one zone at a time, with a temporary kitchen and at least one working bathroom. For short periods, such as floor refinishing or when the water is shut off, you may want to stay elsewhere.
Should we renovate everything at once or in stages?
Doing the work at once usually costs less overall and finishes sooner, because demolition, rough-ins and inspections happen once. Staging spreads the cost and the disruption; plan the stages so later work does not undo earlier finishes.
Where can I see what rooms usually cost?
Our Oakville guides for kitchens, bathrooms and basements give our published ranges. A whole-home price depends on the scope and is set in the written quote after the visit.
Plan your home renovation in Oakville
We renovate homes across Oakville, from Old Oakville, Bronte and Eastlake to Glen Abbey, River Oaks, Falgarwood, West Oak Trails and Joshua Creek. The site visit and written quote are free. See also what goes into a home renovation budget.
Phone (365) 363-6995, email estimating@tgvconstructiongroup.ca, or tell us about your home in Oakville on the Get a Quote page.