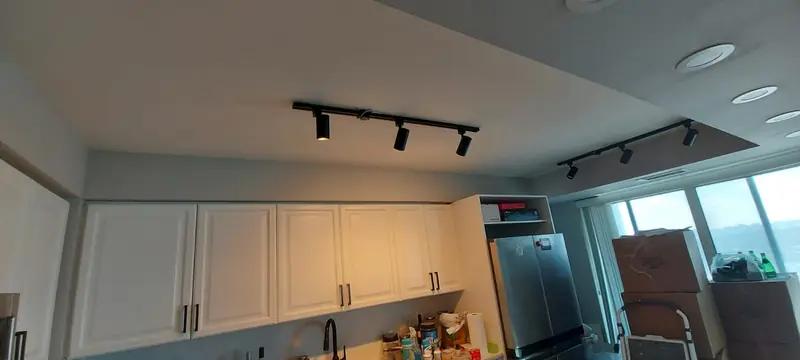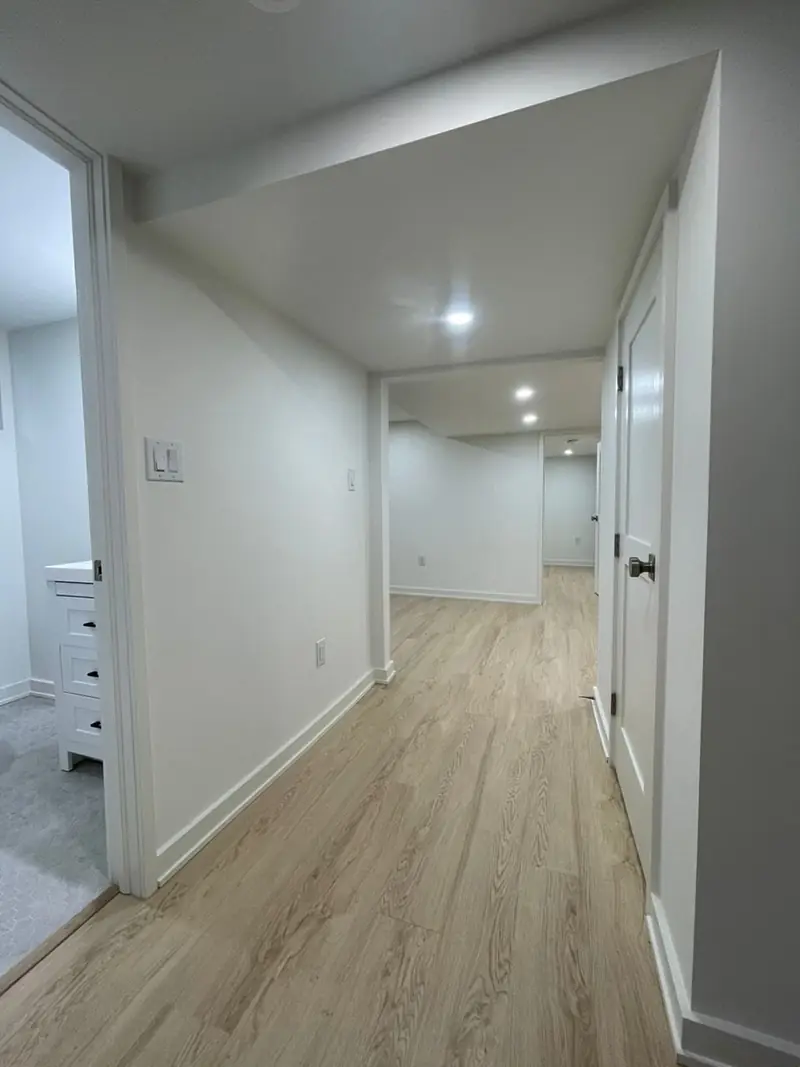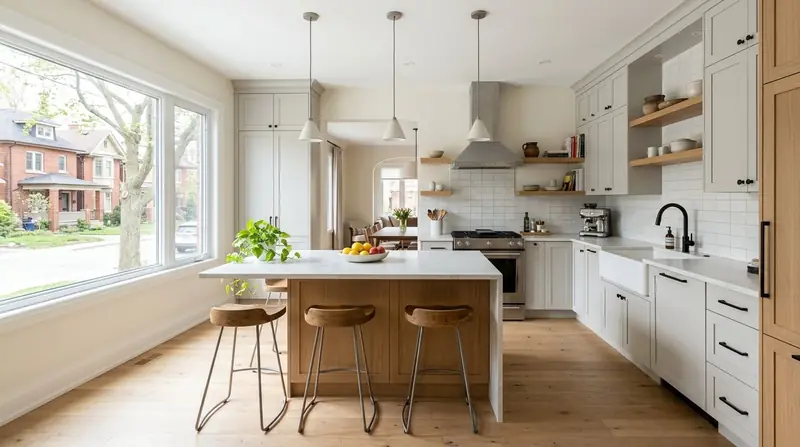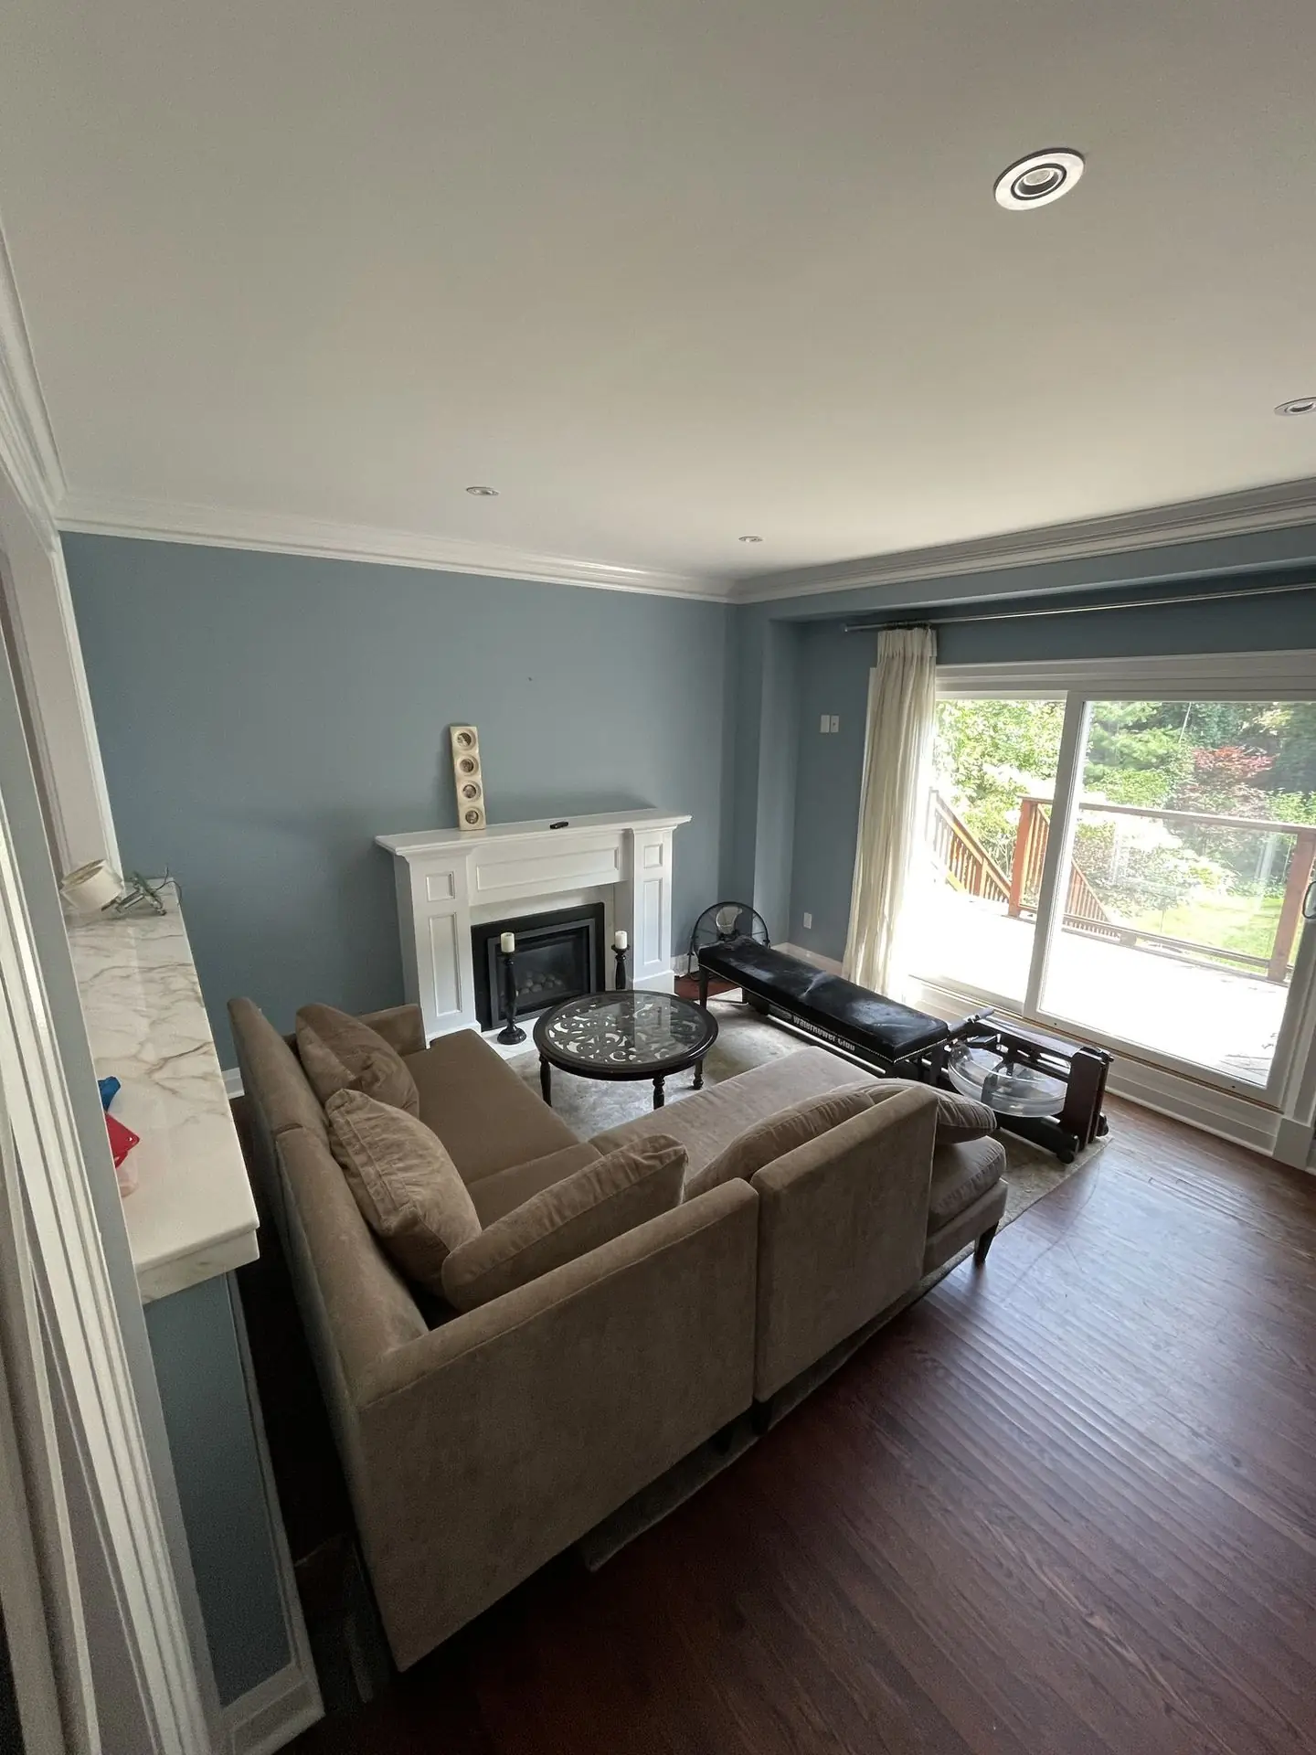
A home renovation in Toronto does not have one price, and any page that gives you one is guessing. A whole-home project is the sum of its rooms plus the systems they share, so the honest way to budget is room by room. The ranges we publish for the big rooms are roughly $40,000 to $85,000 for a kitchen, $18,000 to $45,000 for a bathroom and $45,000 to $90,000 for a basement; a whole-home renovation adds the structure, wiring, plumbing, insulation and exterior work that connect them. Those are rough ranges, not a quote: the real figure depends on your house, your scope and what the walls hide, and it is set only in the written quote, which is free. Most full-house interior renovations take three to six months on site. This guide lays out what drives the cost, how the process runs and what Toronto homeowners should know before booking a contractor.
TGV Construction Group Inc. has completed more than 300 projects across the Greater Toronto Area since 2017, and whole-home renovations in Toronto, from East York bungalows to Victorian semis downtown, are the projects where planning pays back the most. Every quote is free, and you can start yours on our Get a Quote page. If you are weighing an addition as well, see our home addition cost guide.
What affects the cost of a whole-home renovation
How many rooms, and how deep. New finishes in every room with the layout kept is one project. Opening the main floor, moving the kitchen, adding a bathroom upstairs and finishing the basement is a different one. Each room you touch brings its own range, and each wall you move brings an engineer.
Structure. Toronto's older housing stock was built with load-bearing walls in the middle of the plan. Opening the main floor means steel or LVL beams, posts carried to footings and, in many semis, work to the party wall side. This is where whole-home budgets diverge most.
Electrical. A 60- or 100-amp service with a full panel cannot run a modern kitchen, a heated floor, a heat pump and an electric car. A 200-amp upgrade, a new panel and rewiring of any knob-and-tube are common lines in houses built before 1960, and insurers often require the knob-and-tube to go.
Plumbing and the sewer. Galvanized supply lines, a cast-iron stack at the end of its life and a clay sewer lateral with roots in it are found in many pre-1960 Toronto houses. Replacing them while the walls are open is far cheaper than after. A backwater valve and a sump pump belong in the plan in flood-prone areas.
Insulation and windows. Open walls are the one chance to insulate and air-seal properly. Windows and exterior doors are often replaced in the same project because the trim and the siding are already being touched.
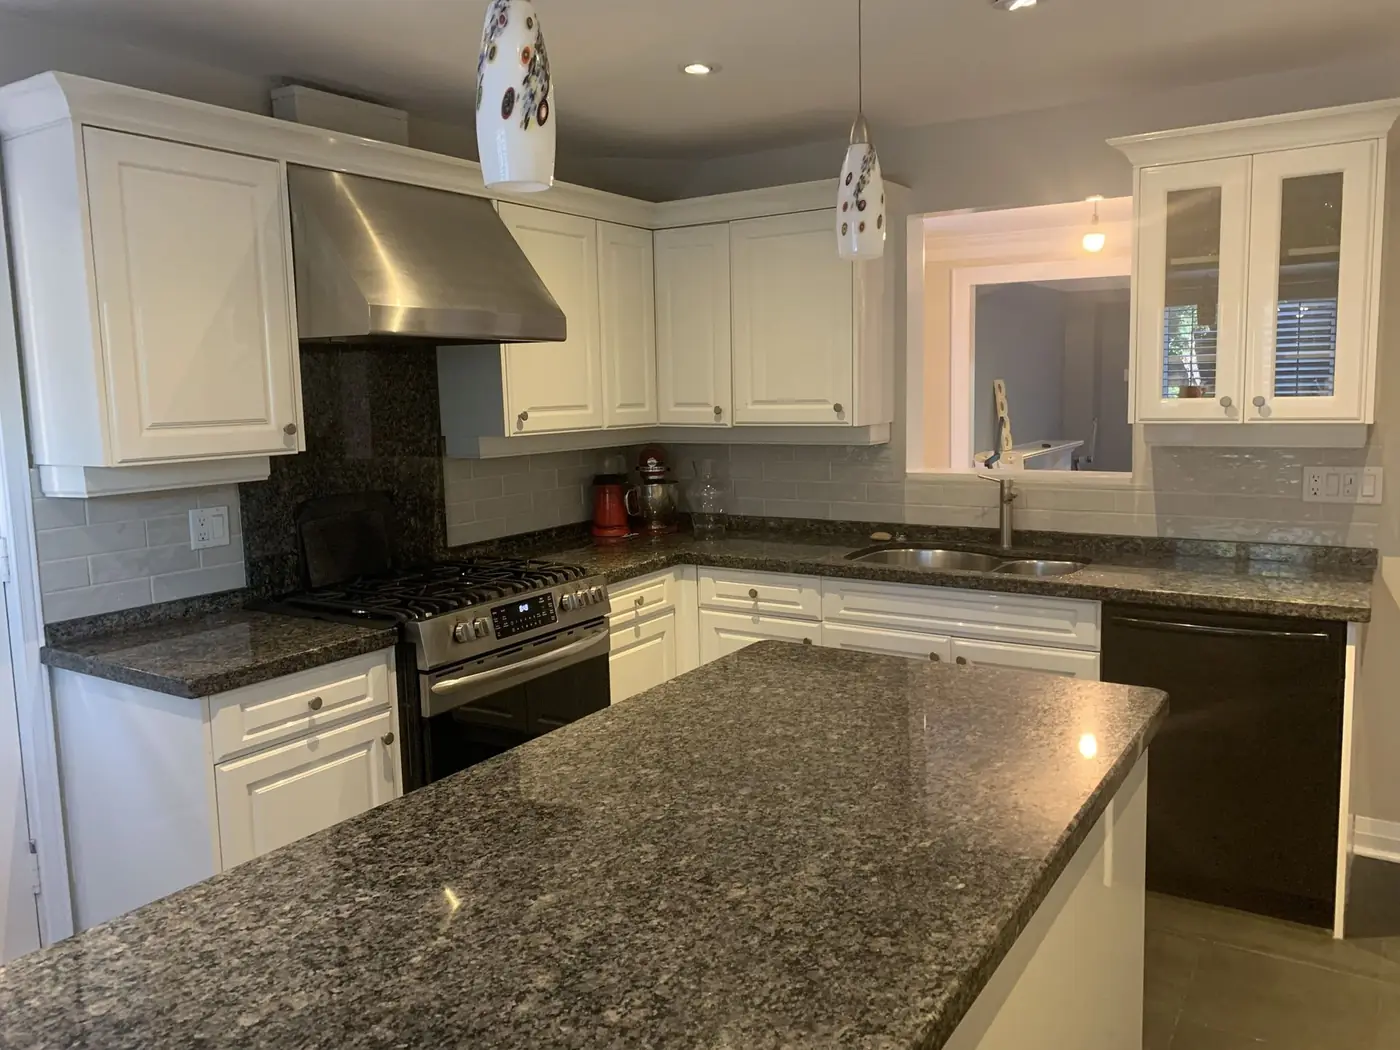
Kitchen and bathrooms. The two most expensive rooms per square foot. Their published ranges above hold inside a whole-home project; what changes is that moving them becomes easier because every wall is already open.
Finishes. One continuous floor through the main level, painted trim and stock doors keep a whole-home renovation controlled. Custom millwork, stone, and feature ceilings move it up quickly across a whole house.
Hazardous materials. Houses built before 1980 are surveyed for asbestos before demolition; plaster, vinyl floor tile, pipe wrap and vermiculite are the usual places. Removal is a licensed, separate line. Our asbestos removal guide explains what to expect.
The whole-home renovation process, step by step
- Free consultation and quote. We walk the whole house, note the panel, the plumbing, the roof and windows, the structure you want to change and the rooms you want to keep, and agree the scope in writing.
- Design and drawings. A whole-home renovation needs drawings: a designer or architect for the layout, an engineer for any wall that comes out, and permit drawings for Toronto Building.
- Permits. Toronto Building issues the permit for structural, plumbing, HVAC and electrical changes; a house in a heritage conservation district or one needing a variance adds review time. Electrical work is filed with the Electrical Safety Authority.
- Pre-1980 house checks. An asbestos survey before demolition, a look for knob-and-tube wiring and galvanized or lead supply lines. These set the budget as much as the finishes do.
- Demolition and structure. The house is stripped to the scope, beams go in where walls come out, the foundation and framing repaired where they need it.
- Rough-ins. Plumbing, HVAC and electrical run through the open walls in one pass, inspected, then insulation and air sealing.
- Drywall, paint and flooring. The house is boarded, taped and painted as one job, floors laid or refinished through connected rooms for one continuous look.
- Kitchen and bathrooms. Cabinets, counters, tile and fixtures installed in the sequence their lead times allow, usually kitchen first because it gates the most trades.
- Trim, doors, lighting and exterior. Baseboards, casings, interior doors, light fixtures, then the exterior items in the scope: windows, doors, siding, a deck or a porch.
- Final inspections and walkthrough. Each permit closed, every system tested, a room-by-room walkthrough and care notes handed over.
Timeline
Design and permits take two to four months before anyone picks up a tool: drawings, engineering, the Toronto Building review and, where needed, a Committee of Adjustment hearing for a variance. On site, a full-house interior renovation runs three to six months, longer with an addition or a basement underpinning. The sequence is fixed by inspections and lead times: structure, rough-ins, insulation, drywall, then the kitchen, bathrooms and finishes. Phasing the house in two halves adds weeks but lets a family stay; most owners of true gut renovations move out.
Permits and local rules in Toronto
Toronto Building issues permits under the Ontario Building Code for structural changes, new plumbing, HVAC changes and any change to the use of a room, with inspections at each stage. Zoning decides whether a change needs a variance from the Committee of Adjustment; a house in a Heritage Conservation District adds a heritage review for exterior changes. Electrical work is filed with the Electrical Safety Authority by the licensed electrical contractor. The City also regulates construction noise hours, street occupation for bins and tree protection near the work. Our guide to Toronto permits and regulations goes through each of these.
Mistakes to avoid
- Budgeting the finishes and forgetting the systems. The panel, the sewer, the insulation and the structure are the whole-home lines; the tile is the easy part.
- Starting demolition without an asbestos survey. In a pre-1980 house it stops the job the day it is found and costs more then than before.
- Changing the plan after the walls are closed. Decisions belong at the drawing stage. A moved outlet costs minutes with the wall open and a day after drywall.
- Renovating around knob-and-tube. If it is there, replace it now while the walls are open; insurers and the next buyer will insist anyway.
- Choosing a contractor on price alone. The low quote on a whole house is usually missing the engineering, the electrical upgrade or the permit fees. Compare scopes line by line; our guide to reading renovation quotes shows how, and things to know before a GTA renovation covers the rest of the planning.
What a typical project involves
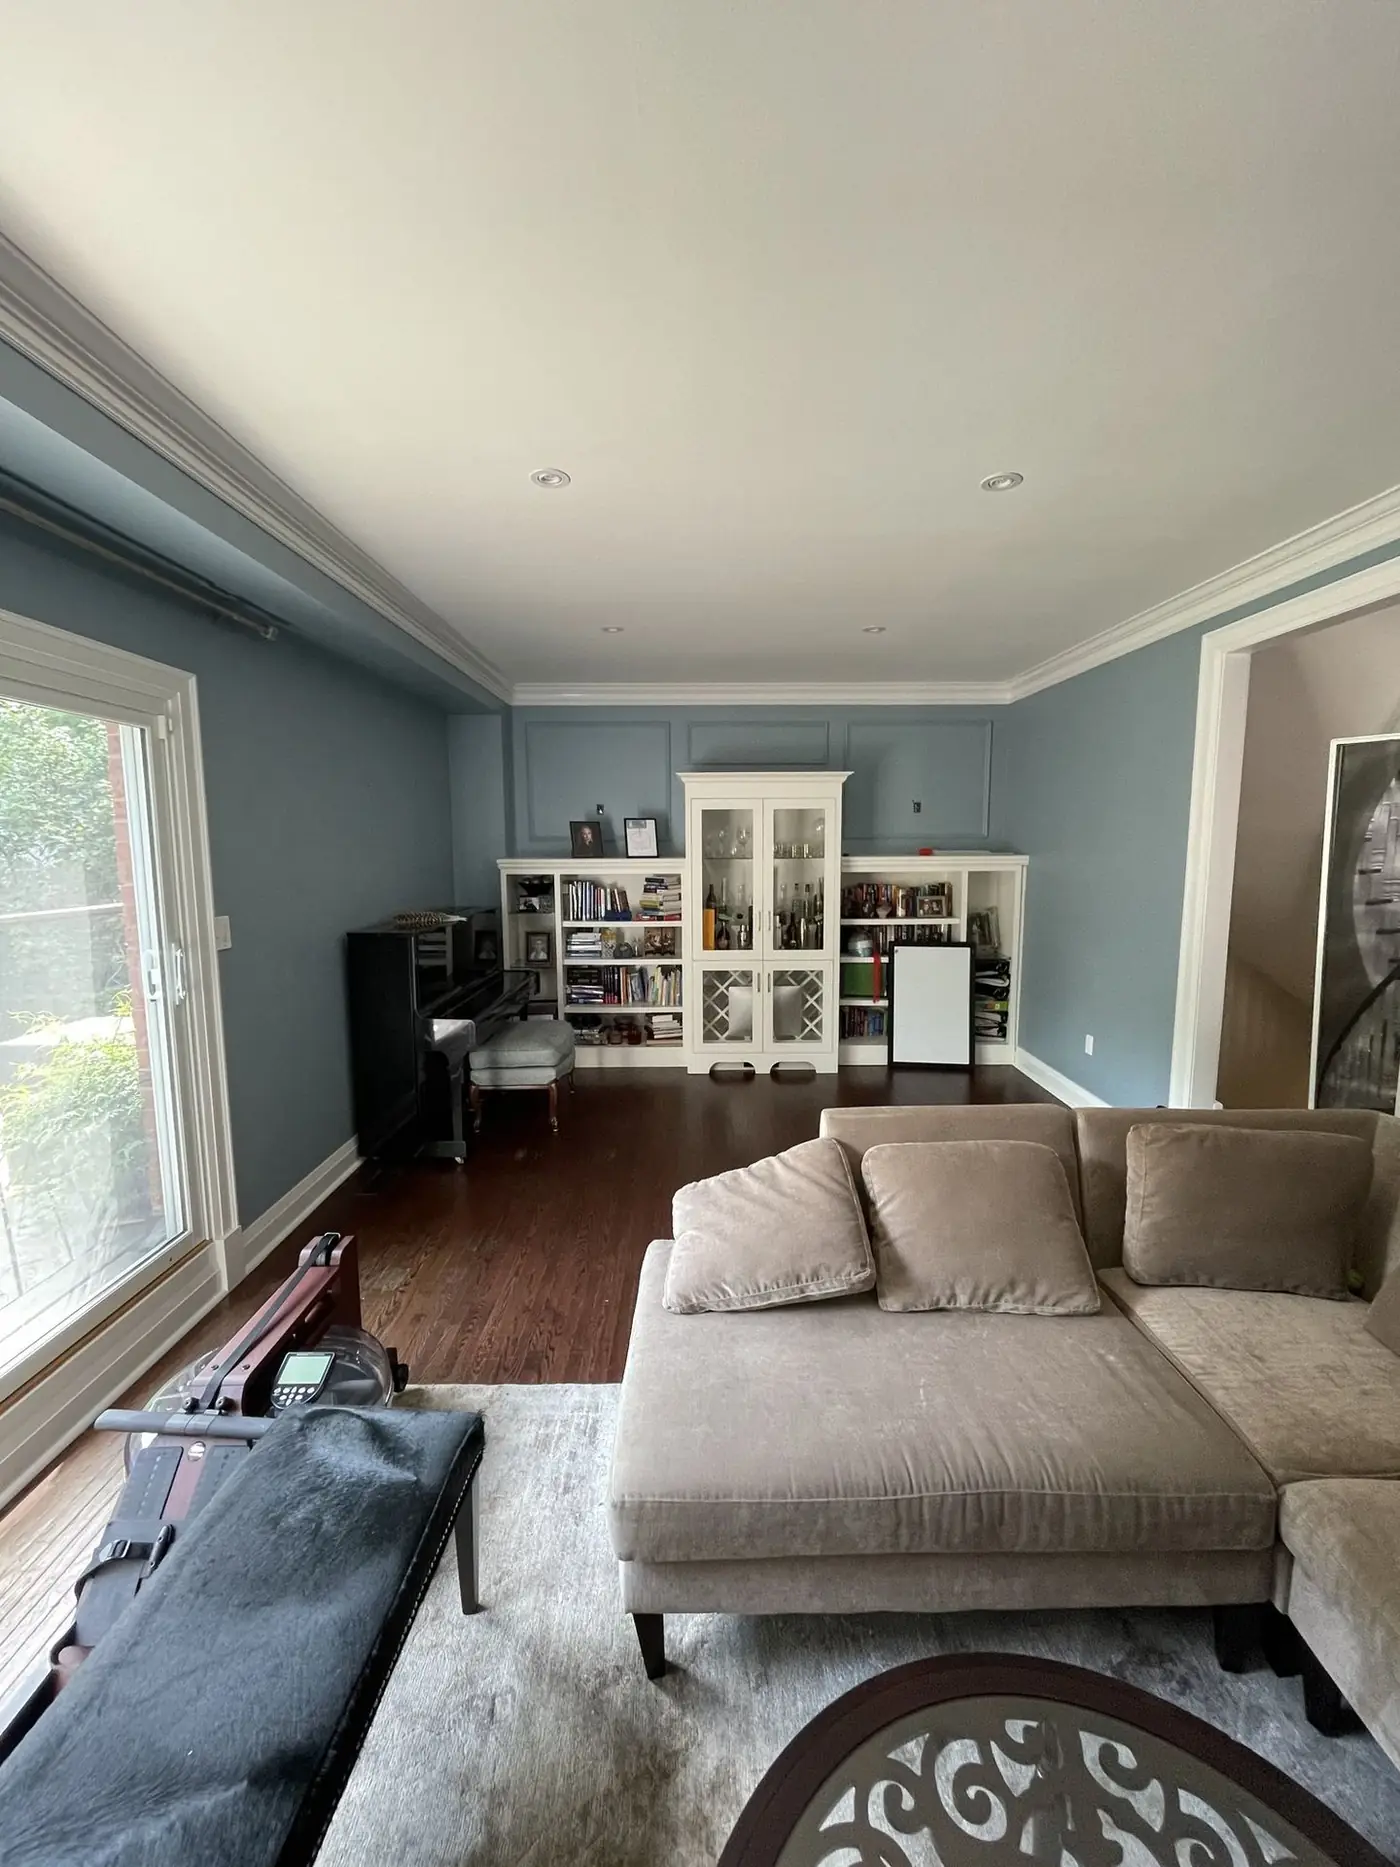
A typical Toronto project is a 1950s bungalow in East York, never renovated: a closed kitchen, one bathroom, an unfinished basement, 100-amp service. The owners want an open main floor, a new kitchen with an island, a renovated bathroom plus a powder room, and a finished basement with a second bathroom. The engineer sizes a beam for the main floor, Toronto Building issues one permit for all of it, the asbestos survey finds vinyl tile under the kitchen floor and it is removed by a licensed crew. A 200-amp service, new supply lines, a backwater valve, insulation in every opened wall, one hardwood floor across the main level, a white shaker kitchen with quartz, two tiled bathrooms, a basement with a bedroom and egress window. Five months on site, the family in a rental for four of them. The quote was built room by room from the ranges above plus the systems, and that is how yours is built too.
Frequently asked questions
How much does a whole-home renovation cost in Toronto?
There is no single honest number: a whole-home renovation is the sum of its rooms plus the shared systems. The ranges we publish for the big rooms are roughly $40,000 to $85,000 for a kitchen, $18,000 to $45,000 for a bathroom and $45,000 to $90,000 for a basement; add the structural, electrical, plumbing and exterior work your house needs. The total is set only in the free written quote.
Is it cheaper to renovate the whole house at once or room by room?
Usually at once. Trades mobilize once, the walls are open once, the permit is one application, and the house gets one continuous floor and paint. Room by room is easier to live with and to finance, and we plan either way.
Do I have to move out?
For a true whole-home renovation with the kitchen and every bathroom out of service, most families do, for two to four months. For a phased renovation we keep one bathroom and a temporary kitchen working.
What surprises should I budget for in an older Toronto house?
Asbestos in pre-1980 plaster, flooring and insulation; knob-and-tube wiring in pre-1950 houses, which insurers want gone; galvanized supply lines; an undersized or failing sewer lateral; and a 100-amp panel that cannot carry a modern kitchen plus an electric car. We look for all of them at quoting.
How long does a whole-home renovation take?
Three to six months on site for a full-house interior renovation once permits are issued, longer with an addition or a dig-out. Design and permits add two to four months before the first day on site.
Get a free whole-home renovation quote in Toronto
TGV Construction Group Inc. handles whole-home renovations across Toronto, from drawings and permits through the final inspection, with more than 300 projects completed since 2017.
See our general contracting and renovation services, then send your details through our Get a Quote page. You can also call us at (365) 363-6995 or email estimating@tgvconstructiongroup.ca.