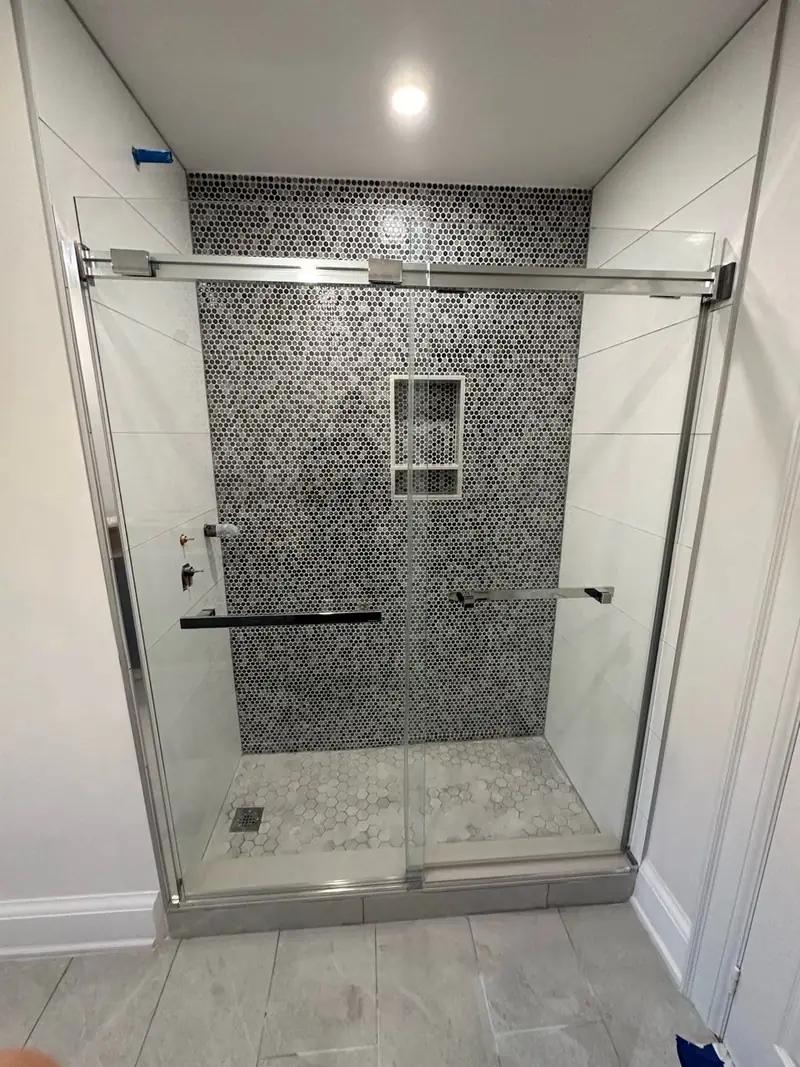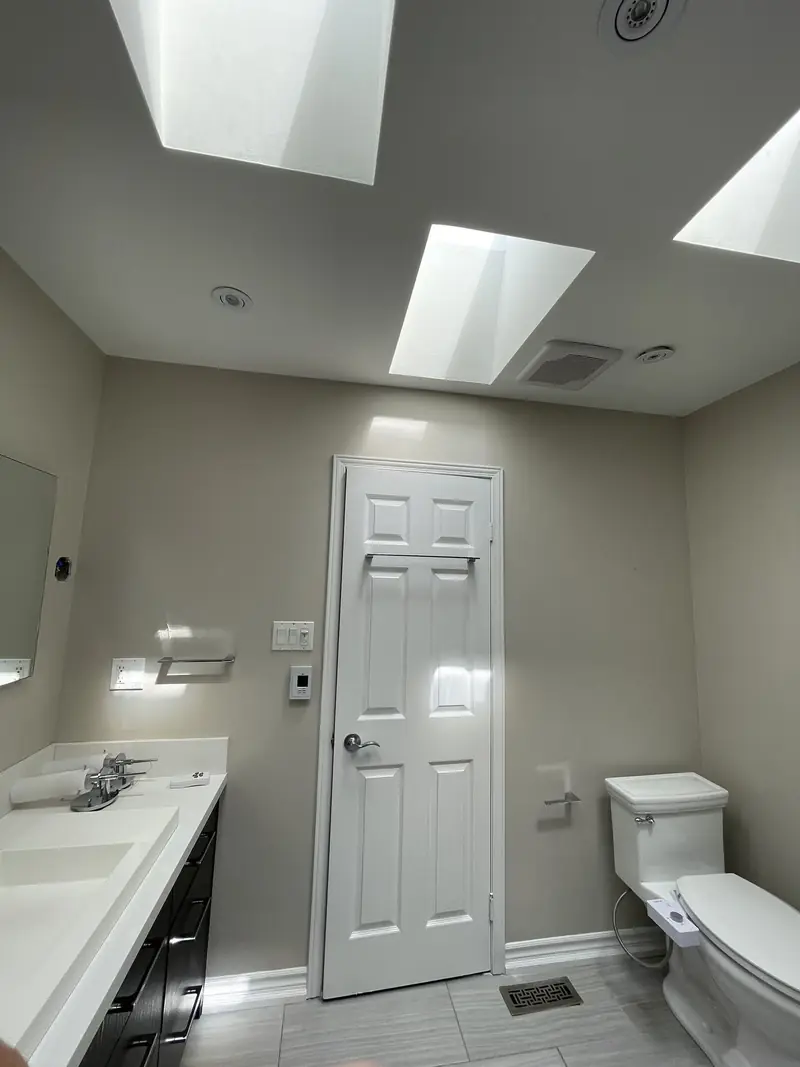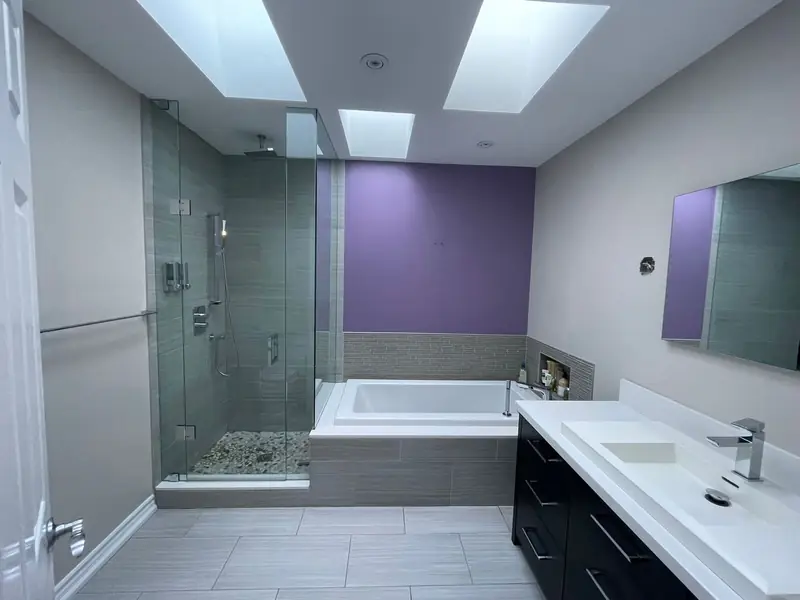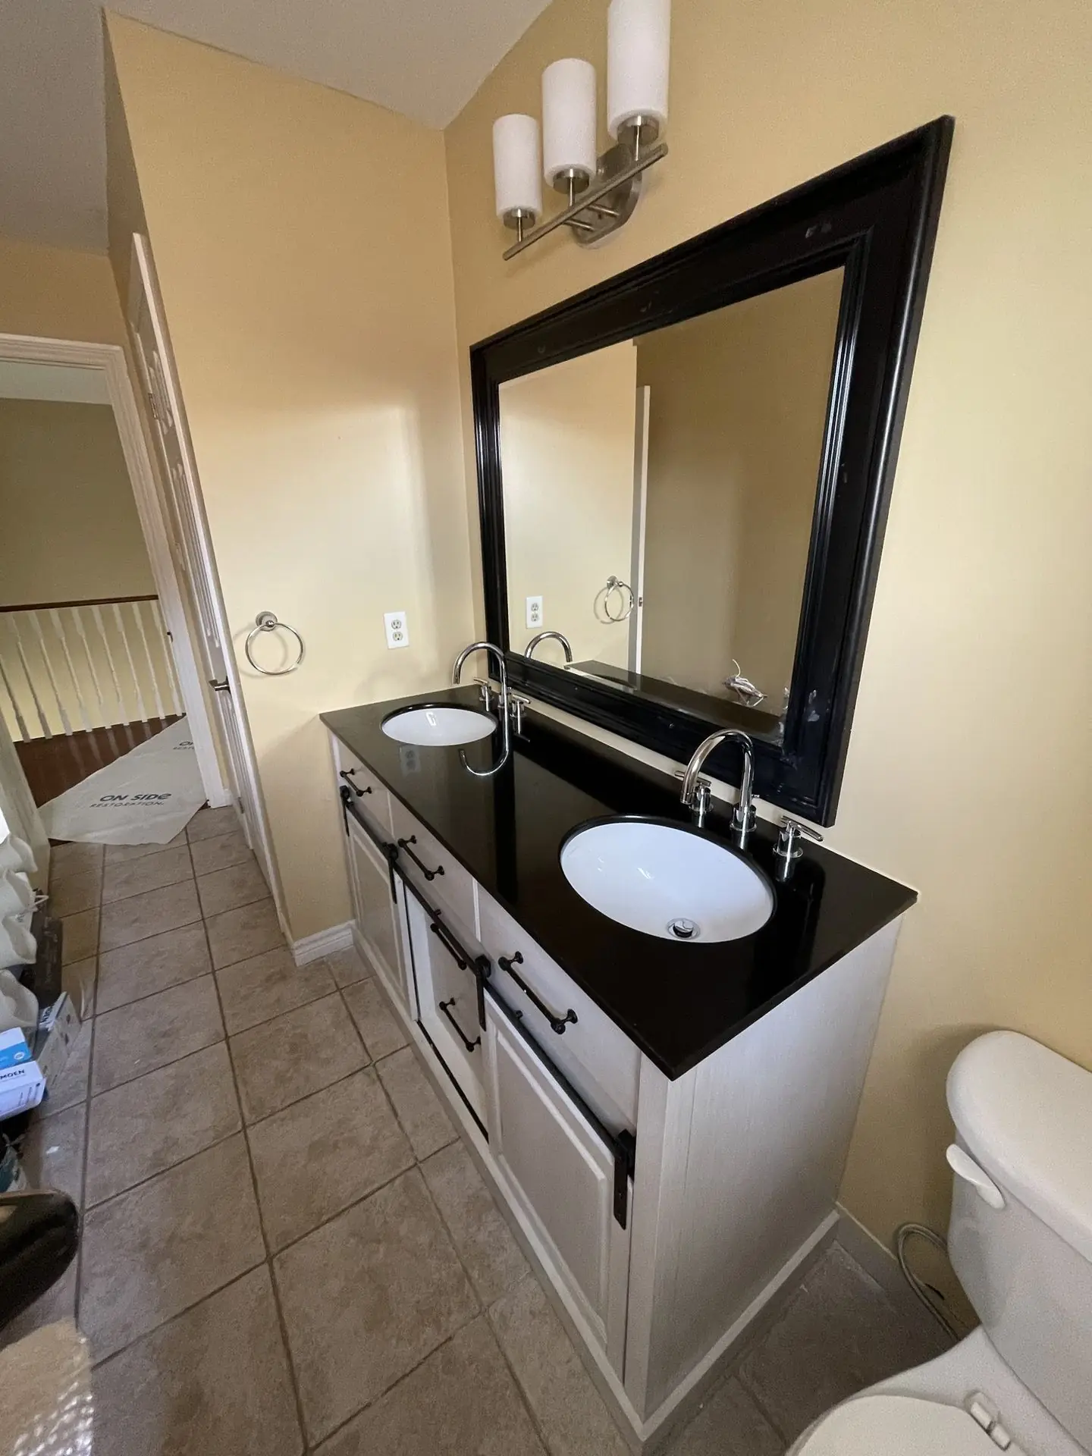
A bathroom renovation in Oakville usually costs between $18,000 and $45,000 for a complete project, from demolition to the last piece of glass. Where your bathroom lands in that range depends on its size, whether the plumbing stays where it is, the condition of what we find under the old tile and the finishes you choose. This guide covers what drives the bathroom renovation cost in Oakville, how the work is done properly and how to avoid the mistakes that turn a four-week job into a ten-week one.
TGV Construction Group Inc. has finished more than 300 projects in the Greater Toronto Area and Ontario since 2017. We handle the whole bathroom with our own team and licensed trades, so one company answers for the result. If you are comparing cities, see our Mississauga bathroom guide or the average bathroom renovation cost across the GTA; before a sale, read renovating before selling. The service itself: bathroom renovation.
Oakville homes and their bathrooms
Oakville has a wide spread of housing ages, and the age of the house tells us a lot before we open a wall. In Old Oakville, Bronte and the streets near the lake there are houses from the 1950s and earlier with cast-iron stacks, plaster walls and floors that are rarely level. Falgarwood, College Park and Glen Abbey were built mostly from the 1970s to the early 1990s: their bathrooms are often original, with tub-and-shower combinations, small exhaust fans or none at all, and copper or early plastic piping that is usually still serviceable. North Oakville, Joshua Creek and the newer parts of River Oaks have bathrooms from the last twenty years, where the work is mostly about finishes and layout rather than repairs.
That is why two Oakville neighbours with bathrooms of the same size can get quotes thousands of dollars apart. The older house hides more: a sagging floor under the toilet, a drain that does not meet today's slope, wiring without a ground. None of it is visible on the day of the quote, so we price what we can see and explain clearly how we handle what we cannot.
What drives the bathroom renovation cost in Oakville
Layout changes. Keeping the toilet, vanity and tub or shower in their places is the most affordable route. Moving the toilet even a short distance means rerouting a large drain through joists, and turning a tub alcove into a large walk-in shower changes the drain and floor slope.
The shower. A standard acrylic tub with a tiled surround costs far less than a tiled walk-in shower with a linear drain, a niche, a bench and frameless glass. Curbless showers cost the most because the floor has to be recessed or built up for the slope.
Size and tile area. Tile is priced by the area and by the pattern. Floor-to-ceiling tile, large-format porcelain that needs a perfectly flat wall, or a herringbone floor all add labour hours compared with a simple wainscot.
Hidden conditions. Water damage under an old tub, rotten subfloor beside the toilet, mould behind the shower wall and outdated supply lines are found at demolition. We photograph and price them before going on, so nothing is added without your agreement.
Ventilation and electrical. Many older Oakville bathrooms have a fan that vents into the attic or no fan at all. Venting properly to the outside, adding pot lights, a heated floor or a heated towel bar each add electrical work.
Finish level. A stock vanity and chrome fixtures against a custom vanity, a quartz top and brushed brass fittings can move the total by thousands of dollars without changing anything else.
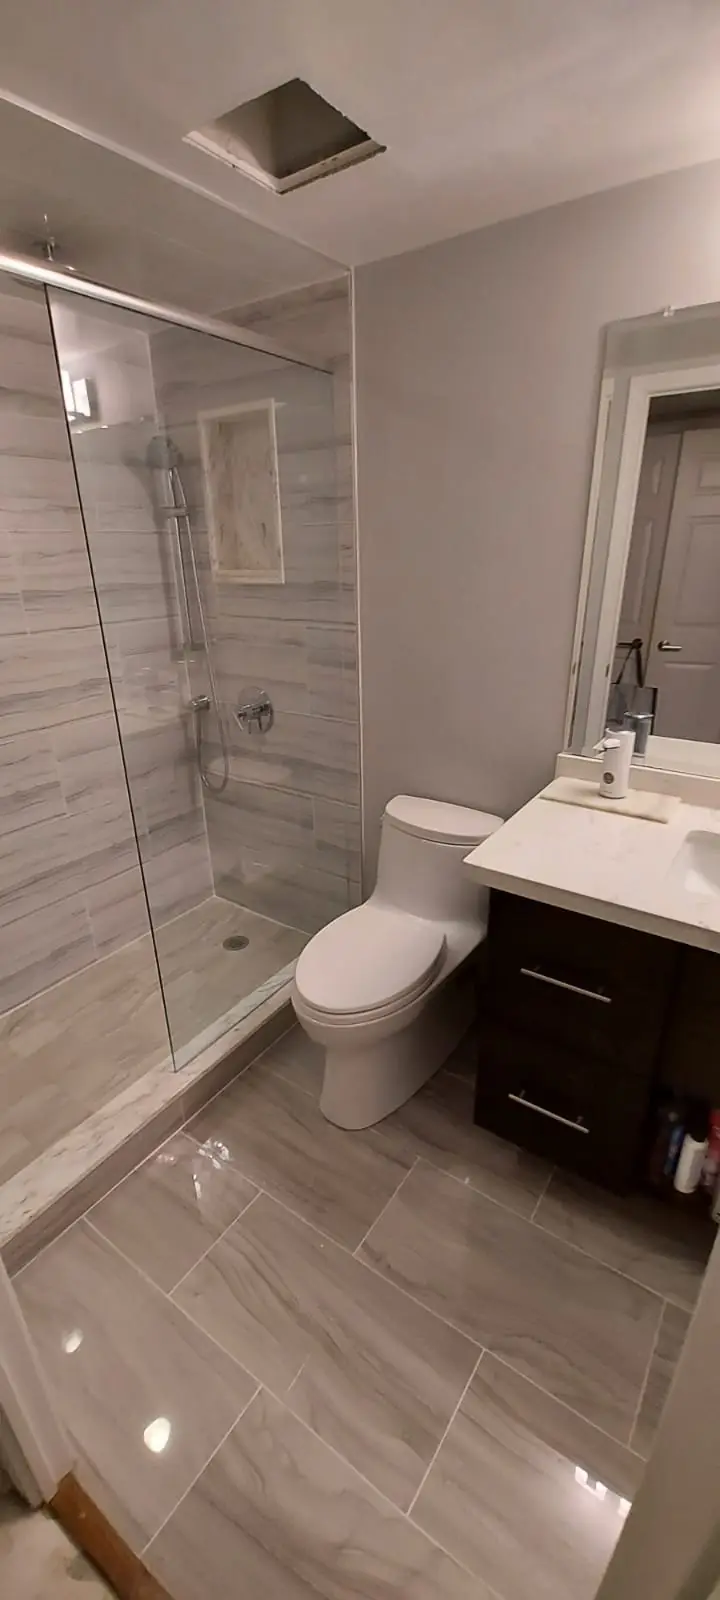
How the work is done, step by step
- Measure and listen. We visit, measure the room, open the vanity doors and the access panel if there is one, and ask how the bathroom is used: one person in a hurry, two at once, or a parent who needs a step-free shower.
- Written scope and quote. Fixtures, tile areas, the shower type, ventilation and lighting are listed line by line, with allowances where you have not picked a product yet.
- Selections. Tile, vanity, glass and fixtures are chosen and ordered before demolition, so the room is not open longer than it needs to be.
- Protection and demolition. Floors and stairs are covered, the old tile and drywall come out, and we look at the subfloor and joists under the tub and toilet.
- Repairs found behind the walls. Soft subfloor, old galvanized supply lines or a cast-iron stack with rust are shown to you with photos and priced before we carry on.
- Plumbing and electrical. Drains and supplies are moved to the new layout, a GFCI circuit and exhaust fan wiring go in, and a permit inspection is booked where one is needed.
- Waterproofing. Cement board or foam board goes up in the wet zone, and a continuous membrane covers the shower walls and floor, corners and niches included.
- Tile. Floor and wall tile are set, levelled and grouted; edges and outside corners are finished with trim, not left raw.
- Fixtures and glass. Vanity, toilet, faucets, shower valve trim, mirror, lights and accessories are installed; the glass is measured once the tile is done and fitted after.
- Test, clean and walkthrough. We run every fixture, check the fan draws, caulk, clean, and walk the room with you before handing it over.
Timeline for an Oakville bathroom
Plan for one to three weeks of selections and ordering, then three to five weeks on site for a full bathroom. The order matters more than speed: waterproofing needs time before tile, grout needs time before sealing, and shower glass is only measured once the tile is finished. If your house has one bathroom, ask us about the sequence that keeps a toilet working for as long as possible; in many homes we can return the toilet temporarily at the end of each day during the first week.
Permits and rules
The Town of Oakville issues building permits under the Ontario Building Code. A like-for-like renovation of finishes and fixtures usually does not need one. Adding a bathroom, moving drains or vents, or opening or changing a structural wall does. Electrical work is covered by the Electrical Safety Authority through the licensed electrician on the job. In a condominium, the building's management usually has its own rules on working hours, noise, water shut-offs and which floor underlay is allowed; we read those before we schedule. Our GTA permit guide explains the general process.
Mistakes to avoid
- Skipping the membrane. Tile and grout are not waterproof. A shower built only with tile on drywall or backer board will leak into the wall within a few years.
- A fan that does nothing. A fan that is too small, or that blows into the attic, leaves moisture in the room and causes mould on the ceiling and in the roof space.
- Choosing glass before tile is set. Glass panels are measured to the finished tile. Ordering them early from drawings often means a gap or a remake.
- Ignoring storage. A wall-hung vanity looks light but holds little. Plan a niche, a medicine cabinet or a linen cupboard into the layout.
- Comparing only totals. One quote includes the membrane, the fan duct to the outside and the subfloor repair allowance; another does not. Our article on comparing renovation quotes shows what to check.
An example Oakville project
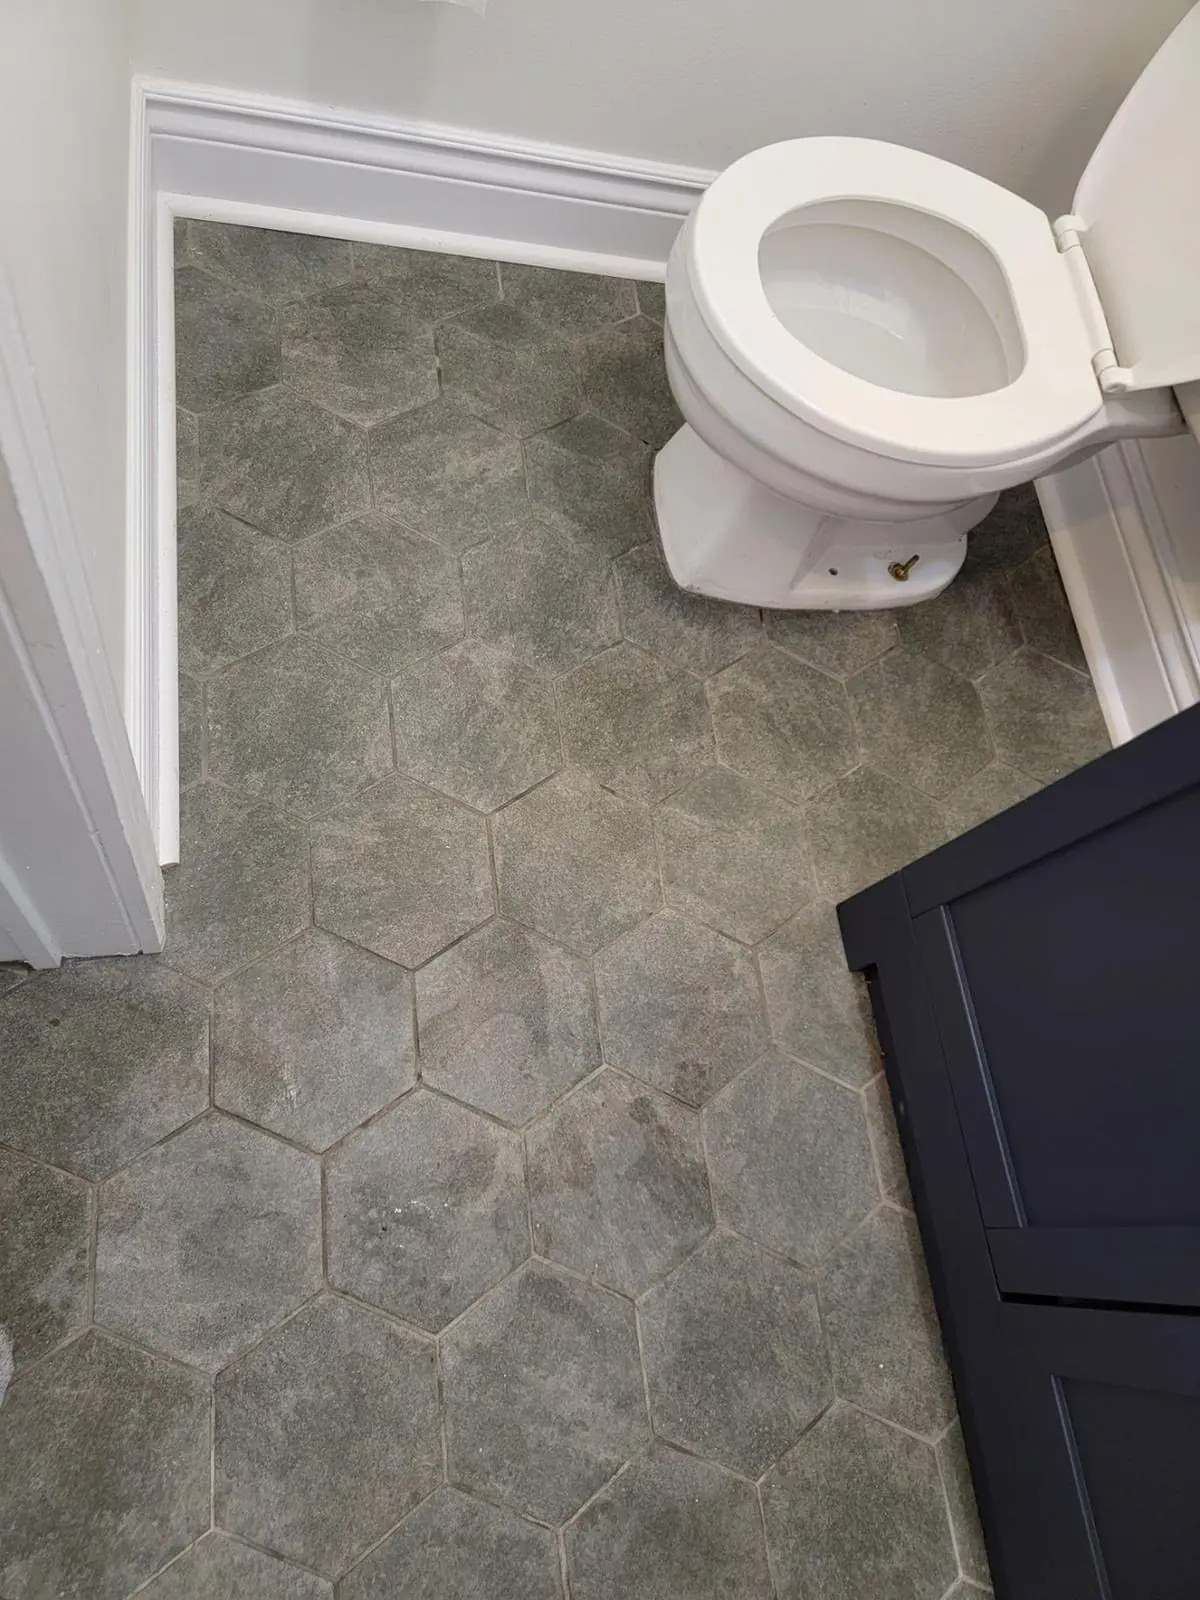
Take a 1980s two-storey in Glen Abbey with its original main bathroom: a tub with a tiled surround, a vanity with a cultured marble top, a fan that rattles and a floor that gives slightly near the toilet. The family keeps the layout but replaces the tub with a soaker tub and a new tiled surround with a niche, adds a wider vanity with drawers, a properly vented quiet fan, pot lights and a porcelain floor. At demolition the subfloor beside the toilet is soft from an old wax-ring leak, so a section is replaced before the new floor goes down. The job runs about four weeks on site and lands in the middle of the Oakville range. The same room with the tub removed for a walk-in shower with frameless glass moves toward the top of it.
Frequently asked questions
How much does a bathroom renovation cost in Oakville?
Most full bathroom renovations in Oakville fall between $18,000 and $45,000. A powder room or a straight swap of fixtures in an existing layout sits near the lower end; a primary ensuite with a walk-in shower, a double vanity and heated floors is at the upper end or above it. Your figure is set in a free written quote after a site visit.
Do I need a permit for a bathroom renovation in Oakville?
Replacing fixtures and finishes in the same places usually does not need a building permit. Moving or adding drains, adding a new bathroom, or removing or changing a wall that carries load does, and the Town of Oakville inspects that work. Electrical work goes through the Electrical Safety Authority.
How long does an Oakville bathroom renovation take?
Most full bathrooms take three to five weeks on site once materials are in hand. An ensuite with custom glass or a special-order vanity takes longer, mostly because of lead times rather than labour.
Can you turn a bathtub into a walk-in shower?
Yes, and it is one of the most common requests we get. The drain usually has to move and the floor needs a proper slope and membrane; a curbless shower may also need the floor lowered, which is easier to plan from the start.
Is it worth renovating a bathroom before selling in Oakville?
A dated main bathroom is one of the rooms buyers notice first. A tidy, neutral update often makes more sense than a high-end ensuite you will not live with. Our guide on renovating before selling covers what usually pays back.
Ask for a bathroom renovation quote in Oakville
We renovate bathrooms in Oakville, Burlington, Mississauga and across the GTA, from powder rooms to full primary ensuites. A site visit and written quote are free.
Phone (365) 363-6995, email estimating@tgvconstructiongroup.ca, or tell us about your Oakville bathroom project on the Get a Quote page.