Navigating construction permits and regulations in Toronto is an important part of a successful project for homeowners, business owners, and property managers. Whether you’re planning a home renovation, a commercial build, or emergency restoration after water, fire, or storm damage, understanding the permit process helps you avoid costly delays, maintain safety, and ensure compliance with building codes. Across the GTA and Ontario, requirements vary by municipality and have changed with the 2024 Ontario Building Code update. Staying informed protects your investment and makes working with a general contractor much smoother.
Authorities in Toronto and nearby cities expect all construction to meet health, safety, and zoning standards. Every property has its own requirements: what needs a building permit on one block might only need a zoning review on another. This guide explains the steps, types of approvals, and typical costs you’ll encounter when planning a construction project in Toronto or the surrounding area. It also highlights common pitfalls and points you to reliable support for efficient, safe, high-quality work.
This article provides general information only. Consult the City of Toronto or your local municipality to confirm specific requirements before beginning any construction work.
Construction Permits and Regulations in Toronto
Toronto construction projects are governed by a mix of municipal bylaws and provincial codes. Determining which permits and approvals apply is an essential first step, since skipping one can lead to enforcement action, delays, or expensive corrective work.
Key Approvals for Toronto Projects
- Building permits: Required for structural changes, most renovations and reconstruction, and new buildings.
- Zoning reviews and certificates: Confirm that your project meets city zoning bylaws on property use, size, and design.
- Other approvals: Depending on the property, these may include heritage, tree protection, ravine, or environmental permissions.
Responsible Authorities
- City of Toronto (Toronto Building): The main body for permits, plan reviews, and inspections.
- Ontario Building Code (OBC): The provincial code that sets standards for fire safety, structure, accessibility, plumbing, and energy efficiency.
- Electrical Safety Authority (ESA): Oversees all electrical work through its own permit system.
- Other departments: Including Urban Forestry (trees and ravines), Heritage Planning, and relevant regional authorities.
Approvals and Their Purposes
Approval Type | What It Addresses | Typical Scope |
Building Permit | Construction, additions, renovations, safety | Most major construction work |
Zoning Review | Use, setbacks, height, lot coverage | Land development or changes of use |
Other Approvals | Heritage, trees, ravines, environmental, licences | Site-specific or special cases |
A building permit doesn’t guarantee zoning compliance, and zoning approval doesn’t replace a building permit. Checking both early is the best way to avoid disruption and surprise costs.
When Are Building Permits Required in Toronto?
Whether you need a building permit depends on the type and scope of work and the property’s location. Some minor renovations can proceed without one, but projects affecting the structure, safety systems, or building envelope usually require formal approval.
Common Projects That Require a Building Permit
- Structural changes: Removing or moving load-bearing walls, adding windows, enlarging openings, underpinning, or building additions.
- Additions and extensions: Sunrooms, porches, garages, new storeys, or larger decks.
- Major system work: Plumbing rough-ins, layout changes, HVAC upgrades, significant rewiring (usually with ESA involvement), or new fire protection systems.
- Reconstruction after damage: Repairs after water, fire, wind, or other events that affect structural integrity or safety features.
- Commercial renovations: Changes of use, assembly occupancies, and substantial fit-outs for business premises.
Projects Often Exempt from Permits (Verify Each Case)
- Cosmetic work: Painting, surface flooring, replacing kitchen or bathroom cabinets without changing the layout, and swapping countertops.
- Fixture replacement: Changing a faucet, sink, toilet, or light fixture, as long as plumbing or electrical configurations don’t change.
- Minor repairs: Repairing existing finishes without structural impact.
Important: Always check whether your municipality or building type adds extra requirements. For example, some condominium boards and local bylaws impose rules beyond the city minimum.
Examples
- Removing a non-load-bearing wall for an open-concept layout: Often requires a permit if electrical or HVAC is involved, or if a structural review is needed.
- Replacing cabinets without touching plumbing or wiring: Usually exempt.
- Finishing a basement with a new bathroom: Permit required.
- Reconstruction after a flood that affects drywall and wiring: Permits are almost always required, particularly for electrical and safety reviews.
After a fire, flood, or storm, permit requirements usually apply automatically once structural, life-safety, or core building systems are affected. For urgent situations, see our emergency mitigation and restoration services, available 24/7.
Clear, early verification prevents expensive setbacks.
Checking Zoning and Site-Specific Restrictions Before Construction
Zoning controls what you can build, where, and for what use. These rules are separate from building permits and reflect the city’s plan for livable, well-organized communities.
What to Assess
- Land use permissions: Is your planned use allowed (residential, commercial, mixed-use, etc.)?
- Setbacks and neighbourhood context: Minimum distances from property lines, neighbouring homes, streets, and natural features.
- Height, density, and coverage: Maximum building height, footprint limits, and floor area ratios.
- Heritage considerations: Designated buildings or districts require additional approvals.
- Tree and ravine protection: Removing protected trees or working on ravine land often requires Urban Forestry approval.
- Legal encumbrances: Easements and rights-of-way can limit where you build or what work you can do.
Zoning Tools and Certificates
- Zoning Use Review: Confirms the intended use is permitted for that lot and building.
- Zoning Applicable Law Certificate: Confirms your plans comply with zoning and other applicable laws, which helps streamline the building permit review.
Zoning Reviews vs. Building Permits
Review or Permit | Main Purpose | Documents Needed | When It’s Used |
Zoning Use Review | Confirm the land use is permitted | Project description, forms | Before changing or confirming a use |
Zoning Applicable Law Certificate | Confirm compliance with zoning and applicable law | Site and building plans | Before or at the permit application stage |
Building Permit | Confirm construction meets technical and code standards | Drawings, engineering, forms | Before construction begins |
Starting with zoning research uncovers limitations early and lets you adjust plans before investing time and money in detailed drawings.
Step-by-Step Building Permit Application Process
A clear, structured approach makes the permit application more efficient and less stressful. Here’s how to move from idea to construction:
1. Define the Scope and Identify Approvals
- Outline exactly what you want to do.
- List all spaces and systems affected.
- Check for requirements beyond the building permit, such as zoning, heritage, trees and ravines, or business licensing.
2. Prepare Plans and Documentation
- Architectural drawings that are scaled, detailed, and ready for review.
- A site survey by a licensed Ontario surveyor, if required.
- Engineering drawings for structural, mechanical, plumbing, or fire safety systems.
- Specialized reports (heritage, arborist, environmental), if applicable.
3. Submit the Application and Respond to Reviews
- File completed forms, plans, proof of ownership, and initial fees, online or in person.
- Respond promptly to feedback and revision requests from building officials.
4. Track Status and Plan Your Timeline
- Monitor your application through the city’s online portal or direct updates.
- Be ready for requests for clarification, especially on larger or more complex projects.
5. Book Inspections During Construction
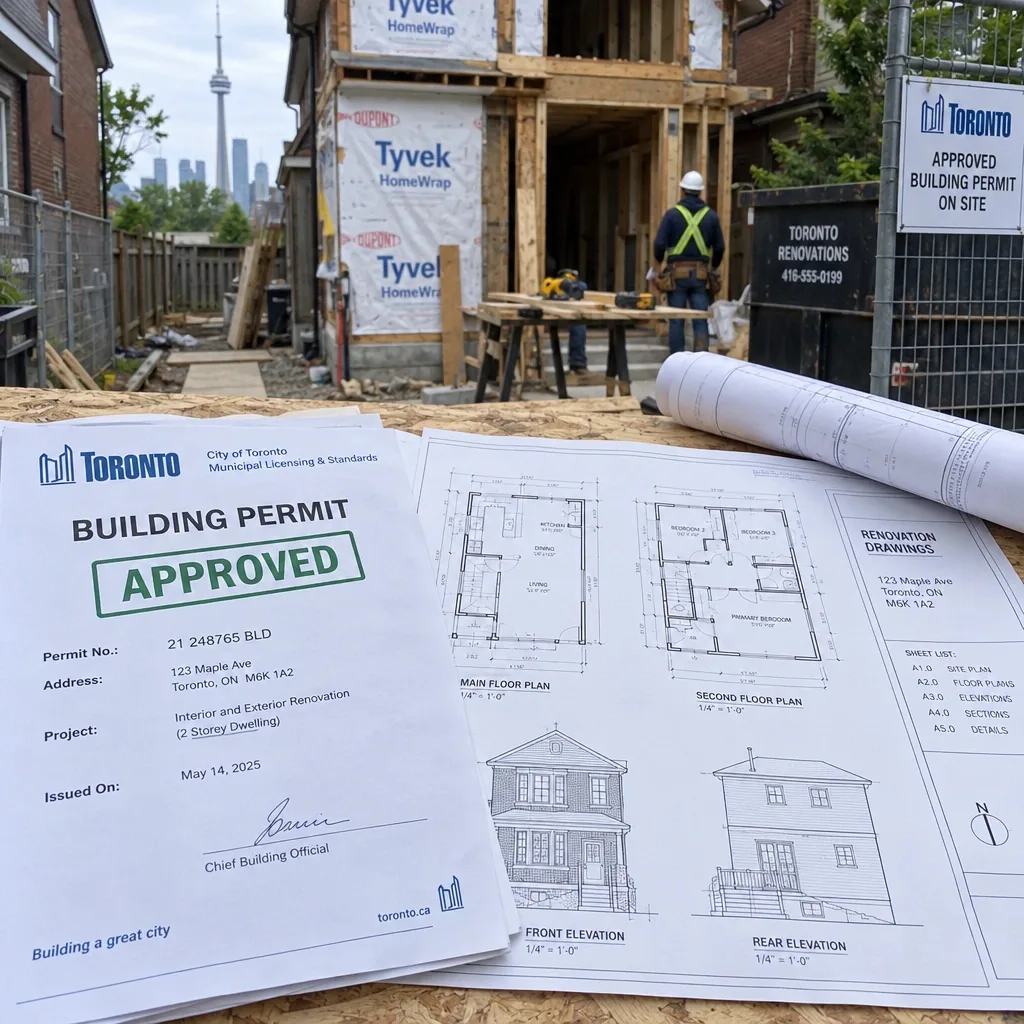
- Keep the approved permit and plans on site.
- Schedule all required inspections, such as foundation, framing, insulation, HVAC and plumbing, electrical (through ESA), and occupancy.
- Don’t skip inspection milestones, since penalties and future complications can follow.
6. Complete the Work and Close Out the Permit
- Finish all work according to the approved plans.
- Pass all required inspections.
- Provide any final documentation, such as as-built drawings or professional certifications.
- Get final sign-off before using or occupying new spaces.
Application Checklist
- Confirm the scope and any special requirements.
- Gather and review all necessary documentation.
- Submit the application and fees.
- Respond quickly to review comments.
- Track the application status.
- Keep the site compliant and documents accessible.
- Pass all scheduled inspections.
- Provide the required final paperwork.
- Keep all records for future reference.
Involving skilled professionals in project management and permitting improves efficiency and keeps compliance risks low. Learn more about the general contracting and design-build services offered by TGV Construction Group if you’re planning a complex or time-sensitive project.

The 2024 Ontario Building Code and Its Impact on Permits
The Ontario Building Code sets the rules for construction quality, energy performance, accessibility, plumbing, and structural integrity across the province. The 2024 OBC introduced new requirements that apply to permit applications from 2025 onward.
What Changed and When
- Effective date: The 2024 OBC took effect on January 1, 2025.
- Transition period: Until March 31, 2025, projects could still use the previous (2012) code if drawings were substantially complete by December 31, 2024 and the permit application was filed by March 31, 2025. Since April 1, 2025, all new permit applications must comply with the 2024 OBC.
- Scope of changes: More than 1,700 changes affect energy efficiency, structural and seismic standards, fire and life safety, accessibility, and building systems.
- Construction start requirement: Projects approved under the older code must start construction within six months of the permit being issued.
Why the New Code Matters
- All design, planning, and application documents must reference the current code to pass review.
- Relying on outdated requirements can lead to failed inspections, enforcement action, or costly redesigns.
- Talk to your architect or contractor to confirm which standards apply to your project.
Tip: Stay on top of code updates. Even small compliance gaps can delay project approval.
Permit Fees, Review Timelines, and Scheduling
Budgeting for permit fees and related costs helps you avoid surprises. Toronto publishes its fee schedules each year, and your exact costs depend on your project’s details.
Typical Toronto Fees (2026)
- Minimum permit fee: $214.79 per permit.
- Hourly review fee: $92.79 per hour where additional examination or inspection is required.
- Zoning Applicable Law Certificate: Fees vary by project type, from smaller ancillary structures to new houses and larger buildings. Check the city’s current fee schedule for your category.
- Zoning certificate: Generally 25% of the total permit fee for applicable work.
- Renovation and construction permits: Calculated per square metre of floor area based on building type and scope. Check the city’s current fee schedule for the rate that applies to your project.
Timelines and Planning
- Application review: The Ontario Building Code sets maximum review periods for complete applications (for example, 10 business days for a typical house, longer for larger and more complex buildings). In practice, incomplete submissions, revision requests, and referrals to other departments often extend the overall process to several weeks or more, so plan with a buffer.
- Partial permits: On some larger projects, you can request a partial permit (for example, for excavation and shoring) so work can begin while the full review continues.
- Inspection timing: Booking inspections as soon as each phase is complete minimizes downtime.
Budgeting and Contingency
- Factor in supporting costs such as engineering reports, surveys, or legal documents, which are often needed for larger or older properties.
- Be prepared for possible re-inspection fees or charges for expedited reviews.
- See our renovation cost guides and budgeting advice to better anticipate costs, contingencies, and common overruns.
Sound budgeting and schedule management keep your project on track.
Common Permit Mistakes and How to Avoid Them
Permit oversights can cause expensive problems, delays, or fines in Toronto. Common mistakes include:
- Starting before the permit is issued: This can lead to stop-work orders, added fees, or forced removal of unapproved work.
- Ignoring zoning: Skipping a zoning review can lead to permit refusals or mandatory redesigns.
- Skipping inspections: Missing or undocumented inspections can hide deficiencies and lead to costly opening-up of finished work later.
- Incomplete applications: Missing signatures, incomplete drawings, or absent reports stall the review.
- Not documenting approved changes: Changes in scope, like adding a bathroom, moving walls, or altering the structure, may require a revised permit. Proceeding without approval risks compliance failures.
- Assuming small jobs are exempt: Even smaller projects, such as creating a second suite, adding a bedroom, or finishing a basement, often involve fire safety and egress rules that require a permit.
- Poor recordkeeping: Losing approved plans and inspection results can complicate future sales, insurance, or renovations.
Preventing Problems
- Get written confirmation of which permits and reviews you need before starting.
- Use licensed trades and work with experienced professionals.
- Assign a dedicated project manager or contact person for all permits, documents, and inspections.
- Choose contractors committed to quality assurance and customer satisfaction, so every legal and technical requirement is met.
Frequently Asked Questions About Toronto Construction Permits
Do I need a building permit for my renovation?
Most structural changes, new plumbing or electrical systems, and renovations that affect safety features require a permit. Cosmetic upgrades may not, but always confirm before proceeding.
Is zoning approval the same as a building permit?
No. Zoning approval confirms the property’s use and the form of development are allowed under area plans. A building permit approves the technical design and construction.
How long does the permit process take?
The Ontario Building Code sets maximum review times for complete applications, starting at 10 business days for a typical house. Projects that need clarification, coordination with other departments, or resubmissions can take considerably longer, so build extra time into your schedule.
What happens if I start work without a permit?
You may receive a stop-work order, face additional fees, and be required to remove non-compliant work. Unpermitted construction can also complicate future sales and insurance.
Which code applies to my permit application?
Since April 1, 2025, the 2024 Ontario Building Code applies to all new applications. Projects that qualified under the transition rules may still use the previous code, so check with your project team.
What documents do I need to submit with my application?
Standard requirements include detailed architectural drawings, a site survey, engineering reports for technical systems, and completed application forms. Some projects also require heritage, arborist, or environmental documentation.
Do I need a new permit if my plans change during construction?
Usually, yes. Significant changes, such as structural modifications, an expanded scope, or system changes, typically require a revised permit and approval before work continues.
How should I respond to city review comments?
Respond promptly and precisely. Submit revised drawings, clarifications, or additional documents as requested to avoid delays.
Important Notes on Compliance and Project Planning
This guide offers general information to help you navigate the construction permit process in Toronto and surrounding areas. Requirements depend on your property and on municipal bylaws that change over time, so always confirm with the City of Toronto or your local municipality before starting.
For projects large or small, working with professionals makes the process far more manageable. Learn more about TGV Construction Group Inc. and our experienced team.
TGV Construction Group Inc. serves the Greater Toronto Area and Ontario with a safety-first approach, skilled project management, and reliable support for everything from tree protection compliance to complex new builds. Our team provides general contracting and renovation services, plus 24/7 emergency services for urgent restoration after unexpected events. For help with your project, from permit paperwork through completion, contact TGV Construction Group for expert permit guidance and construction services, or call us 24/7 at (905) 669-2727.
Always plan for the necessary permits and inspections. Strong management, up-to-date knowledge, and experienced, licensed trades help ensure your project is safe, efficient, and fully compliant.