A condo kitchen renovation in Toronto typically costs between $50,000 and $110,000, and it is a different job from a kitchen in a house. The work itself is familiar: cabinets, counters, a backsplash, appliances and lighting. What changes is everything around it. A condominium has a board and a property manager, a concrete structure, shared plumbing stacks, a service elevator with a booking calendar and neighbours on every side. A good condo kitchen is planned around those limits from the first sketch, not discovered halfway through the work.
TGV Construction Group Inc. is a licensed and insured contractor that has completed more than 300 projects across the GTA and Ontario since 2017, including work inside condominium suites from Etobicoke to Scarborough. Our kitchen renovation services cover design, cabinets, counters, plumbing, electrical and finishing in one contract.
What makes a condo kitchen different
Approval comes first. Almost every building asks for a written renovation request before work begins. Management will want a description of the work, a layout, the contractor's certificate of insurance and WSIB clearance, and sometimes a signed alteration agreement. Some buildings send the request to their own engineer if plumbing, the slab or fire separations are touched.
The structure is concrete. Floors and ceilings are poured slabs. Drains cannot simply be run through the floor joists as they are in a house, and pot lights cannot be cut into a concrete ceiling. Both can be solved, but the solutions are different and they affect the budget.
The services are shared. The sink drains into a stack that serves the suites above and below. The water shut-off for the kitchen may be inside the suite or may need building staff. The exhaust duct, if there is one, runs through a fire-rated path.
Time is limited. The building sets quiet hours, elevator bookings and delivery windows. The City of Toronto noise bylaw sets outer limits for construction noise, and most condo rules are stricter still.
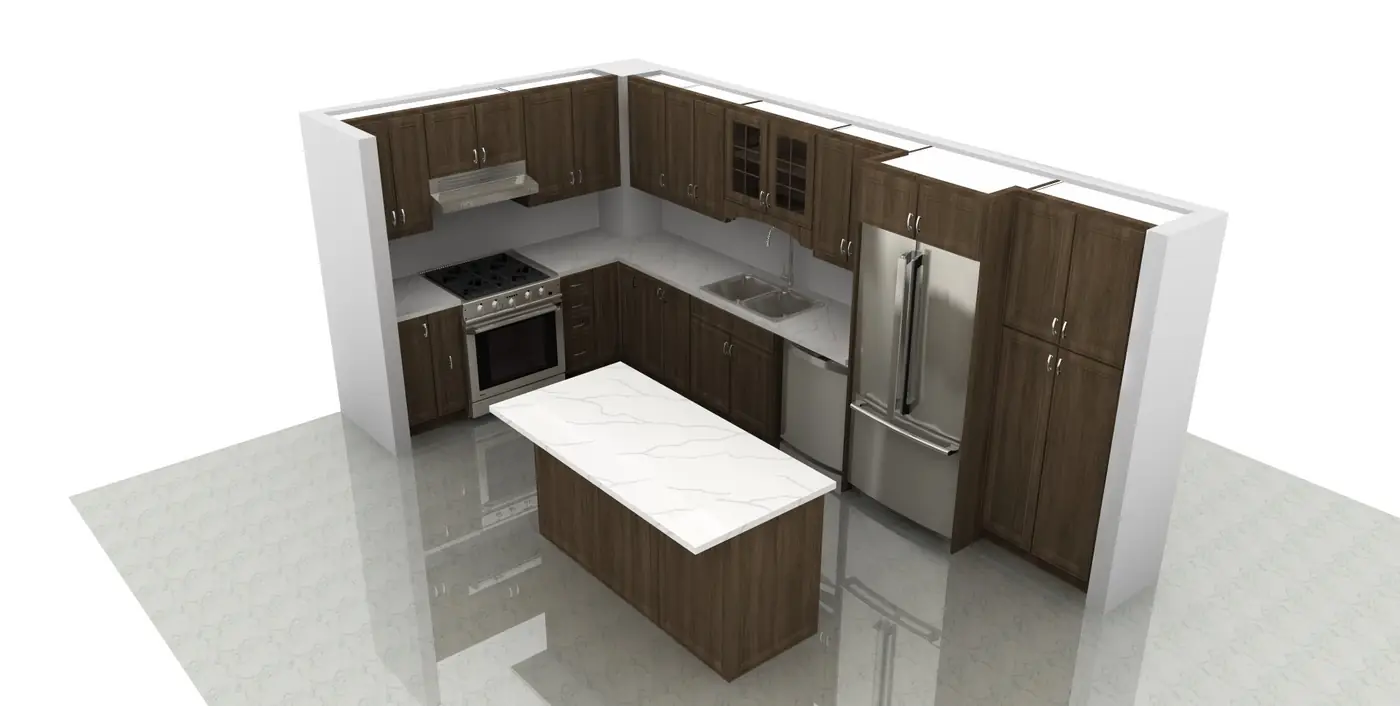
Condo kitchen renovation in Toronto: what sets the cost
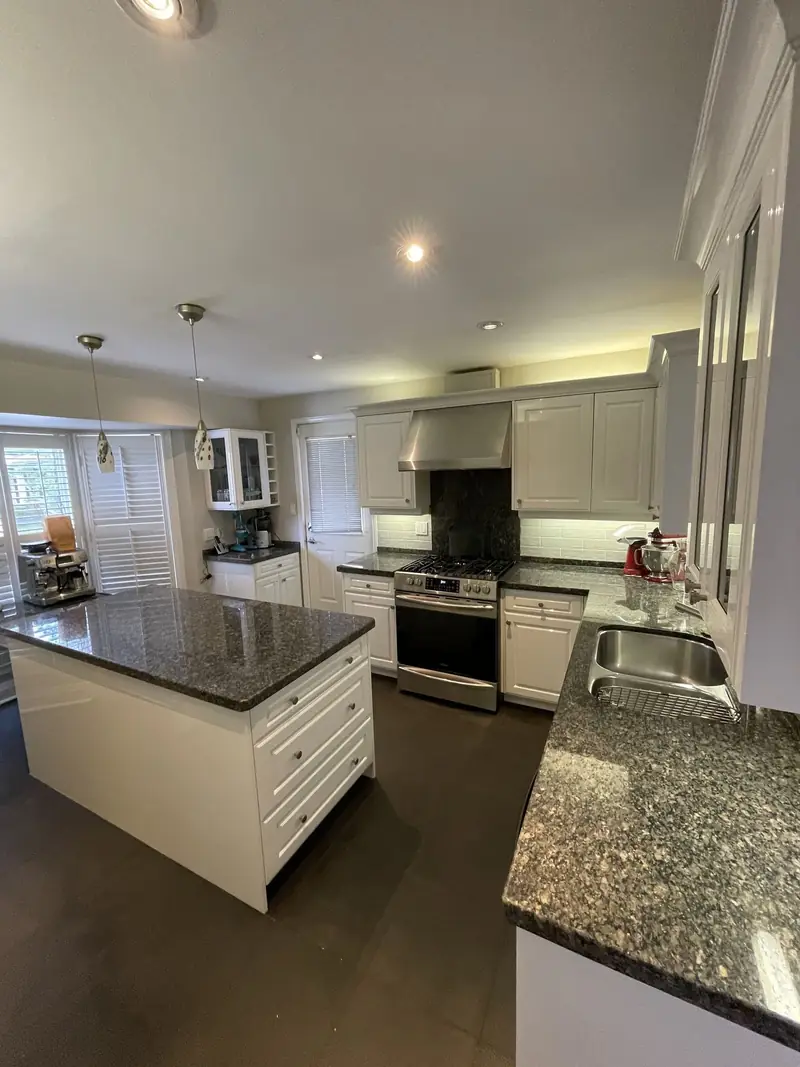
Layout. Keeping the sink, range and fridge where they are is the biggest saving in a condo. Moving the sink means reaching the stack with enough slope; if the drain cannot run inside the cabinets, the floor may need to be built up or the slab cut, and cutting a slab needs the board's approval.
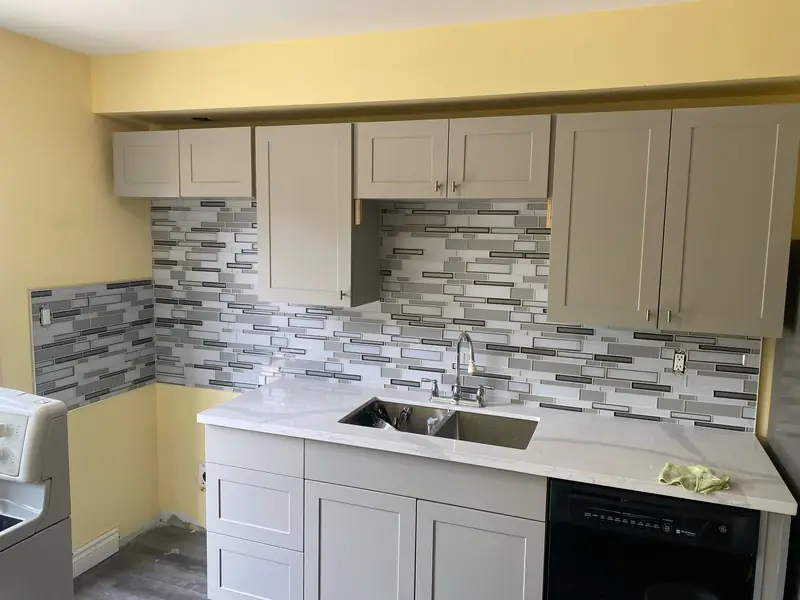
Cabinets and counters. Condo kitchens are smaller, so cabinets are fewer, but they work harder: full-height uppers, pull-out pantries, drawer bases and a cabinet over the fridge. Counters must arrive in pieces that fit the elevator and the hallway turn, which sometimes means an extra seam.
Appliances. Compact and panel-ready appliances cost more than standard sizes. A 24-inch fridge or dishwasher frees space in a small kitchen, and panel-ready fronts make an open kitchen look like part of the living room.
Building conditions. Shorter working hours, elevator time, floor protection and debris removal through the service elevator all add labour compared with a house. For a full overview of Toronto kitchen budgets, see our Toronto kitchen renovation cost guide.
Cooking and venting without gas
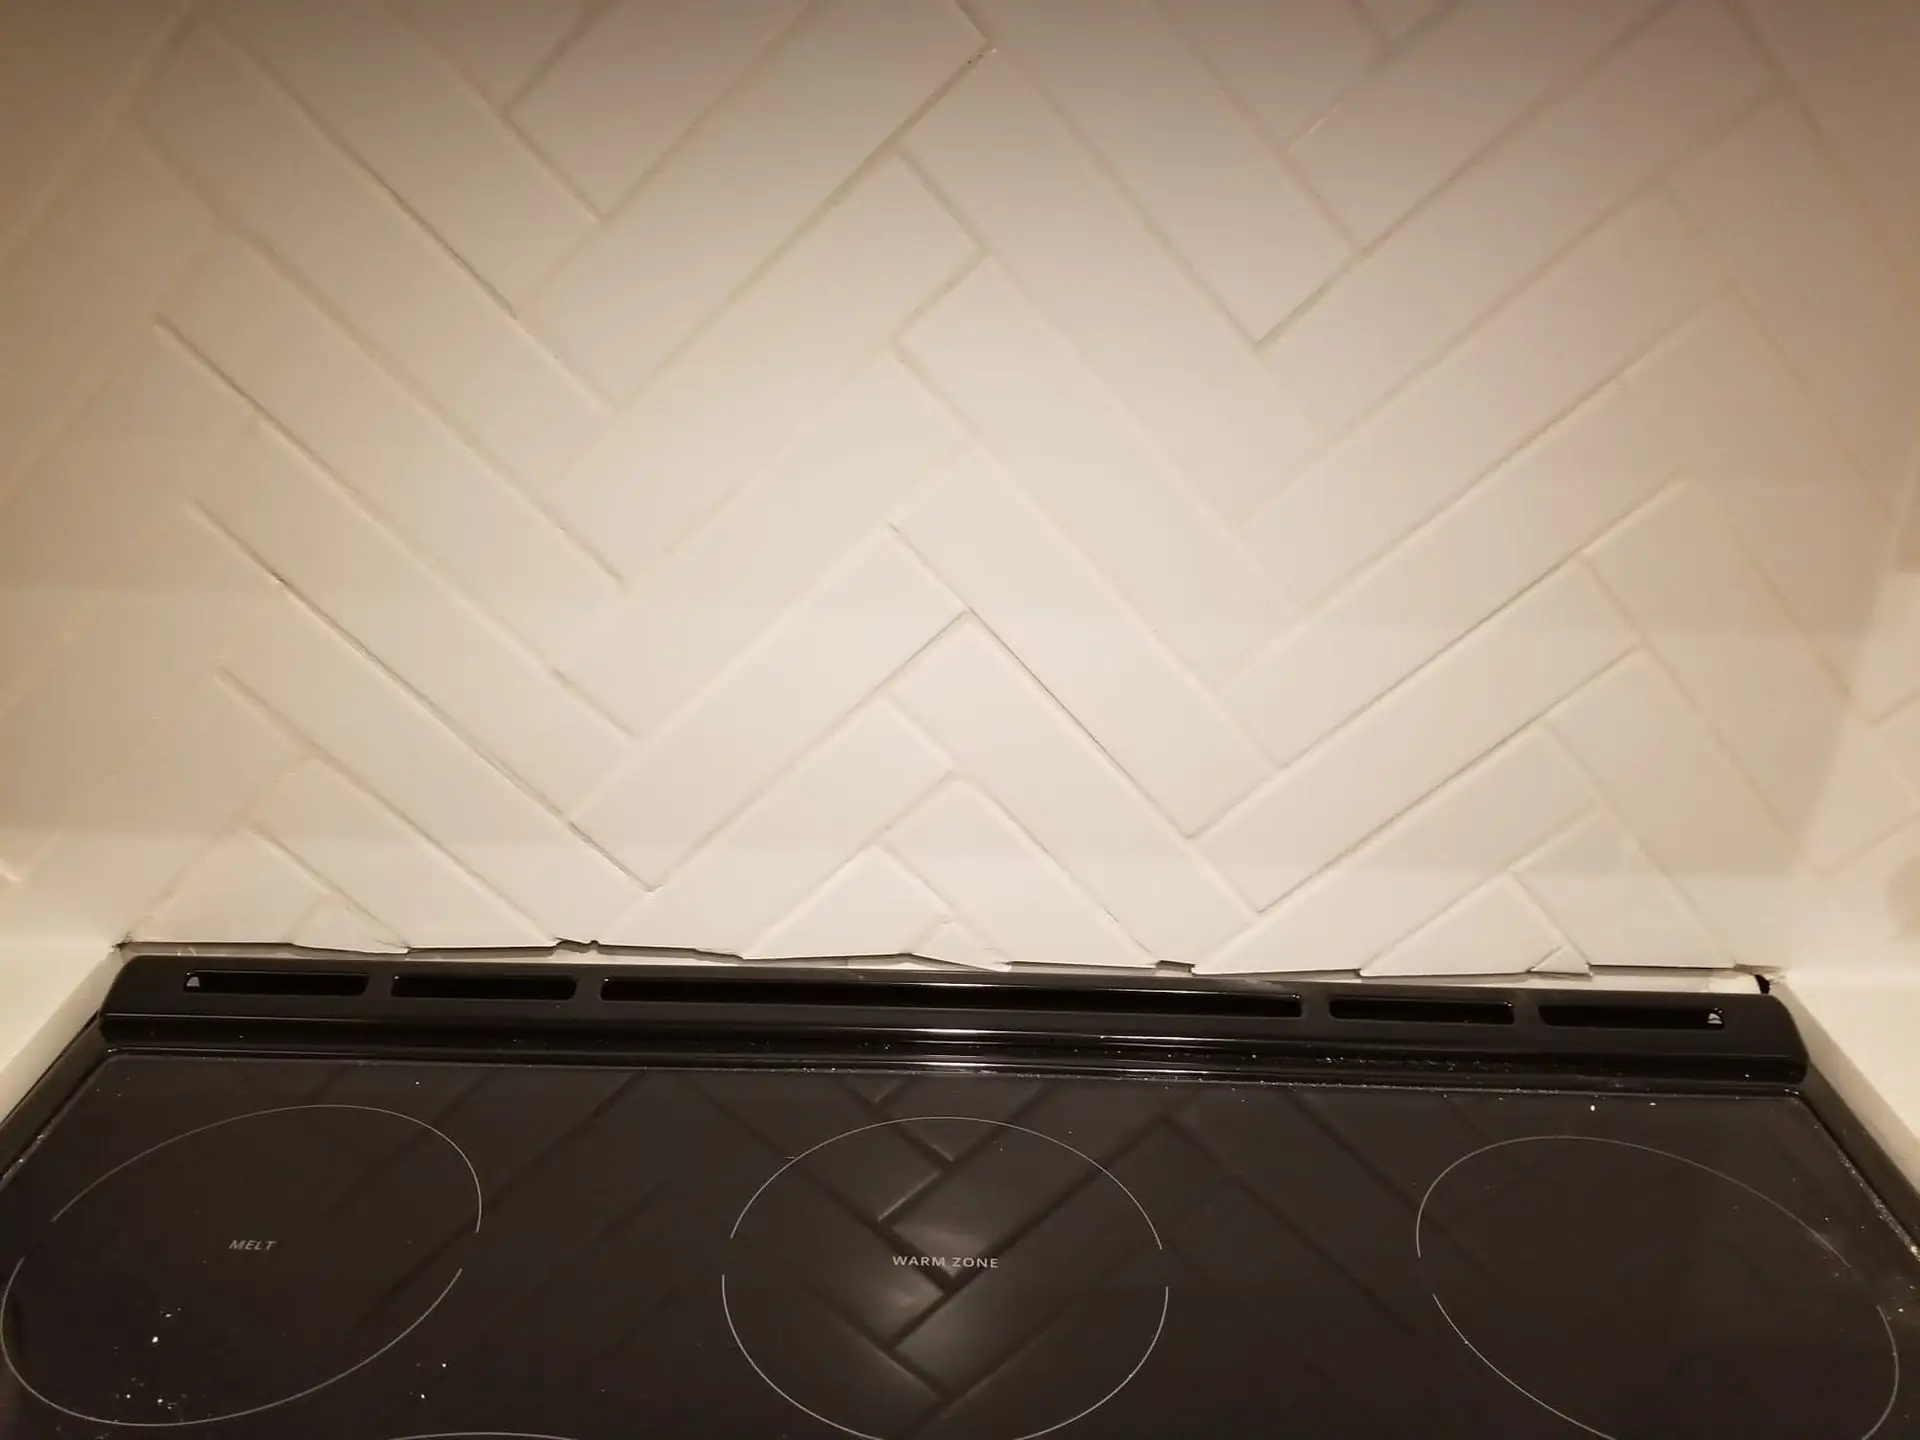
Most Toronto condo towers do not run gas to the suites, so the range is electric. Induction has become the standard choice: it heats quickly, the glass top stays cooler and wipes clean, and it does not add heat to a small open room. Induction does need a dedicated circuit of the right size, so the suite panel is checked during the site visit.
Venting is where condo kitchens differ most. Some buildings have a dedicated exhaust duct to the outside; many have a recirculating hood that filters grease and returns air to the room. The hood is chosen to match what the building allows: a ducted hood only where a duct and a damper already exist, a good recirculating hood with charcoal filters where they do not. Cutting a new hole through an exterior wall is rarely allowed.
Electrical in a condo suite
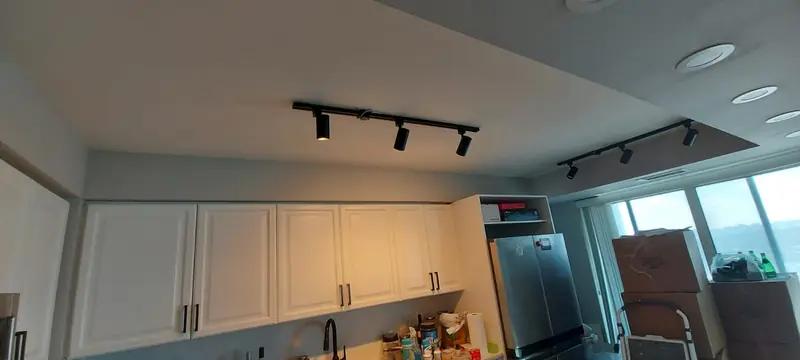
Suite panels are often smaller than in a house, and a kitchen draws the most power in the home: induction, oven, dishwasher, microwave and a kettle at the same time. The panel's capacity and the free spaces in it are checked before appliances are chosen. New circuits run in the cabinets, in a bulkhead or along the walls rather than through the concrete. Lighting under the upper cabinets and surface or track lights on the ceiling replace pot lights where the ceiling is bare concrete; a short dropped bulkhead over the kitchen can hide wiring and allow recessed lights. Electrical work in Ontario also needs an Electrical Safety Authority permit, which a licensed electrician takes out.
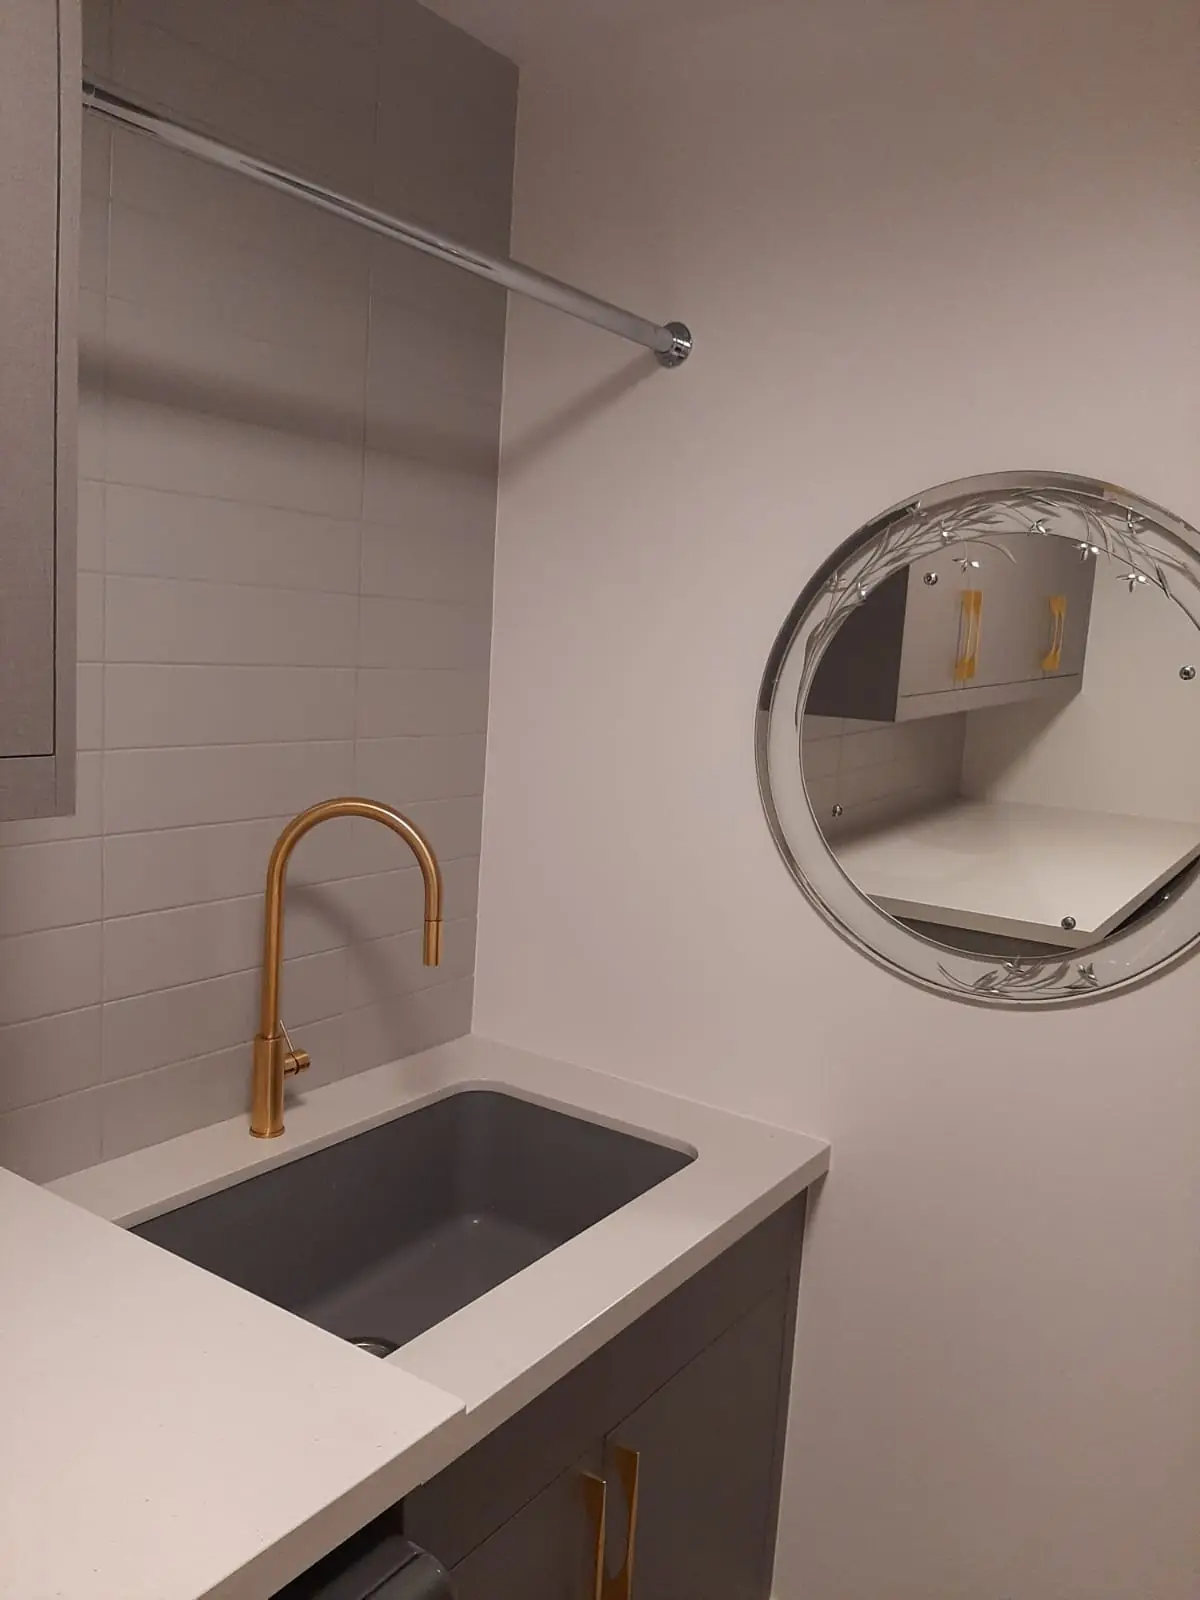
Floors, sound and your neighbours
Most Toronto buildings require an acoustic underlay under new hard flooring and some name a minimum sound rating. If the kitchen floor is replaced, the underlay is approved with the renovation request. Tile in an open kitchen needs a membrane that meets the same rule. Hard floors without the right underlay are one of the most common reasons a board asks an owner to remove new work.
Being a good neighbour is part of the job. Noisy demolition is grouped into as few days as possible, hallways and the elevator are protected, debris leaves in sealed bags, and the work area is cleaned every day. Telling the neighbours on either side and below when the noisy days will be helps more than most owners expect.
The work, step by step
- Read the building's renovation rules. Ask the property manager for the alteration or renovation request form, the permitted working hours, the elevator booking rules and the flooring sound requirements.
- Measure what can move. Find the plumbing stack, the exhaust route and the electrical panel. In a concrete building these decide where the sink, range and hood can go.
- Plan the kitchen to the suite's limits. Choose a layout that fits the existing services, induction or electric cooking where there is no gas, and appliances sized for the space.
- Submit the request with drawings. Send the layout, the scope, the contractor's insurance certificate and WSIB clearance to management and wait for written approval.
- Order cabinets and counters to fit the elevator. Check the elevator and hallway sizes so long counter pieces and tall pantry units can actually reach the suite.
- Book the elevator and protect the common areas. Reserve the service elevator for deliveries and debris, pad it, and protect hallway floors and the suite door.
- Build within the building's hours. Demolition, electrical, plumbing and cabinets are scheduled around quiet hours; noisy work goes first.
- Finish, inspect and hand over. Counters, backsplash, appliances and lighting go in, then the work is walked through and management confirms the common areas are clean.
Small kitchens that work like big ones
A galley or L-shaped condo kitchen can store and cook as well as a larger one if every centimetre is planned. Upper cabinets that reach the ceiling add a full shelf of storage. Drawers instead of doors in the base cabinets make pots and pans easy to reach. A narrow pull-out beside the range holds oils and spices. A deep single-bowl sink fits a baking sheet where a double sink would not. Where the living room meets the kitchen, a counter-height peninsula or a slim island on legs gives a place to eat without blocking the walkway.
Light colours, a continuous backsplash and handle-less doors make a small kitchen feel wider. Under-cabinet lighting matters more in a condo than in a house, because many condo kitchens sit at the back of the suite, away from the windows.
Planning around the building's calendar
A condo kitchen renovation in Toronto rarely runs on the contractor's schedule alone. Approval can take a few days or several weeks, depending on the board. Elevator bookings may be limited to certain days, and some buildings allow only one renovation per floor at a time. Ordering cabinets and counters only after written approval avoids paying for materials that wait in storage. Most owners live elsewhere for the first week, when demolition and rough-in happen, and move back once there is a working sink.
Condo kitchen renovation in Toronto: frequently asked questions
How much does a condo kitchen renovation in Toronto cost?
Most condo kitchen renovations in Toronto fall in the range we publish for Toronto kitchens, roughly $50,000 to $110,000. A galley kitchen kept in its current layout with good stock cabinets sits near the lower end; a new layout, an island, panel-ready appliances and custom millwork sit higher. Building rules on hours and elevator time also shape the total. Your written quote after a site visit sets the final price.
Do I need my condo board's permission to renovate the kitchen?
In almost every Toronto building, yes. Management usually wants a written request with drawings, the contractor's insurance certificate and WSIB clearance, and sometimes a signed alteration agreement before any work starts.
Can I move the sink to an island in a condo?
Sometimes. The sink drain has to reach the plumbing stack with enough slope, and the floor is a concrete slab. If the drain cannot run in the cabinets or a raised floor, cutting the slab needs the board's approval and often an engineer, so many owners keep the sink on the wall.
Can I have a gas range in my condo?
Only if the building already supplies gas to the suites, which most Toronto towers do not. Induction is the usual choice: it is fast, easy to clean and adds no heat or fumes to the room.
How long does a condo kitchen renovation take?
Usually four to six weeks of work once approval is in and materials are on site. Elevator bookings, quiet hours and custom counters are what stretch it.
Talk to us about your condo kitchen
We visit the suite, read the building's rules with you, check the stack, the panel and the venting, and send a written quote with a clear scope and a schedule that fits the building.
Phone (365) 363-6995, email estimating@tgvconstructiongroup.ca, or tell us about your kitchen on the Get a Quote page.
Related reading: condo renovation in Toronto, condo bathroom costs in Toronto and cost-saving tips for kitchens.