A condo renovation in Toronto is shaped as much by the building as by the unit. The kitchen, bathroom or floors you want are ordinary work in a house; in a condo they come with a board approval, an alteration agreement, elevator bookings, noise hours, acoustic rules for floors and shared plumbing risers that limit what can move. Downtown towers at CityPlace, Liberty Village and the waterfront, mid-rises in Leslieville and the Junction, and older buildings at Yonge and Eglinton or Humber Bay Shores each have their own rules. This guide explains how to plan a condo renovation in Toronto and what to expect while the work is done.
TGV Construction Group Inc. is a licensed and insured contractor that has completed more than 300 projects in the GTA and Ontario since 2017, including condo units and condo common areas. For bathrooms specifically, read our condo bathroom renovation guide.
What makes a condo renovation in Toronto different
Approvals. The unit is yours, but the walls between units, the slab, the risers and the building systems are shared. Changes that affect them need the condo corporation's written approval, and many buildings use a formal agreement that sets out responsibilities for the work and its future maintenance.
Logistics. Every sheet of drywall and every bag of debris goes up and down a shared elevator that has to be booked and padded. Trades need parking, and many buildings limit the number of workers or the days they can be on site.
Noise and hours. Drilling, demolition and cutting are usually limited to weekday daytime hours. That stretches the schedule compared with a house.
Plumbing and fire systems. Drains must reach the existing risers with enough slope, water shut-offs may affect neighbours and need management, and sprinkler heads can only be moved by the building's fire protection contractor.
Floors. Hard flooring needs an approved acoustic underlay so the neighbours below do not hear every footstep.
Common condo projects
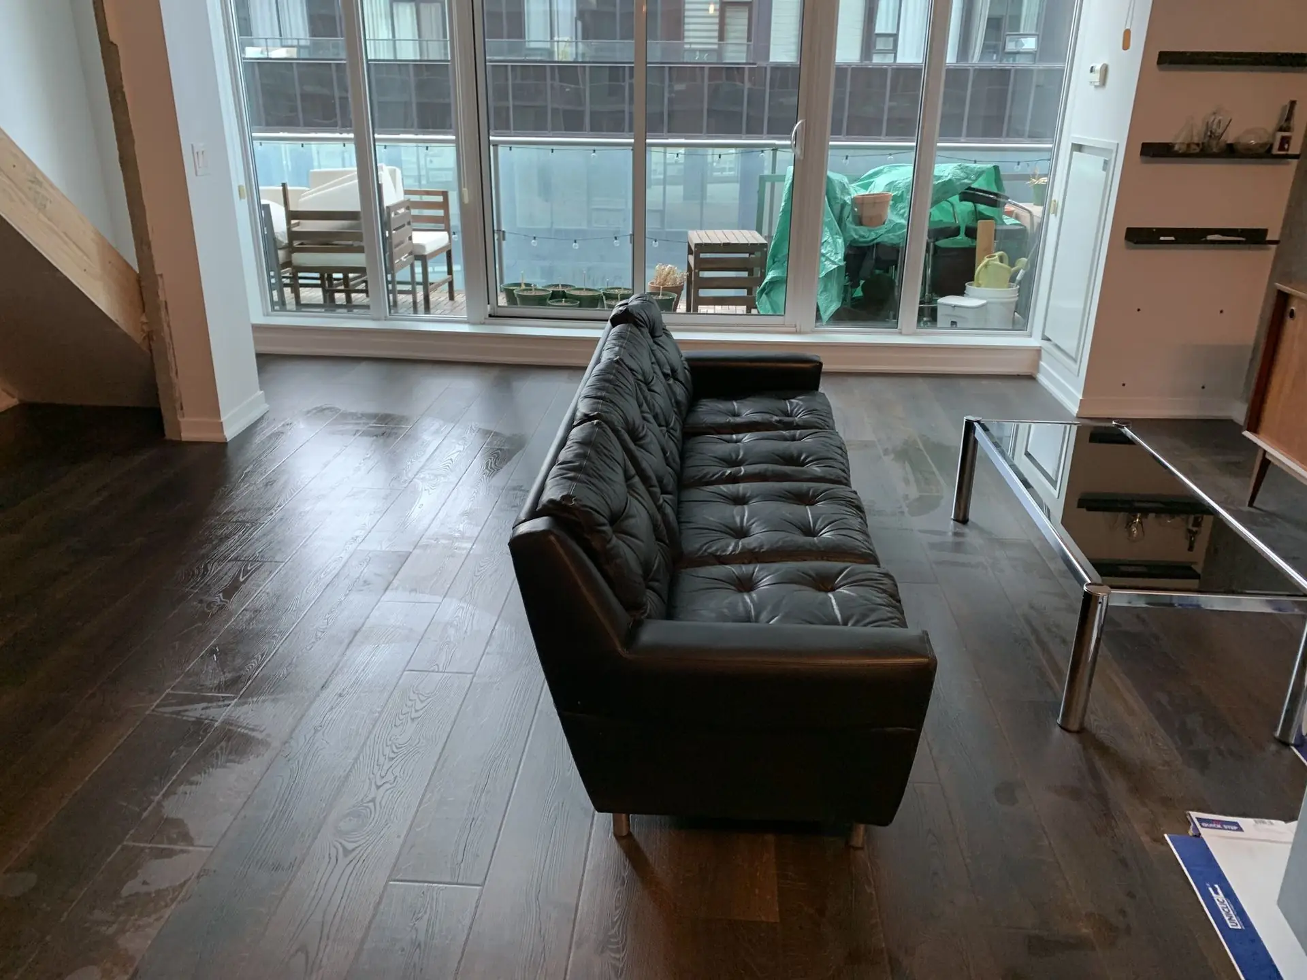
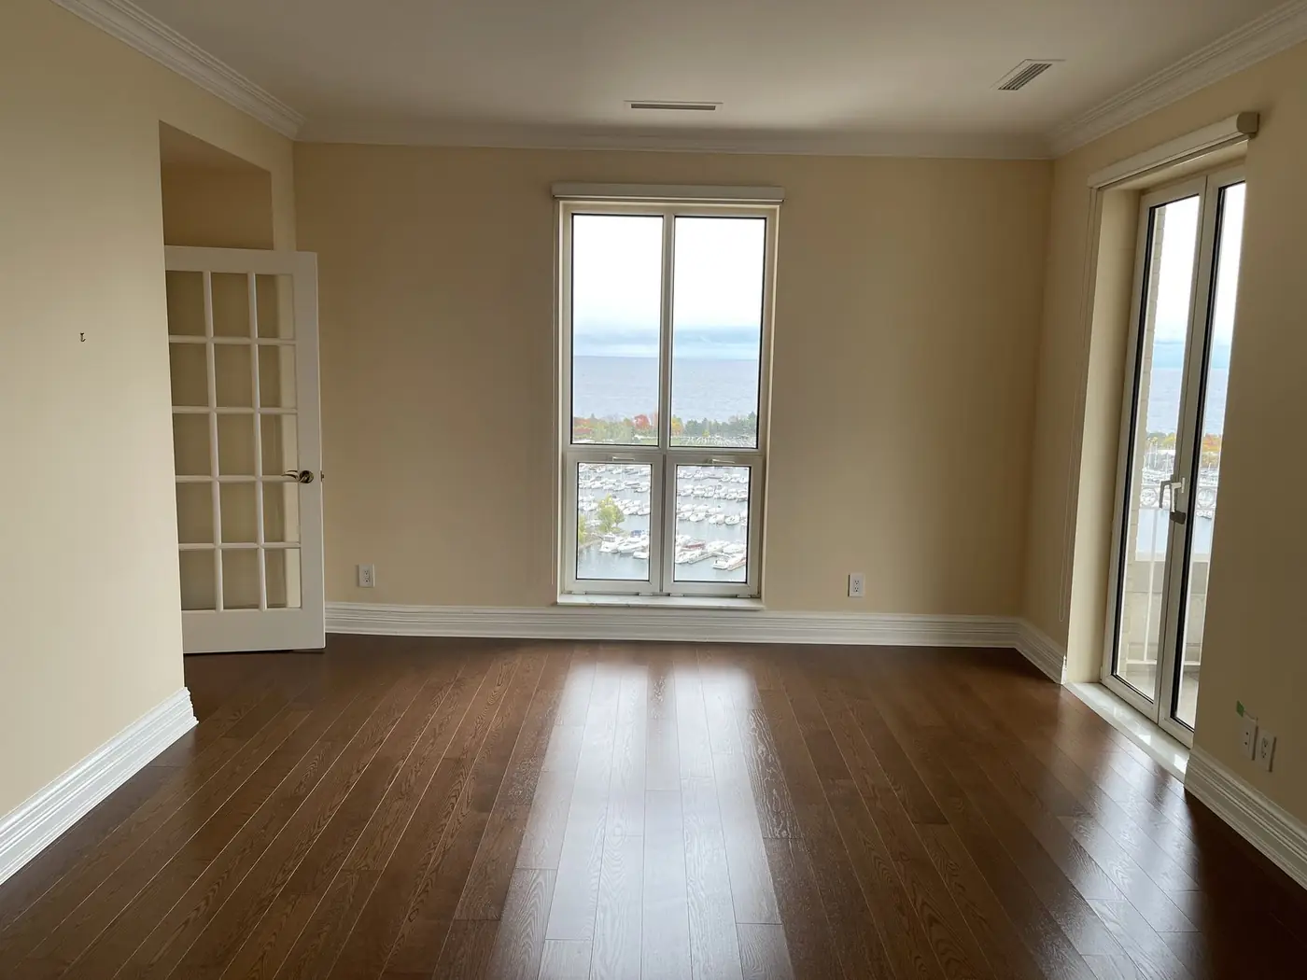
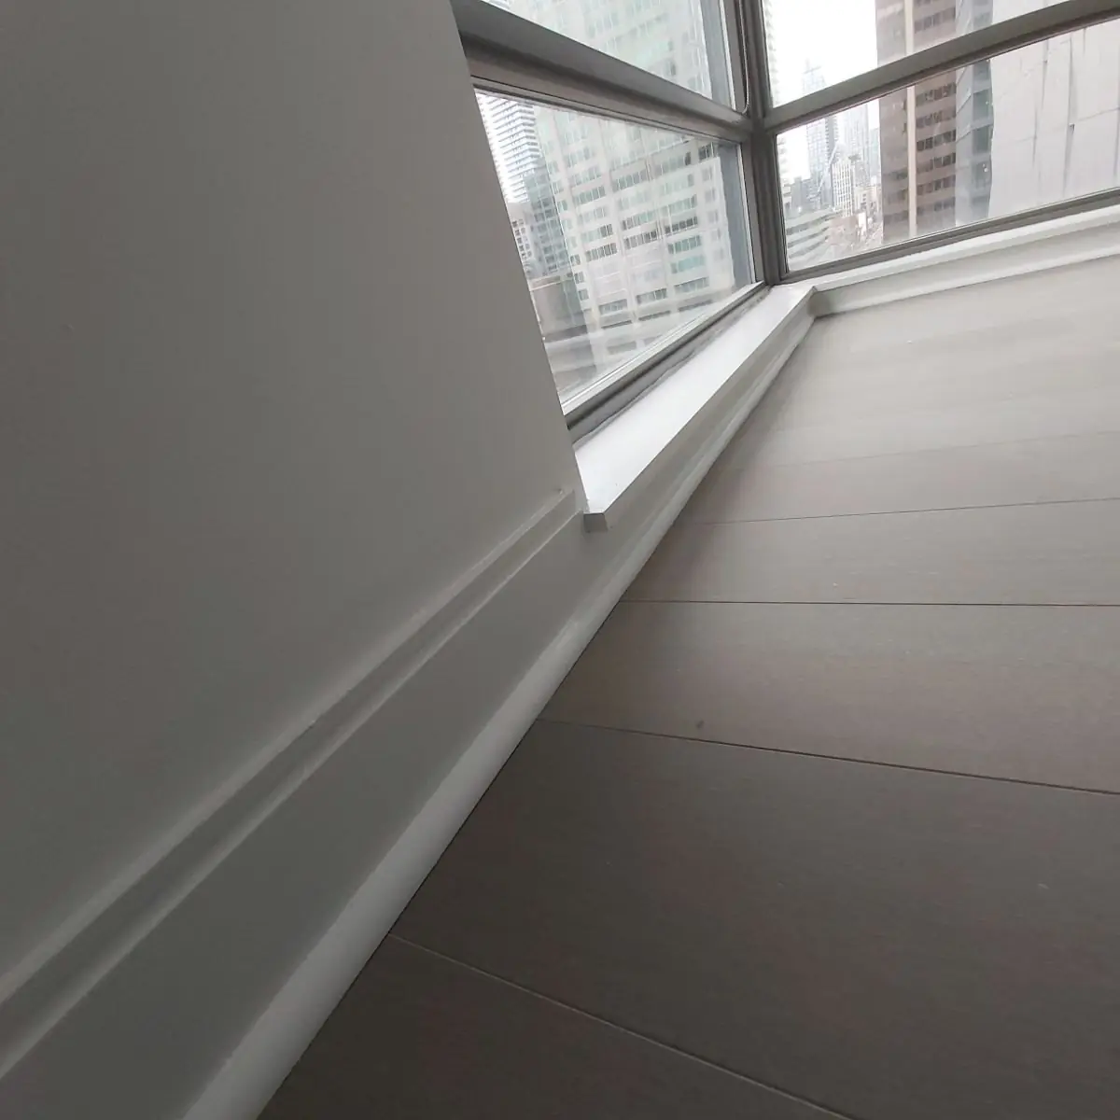
Flooring. Replacing carpet or worn laminate with engineered hardwood, vinyl plank or tile, with the underlay the building requires. Baseboards and door trims are usually replaced at the same time.
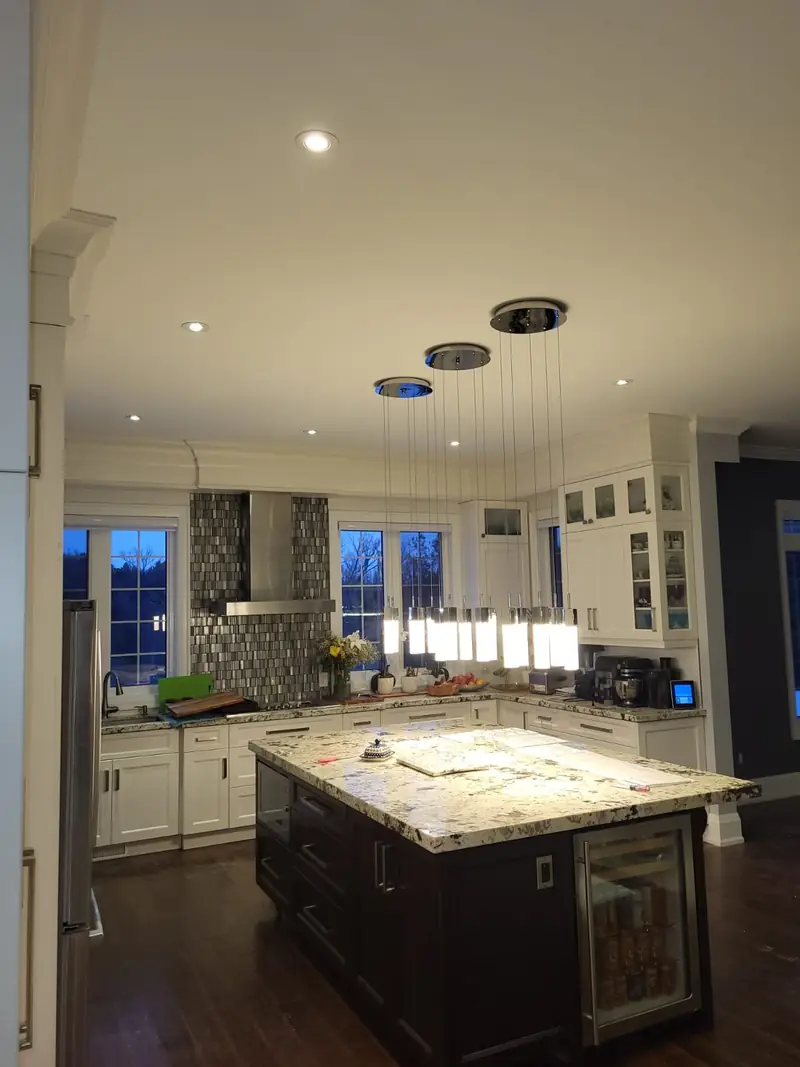
Kitchens. New cabinets, counters and backsplash, often in the same layout because of the drain and venting locations. Islands with sinks are possible only where a drain can reach.
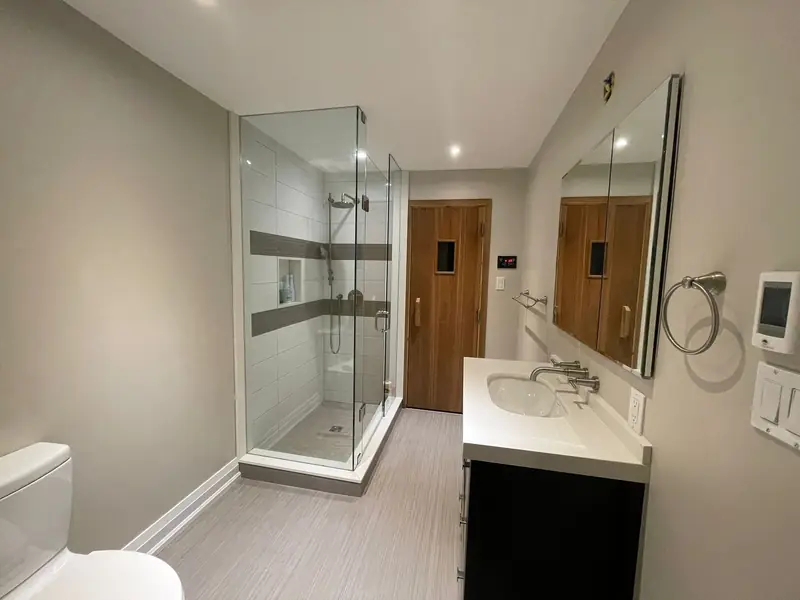
Bathrooms. Tub-to-shower conversions, new tile, vanities and fixtures, with waterproofing done carefully because a leak affects the unit below.
Walls and layout. Opening a den, adding a glass partition or closing in a space for an office, as long as the wall is not part of the structure or fire separation.
Lighting and paint. Pot lights are limited by the concrete ceiling, so track lighting, surface fixtures or a dropped bulkhead are common solutions.
Condo renovation in Toronto: the steps from idea to handover
- Read the building's rules. We ask for the renovation rules, the declaration sections that apply and any alteration agreement the corporation uses.
- Visit the unit. We look at the layout, the floor build-up, plumbing and drain locations, the electrical panel, sprinkler heads and the access route.
- Agree the scope. A written list of what changes and what stays, with the selections that need approval named.
- Prepare the approval package. Drawings, product data such as the floor underlay rating, our insurance certificate and WSIB clearance go to management.
- Wait for written approval. No work starts until the corporation approves changes that need it.
- Book the building. Elevator time, loading dock, parking for trades and any water shut-off are booked with management.
- Protect the common areas. Elevator pads, hallway floor protection and dust control at the unit door.
- Build within the hours. Noisy work only in the permitted hours, with daily clean-up of the hallway.
- Coordinate inspections. Electrical and any City permits are inspected, and the building may want to see the underlay or plumbing before it is covered.
- Hand over and close out. A final walk-through with you and, where required, the building, plus warranty and product information.
Planning tips that save time
- Get the rules first. Ask management for the renovation rules and the approval form before choosing finishes.
- Choose flooring with the underlay rating in hand. It avoids re-ordering after the building rejects a product.
- Tell your neighbours. A note on the door below and beside you with the dates goes a long way.
- Order long-lead items early. Cabinets and special tile arriving late cost more in a condo, because elevator bookings and work days are limited.
- Plan where you will stay. For a kitchen or the only bathroom, a few days away may be easier.
Living in the unit during the work
Whether you can stay in the condo depends on what is being done. Flooring in a one-bedroom often means moving furniture from room to room and a day or two when the floor cannot be walked on. A kitchen renovation leaves you without a sink and stove for part of the job, and a bathroom renovation in a unit with one bathroom leaves you without a shower. Many owners stay with family for the noisiest days or the days without water, and live at home for the rest. We seal the work area with dust barriers, keep a path to the door and the bedroom clear where possible, and clean up at the end of each working day, because in a condo the dust and debris travel straight into the hallway your neighbours use. If the unit is rented, the tenant needs proper notice, and some work may be easier between tenancies.
An example: a one-bedroom at Yonge and Eglinton
The owner of a one-bedroom unit wants new floors throughout, a refreshed kitchen and the tub replaced with a walk-in shower. The building requires approval for the floor and the bathroom, an acoustic underlay above a set rating and work only on weekdays. The approval package goes in with the underlay data, our insurance certificate and a drawing of the shower drain, which can reach the existing riser. Once approved, the elevator is booked for demolition day and delivery day, the bathroom is done first, then the kitchen, and the floors go down last through the whole unit.
Frequently asked questions
Do I need my condo board's permission to renovate?
For many changes, yes. Painting and replacing cabinets in the same layout often need only notice, while changes to flooring, plumbing, walls or anything touching common elements usually need written approval and sometimes a formal agreement under the Condominium Act. Ask management for the rules before you plan.
Why does my building care about the floor underlay?
Hard floors carry impact noise to the unit below. Many Toronto condo corporations require an acoustic underlay that meets a minimum rating and want to see the product before installation.
Do I need a City of Toronto permit for a condo renovation?
Cosmetic work generally does not. Moving or adding plumbing, changing walls that affect fire separation or structure, and similar work may need a building permit. Electrical work is permitted through the Electrical Safety Authority.
Can I move my kitchen or bathroom in a condo?
Sometimes. Drains need slope to reach the risers, and the concrete slab limits where pipes can run. A site visit shows what is possible before you design around it.
How long does a condo renovation take?
It depends on the scope and the approvals. Building approval can take a few weeks, and limited working hours mean condo jobs run longer than the same work in a house. We give you a schedule once the scope is set.
Plan your condo renovation in Toronto
We renovate condo units across Toronto and the GTA, from downtown and the waterfront to Yonge and Eglinton, North York Centre, Etobicoke and Scarborough, and we deal with the management office for you. The site visit and written quote are free. See also working with a general contractor in North York.
Phone (365) 363-6995, email estimating@tgvconstructiongroup.ca, or tell us about your condo renovation on the Get a Quote page.