A condo bathroom renovation in Toronto typically costs in the range we publish for the GTA, roughly $18,000 to $45,000 for most full projects. The room is smaller than a house bathroom, but the building adds its own costs: approvals, elevator bookings, protected hallways, fixed drains in a concrete slab and work hours set by management. Those are rough ranges, not a quote: the real figure depends on your house, your scope and what the walls hide, and it is set only in the written quote, which is free. Most condo bathrooms are finished in two to four weeks of on-site work once the building has approved the job. This guide lays out what drives the cost, how the process runs and what Toronto condo owners should know before booking a contractor.
TGV Construction Group Inc. has completed more than 300 projects across the Greater Toronto Area since 2017, including condo units downtown, in Yorkville and along the waterfront, where the building's rules are as much a part of the job as the tile. Every quote is free, and you can start yours on our Get a Quote page. For a house bathroom, the GTA bathroom budget guide covers the full range.
What affects the cost of a condo bathroom renovation
Scope. A refresh that keeps every fixture where it is, with new tile, a new vanity, a new toilet and a glass shower, is the most common condo project. Moving fixtures is limited by the slab and multiplies the work.
The slab. Drains run through the concrete floor, which belongs to the corporation, not to you. Cutting it is rarely allowed. A drain can be moved a short distance by building the floor up, which costs height and money; otherwise the layout stays. This is the first thing we check and the reason condo bathrooms are designed around the existing drains.
Building logistics. Elevator bookings, floor protection along the corridor, a loading dock schedule, daytime-only work hours and sometimes a damage deposit all add days and labour. A job that takes two weeks in a house takes three in a tower for the same work.
Approvals. Most buildings require a renovation application, the contractor's insurance certificate and a scope. Anything that touches a common element needs the board's approval, which can take weeks. We prepare the package so it goes through the first time.
Waterproofing. Below your bathroom is someone else's ceiling. A membrane on the floor and wet walls, a tested shower base and a properly set drain are not optional in a condo, and a leak claim between units is the most expensive thing that can happen to a renovation.
Ventilation and electrical. Condo bathrooms vent into a shared riser through a fan that is often original and weak. A quieter, stronger fan that still suits the riser, a GFCI circuit, lighting and sometimes a heated floor are typical lines.
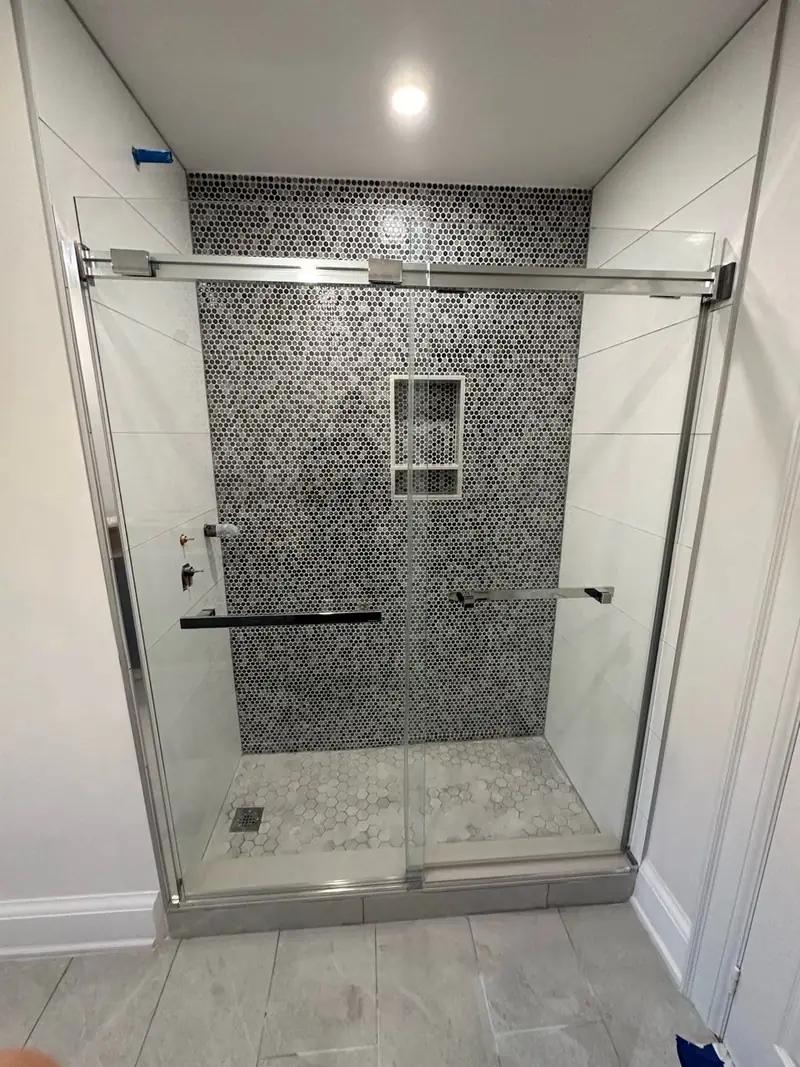
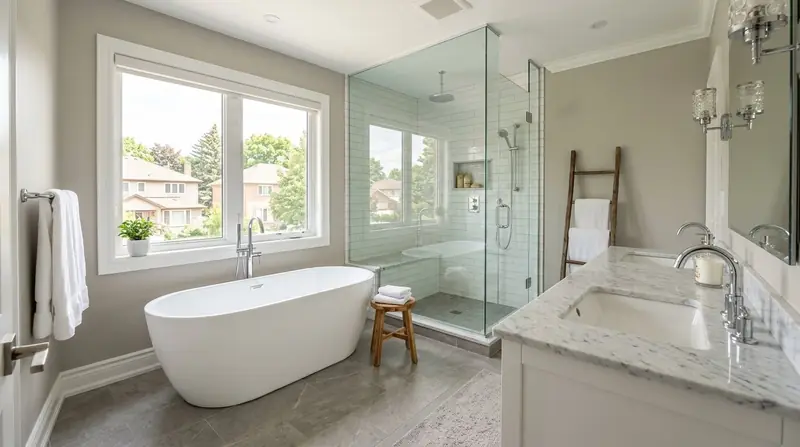
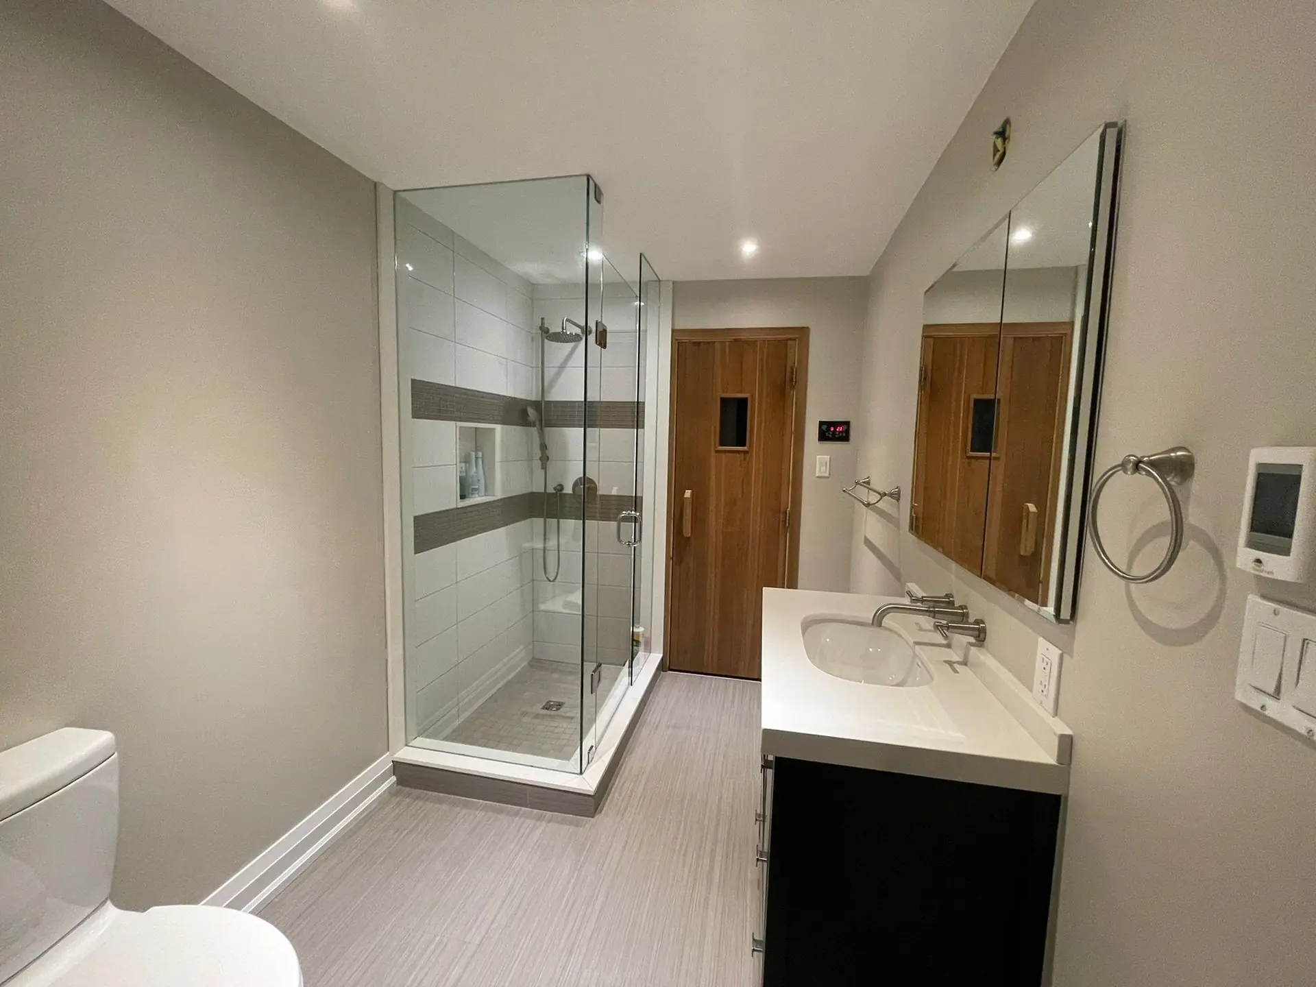
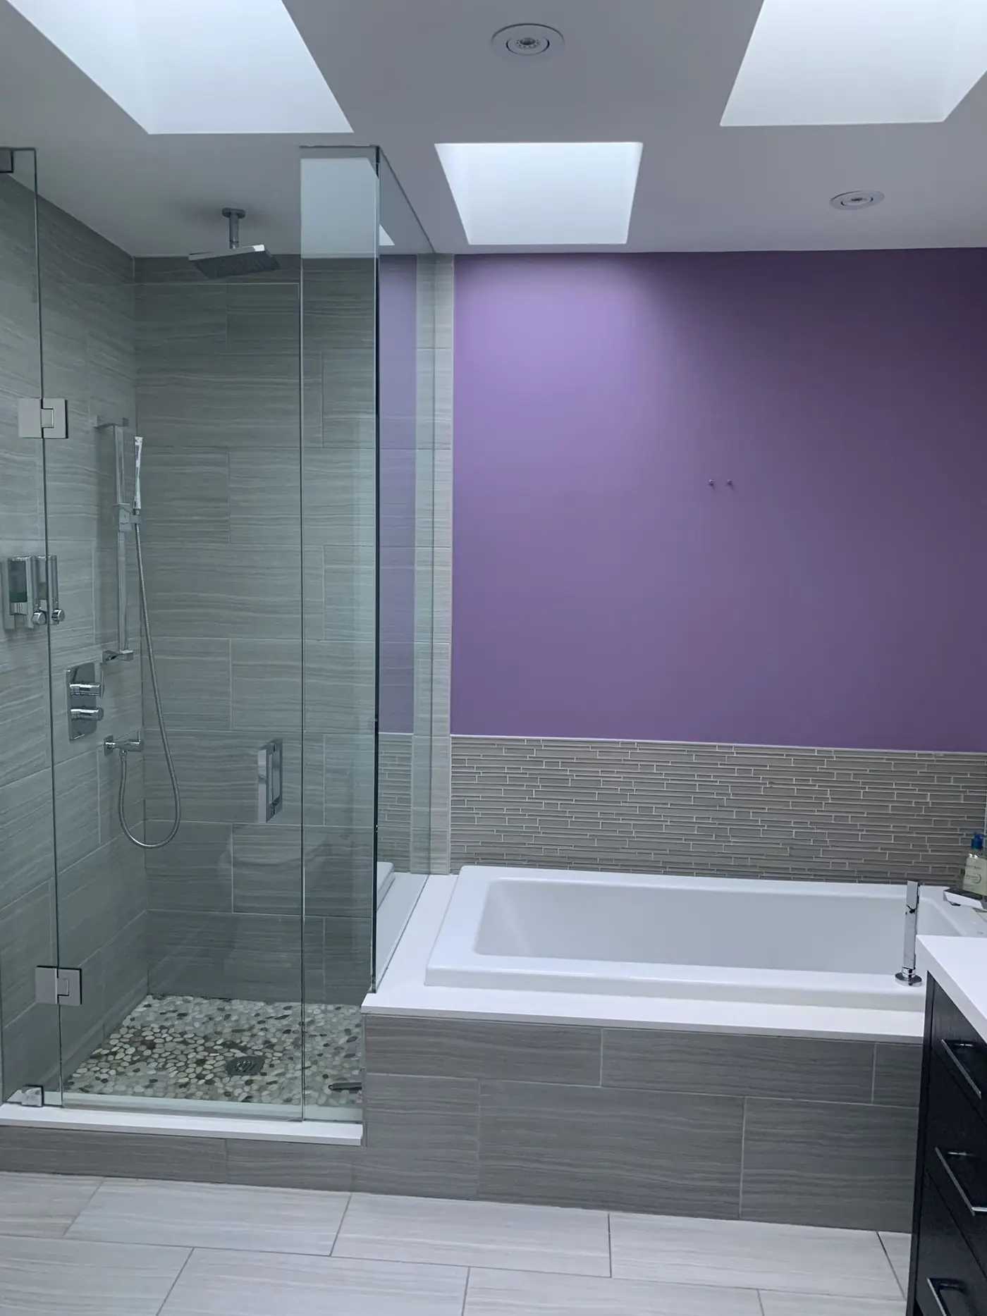
Fixtures and tile. Large-format porcelain, a wall-hung vanity, a wall-hung toilet with an in-wall tank and a frameless glass panel are the condo favourites because they make a small room feel larger. Each sits at the upper end of its category.
The hidden condition. Behind the tile in 1980s and 1990s Toronto condos we regularly find a shower base set without a membrane, a corroded drain body, supply lines at the end of their life and a fan duct that was never connected. We flag visible risks at quoting and carry a realistic contingency.
The condo bathroom renovation process, step by step
- Free consultation and quote. We measure the room, find the drains in the slab, check the shut-off for your stack, the exhaust duct and the panel, and agree the scope in writing.
- Condo approvals. The renovation request goes to property management with our insurance certificate, the scope and the schedule; changes that touch common elements such as the plumbing stack or a demising wall need the board's written approval.
- Design and selections. Tile, vanity, fixtures, glass and lighting chosen and ordered. Everything has to fit through the lobby and the elevator, which rules out some slabs and one-piece shower bases.
- Permits. Toronto Building issues a permit when plumbing is relocated or a wall changes; a like-for-like replacement normally does not need one. Electrical work is filed with the Electrical Safety Authority.
- Logistics. Elevator booked, floor protection laid from the loading dock to your door, a dust barrier at the bathroom, work hours set by the building, usually weekdays in daytime.
- Demolition and the water shut-off. The stack shut-off affects your neighbours, so it is scheduled with management and the notice posted. The old bathroom comes out and the slab is checked.
- Plumbing and electrical rough-ins. Drains kept where the slab allows or raised in a built-up floor, supply lines replaced, a GFCI circuit and lighting run; inspected before the walls close.
- Waterproofing and tile. Membrane on the wet walls and floor, a sloped and tested shower base, then tile. In a condo the waterproofing protects the unit below as much as yours.
- Vanity, fixtures and glass. Vanity, toilet and shower trim installed and pressure-tested; glass measured after tile and installed a week or two later.
- Final walkthrough and sign-off. Fixtures tested, touch-ups done, the elevator pads returned and management told the work is complete.
Timeline
Two to four weeks on site is typical once the building has approved the job and materials are in hand, with the shower glass arriving a week or two after tile. The approval itself is the variable: a few days in a small building with an engaged manager, several weeks where the board meets monthly and the work touches a common element. The water shut-off for the stack is a scheduled event with notice to neighbours, so plumbing days are fixed early and everything else is built around them.
Permits and local rules in Toronto
Toronto Building issues a permit under the Ontario Building Code when plumbing is relocated or walls change; a fixture-for-fixture replacement normally does not need one. Electrical work is filed with the Electrical Safety Authority by the licensed electrical contractor. On top of the City, the condominium corporation sets the rules that shape the job: a renovation application, proof of insurance, approved work hours, elevator and loading dock bookings, protection of the common corridors and, for changes to common elements, a written agreement that makes the owner responsible for the altered element going forward. We handle the paperwork with management so the work starts on the agreed day. Our guide to Toronto permits and regulations covers the City side in more detail.
Mistakes to avoid
- Starting without the building's approval. Security stops the crew at the dock, the deposit is forfeited and the board remembers. Apply first.
- Designing around a drain you cannot move. Find the drains, then design. A plan drawn before the slab is checked is a plan that gets redrawn.
- Skipping the membrane. In a condo a leak is a claim against you from the unit below. Waterproof the floor and the wet walls and test the base.
- Ordering a one-piece shower base that does not fit the elevator. Measure the elevator and the turn at your door before ordering anything large.
- Choosing a contractor on price alone. The low quote is usually missing the insurance the building requires, the floor protection or the waterproofing. Compare scopes line by line; our guide to reading renovation quotes shows how.
What a typical project involves
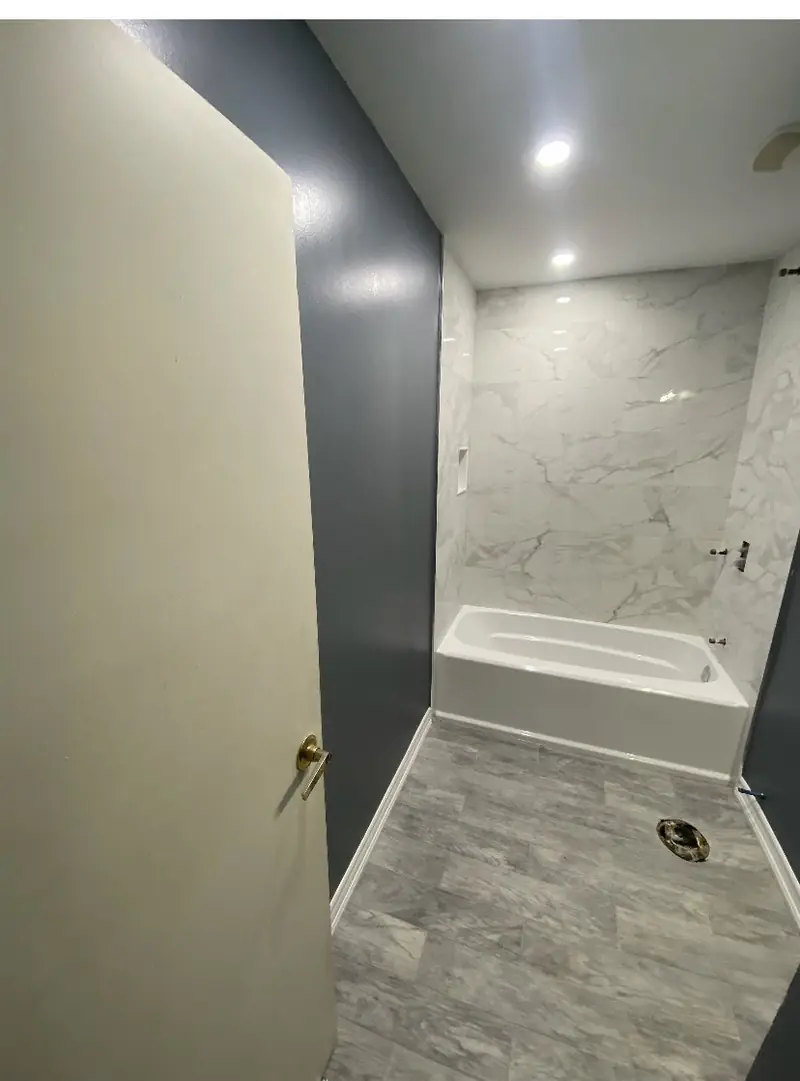
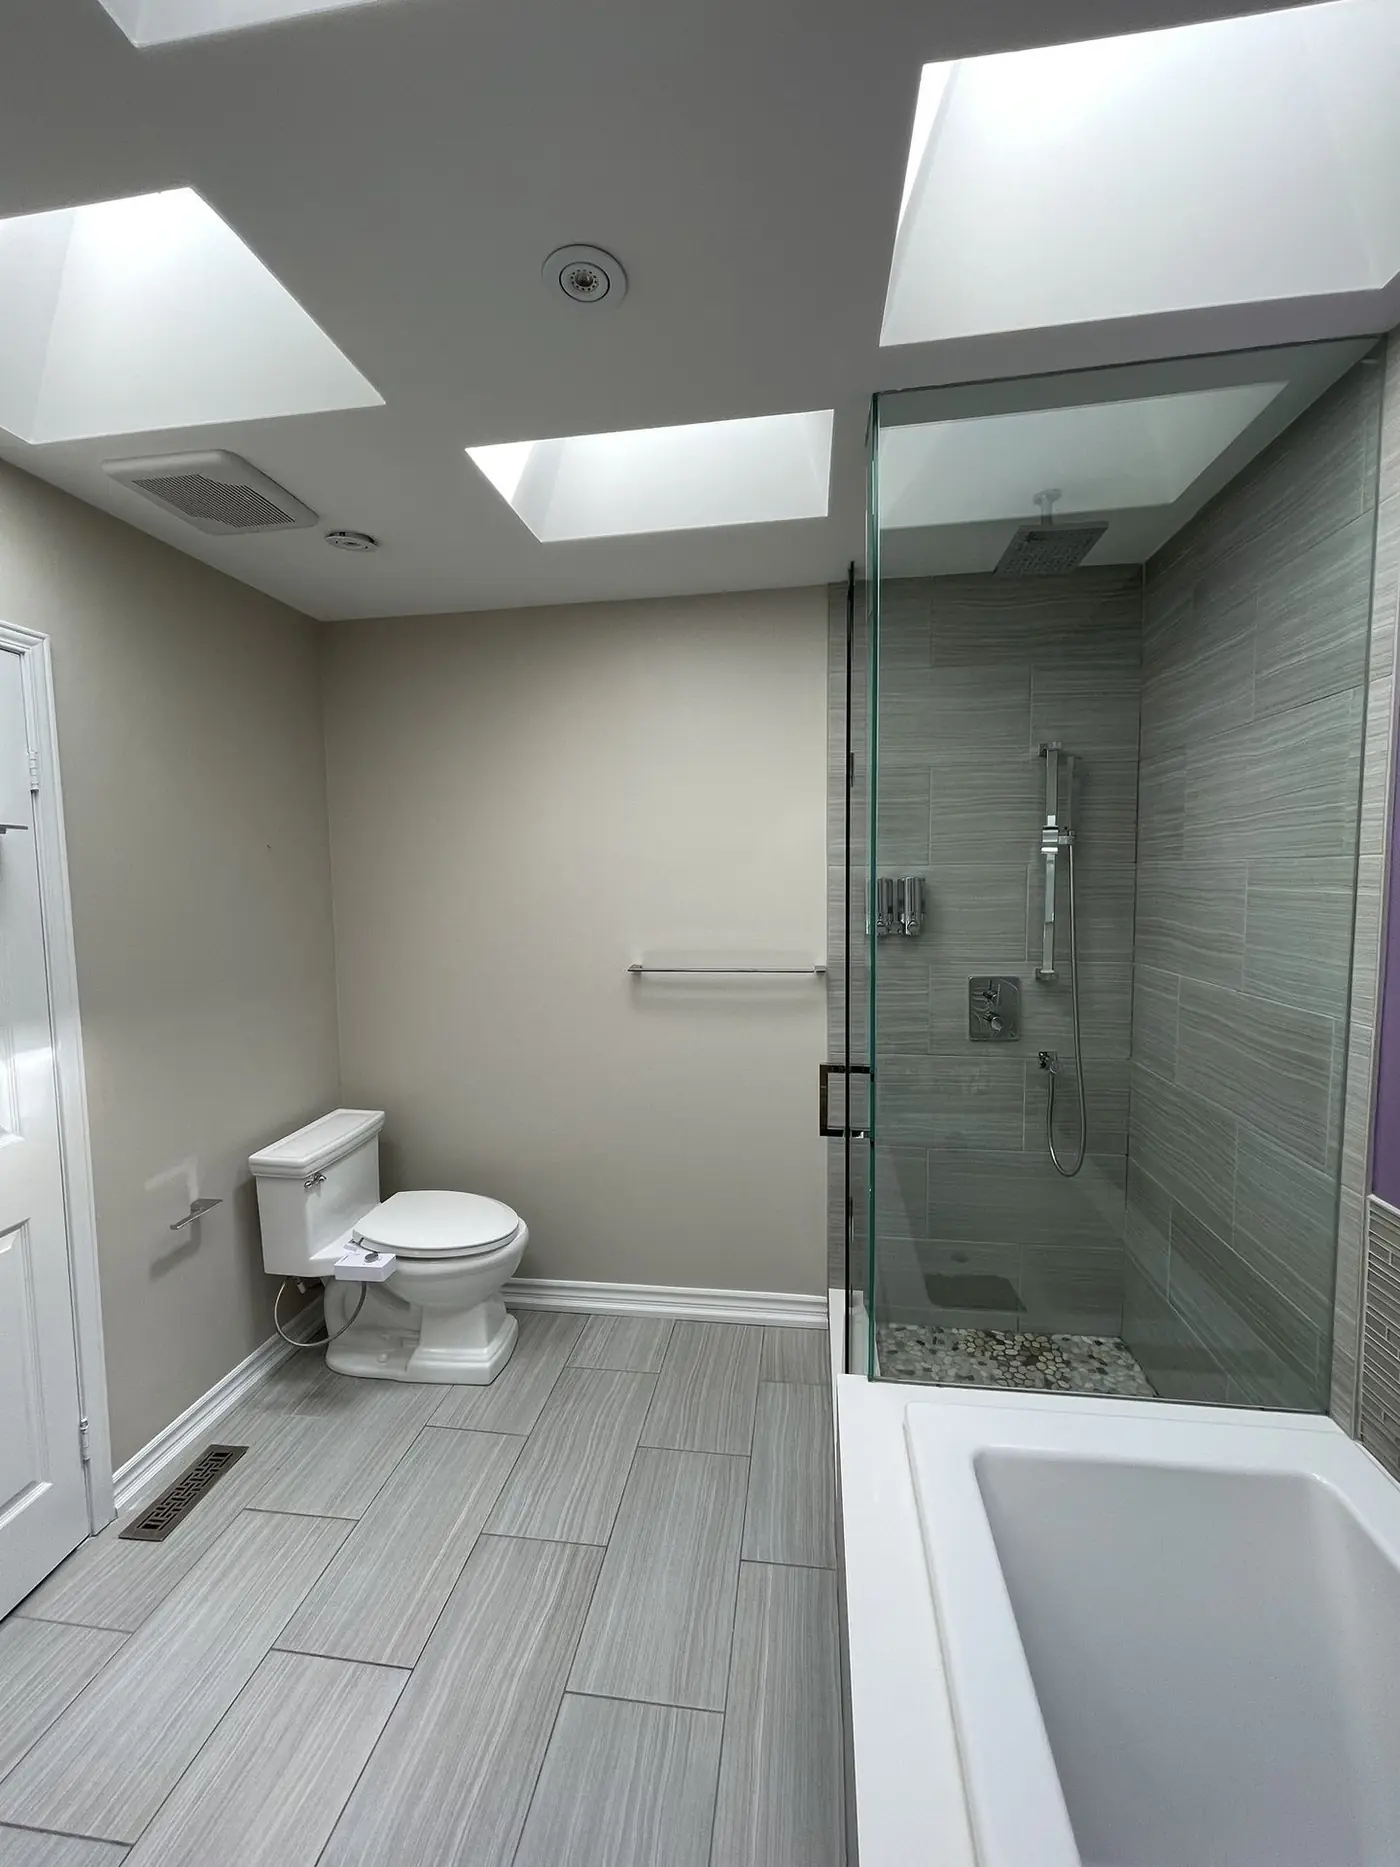
A typical Toronto condo project is a 1990s tower unit near Yonge and Sheppard with the original bathroom: a tub with a tiled surround, a melamine vanity, a loud fan. The owner wants a walk-in shower, a wall-hung vanity and large-format tile. The drains stay where they are, so no City permit; management approves the application in ten days with our insurance on file. The stack shut-off is booked, the tub comes out, a new linear drain goes in at the existing drain location on a built-up base, the walls and floor are waterproofed, tile to the ceiling, a 36-inch floating vanity, a quieter fan tied into the riser, and a frameless glass panel ten days after tile. Three weeks on site, weekdays only. That is the shape of most mid-range condo bathroom renovations here, and a free quote prices yours exactly.
Frequently asked questions
How much does a condo bathroom renovation cost in Toronto?
Most condo bathroom renovations in Toronto land in the range we publish for the GTA, roughly $18,000 to $45,000. Condo bathrooms are smaller than house bathrooms, but building logistics, approvals and the concrete slab add work, so the smaller room does not mean a proportionally smaller quote. The exact figure is set only in the free written quote.
Do I need the condo board's approval to renovate my bathroom?
You need to notify property management in almost every building, and you need written approval if the work touches common elements: the plumbing stack, the exhaust riser, a demising wall or the slab. Most buildings also require the contractor's insurance certificate and set the work hours.
Can I move the toilet or the shower in a condo?
Sometimes. The drains run through the concrete slab, which is a common element and usually cannot be cut. Small moves are done by raising the floor; larger moves often are not possible. We find the drains first and design around them.
How long does a condo bathroom renovation take?
Two to four weeks of on-site work, plus the approval time before it, which ranges from a few days to a few weeks depending on the building.
Do I need a City of Toronto permit for a condo bathroom?
Only if plumbing is relocated or walls change. Replacing fixtures, tile and the vanity in the same places normally does not need one, but the building's own approval still applies.
Get a free condo bathroom renovation quote in Toronto
TGV Construction Group Inc. renovates condo bathrooms across Toronto, from the building application through the final sign-off, with more than 300 projects completed since 2017.
See our general contracting and renovation services, then send your details through our Get a Quote page. You can also call us at (365) 363-6995 or email estimating@tgvconstructiongroup.ca.