A basement renovation in Etobicoke typically costs between $55,000 and $115,000, and in many Etobicoke houses the first question is not the layout but the height. Much of Etobicoke was built from the 1940s to the 1960s: brick bungalows in Alderwood and Islington, storey-and-a-half houses in the Kingsway and Humber Valley, post-war homes in Mimico and New Toronto near the lake. Their basements were built for a furnace, a laundry tub and storage, not for living space. Ceilings are often low, ducts and beams hang lower still, windows are small, and the walls may show signs of decades of damp. Every one of these can be solved, but the solutions decide the budget.
TGV Construction Group Inc. is a licensed and insured contractor that has completed more than 300 projects across the GTA and Ontario since 2017. Our basement renovation services cover design, permits, framing, plumbing, electrical and finishing, and our underpinning services cover lowering the floor when the ceiling is too low.
Basement renovation in Etobicoke: start with the height
Measure from the concrete floor to the underside of the floor joists above, and then to the lowest duct or beam. If the clear height is close to what you want, the basement can usually be finished as it is: ducts are grouped into one tidy bulkhead, the ceiling uses thin materials, and pot lights replace hanging fixtures.
If the height is well short, especially for a legal second suite, the floor can be lowered. Underpinning extends the foundation walls down in short sections so the whole floor can be dug out and poured lower. Bench footing leaves a concrete ledge along the walls and lowers only the middle, which is less costly but takes some floor area. Both need an engineer's drawings and a City of Toronto permit, and both are major projects in their own right.
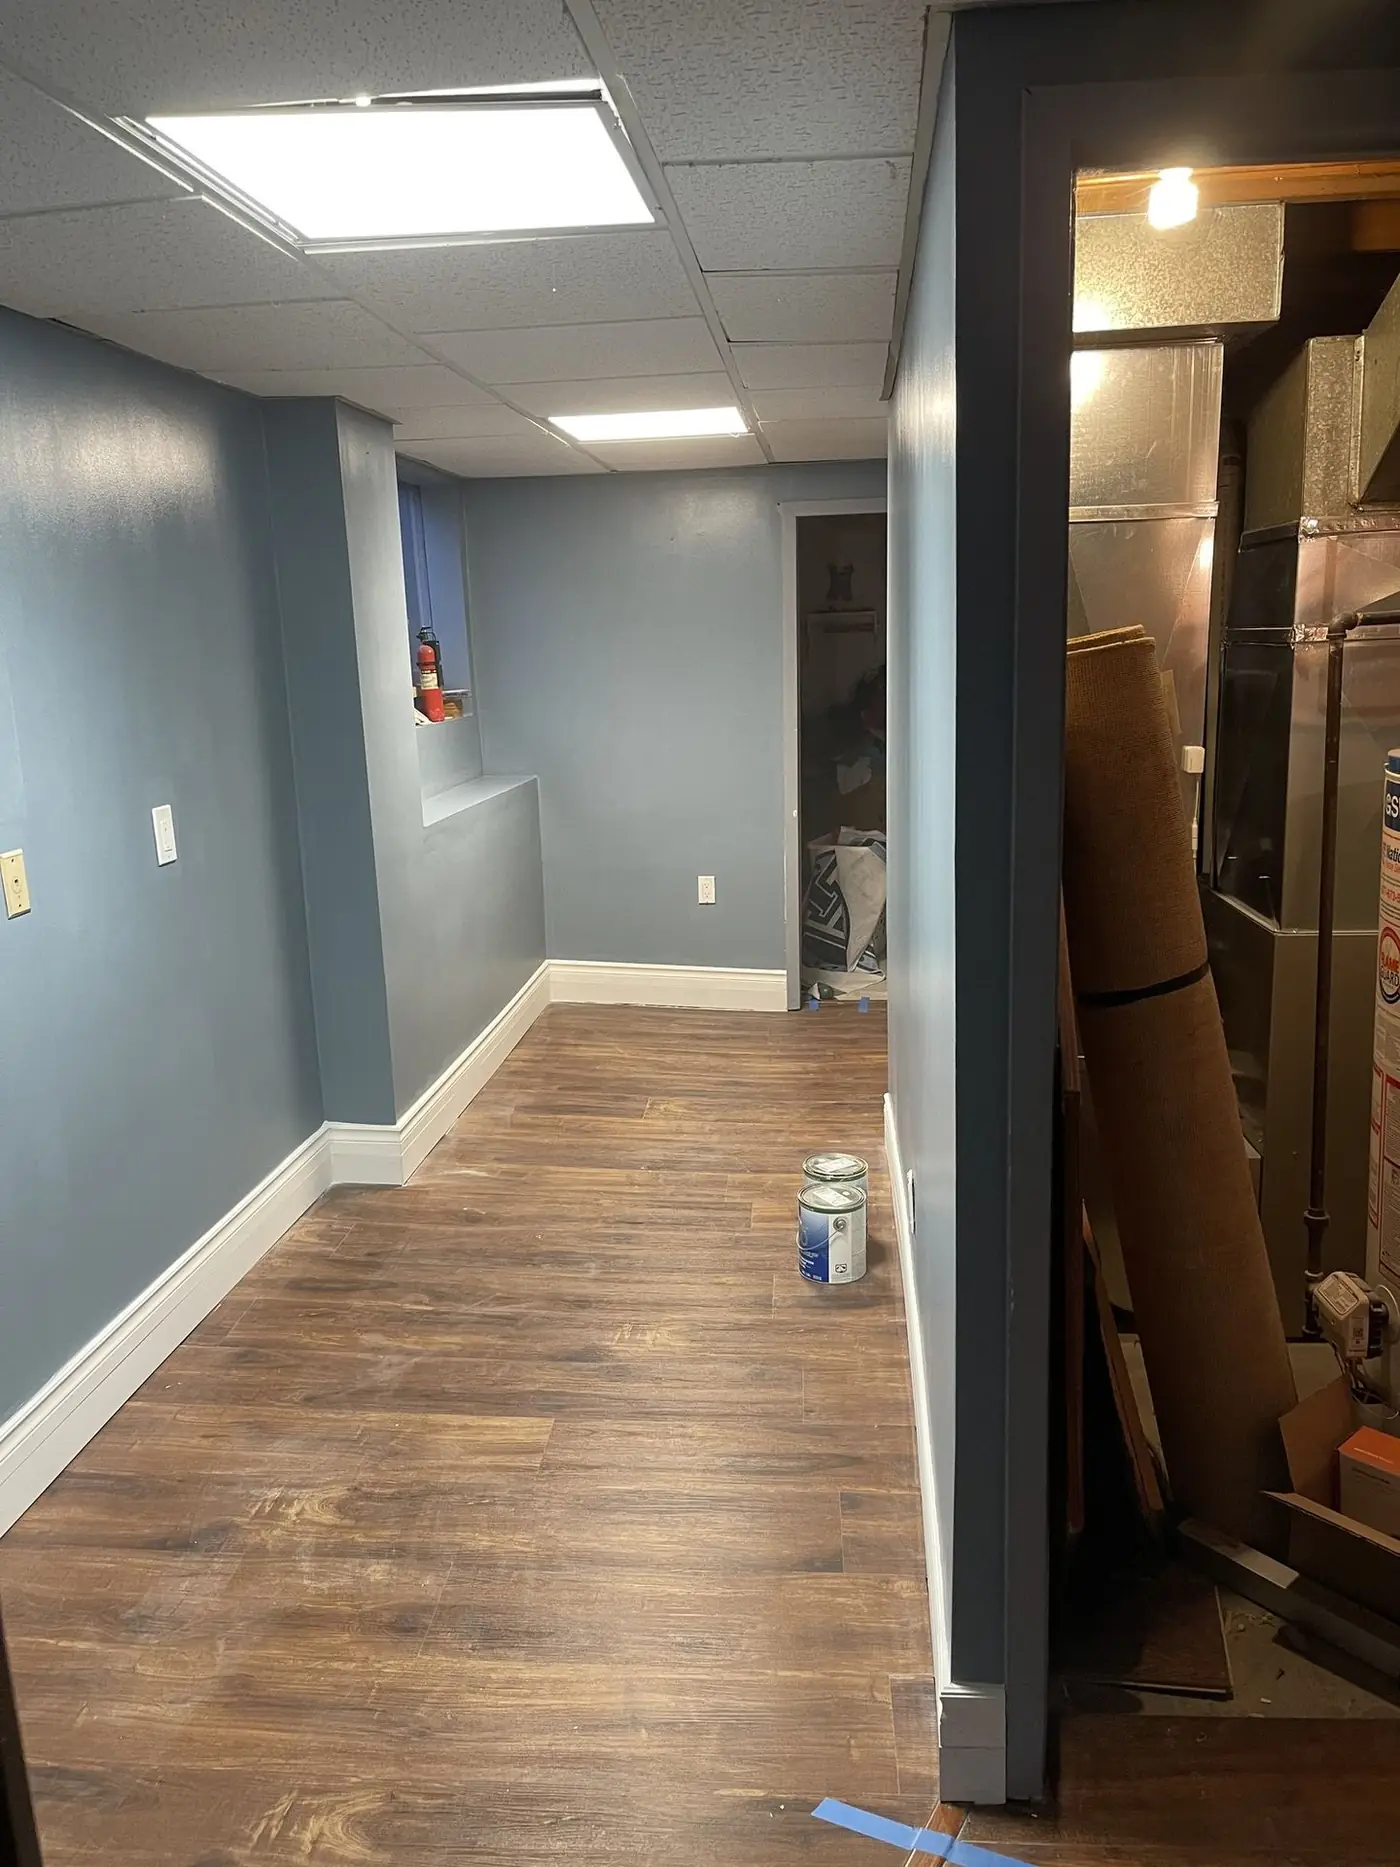
Moisture and flooding in older basements
Older Etobicoke foundations, especially block or rubble walls, often let moisture through. White powdery deposits on the wall, a musty smell or stains at the bottom of the walls are signs to deal with before finishing. Common fixes are better grading and downspouts outside, crack repairs, an exterior membrane where the wall is accessible, or an interior drainage system with a sump. Our Etobicoke basement waterproofing guide explains the options in detail.
Some neighbourhoods near the lake and along the Humber and Mimico Creek have had basement flooding during heavy storms. A backwater valve on the main drain and a working sump pump protect a finished basement, and the City of Toronto runs a basement flooding protection subsidy program for items like these; check the current terms before the work is booked.
What the finished space can be
A family room and bathroom. The most common plan is an open family room, a three-piece bathroom and a laundry area, sometimes with a home office or a gym.
A guest or in-law suite. A bedroom with a proper egress window, a bathroom and a small kitchenette gives parents or adult children their own space.
A legal second suite. With housing costs in Toronto, many Etobicoke owners create a rental unit. A legal suite needs fire separation between units, a safe exit, adequate windows, interconnected smoke and carbon monoxide alarms, sufficient ceiling height and a permit. Planning for it from the start avoids rebuilding later.
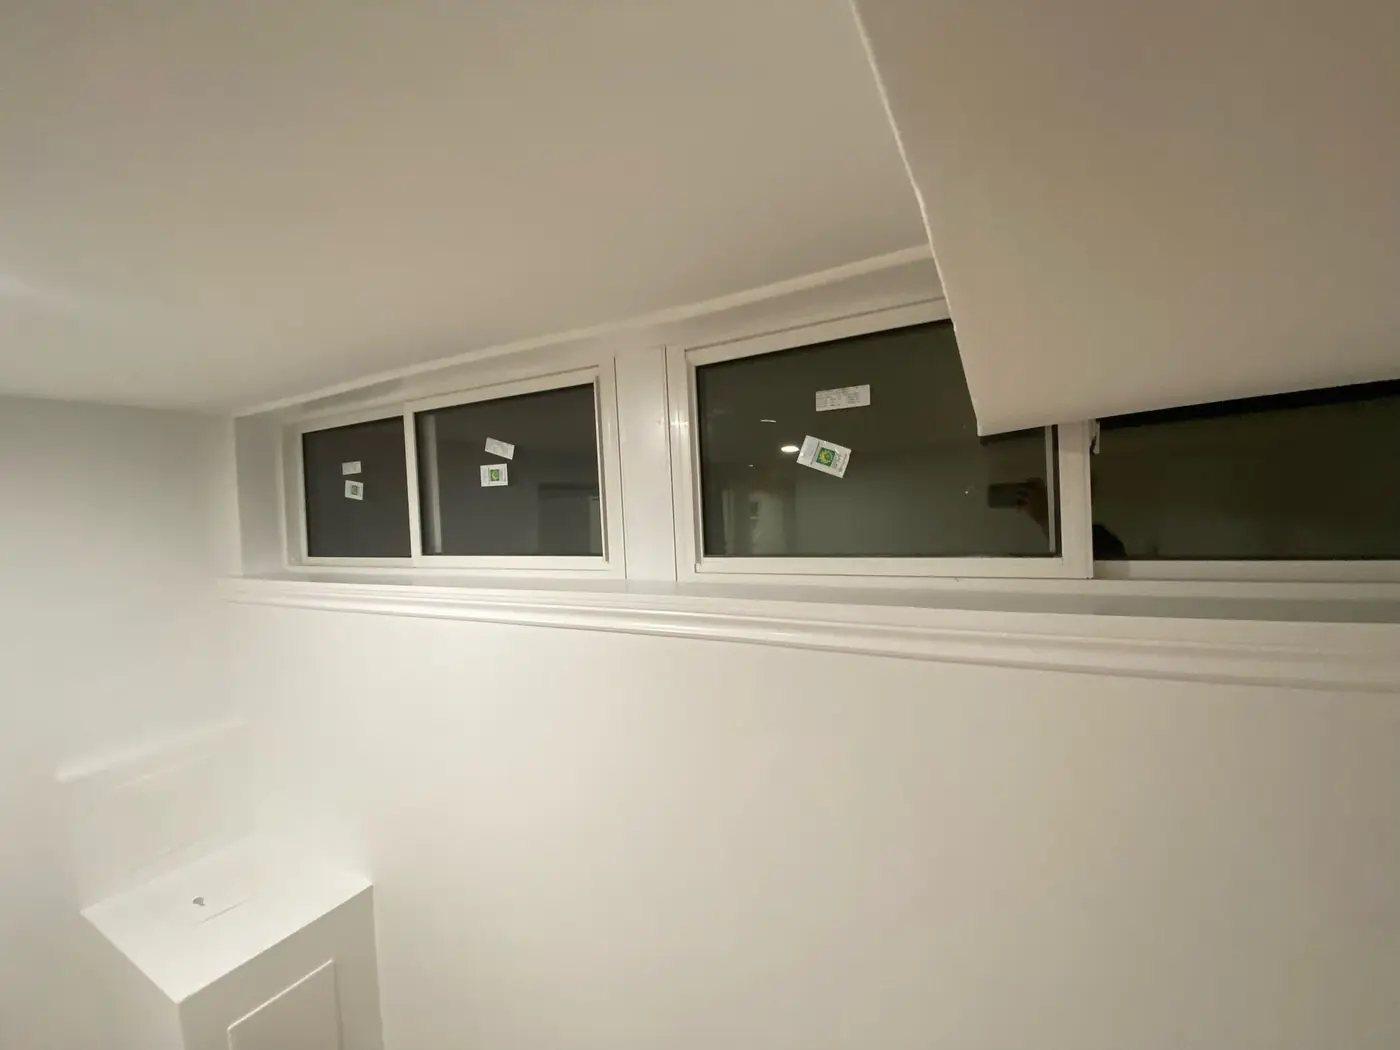
Windows, light and exits
Small basement windows in older houses make the space dark. Enlarging them, or cutting the wall down to fit a larger window with a proper well, brings in light and gives bedrooms the escape route the building code requires. Lighter wall colours, pot lights on dimmers and light-coloured flooring help a lot in a basement with modest windows.
What affects the price
The biggest variable in Etobicoke is the structure: whether the floor needs lowering, whether walls need waterproofing and whether beams or posts need to be moved for an open layout. Next come the services: moving the furnace or water heater, adding a bathroom where there is no rough-in, or bringing in new circuits. Then the finishes: flooring, doors, trim, the bathroom and any kitchen. A second suite adds fire separation, a separate entrance and often a second laundry. For comparison, see our Toronto basement renovation cost guide.
Step by step
- Measure the ceiling height. Measure from the floor to the underside of the joists, then to the lowest duct and beam. This decides whether the basement can be finished as it is or needs lowering.
- Check for water. Look for stains, efflorescence, damp corners and the condition of the floor drain. Fix leaks before anything is built.
- Decide how the basement will be used. A family room, a guest suite, a home office or a legal second suite each have different rules and costs.
- Look at the services. Plan where the furnace, water heater, panel and drains sit, and whether ducts can be moved or grouped into one bulkhead.
- Get drawings and a permit. Finishing that adds a bathroom, a bedroom or a second suite, and any underpinning, needs drawings and a City of Toronto permit.
- Protect against flooding. Consider a backwater valve and sump pump, and check the City's basement flooding protection subsidy before work starts.
- Build, inspect and finish. Framing, insulation, plumbing and electrical, inspections, drywall, flooring, doors, trim and paint.
Insulation, comfort and sound
Older Etobicoke basements are often cold in winter and damp in summer. Insulating the foundation walls with materials suited to below-grade use, sealing the rim joist where the house meets the foundation and controlling moisture with the right vapour approach make the space comfortable all year. A dehumidifier in summer and proper heat and return-air ducts in each room keep the temperature even. If the basement will be a suite or a bedroom, insulation between the joists above and a resilient ceiling reduce footsteps and voices travelling between floors. Solid-core doors on bedrooms and the bathroom help too. These details are invisible at the end, but they are what make a basement feel like a real part of the house rather than a cellar with drywall.
Basement renovation in Etobicoke: frequently asked questions
How much does a basement renovation in Etobicoke cost?
Most basement renovations in Etobicoke fall between $55,000 and $115,000. Finishing an open basement with a family room and a three-piece bathroom sits toward the lower end; a full second suite with a kitchen, a separate entrance and fire separation sits higher. Lowering the floor by underpinning is priced separately. The written quote after a site visit sets the final price.
My basement ceiling is low. What are the options?
If the height is close, grouping ducts into one bulkhead and using a thin ceiling can be enough. If it is well below what you need, the floor can be lowered by underpinning or bench footing; both need engineering drawings and a permit.
Can I make my Etobicoke basement a legal second suite?
Often, yes. The City of Toronto allows secondary suites in many houses, but the suite must meet the requirements for ceiling height, exits, windows, fire separation and alarms, and needs a building permit.
How long does a basement renovation take?
Eight to twelve weeks of work for most finished basements once the permit is issued. Underpinning or a second suite adds several weeks.
Should I waterproof before finishing?
Yes, if there are any signs of water. New drywall and flooring over a leak lead to mould and damage. Fix the source and give the basement time to show it stays dry.
Start with a site visit
We measure the height, check the walls and the drains, talk about how you want to use the space and send a written quote with a clear scope, schedule and permit plan.
Phone (365) 363-6995, email estimating@tgvconstructiongroup.ca, or tell us about your basement on the Get a Quote page.
Related reading: bathroom renovation in Etobicoke, hiring a general contractor in Etobicoke and basement costs in nearby Mississauga.