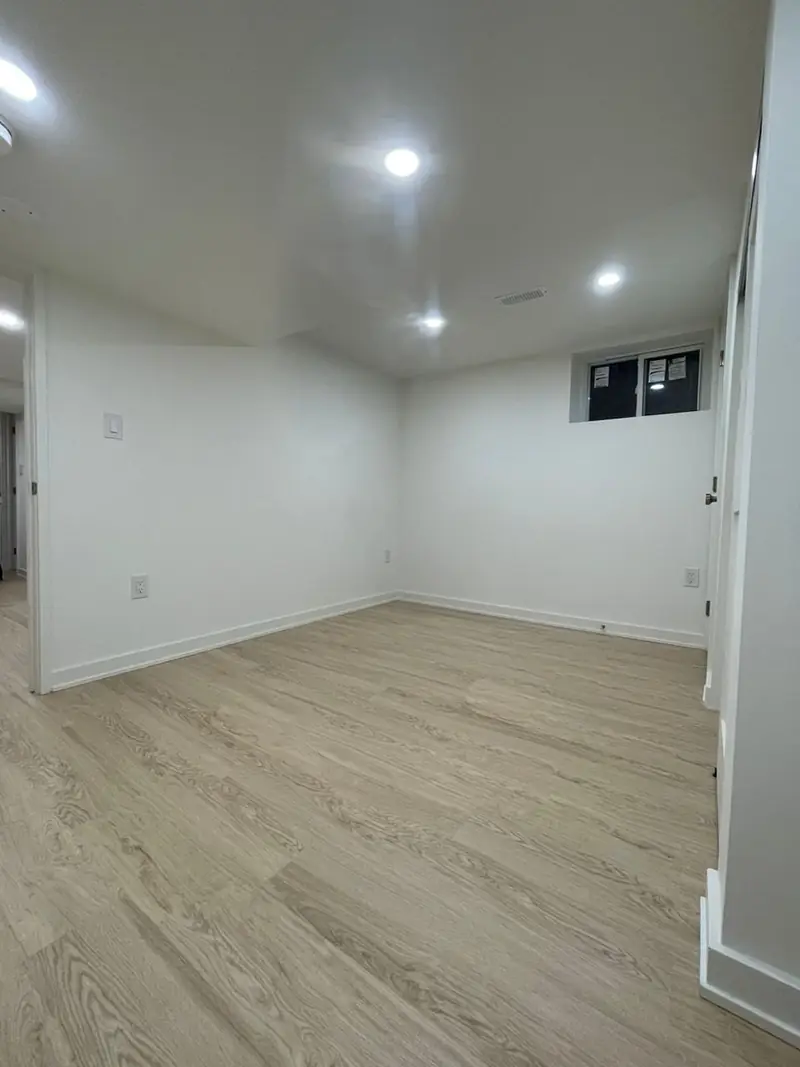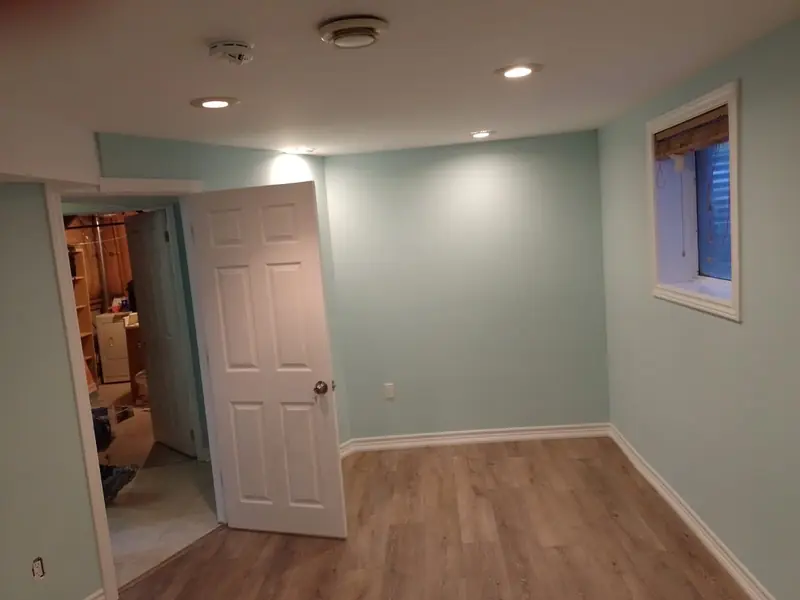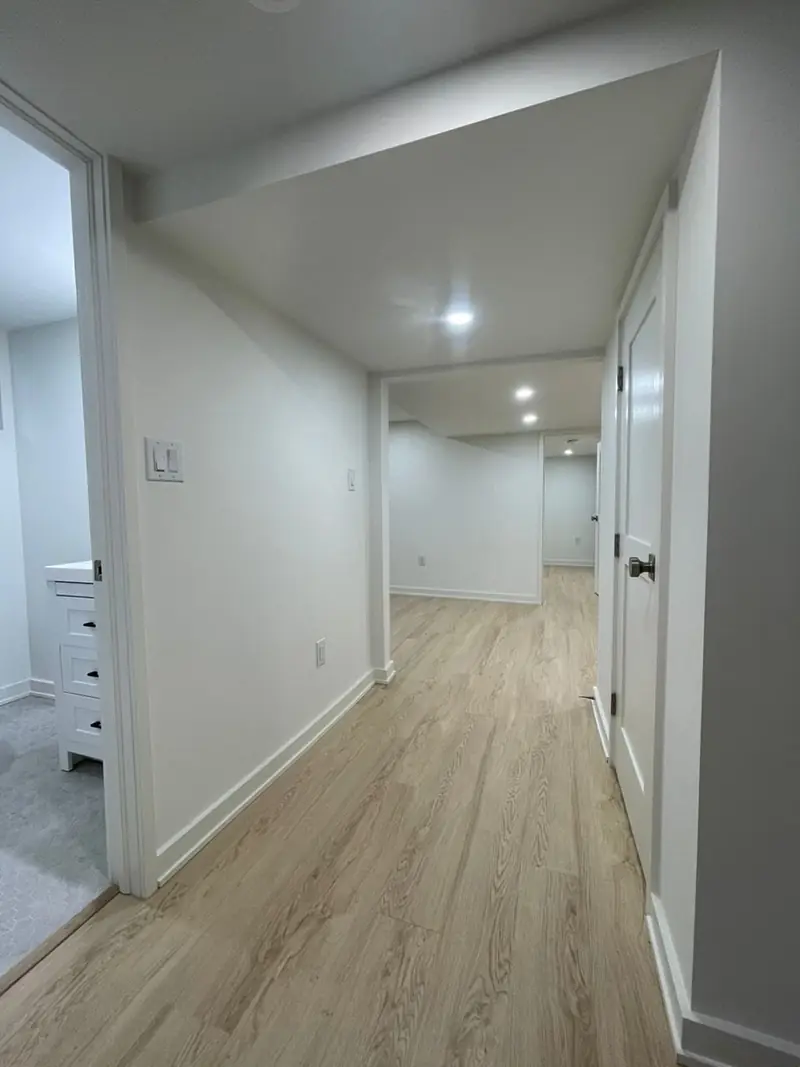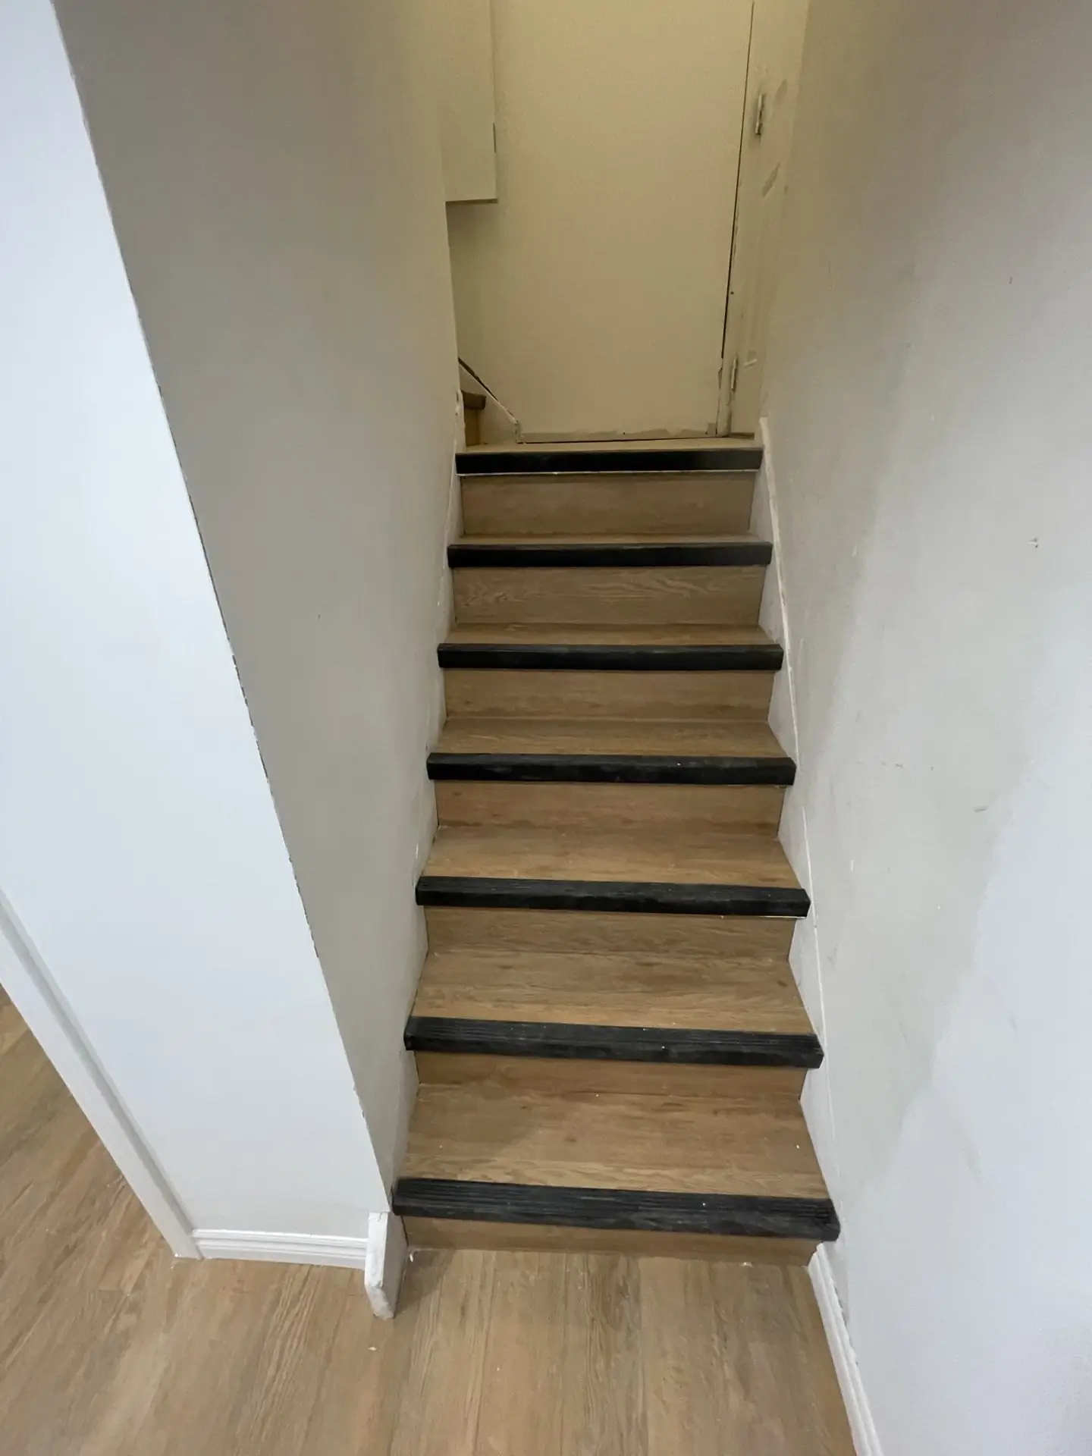
Scarborough has more postwar bungalows than any other part of Toronto, and in a bungalow the basement is half the house. That is why so many of our Scarborough projects start with the same measurement: the height under the beam. A basement renovation in Scarborough typically costs roughly $45,000 to $90,000, the range we publish for GTA basements, but the shape of the project, and therefore the end of the range you land on, is decided by ceiling height, by whether the house has a side entrance, and by whether you are building family space or a legal second suite. Those figures are a rough bracket, not a quote; your price depends on the house and the scope and is set only in the free written quote.
TGV Construction Group Inc. has completed more than 300 projects across the GTA since 2017, and Scarborough is the district with the most of them. The rest of the city is covered in our Toronto basement cost guide.
Why Scarborough basements are their own case
Wexford, Clairlea, Dorset Park, Bendale, Agincourt: street after street of 1950s and 1960s bungalows and split-levels on poured or block foundations, many with a side door landing halfway down the stairs. Three features follow from that.
Height. Builders of the period gave basements enough room for a furnace and a laundry tub, not a living room. Clear heights of 6'6" to 7'0" under the joists are common, less under the beam and the main duct. The Ontario Building Code accepts a lower ceiling in an existing house than in new construction, around 1.95 metres under beams and ducts for a secondary suite, and whether your basement clears that line is the first thing we check.
The side entrance. The classic bungalow side door with a landing is the cheapest legal second exit in the city: a rated door and a wall at the landing separate the suite from upstairs. Houses without it need an entrance cut into the foundation, which is a real line in the quote.
Multigenerational use. Many Scarborough basements are finished for parents or adult children rather than tenants. The code requirements for a suite still apply if there is a second kitchen, but the finishes and layout are chosen for family, which changes the budget conversation.
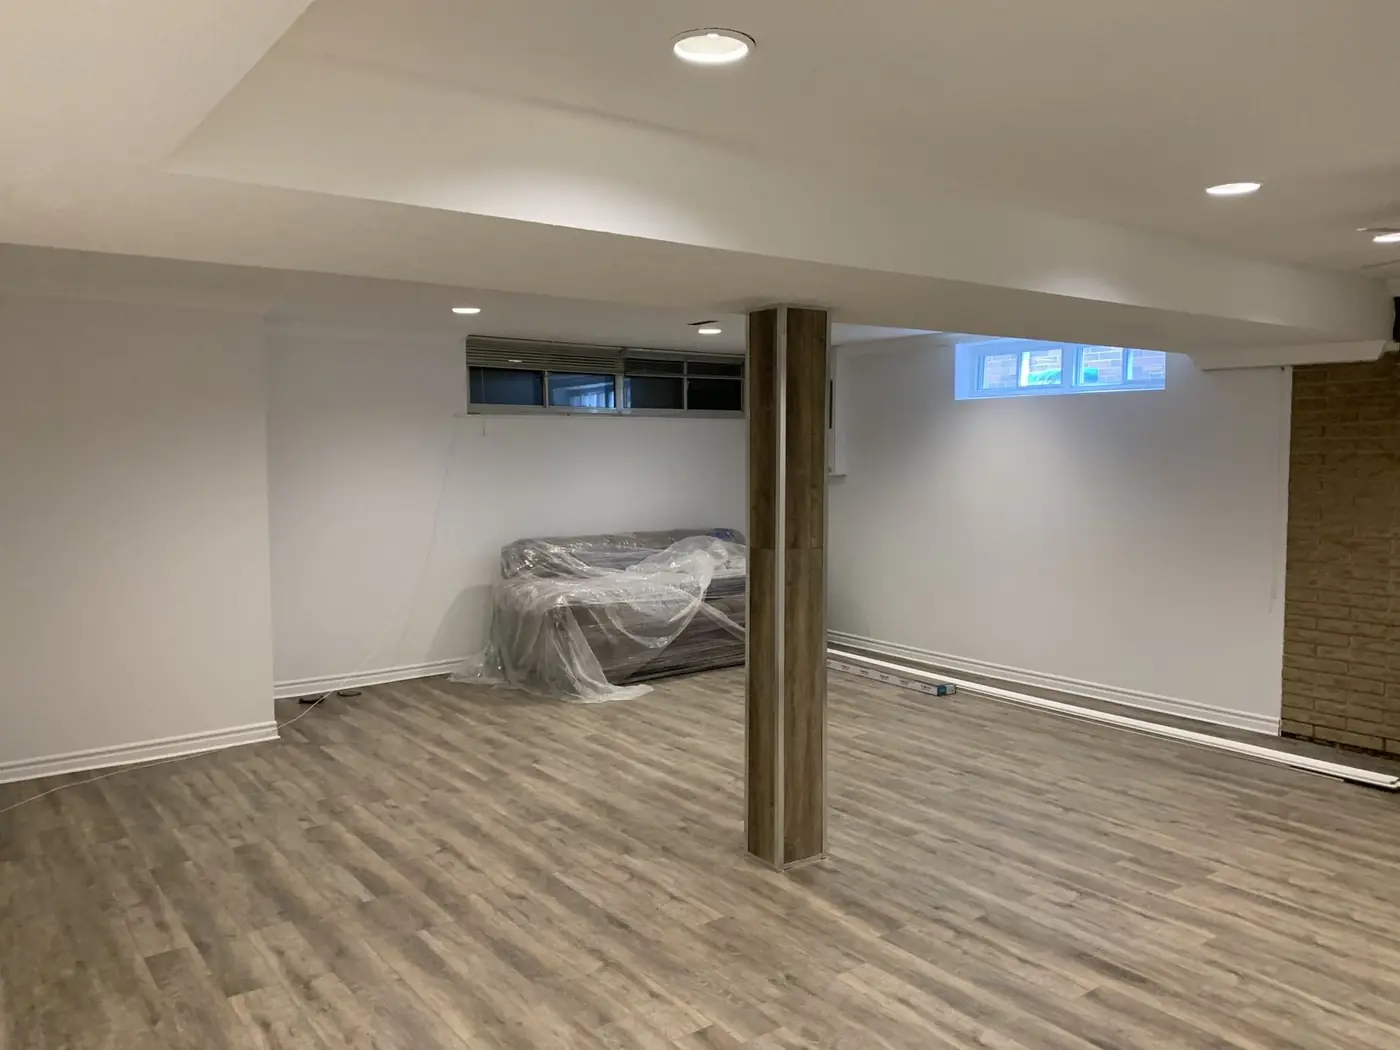
Ceiling height decides the plan
Over 7'0" clear under the ducts. Anything is possible: suite or family space with a flat drywall ceiling and boxed bulkheads only where needed.
Around 6'6" to 7'0". A suite usually still works, with ducts rerouted or boxed tightly and the lowest zone given to a hallway, storage or the bathroom, where height matters least.
Under 6'6" at the beam or the duct. Either accept a rec room and storage, or lower the floor. Underpinning or bench footing adds a foot or more of height and transforms a bungalow, but it is a separate structural project with its own engineering, permit and price, well beyond the range on this page. We will tell you plainly which side of that line your house is on.
Basement renovation cost in Scarborough, tier by tier
Family space, no bathroom. Open room, storage, pot lights, vinyl plank, paint. The bottom of the range or below it.
Family space with a three-piece bathroom. Adds a slab cut for drains, waterproofing, tile and fixtures. The middle of the range.
Legal second suite using the existing side door. Fire separation, interconnected alarms, egress window in the bedroom, kitchen with venting and dedicated circuits, bathroom. The upper half.
Second suite with a new entrance cut into the foundation. The top of the range, and the project with the longest schedule.
Toronto permits and the flooding subsidy
Scarborough is part of the City of Toronto, so Toronto Building issues the permit and inspects under the Ontario Building Code. Secondary suites are permitted as of right in most residential zones citywide: build under permit, pass the inspections, and the suite is legal, with no separate registration. Electrical work is inspected by the Electrical Safety Authority. Two Toronto programs matter here. The Basement Flooding Protection Subsidy Program helps pay for a backwater valve, a sump pump and downspout disconnection, and in the low-lying streets around Highland Creek, Taylor-Massey Creek and the older storm sewers it is worth applying for as part of the project. Tree protection rules apply if an entrance or a window well is dug near a city tree. Our GTA permit guide covers the paperwork side.
The sequence
- Measure the lowest point first. Under the main beam, under the biggest duct, at the bottom of the stairs. Those three numbers decide whether the plan is a second suite, a rec room, or a lowering project.
- Decide the plan, then draw it. Suite, family space or both; where the bathroom goes relative to the existing stack; where a side entrance can be cut if there is none.
- Toronto Building permit. Submitted with the drawings; a second suite needs the fire-separation and exit details shown. Inspections at framing, rough-in, insulation and final.
- Flood protection and moisture. Backwater valve and sump pump where the house needs them, with the City subsidy applied for; cracks injected; damp walls sorted before framing.
- Side entrance and egress window. Foundation cut with an engineered lintel, the stair and well built and drained.
- Framing, rough-ins, inspections. Walls, slab cut for drains, supply, heating, electrical and alarms, then the rough-in inspections.
- Insulation, drywall, finishes. Insulated and sealed, boarded and painted, then floors, doors, trim, kitchen and bathroom.
- Final inspection. Permit closed; in Toronto a second suite built under permit is legal as of right in most residential zones, with no separate registration step.
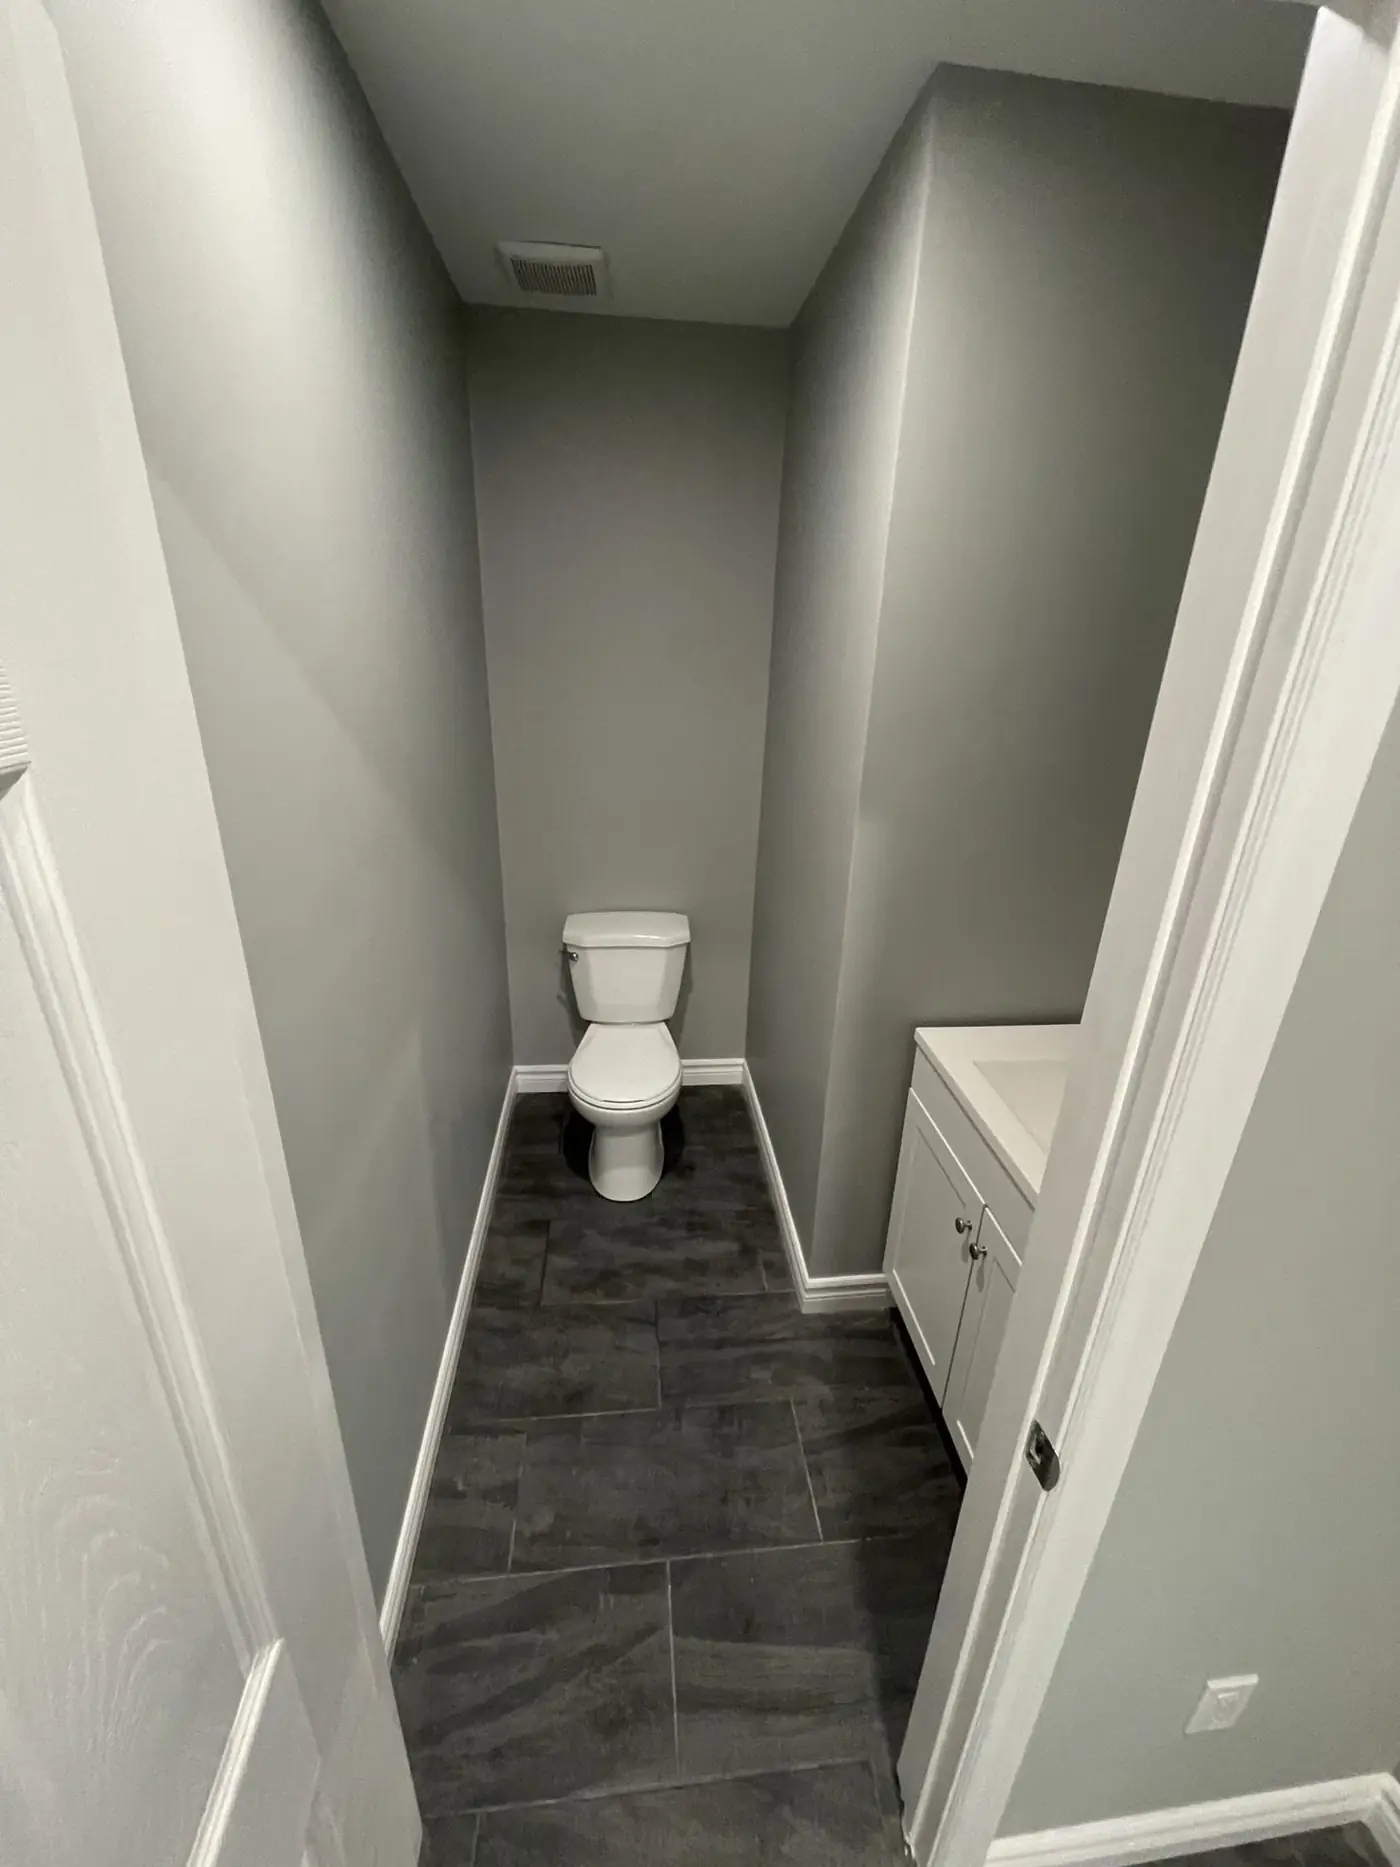
A Scarborough bungalow, done
A 1958 bungalow in Wexford, side door with a landing, 6'10" under the joists and 6'5" under the beam. The owners wanted a one-bedroom suite for a parent, with the laundry kept upstairs. The beam zone became the hallway and the bathroom. The side landing got a rated door and wall. A backwater valve and sump were installed with the City subsidy. The bedroom got an egress window on the north side with a drained well, the kitchen went against the existing stack to avoid a second slab trench, and the ceiling was flat drywall except for one bulkhead along the duct. Twelve weeks on site, five inspections, a legal suite under the Toronto permit. It finished in the upper half of the published range.
Frequently asked questions
How much is a basement renovation in Scarborough?
Roughly $45,000 to $90,000 for a complete basement, the bracket we publish for the GTA. A low-ceilinged bungalow basement finished as family space can sit near the bottom; a legal second suite with a new side entrance, an egress window and a kitchen reaches the top; adding height by underpinning goes beyond it. Only the free written quote gives your real number.
Can I legally rent a basement apartment in Scarborough?
Yes. Toronto permits secondary suites as of right in most residential zones, built under a Toronto Building permit to the Ontario Building Code: fire separation, interconnected alarms, a second exit or egress window, minimum ceiling height and its own kitchen and bathroom. There is no city registration step as in some Durham municipalities.
My ceiling is under seven feet. What are my options?
Three. Box ducts tightly and accept a rec room where height is lowest; relocate ducts to gain height in the main rooms; or lower the floor by underpinning or bench footing, which is a separate engineering project priced on its own. Many 1950s and 1960s Scarborough bungalows end up with the first or second option.
Does Toronto help pay for flood protection?
The City's Basement Flooding Protection Subsidy Program contributes toward a backwater valve, a sump pump and severing the downspouts, up to a set maximum per house. We include the application in the project when the house qualifies.
How long does a Scarborough basement take?
Six to eight weeks on site for family space, ten to fourteen for a second suite with a new entrance, counted from the issued permit.
Get a free basement quote in Scarborough
Measure under your beam and your biggest duct before you call; with those two numbers the first conversation is about your house. If the sump has ever run hard, read our note on backwater valves and sump pumps in Toronto too.
Start on our Get a Quote page, call (365) 363-6995, or write to estimating@tgvconstructiongroup.ca. Our general contracting page lists everything else we do.