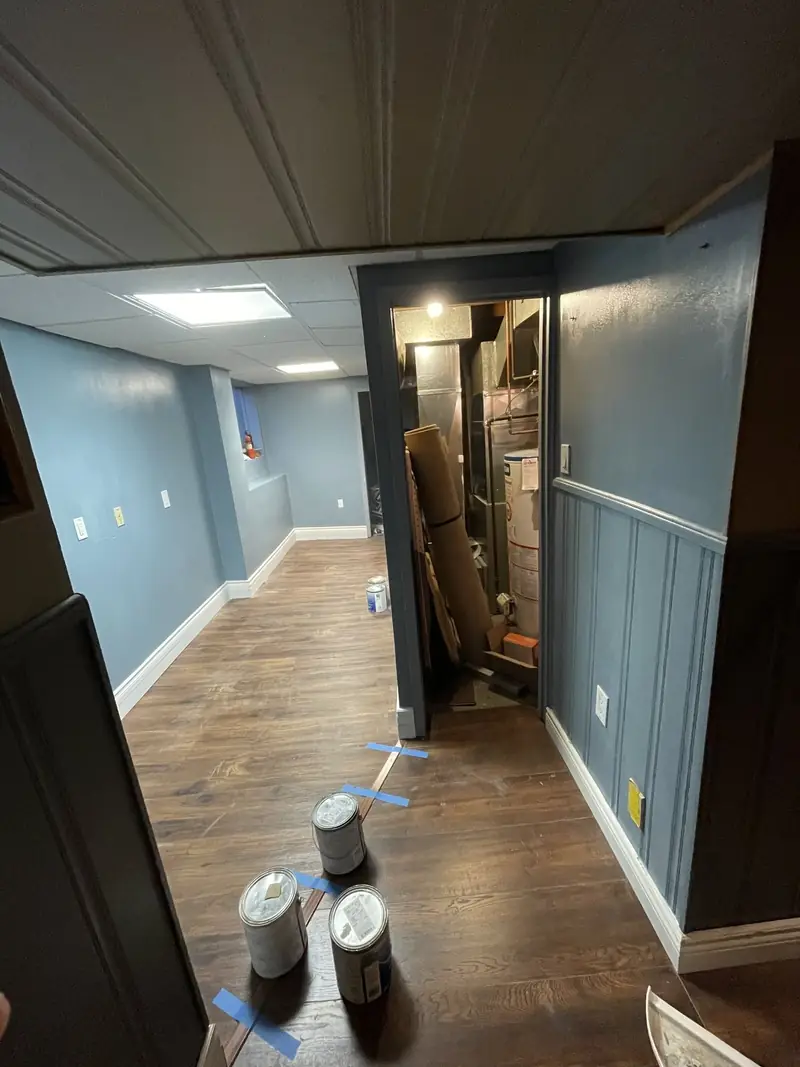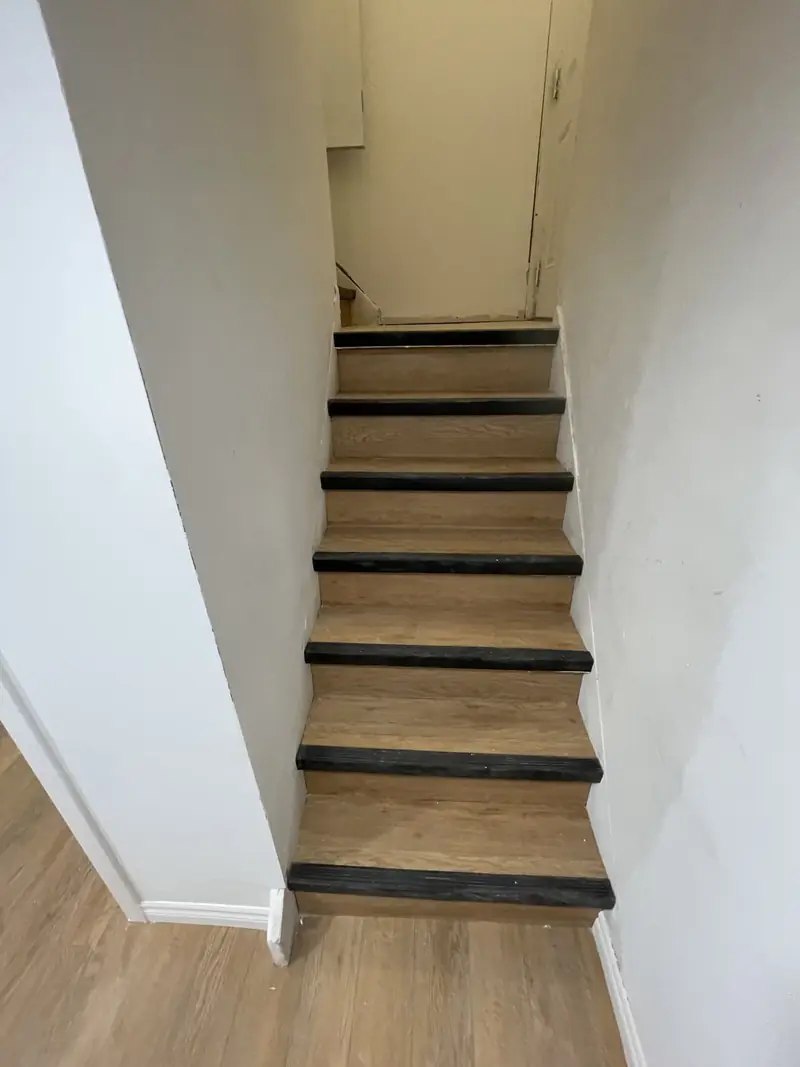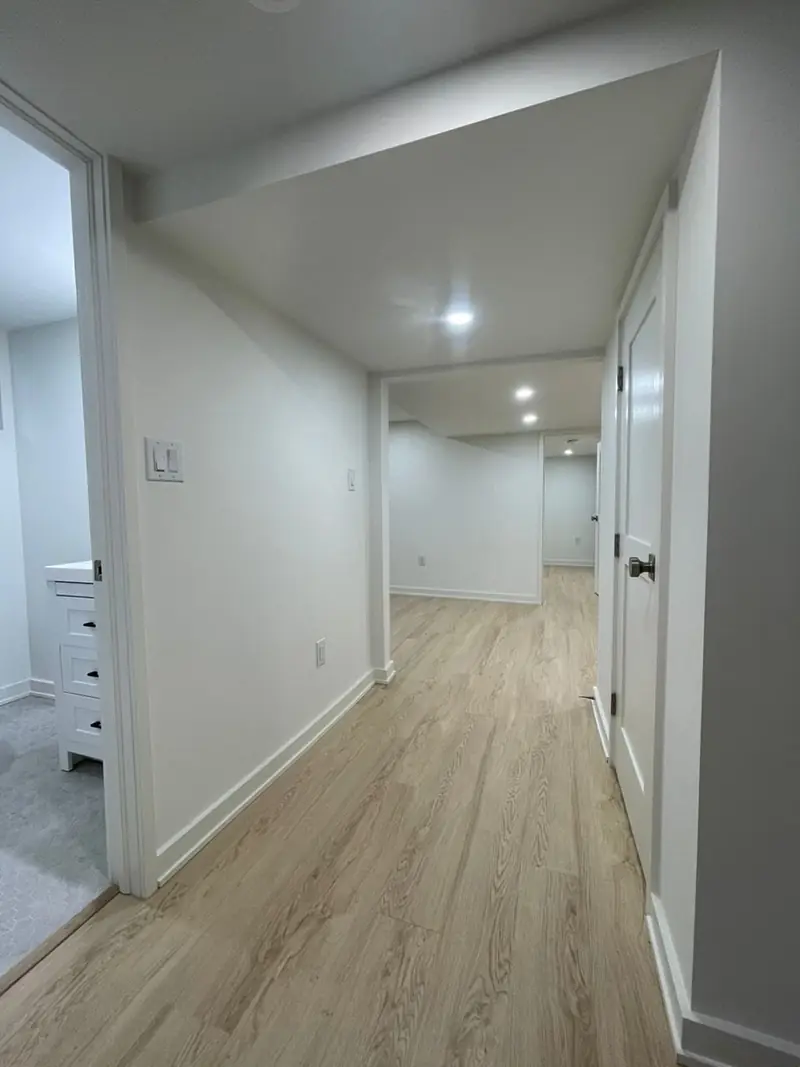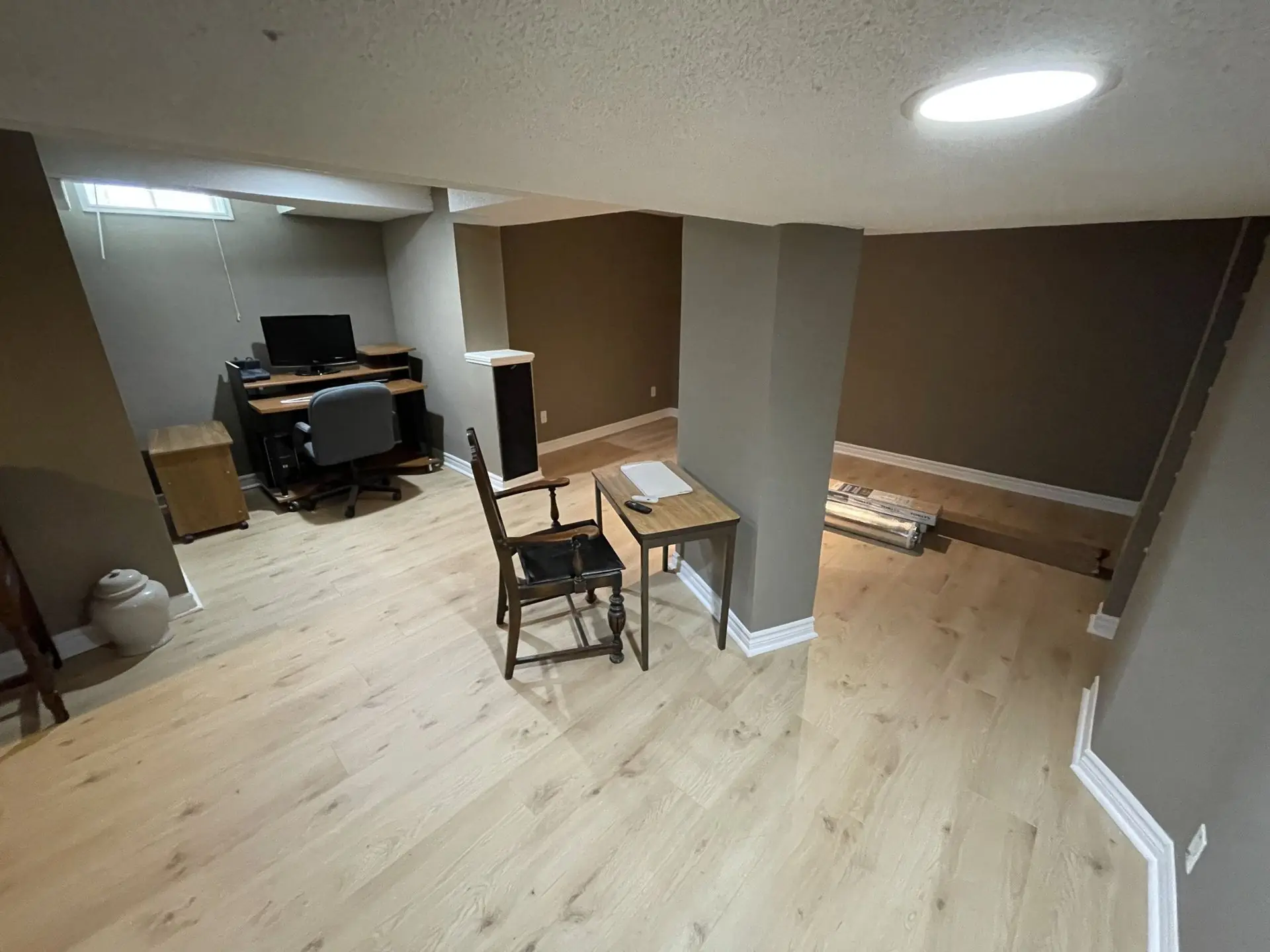
Most basement renovations we do in Pickering are for the family that lives upstairs: a rec room for the kids, an office for whoever works from home, a bathroom so nobody runs up the stairs, sometimes a gym. The houses in Amberlea, Liverpool, Highbush, Brock Ridge and Dunbarton were largely built in the 1980s and 1990s on poured foundations with decent height, often with a bathroom rough-in capped in the slab. That is a good starting point, and it is why the typical basement renovation in Pickering sits in the middle of the range we publish for GTA basements, roughly $45,000 to $90,000, rather than at the top. Take the range as a rough guide; the actual number follows your house and your wish list and is fixed in the free written quote.
TGV Construction Group Inc. has completed more than 300 projects across the GTA since 2017, with Pickering among the places we work most. For a bathroom-only project in the same area, see our Pickering bathroom cost guide.
Basement renovation cost in Pickering: what you get at each budget
Lower part of the range. One open rec room, a closed utility and storage room, pot lights, vinyl plank, painted drywall, the builder's rough-in used for a simple three-piece bathroom with an acrylic shower. Clean, bright, done in six weeks.
Middle of the range. The same, plus a proper office with its own window and circuits, a tiled shower, a flat drywall ceiling with access panels, sound insulation under the living room, and a linen or storage closet built in.
Upper part of the range. Add a gym zone with rubber flooring and a mirror wall, a media wall with built-in cabinets and wiring, a wet bar with a sink and a bar fridge, a custom vanity and glass shower, and a bedroom with an enlarged egress window for guests.
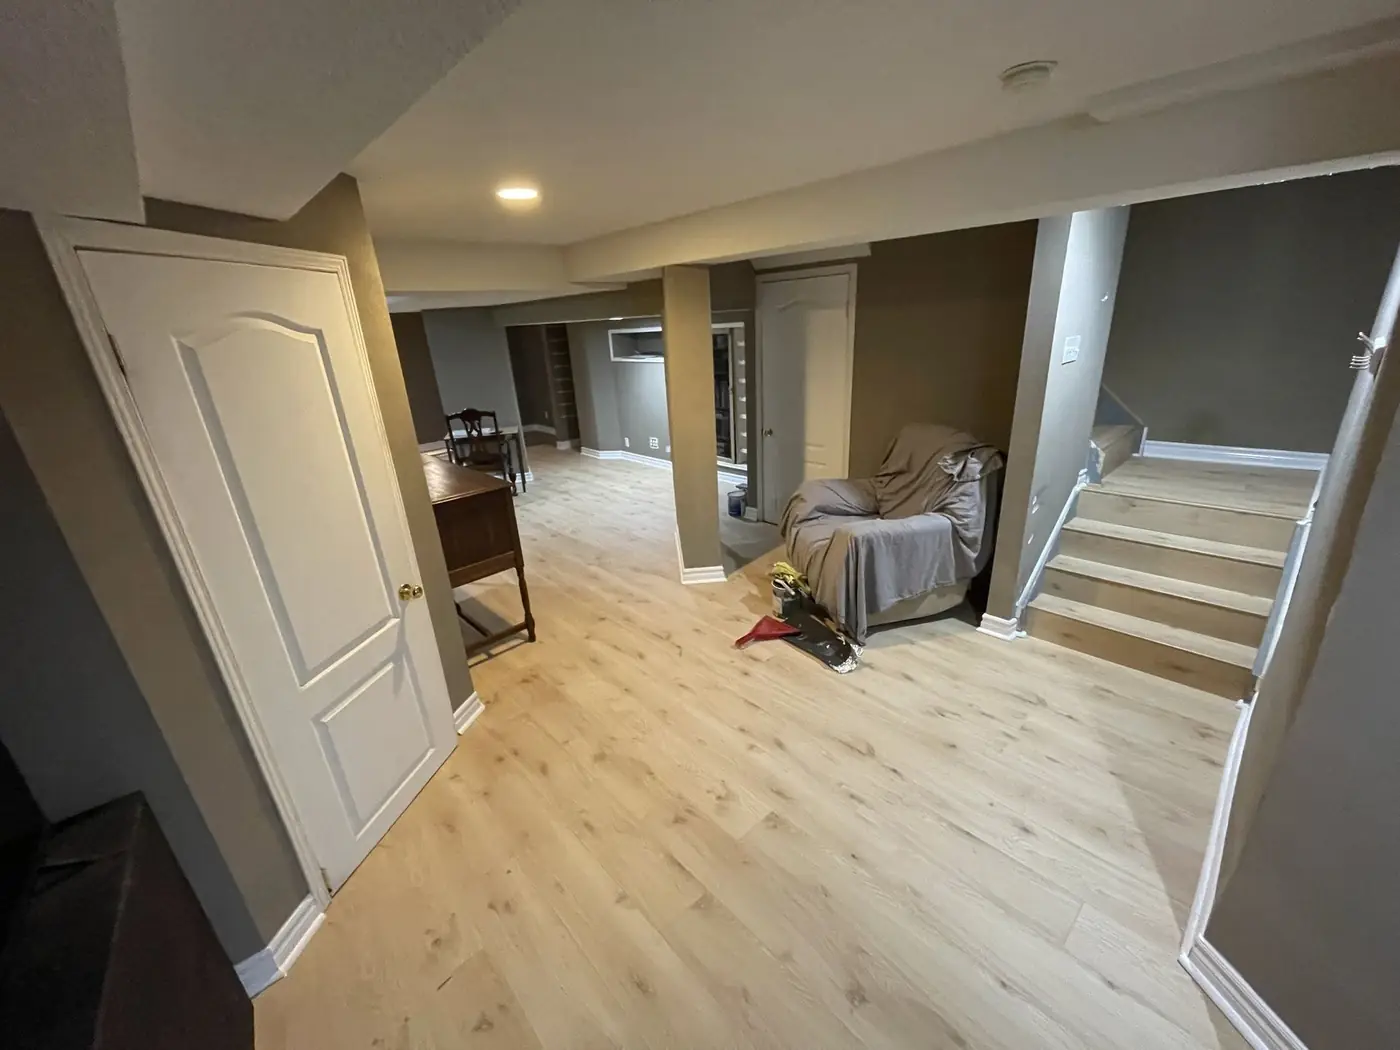
The home office is the room to get right
Since 2020 almost every Pickering basement plan has had an office in it, and it is the room where small decisions matter most. Put it on an exterior wall with a window enlarged to egress size and a proper well, so it is bright and could serve as a bedroom later. Give it two dedicated circuits, a hardwired network drop back to the router, and sound insulation in the ceiling above. Choose a flat drywall ceiling over a drop ceiling in that room even if the rest of the basement is dropped. None of those items is expensive during construction; all of them are expensive afterwards.
What we find behind Pickering drywall
Newer houses have fewer surprises than the postwar stock in Toronto, but not none. The common ones: a sump pit with a pump that has never been replaced; a window well that fills in a storm because the drain was never connected; a poured-wall crack at a corner or below a window, which is injected before framing; a builder's electrical panel that is full, calling for a sub-panel; and ducts run lower than they needed to be, which decides between a flat ceiling and bulkheads. We look for all of them at the quote stage so the price does not move later.
Permits in Pickering
The City of Pickering issues the building permit under the Ontario Building Code for finished basements that add rooms, bathrooms, egress windows or structural changes, with inspections at framing, rough-in, insulation and final. Electrical work is inspected by the Electrical Safety Authority through the licensed electrical contractor. Water and sewer services belong to Durham Region, which becomes relevant if a backwater valve is added or the water must be shut at the street. If the plan is a second unit rather than family space, the requirements step up to fire separation, interconnected alarms and a separate exit, and we quote that as a different project. Our permit guide for the GTA covers the general process.
The sequence in plain terms
- Site visit and quote. We measure, check for the builder's bathroom rough-in, look at the panel and the sump, and ask how the family will actually use the space.
- Plan and permit. Rooms drawn around the furnace and the stairs; the City of Pickering issues the permit.
- Water check. If the sump history or the walls say so, protection goes in first; in most Pickering subdivisions this step is short.
- Framing and egress. Exterior walls off the concrete, partitions, and a window enlarged if a bedroom is in the plan.
- Rough-ins and inspections. Bathroom drains into the rough-in or the slab, supply, heat runs, circuits, data cable for the office and the media wall, then inspections.
- Insulation and drywall. Walls insulated, the ceiling under the living room sound-insulated, boarded and finished.
- Paint, floors, doors, trim. Vinyl plank or engineered floor, doors and baseboards, the gym area in rubber tile if wanted.
- Bathroom and built-ins. Tile, vanity, shower, the media wall and shelving, lighting trims, final inspection and walkthrough.
Six to nine weeks on site is normal for a rec room, office and bathroom. Families stay in the house; the crew protects the stairs and keeps the noisy work to announced days.
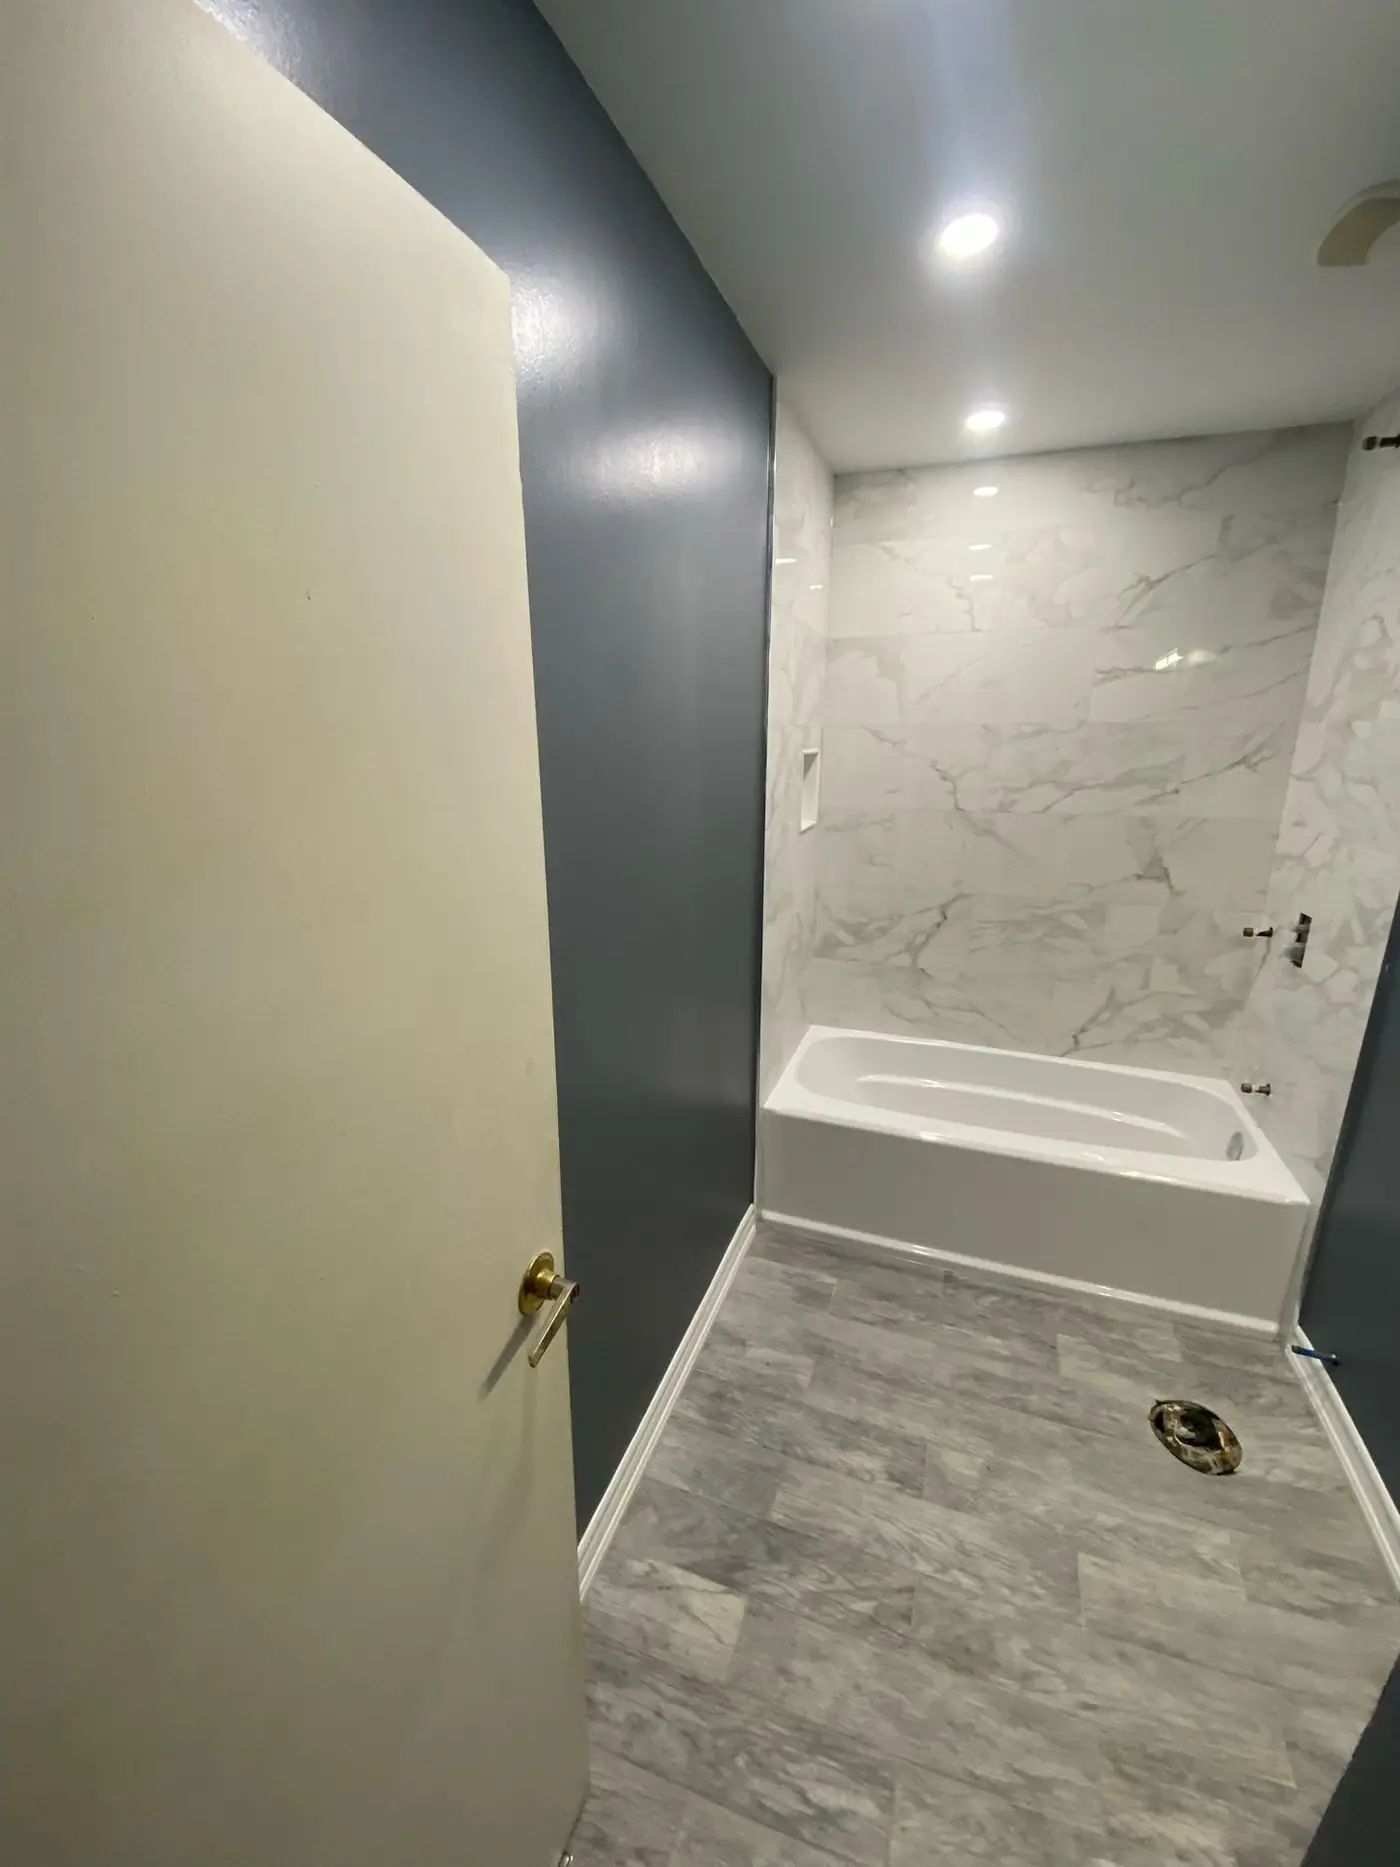
A Pickering family basement
A 1989 two-storey in Amberlea, unfinished, with a capped rough-in near the stairs and a sump in the far corner. The owners asked for a rec room with a media wall, an office for two, a three-piece bathroom and a small gym. The rough-in was used as found. The office took the window on the garden side, enlarged to egress size with a new well; it got two circuits and a network drop. The gym corner got rubber tile over the slab and a mirror. The sump pump, original to the house, was replaced while the floor was open. The ceiling went flat drywall with four access panels. Eight weeks on site, four inspections, and the project finished in the middle of the published range.
Frequently asked questions
How much does it cost to finish a basement in Pickering?
Most complete basements in Pickering come in within the GTA range we publish, roughly $45,000 to $90,000. A rec room, office and bathroom in a dry 1980s or 1990s house usually sits in the middle; a gym, a media wall and a custom bathroom push toward the top. The free written quote is the only exact figure.
Do I need a permit in Pickering to finish my basement?
Yes for new rooms, a bathroom, an egress window or any change to plumbing, electrical or structure. The City of Pickering issues it and inspects at framing, rough-in, insulation and final.
Should I use the builder's bathroom rough-in?
If it is roughly where you want the bathroom, yes: it saves cutting the slab and running new drains. If it is in the wrong corner, we price both options so you can see what moving it costs.
How do I make a basement office feel like a real room?
An egress-size window with a proper well, a flat ceiling, dedicated circuits and a hardwired network drop, and sound insulation above. Those four items cost little during construction and are the difference between a desk in the basement and an office.
How long is the project?
Six to nine weeks on site for a rec room, office and bathroom once the permit is issued.
Get a free basement quote in Pickering
Tell us how the family will use the space and whether the builder left a bathroom rough-in; we will quote the version you want, and show the price of the upgrades separately so you can choose. Our article on reading renovation quotes explains how to compare it with others.
Start on our Get a Quote page, call (365) 363-6995, or write to estimating@tgvconstructiongroup.ca. Our general contracting page lists everything else we do.