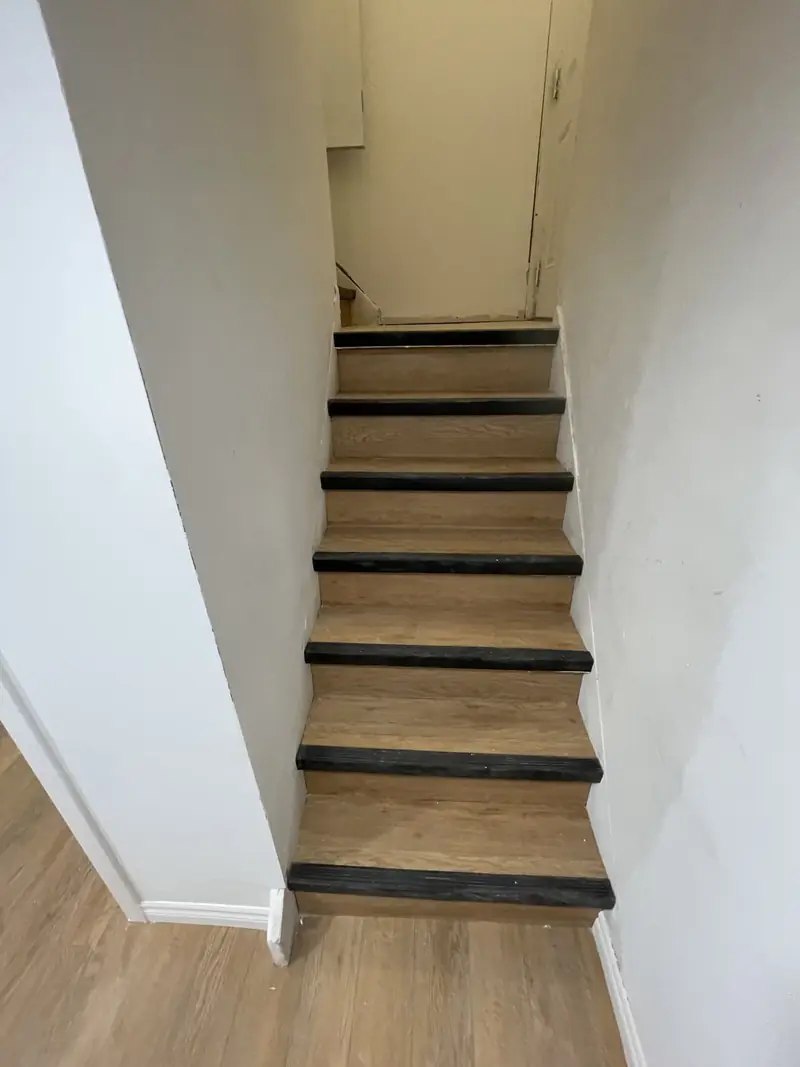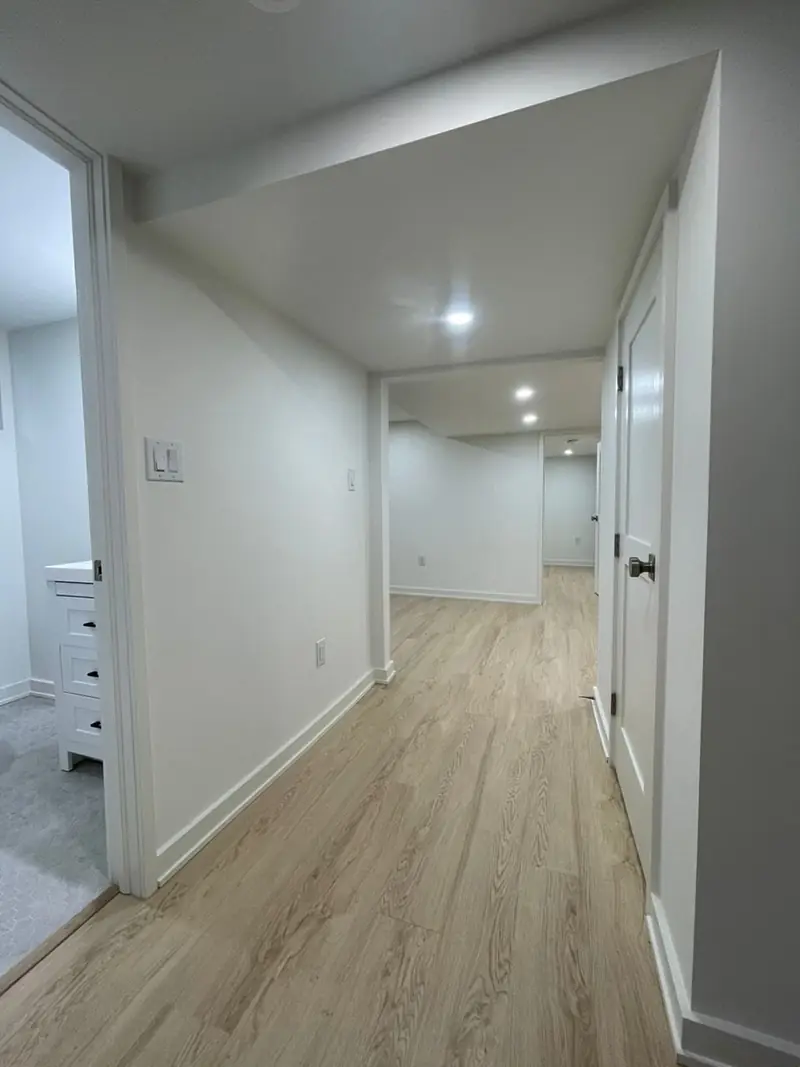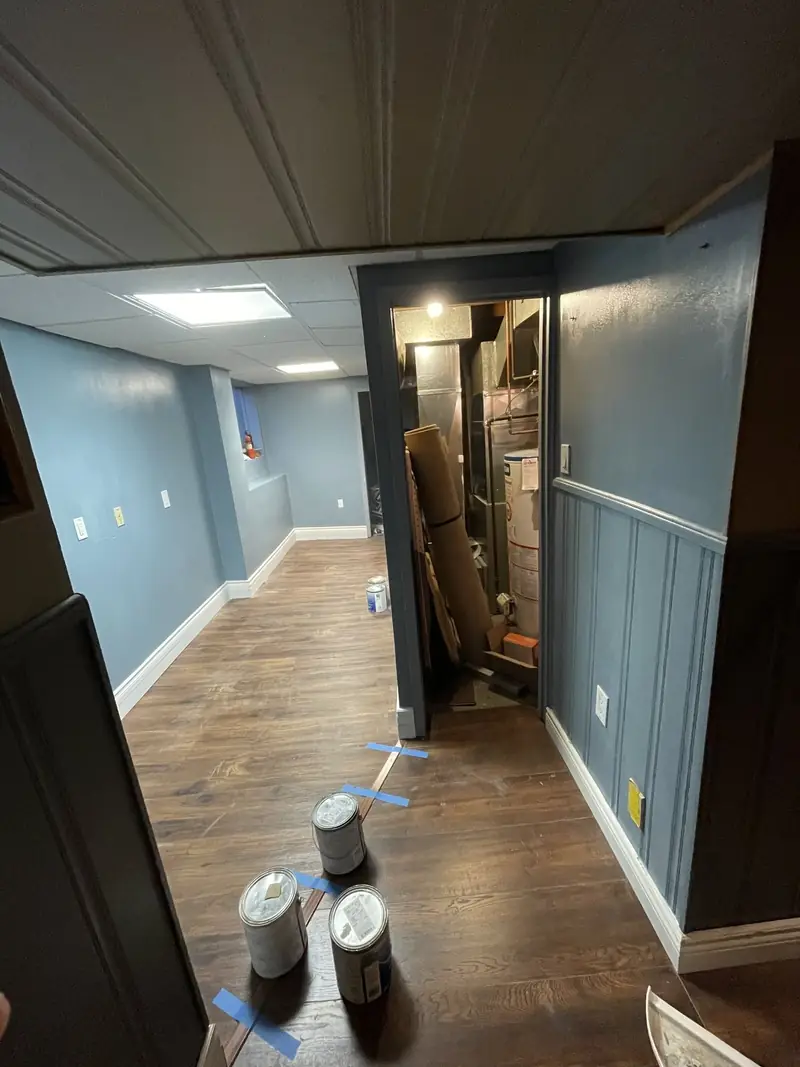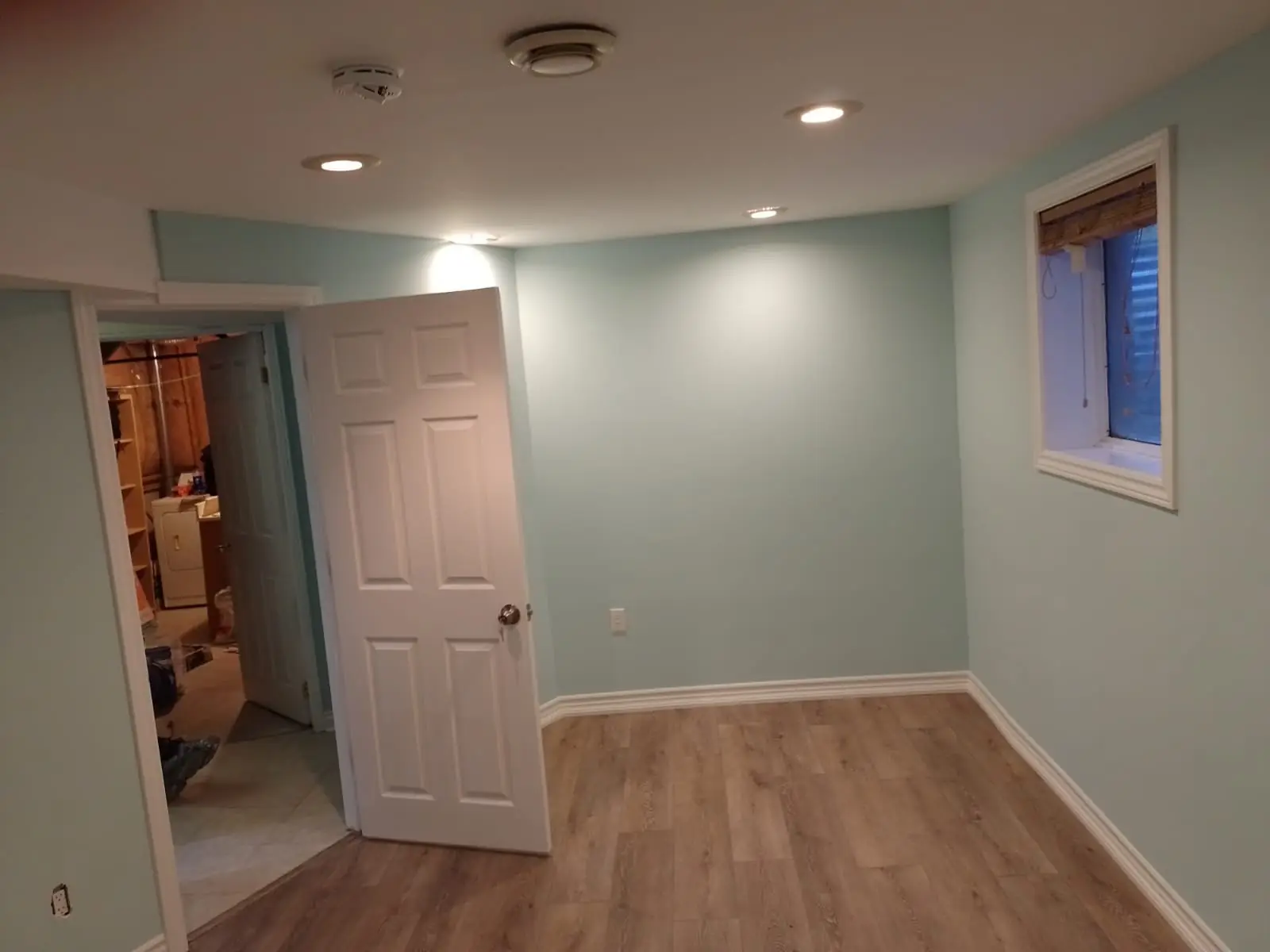
In Oshawa the first basement renovation question is not what it costs but what it is for. A family rec room and a registered two-unit conversion share a foundation and little else: one is a finishing job, the other is building a small apartment inside your house, with the City watching both. The range we publish for GTA basements, roughly $45,000 to $90,000, covers both ends, and where you land is decided by which project you are really doing. Treat that as a rough bracket; the real figure depends on your house, your scope and what turns up once the old panelling comes down, and it is fixed only in the written quote, which costs nothing.
TGV Construction Group Inc. has finished more than 300 projects across the GTA since 2017, Oshawa basements, laundry rooms and flooring among them. If you want to compare with York Region pricing, our Vaughan basement guide covers the same work there.
Basement renovation cost in Oshawa: two different budgets
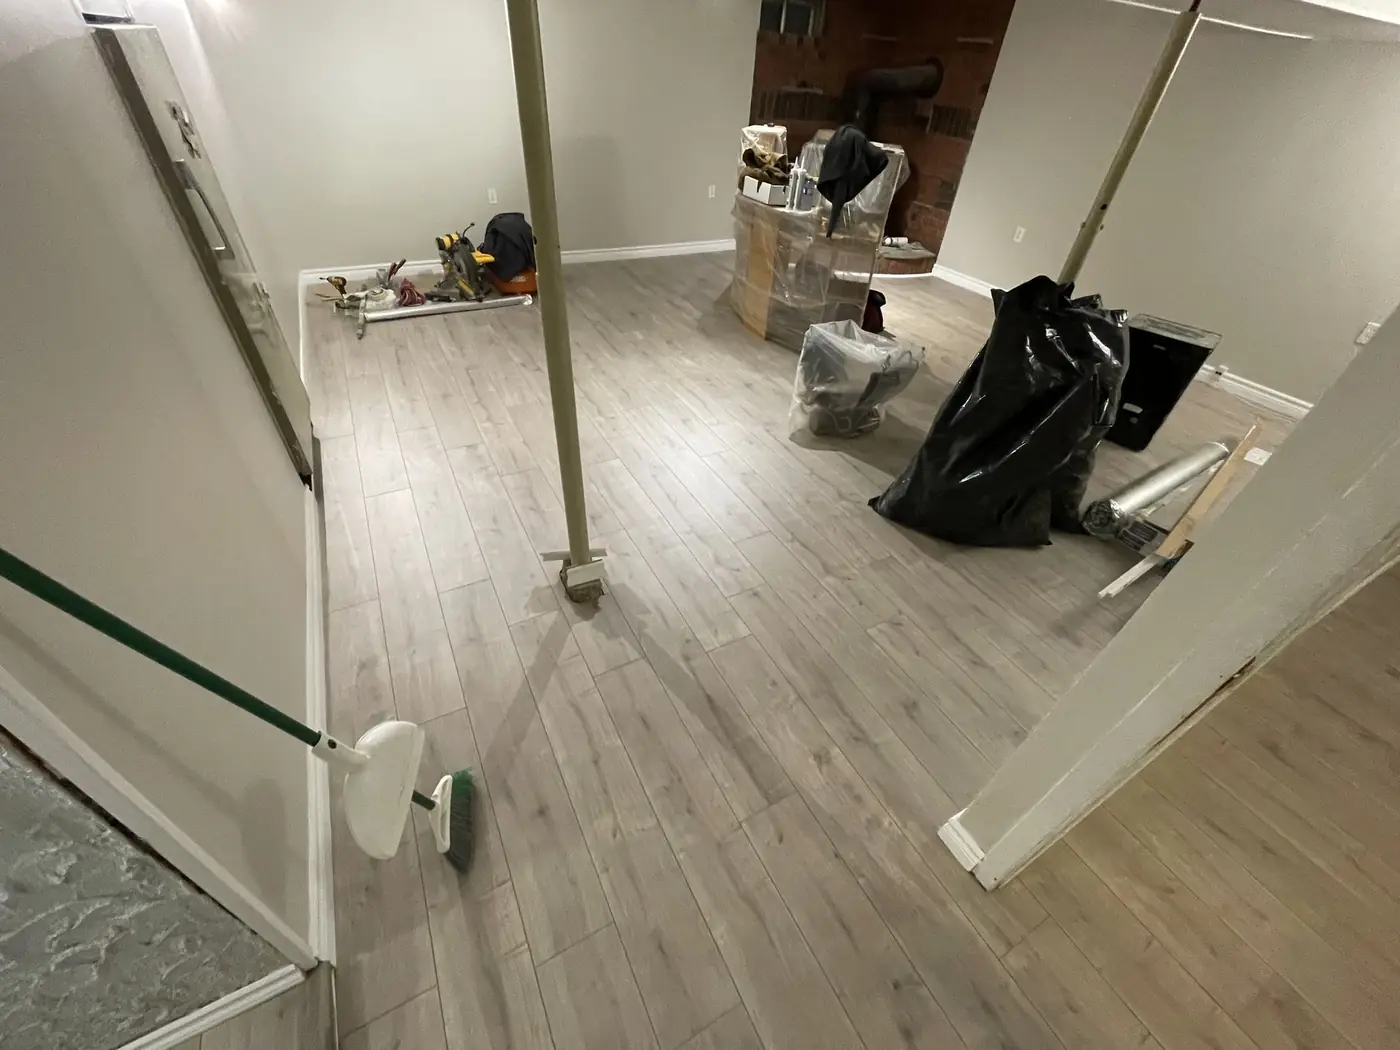
The rec room. One open space, a storage or utility room closed off, pot lights, vinyl plank, painted drywall, often a three-piece bathroom. No fire separation, no second kitchen, no registration. This is the lower half of the range, and the bathroom is what decides whether you are near $45,000 or well above it.
The two-unit conversion. Oshawa requires second units to be registered, and registration means the apartment is built to a standard: a separate entrance, a rated ceiling and wall between the units, interconnected alarms in both, a bedroom window you can climb out of, a kitchen with its own venting and circuits, and parking that satisfies the zoning. Every one of those is a line in the quote, and together they are why a unit sits at the top of the range or above it. In a city with two post-secondary campuses and a regional hospital, it is also the renovation most likely to pay for itself.
What Oshawa houses tend to add
Much of Oshawa's housing north of the 401 went up between the 1950s and the 1980s: bungalows, side-splits and back-splits on block or early poured foundations. Three things come up again and again in their basements.
Block walls that weep. Concrete block takes on water through the joints. Efflorescence, a tide line on the old panelling or a damp smell after rain means the wall is dealt with before any framing: parging and coating from inside, drainage to a sump, or excavation outside if the problem is serious. Skipping this is the single most expensive shortcut in basement work.
Side-split levels. A side-split basement is often two half-levels with different heights. One may take a bedroom; the other may only take storage. The plan follows the heights, and the quote follows the plan.
Old electrical. A 100-amp panel that already feeds a 1970s kitchen and a dryer has little room for a basement kitchen, a bathroom circuit and a dozen pot lights. A sub-panel is common; a service upgrade is sometimes unavoidable, and the Electrical Safety Authority inspects either way.
Durham Region owns the water and sewer services. If the project touches the sanitary connection, adds a backwater valve or needs the water shut at the street, the Region is part of the schedule.
Permits and registration in Oshawa
The City of Oshawa issues the building permit under the Ontario Building Code. A finished basement with new rooms needs one; a bathroom, an egress window or a structural change certainly does. Inspections follow the work: framing, plumbing and electrical rough-in, insulation and vapour barrier, final. A second unit adds the two-unit house registration, which the City completes once the permit is closed and the unit meets the fire and life-safety requirements. Our Ontario Building Code permit guide explains the general process; the registration step is Oshawa's own.
How the job runs
- Walk-through and written quote. We check ceiling height under the ducts, the foundation walls, the panel, where the sanitary line leaves the house and whether a side or rear entrance is possible, then price the scope you actually want.
- Drawings and the City application. A rec room needs a simple plan; a second unit needs fire-separation details, an exit plan and parking shown. The City of Oshawa reviews both.
- Water and cracks. Injection, a sump pit and pump, a backwater valve: whatever the walk-through found is done while the floor is still bare.
- Framing, egress window and separate entrance. Walls framed clear of the concrete, the bedroom window cut to escape size, the new door and stairwell built if the unit has its own entry.
- Rough plumbing, heating and electrical, then inspection. The bathroom and kitchen drains go into the slab, supply and heat runs extended, circuits pulled, alarms wired to talk to the ones upstairs.
- Insulation and fire separation inspection. Exterior walls insulated and sealed; for a second unit the ceiling and the shared wall get the rated assembly the drawings call for.
- Drywall, taping, paint. Boarded and finished as one job so the basement reads as one space, not a patchwork.
- Floors, doors, trim, kitchen and bathroom finish. Vinyl plank over an underlay, doors hung, cabinets and fixtures in, tile and glass last.
- Final inspection and, for a unit, registration. The permit closes, the two-unit registration is completed with the City, and you get the paperwork a tenant and an insurer will ask for.
Count six to eight weeks on site for a rec room with a bathroom and ten to twelve for a unit, from the day the permit is issued. The City's review time comes before that and varies with the season. You live upstairs throughout; the loud days are demolition, cutting the slab for drains and cutting the foundation for a window or door.
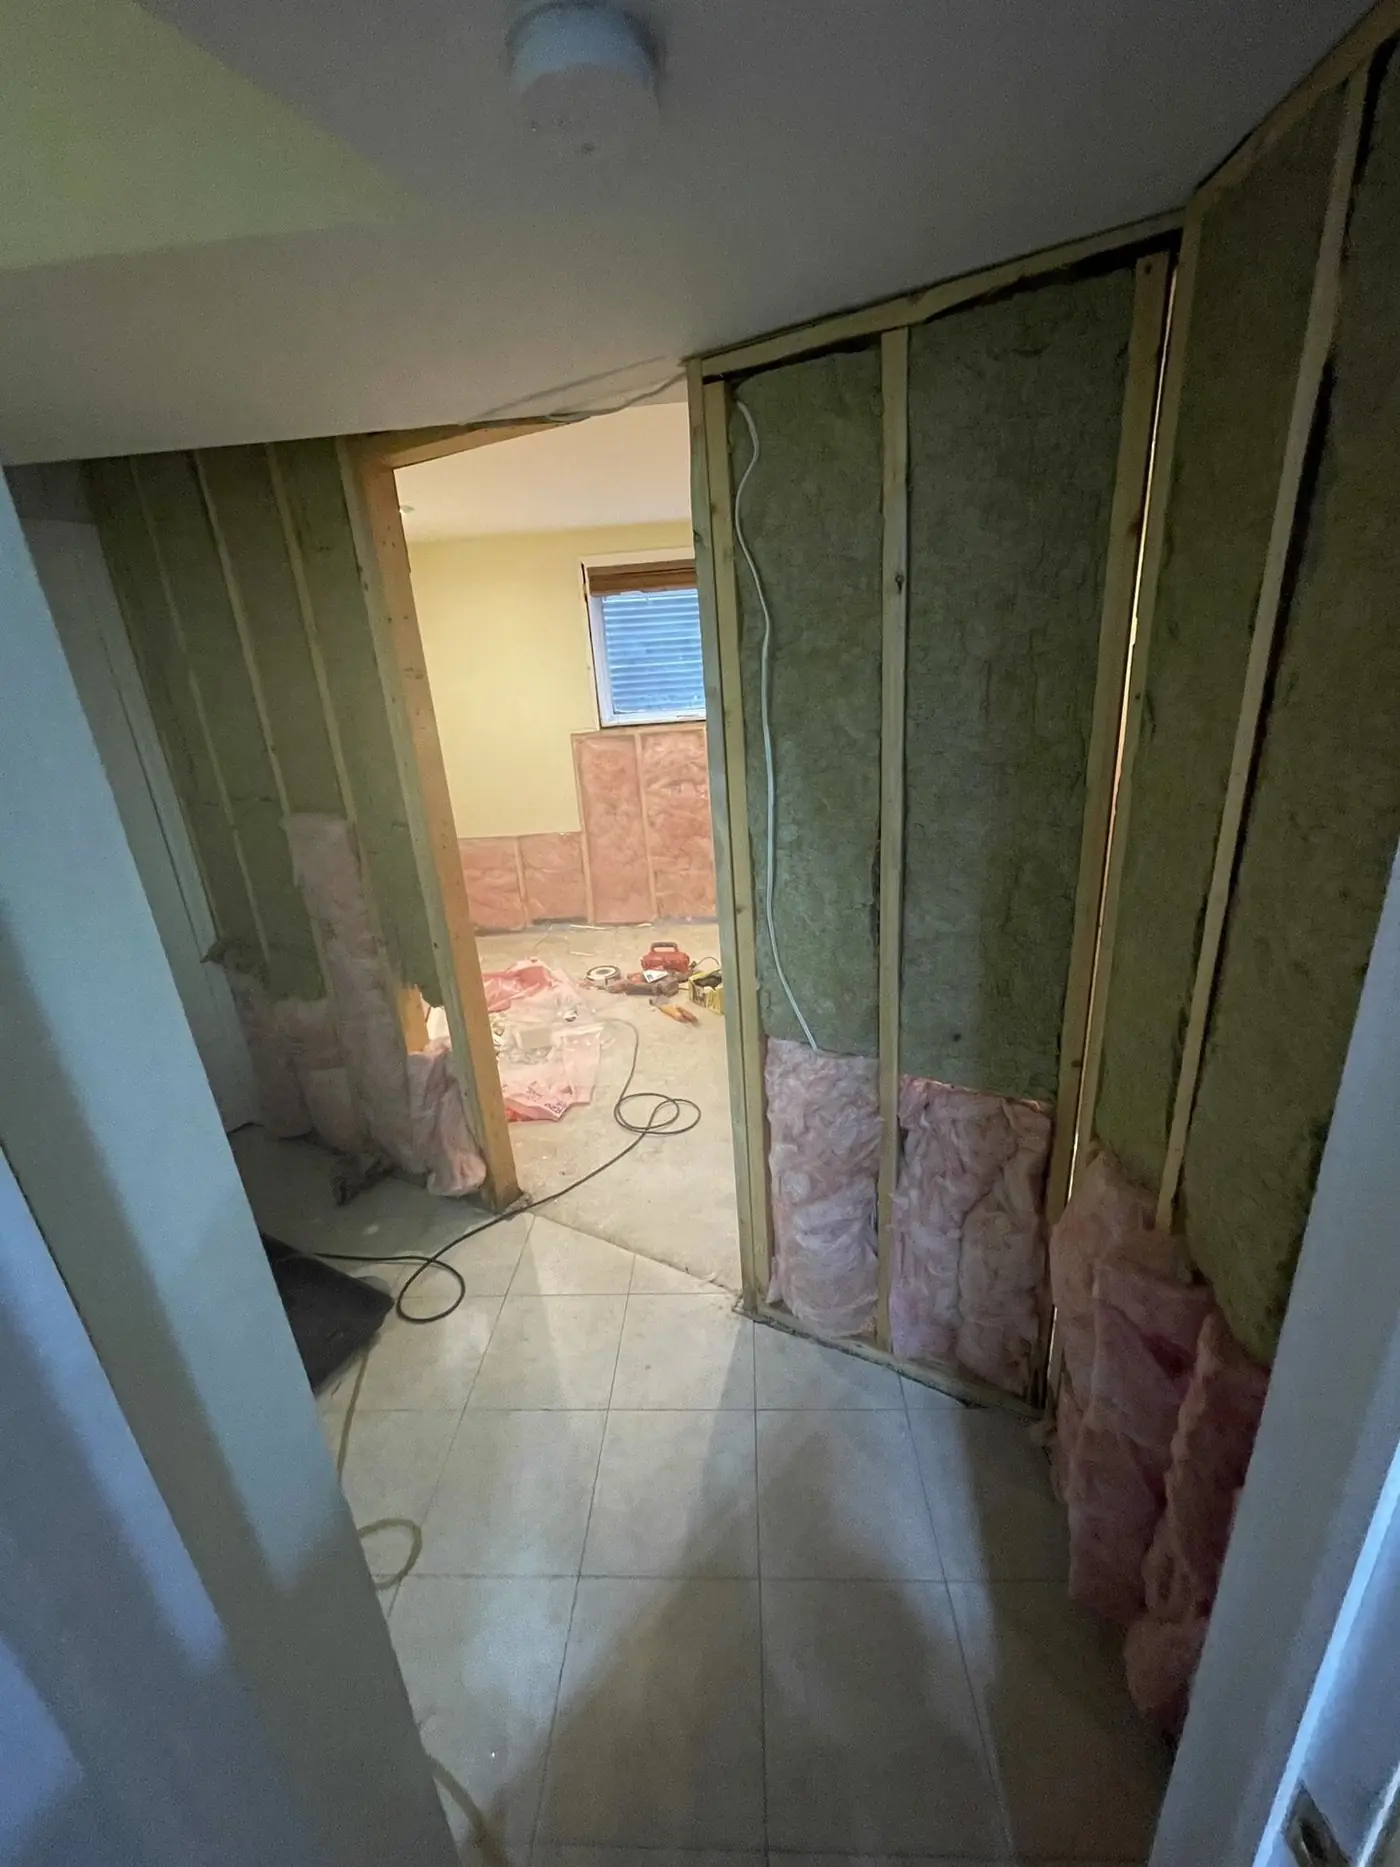
A recent Oshawa project
A 1970s side-split near Rossland Road, unfinished below, with a washer and dryer in a corner. The owners wanted a one-bedroom unit for a student and a laundry room they would still share. The City issued the permit; a hairline crack on the north block wall was injected and a sump pit added before anything else. The unit got a rear entrance through a new door in the foundation, an egress window in the bedroom, a galley kitchen with its own circuits and a vented hood, a three-piece bathroom with drains cut into the slab, and a rated ceiling on resilient channel. The laundry room was closed off with a rated door so both households can reach it. Eleven weeks on site, five inspections, registered with the City the month after. That project landed in the upper part of the published range, which is where most registered units in Oshawa land.
Where Oshawa owners waste money
- Building a "rec room" that is secretly a rental. An unregistered unit in Oshawa is a fine, a void insurance claim and a forced retrofit. If a tenant is the plan, build a unit.
- Carpet on a slab that has flooded before. Vinyl plank over a proper underlay survives a wet day; carpet does not.
- Dropping the ceiling everywhere because one duct is low. Box the duct, keep the height in the rooms that matter.
- Taking the cheapest of three quotes without reading them. The low one is usually missing the water work or the registration items. Our guide to comparing renovation quotes shows what to look for.
Frequently asked questions
How much does a basement renovation cost in Oshawa?
Roughly $45,000 to $90,000 for most complete basements, the range we publish for the GTA. An open rec room with no plumbing sits at the bottom; a registered two-unit conversion with its own kitchen, bathroom and entrance sits at or above the top. Your number comes from the free written quote, not from this page.
Is a basement apartment in Oshawa worth it?
With Ontario Tech, Durham College and the hospital all drawing renters, a registered unit in Oshawa is usually the renovation with the clearest payback in the house. Price it as a unit from day one; upgrading a rec room to a legal unit later costs far more than building it right once.
What does Oshawa require for a two-unit house?
A building permit for the work plus registration of the second unit with the City. Expect fire separation between the units, interconnected smoke and carbon monoxide alarms, a proper second exit or an egress window, minimum ceiling height, and parking that meets the zoning.
Can my ceiling be too low?
For an existing house the Ontario Building Code accepts a lower basement ceiling than new construction, roughly 1.95 metres under beams and ducts for a second unit. Many Oshawa side-splits clear it; some 1950s bungalows do not, and then the choice is to box the ducts cleverly or accept a rec room instead of a unit.
How long will my basement be a construction site?
Six to eight weeks for a rec room with a bathroom, ten to twelve for a second unit, counted from the permit, not from the first phone call.
Get a free basement quote in Oshawa
Tell us whether you want a rec room or a unit and we will price that, honestly, with the water work and the registration items included rather than discovered later. If flooding is on your mind, our note on backwater valves and sump pumps explains the protection that goes in first.
Start on our Get a Quote page, call (365) 363-6995, or write to estimating@tgvconstructiongroup.ca. Our general contracting page lists everything else we do.