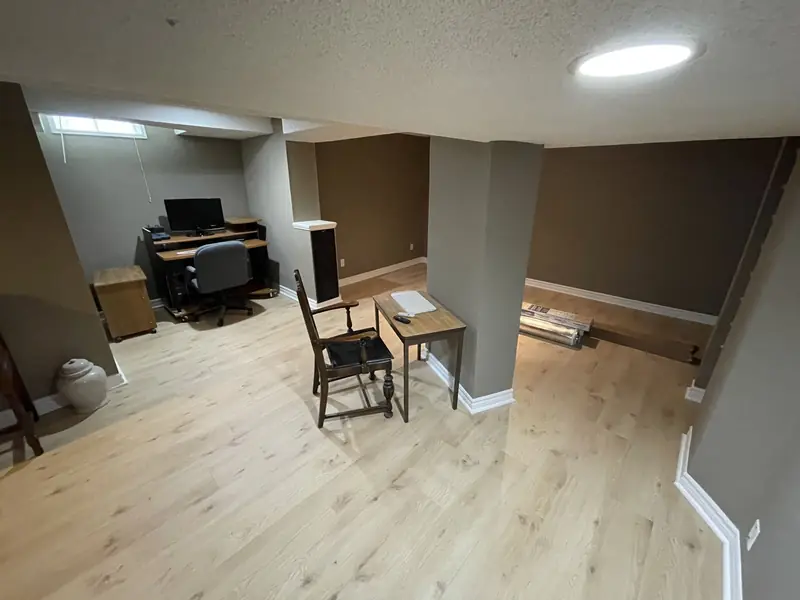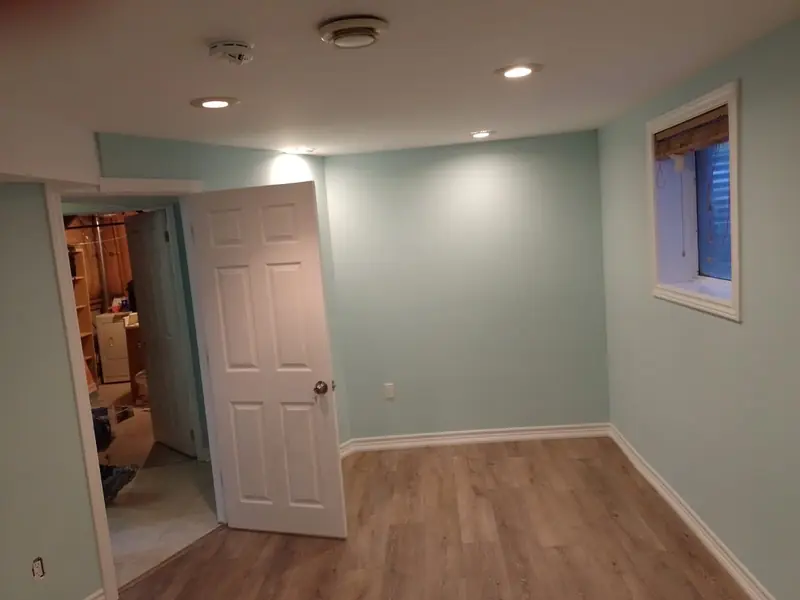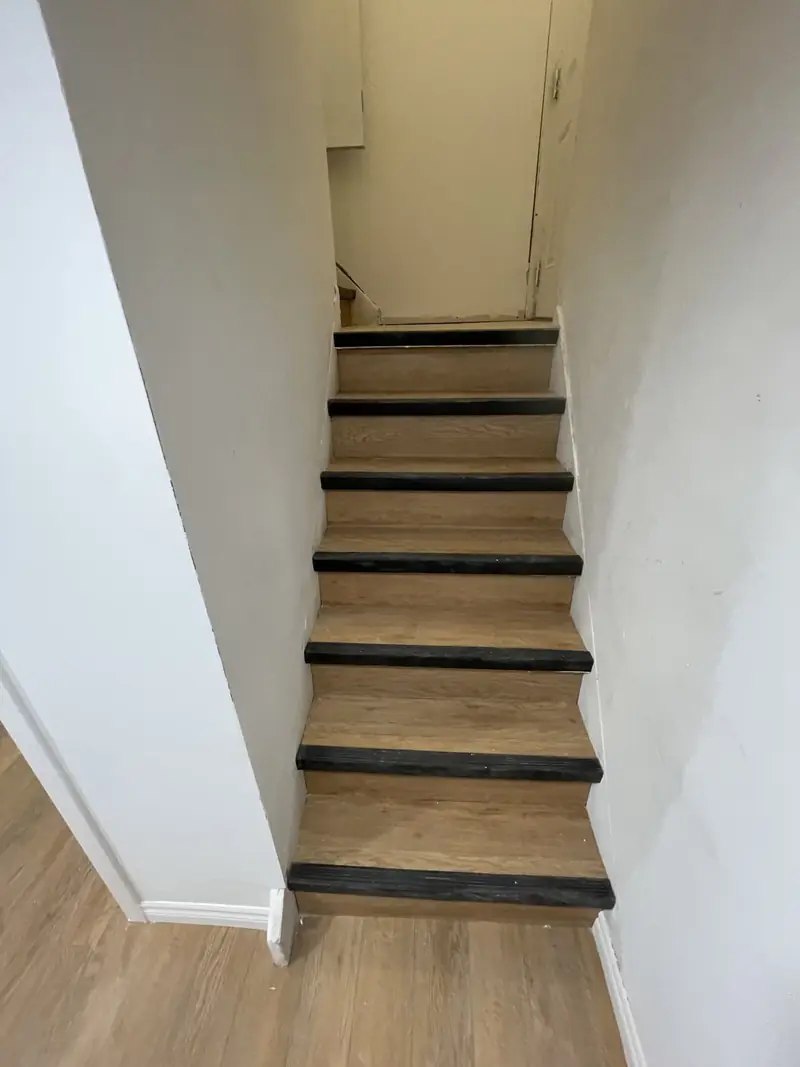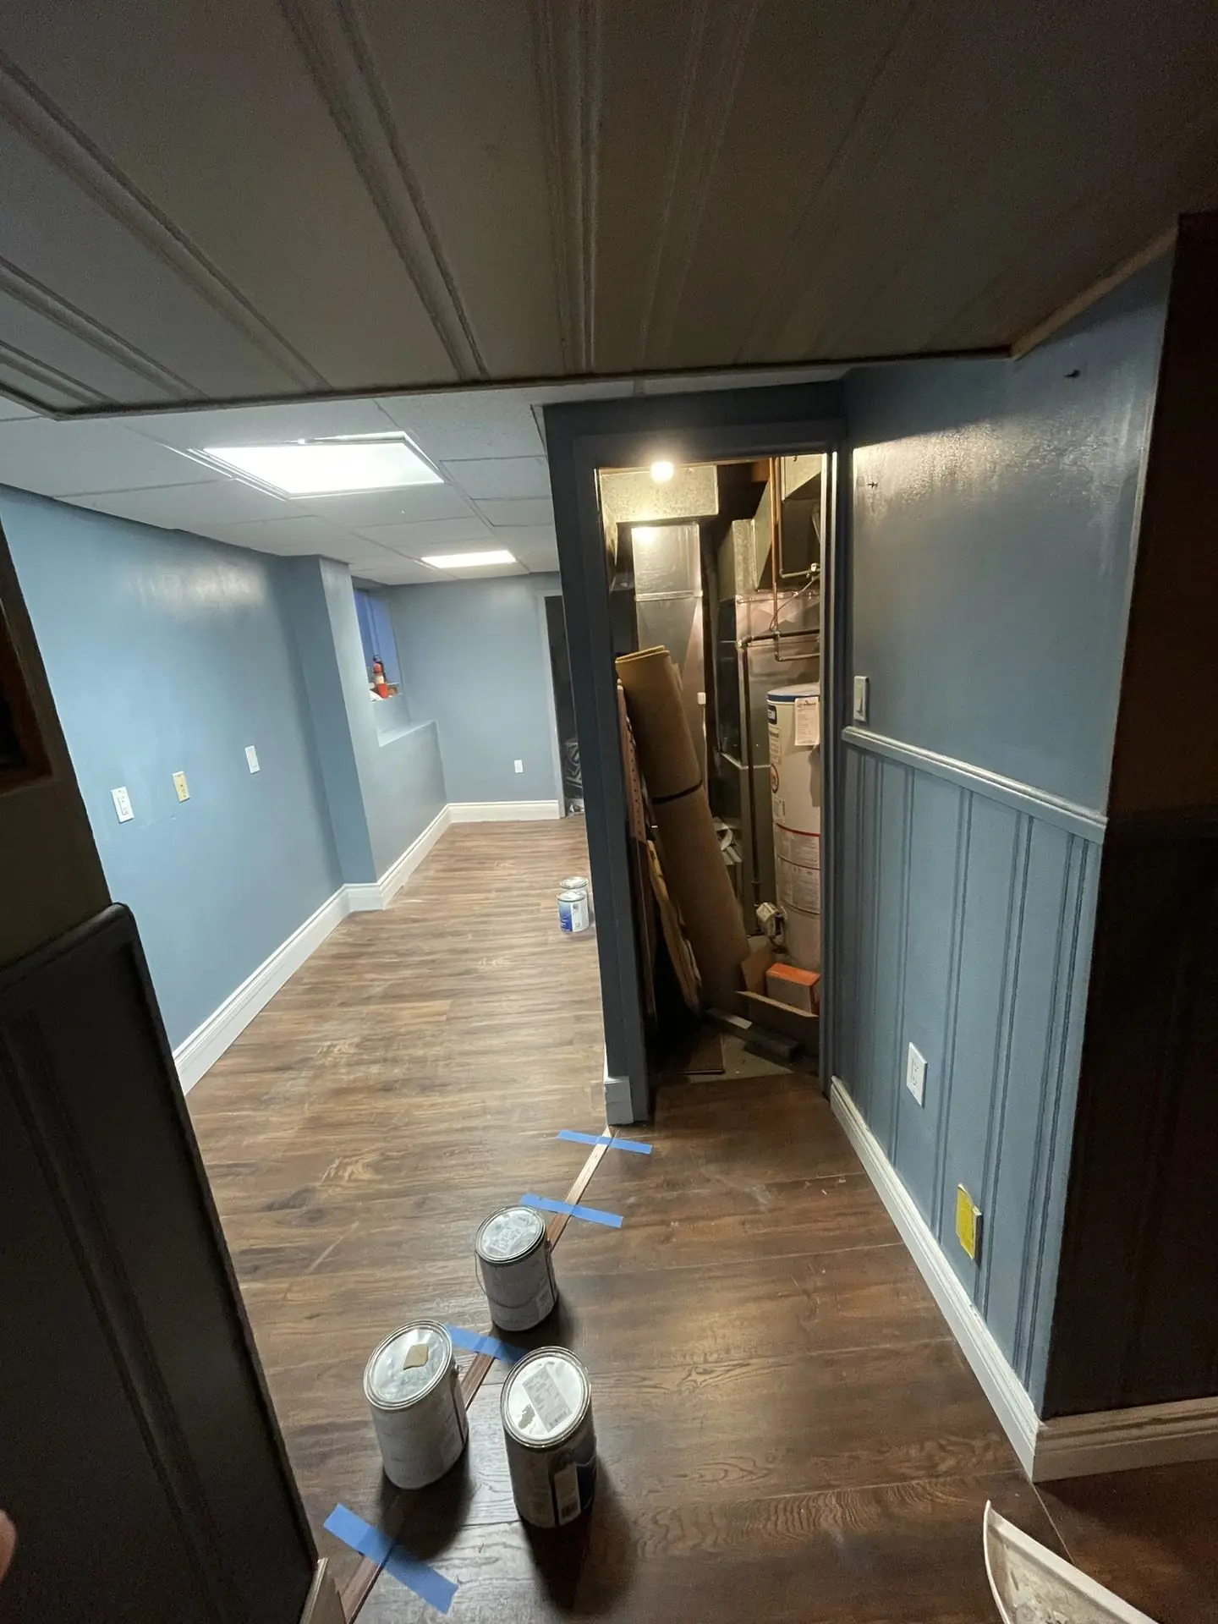
Whitby's basements are younger than most in the GTA, and that changes the math of a basement renovation in Whitby. Large parts of Brooklin, Williamsburg, Rolling Acres and Taunton North were built from the 1990s on with poured foundations, decent ceiling height and, very often, a look-out or walk-out at the back. A basement that already has a door to the yard and full-size windows skips the two most expensive cuts a renovation can require. That is why so many Whitby projects land in the lower half of the range we publish for GTA basements, roughly $45,000 to $90,000, while a full second unit still reaches the top. Treat the bracket as a starting point only: the real price follows your house and your scope and is set in the free written quote.
TGV Construction Group Inc. has completed more than 300 projects across the GTA since 2017, including basements, flooring and window work in Whitby. For the older-house end of the spectrum, our Vaughan basement guide is the useful comparison.
Start with what the builder left you
Walk-out. A door and full windows on the yard side. A bedroom's egress requirement is already met, a second unit already has its entrance, and natural light makes the space feel like a floor of the house rather than a cellar. The money goes into rooms, not into concrete cutting.
Look-out. Windows above grade on the back wall but no door. Bedrooms are easy; a separate entrance for a unit means a new door and a short stair, which is cheaper than a full well-and-stair entrance in a flat-grade house but is still a foundation cut with an engineer's detail.
Standard. Small windows at grade, no door. Any bedroom needs an egress window cut and a well built; any unit needs an entrance. These are the Whitby basements that reach the upper range.
Roughed-in bathroom. Many builders left capped drains in the slab. If yours did, the bathroom costs a fraction of one where the slab must be opened, as long as the rough-in is where you want the bathroom.
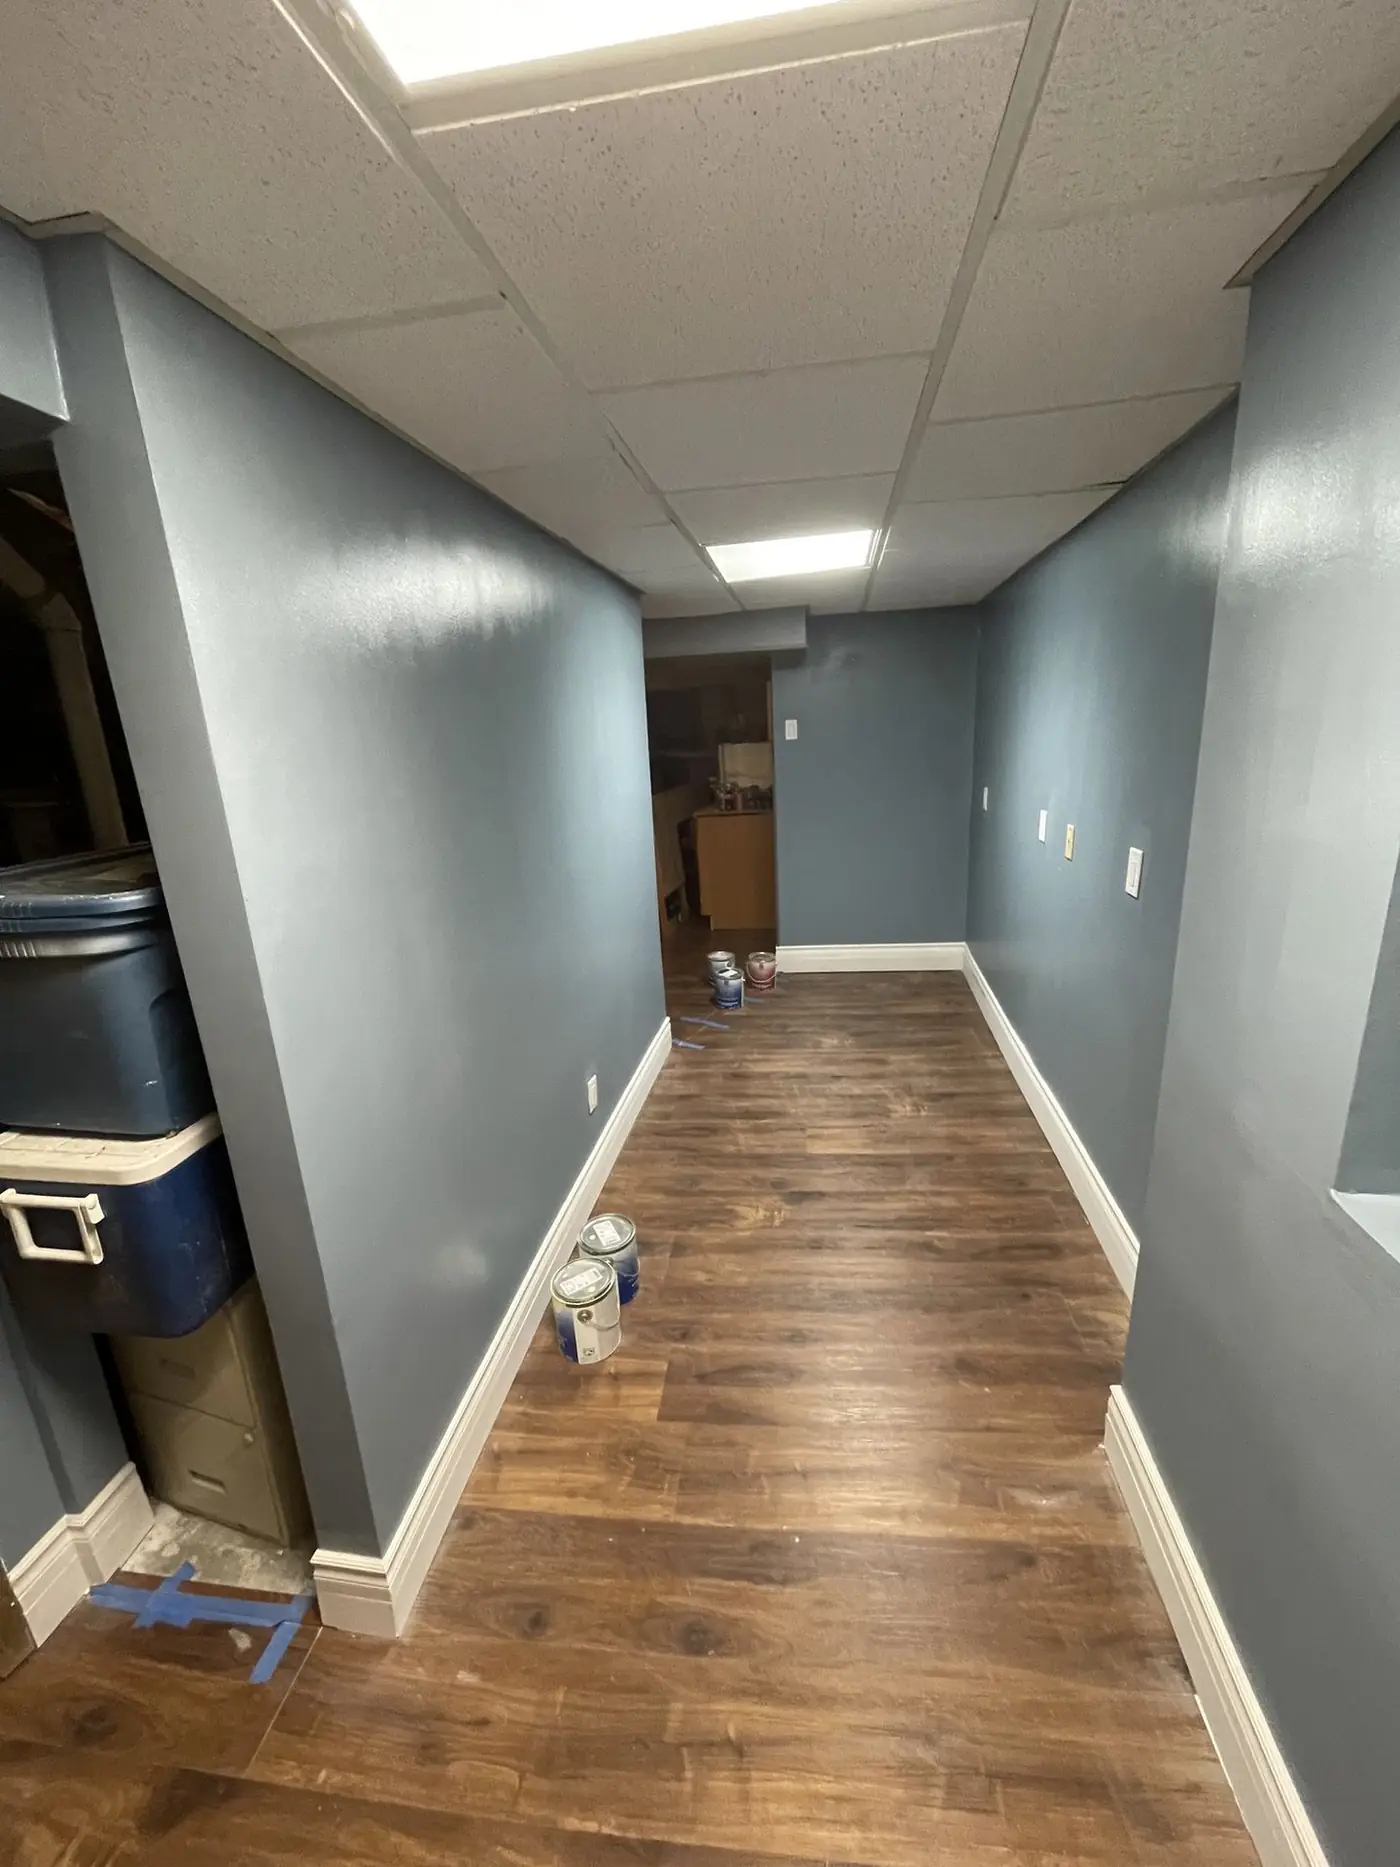
Where the money goes in a Whitby basement renovation
In order of size on a typical quote: the bathroom (tile, fixtures, glass, and the drains if there is no rough-in); framing and drywall over the whole footprint; electrical, including pot lights, a sub-panel where the main panel is full, and the interconnected alarms; flooring; then insulation, doors and trim. A kitchen for a second unit adds cabinets, counters, venting and dedicated circuits, which together move the project from family space to apartment money.
Two Whitby specifics change the order. First, the furnace and water heater usually sit mid-footprint in these houses, and how you close them in, with clearances, combustion air and a louvred door, decides the shape of every room around them. Second, the ducts in 1990s builds tend to run tight to the joists, so a flat drywall ceiling is often possible without a drop ceiling, which looks better and costs about the same.
Permits and additional dwelling units in Whitby
The Town of Whitby issues the building permit under the Ontario Building Code for finished basements, basement bathrooms, egress windows and structural or plumbing changes, and inspects framing, rough-ins, insulation and the finished work. A basement apartment is an additional dwelling unit: it is permitted in most residential zones, it is registered with the Town, and it has to show fire separation between units, interconnected smoke and carbon monoxide alarms, a proper exit, a compliant bedroom window, adequate ceiling height and parking. Electrical work is inspected by the Electrical Safety Authority. Water and sewer are Durham Region services, which matters for a backwater valve or a new sanitary tie-in. The general permit process is covered in our Ontario permit guide.
An eight-week Whitby basement, week by week
- Week 0: quote and permit drawings. We measure heights, map the ducts, check the window sizes against egress and decide what the look-out or walk-out gives you for free. The Town of Whitby receives the application.
- Weeks 1-2: layout on the floor, framing. Rooms are chalked on the slab so you can walk them before a stud goes up, then exterior walls are framed off the concrete and partitions set.
- Weeks 2-3: rough-ins and first inspections. Slab cut for the bathroom drains, supply lines and heat runs extended, circuits pulled, alarms tied into the house, then the framing and rough-in inspections.
- Week 4: insulation and vapour barrier, inspection. Exterior walls insulated to code, the rim joist sealed, sound insulation in the ceiling where a bedroom sits below a living room.
- Weeks 4-5: drywall and finishing compound. Boarded, taped, sanded and primed; this is the dustiest week and the one that makes the space look real.
- Weeks 6-7: paint, floors, doors, trim. Walls painted, vinyl plank laid, doors hung, baseboards and casings on, the furnace room door with its louvre fitted.
- Weeks 7-8: bathroom finish, fixtures, lighting. Tile, vanity, toilet, shower glass, pot light trims, switches and plates.
- Week 8: final inspection and handover. The Town closes the permit, we walk every room with you, and the registration is filed if the space is an additional dwelling unit.
That schedule assumes a dry basement, a permit in hand and materials ordered before week one. A second unit adds two to four weeks for the kitchen, the entrance and the extra inspections. The Town's review time comes before the schedule starts and depends on the season.
Choices that move the price
- Tiled shower versus acrylic base and surround. The tiled shower is the single biggest swing in a basement bathroom.
- Flat drywall ceiling versus drop ceiling. Similar cost in a 1990s house; the drywall ceiling needs access panels at valves and cleanouts.
- Built-ins and a wet bar. Beautiful, and firmly upper range.
- Sound insulation in the ceiling. Inexpensive while the ceiling is open, impossible afterwards. Worth it under any living room.
- Finishing the storage room. Leaving one room as painted concrete and a sealed floor saves real money and nobody misses it.
A Whitby example
A 1998 two-storey in Williamsburg with a look-out basement, unfinished, a capped bathroom rough-in in the slab. The owners wanted a family room, an office, a guest bedroom and a three-piece bath, and nothing to do with tenants. The look-out windows already met egress for the bedroom. The rough-in was in the right place, so no slab was cut. The furnace room was closed in with a louvred door and a service path, the ceiling went flat drywall with three access panels, the office got sound insulation above it, and the family room got a painted feature wall and pot lights on two circuits. Seven weeks on site, four inspections, no surprises behind the walls. It finished in the lower half of the published range, which is what a dry look-out basement in Whitby usually does.
Frequently asked questions
What is the cost of a basement renovation in Whitby?
For most full basements the figure falls in the range we publish for the GTA, roughly $45,000 to $90,000. A dry, high, look-out basement finished as family space lands in the lower half; a second unit with its own entrance and kitchen reaches the top. The written quote, which is free, is the only number that counts.
Does a walk-out basement cost less to finish?
Yes, noticeably. The separate entrance and the large windows that a rental unit or a bedroom needs are already there, so the two most expensive cuts into a foundation are not on your quote.
Can I add an additional dwelling unit in Whitby?
In most residential zones, yes, with a building permit and registration with the Town. The unit needs fire separation, interconnected alarms, its own exit, a compliant bedroom window and parking. Walk-out and look-out houses are the easiest cases.
Do newer Whitby basements still have water problems?
Less often than older houses, but a sump that runs constantly, a window well that fills or a crack at a corner of a poured wall all appear in 1990s and 2000s houses. We check before quoting, because fixing water after finishing means opening the finish.
Can we stay in the house during the work?
Almost every Whitby client does. The crew works from the basement door or the walk-out, the stairs get protected, and the loud days are announced in advance.
Get a free basement quote in Whitby
Send us the year the house was built and whether the back wall is a walk-out, a look-out or standard, and the first conversation will already be about your basement rather than a generic one. If you are weighing several contractors, our guide to reading renovation quotes helps you compare scopes rather than totals.
Start on our Get a Quote page, call (365) 363-6995, or write to estimating@tgvconstructiongroup.ca. Our general contracting page lists everything else we do.