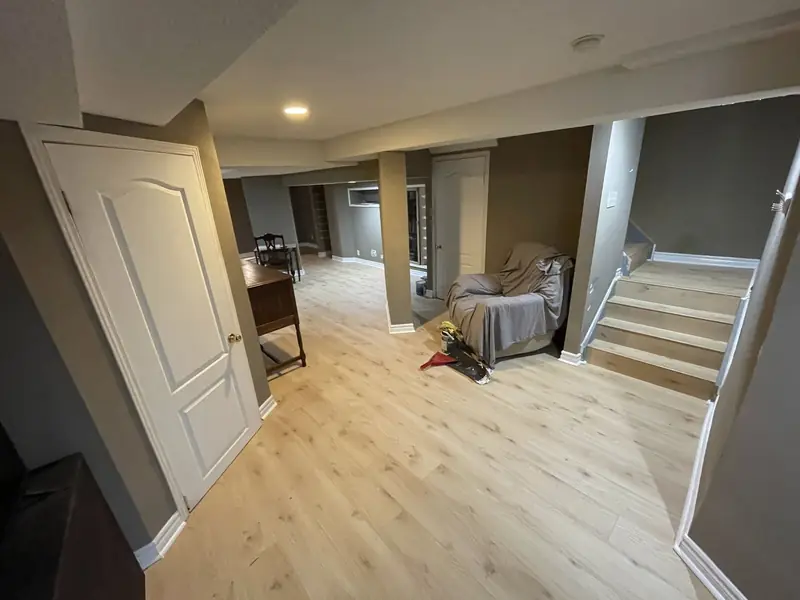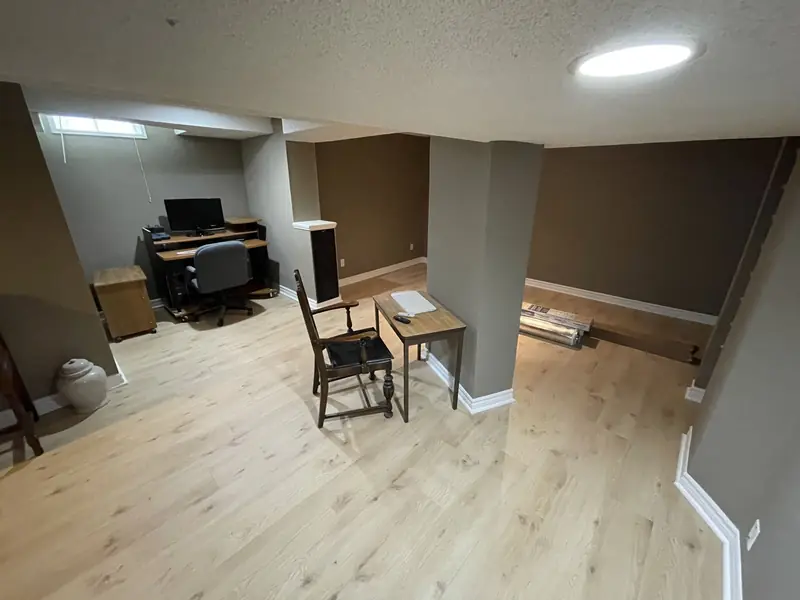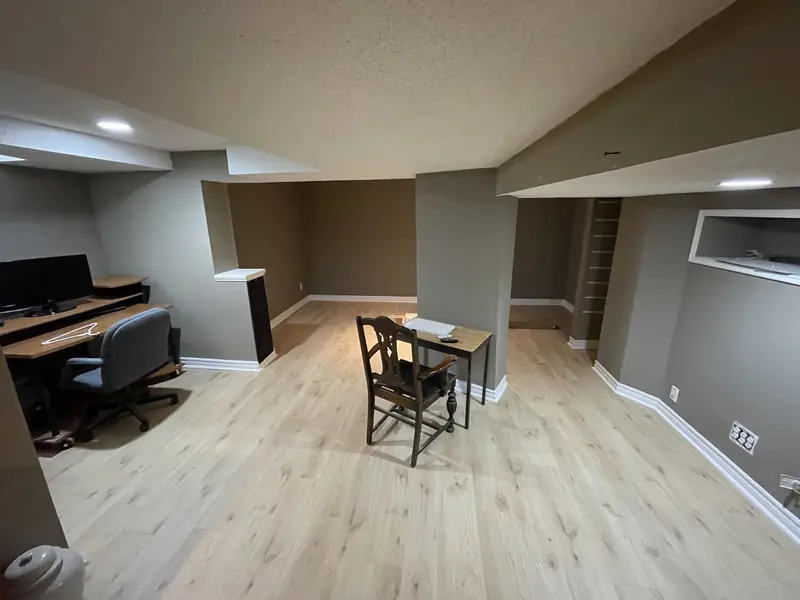
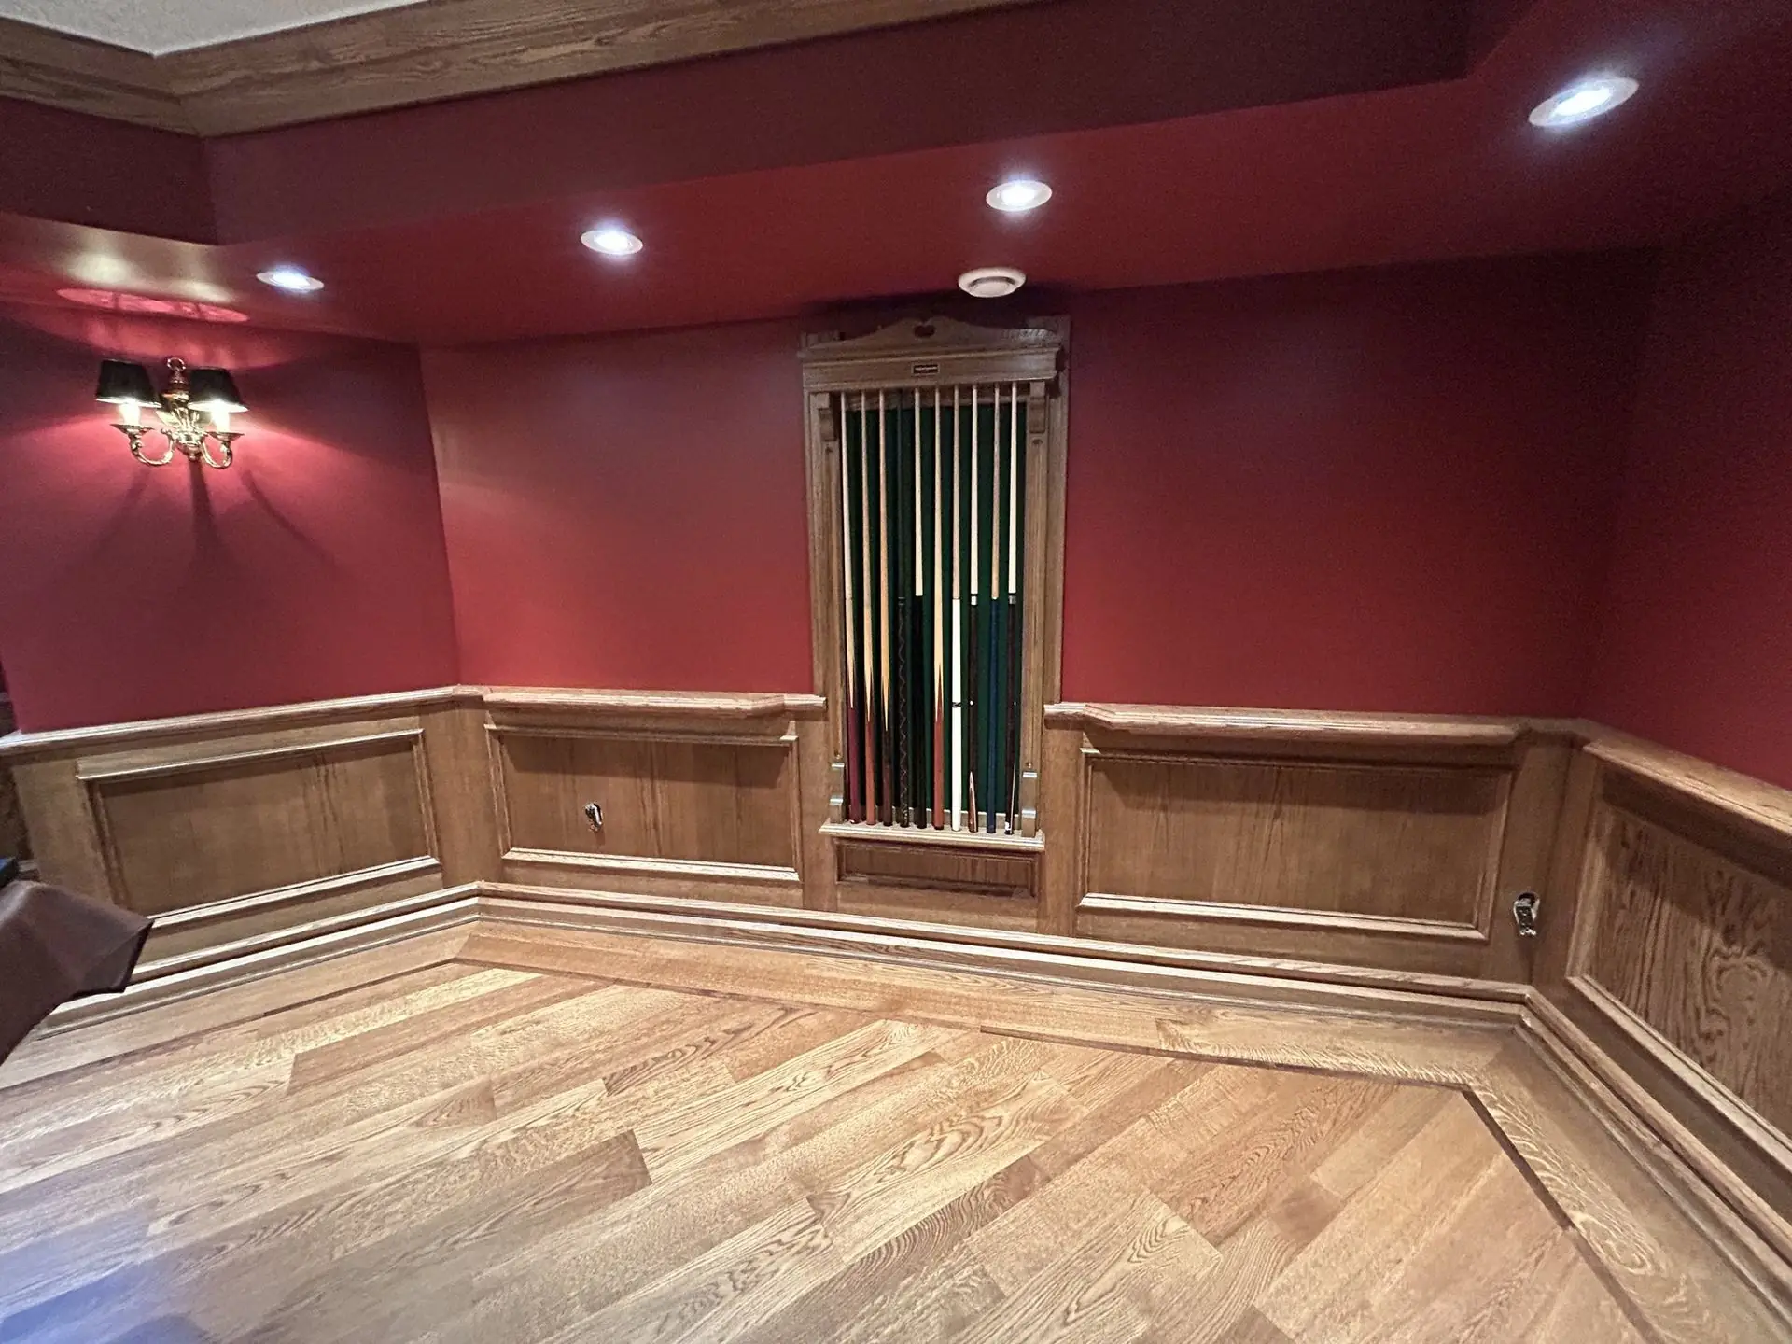
A basement renovation in Burlington typically costs between $50,000 and $100,000, and it can add a family room, a guest suite, a home office or a rental unit without changing the footprint of the house. Burlington has 1950s and 1960s bungalows in Aldershot and Roseland, back-splits in Brant Hills and Mountainside, 1990s two-storeys in Headon Forest and Millcroft, and newer homes in Alton Village. The basement under each of them is different, and so is the plan.
TGV Construction Group Inc. is a licensed and insured contractor that has completed more than 300 projects across the GTA and Ontario since 2017. Our basement renovation services cover everything from the first moisture check to the final inspection.
Start with a dry basement
The most important part of any basement project is not the finish. It is making sure the space stays dry. Burlington sits between Lake Ontario and the Niagara Escarpment, and creeks such as Appleby, Tuck and Shoreacres run through the city toward the lake. Some neighbourhoods have a higher water table or heavy clay soil, and the August 2014 storm showed how quickly basements can flood.
Before anything is framed, we look at the foundation walls and floor for cracks and stains, check the grading and downspouts outside, and ask about any past water. If there is a problem, it is fixed first: cracks are sealed, grading is corrected, and where needed a backwater valve or sump pump is added. Our article on backwater valves and sump pumps explains how they protect a finished basement.
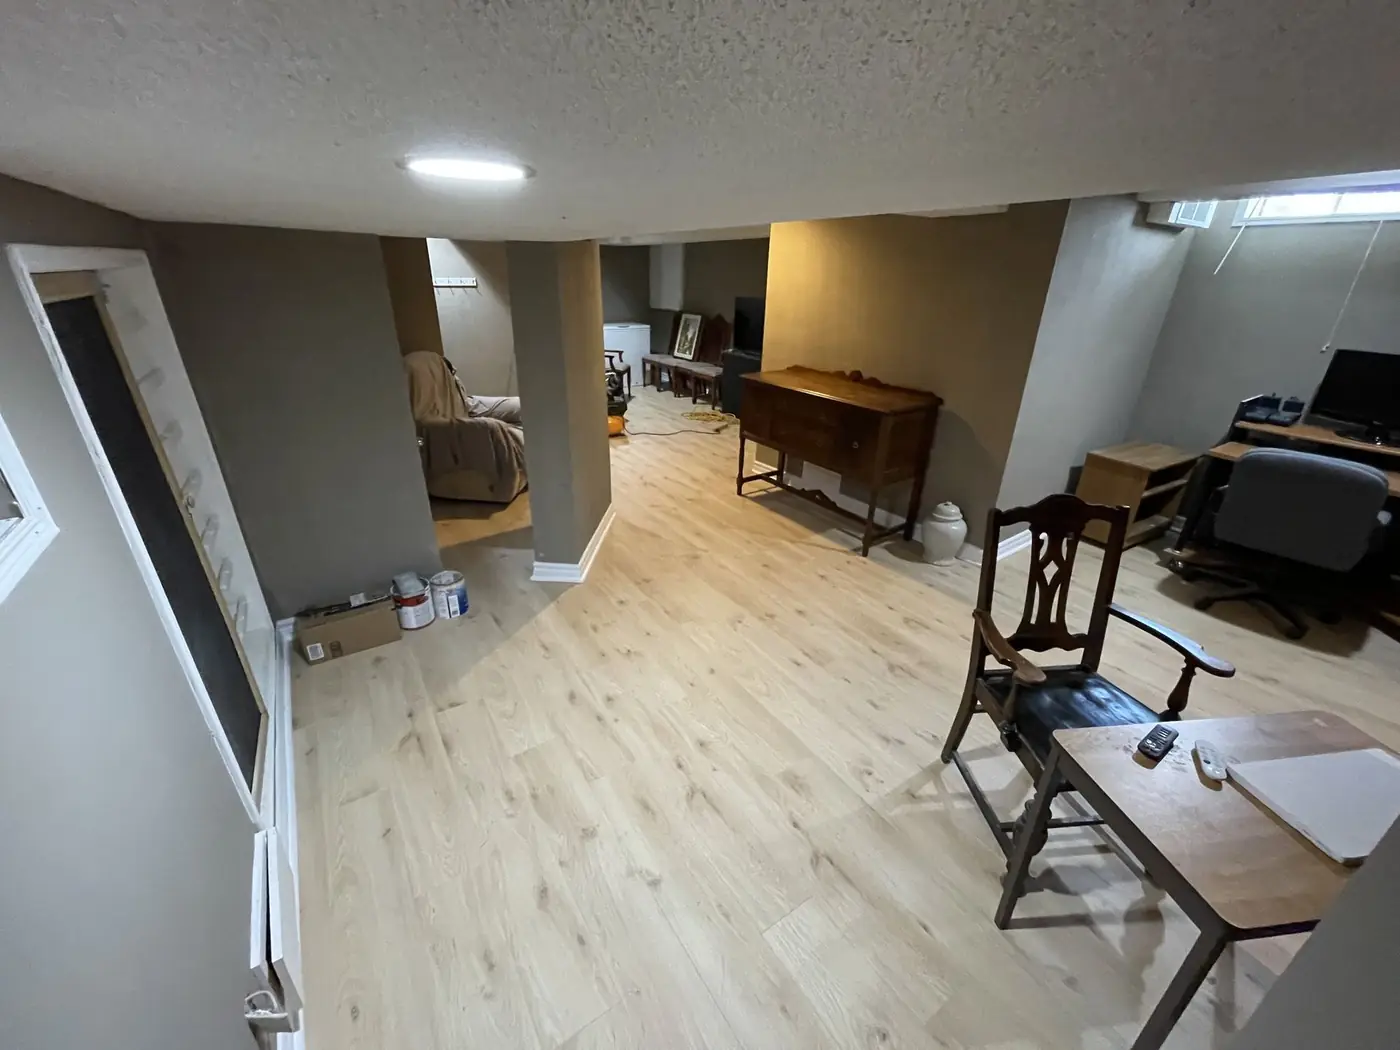
Layouts that work in Burlington basements
Family room and bathroom. The most common plan: an open space for TV and games, a three-piece bathroom and storage. It suits almost any basement with reasonable height.
Guest or in-law suite. A bedroom, a bathroom with a walk-in shower and a small sitting area. Popular with families who have parents visiting for long stays.
Home office and gym. Good lighting, extra outlets, sound insulation and a floor that can take equipment.
Second unit. A self-contained apartment needs its own entrance, fire separation, smoke and carbon monoxide alarms, a kitchen and a bathroom. The City of Burlington permits additional residential units in many houses, subject to the rules for your property.
Basement renovation in Burlington: the steps
- Check for moisture first. Look for stains, efflorescence, musty smells and water after heavy rain. Fix any leak before a single stud goes up.
- Measure ceiling height. Height under the ductwork and beams decides whether bulkheads are needed and whether the space can become a legal unit.
- Decide how the space will be used. Family room, home office, gym, guest suite or rental unit: each needs different lighting, plumbing and sound control.
- Plan the mechanical room. Leave clear access to the furnace, water heater, panel and main shut-off, with room for servicing.
- Get drawings and a permit. Finishing a basement in Burlington generally needs a building permit, and a second unit needs one in every case.
- Frame, insulate and rough in. Insulate the foundation walls, then frame, run wiring, plumbing and ducts, and pass inspections.
- Close up and finish. Drywall, flooring, doors, trim, bathroom, lighting and paint.
- Final inspection and walk-through. Close the permit and make a written list of anything that still needs attention.
Insulation, comfort and sound
A basement that is cold in winter or stuffy in summer will not get used. Foundation walls are insulated with rigid foam or spray foam against the concrete, then framed and insulated again where needed. This keeps condensation off the walls. Over the slab, an insulated subfloor makes the floor feel warmer.
Heating and air flow matter as much as insulation. Supply and return vents in every room keep the temperature even. A separate thermostat zone or a ductless unit can make a big difference in a large basement. For sound, insulation in the ceiling and resilient channel under the drywall cut noise between floors, which is especially important for a rental unit.
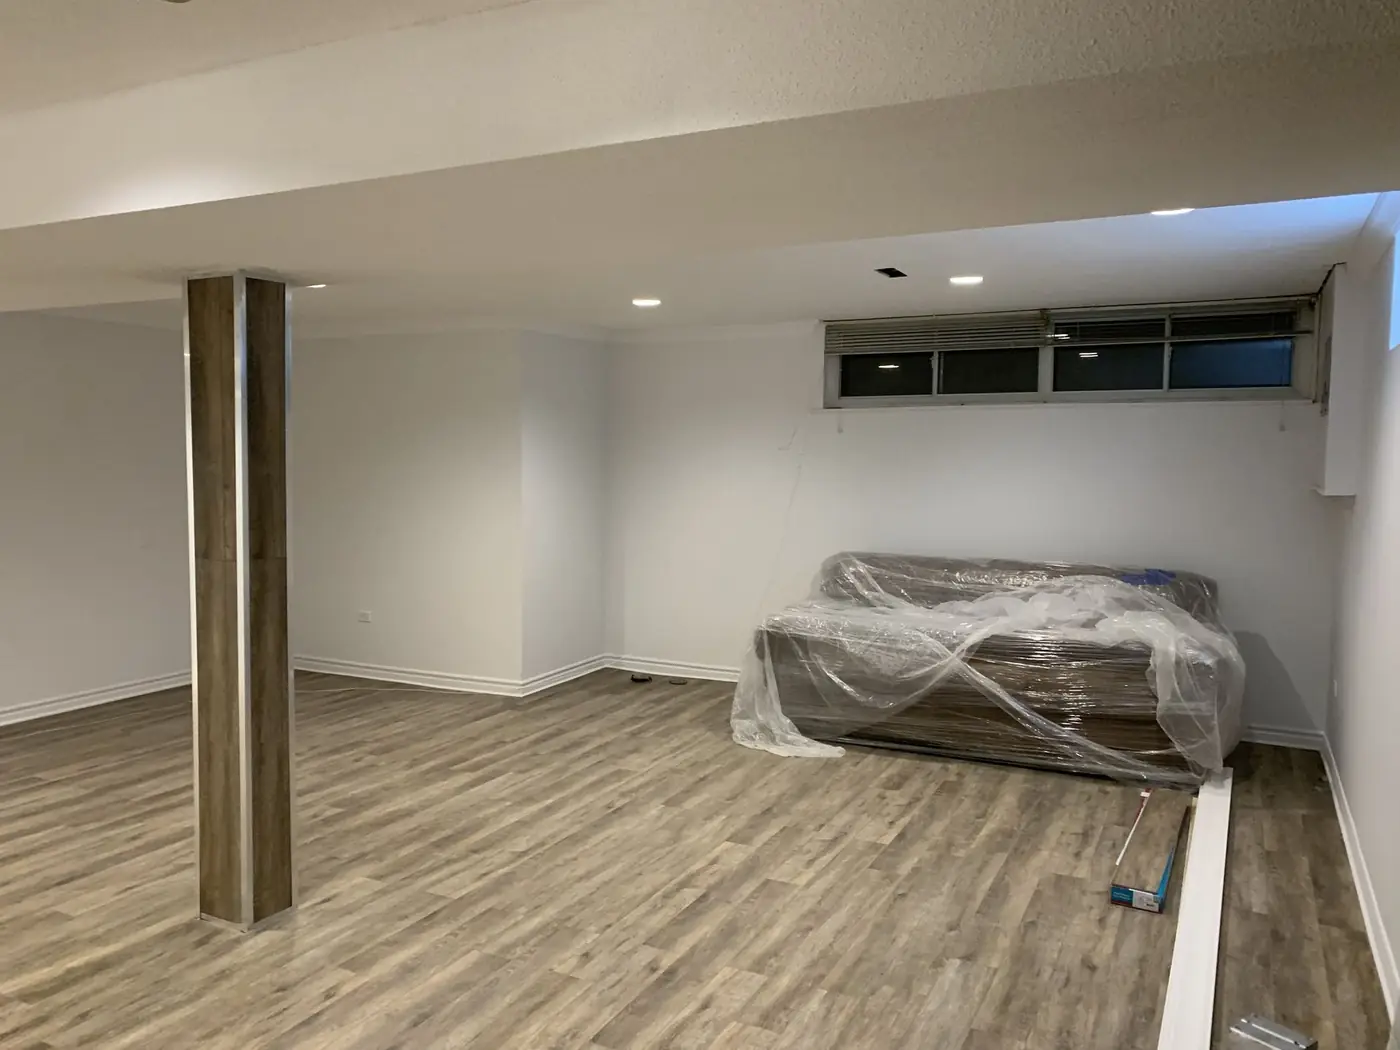
Where the money goes
Framing, insulation and drywall make up a large share of the budget, followed by electrical, plumbing for a bathroom or kitchen, flooring, doors and trim. Windows and egress openings, a separate entrance and fire separation add significantly to a legal unit. Hidden repairs, such as a cracked foundation or an old drain that needs replacing, are the unknowns that a reserve of ten to fifteen per cent is meant to cover.
For more detail on how a basement budget is built, see our cost guides for Oakville and Milton, two Halton neighbours with similar houses.
Lighting, storage and the small details
Basements have little natural light, so the lighting plan makes or breaks the space. Pot lights on dimmers give even general light, wall sconces or a lit feature wall add warmth, and a bright light over a desk or a bar makes those areas useful. Placing switches at the bottom of the stairs and at each room entrance avoids walking into the dark.
Storage is easy to forget until the boxes come back down. A dedicated storage room near the furnace, shelving under the stairs and a closet in each bedroom keep the finished rooms clear. Leave the shut-off valves, the sump pit and the cleanout for the main drain accessible behind a removable panel or a door, never buried behind drywall.
Finally, think about the stairs. Basement stairs are often steep, dark and finished in old carpet. New treads, a proper handrail, a light at the top and bottom and a door that closes for sound turn them into part of the house instead of a passage to the storage room.
An example from a Millcroft two-storey
Consider a 1990s house in Millcroft with an unfinished basement, a rough-in for a bathroom and a single window. The plan adds a family room, a bedroom with an enlarged egress window, a three-piece bathroom using the existing rough-in, and a storage room around the furnace. Foam insulation goes on the walls, an insulated subfloor and vinyl plank on the floor, and pot lights throughout. After about eight weeks, the family has a finished lower level with its own guest suite.
Basement renovation in Burlington: answers to common questions
How much does a basement renovation in Burlington cost?
Most basement renovations in Burlington fall between $50,000 and $100,000. A family room with a bathroom sits toward the lower end; a full suite with a kitchen, separate entrance and fire separation sits higher. Your written quote sets the final price after a site visit.
Do I need a permit to finish a basement in Burlington?
In most cases, yes, because the work includes framing, insulation, electrical and often plumbing. A second unit always needs a permit. The City of Burlington building department confirms the requirements for your house.
How long does it take?
Six to ten weeks for most basements once the permit is issued. A legal unit with a kitchen and separate entrance usually takes longer.
What flooring works best in a basement?
Luxury vinyl plank is our usual recommendation: it handles humidity, feels warm underfoot over an insulated subfloor and is easy to replace if a problem ever happens. Porcelain tile is a good choice for bathrooms and laundry areas.
Can I add a bedroom in the basement?
Yes, if the room has a window large enough to serve as an emergency exit and meets the height rules. Enlarging a window opening is a common part of basement work.
Get a plan for your basement
We start with a visit to check moisture, height and the mechanical systems, then send a written quote with a clear scope and schedule. You will know exactly what is included before any work starts.
Phone (365) 363-6995, email estimating@tgvconstructiongroup.ca, or tell us about your basement on the Get a Quote page.
Related reading: basement renovation costs in Mississauga, foundation crack repair and what to do after a flooded basement.