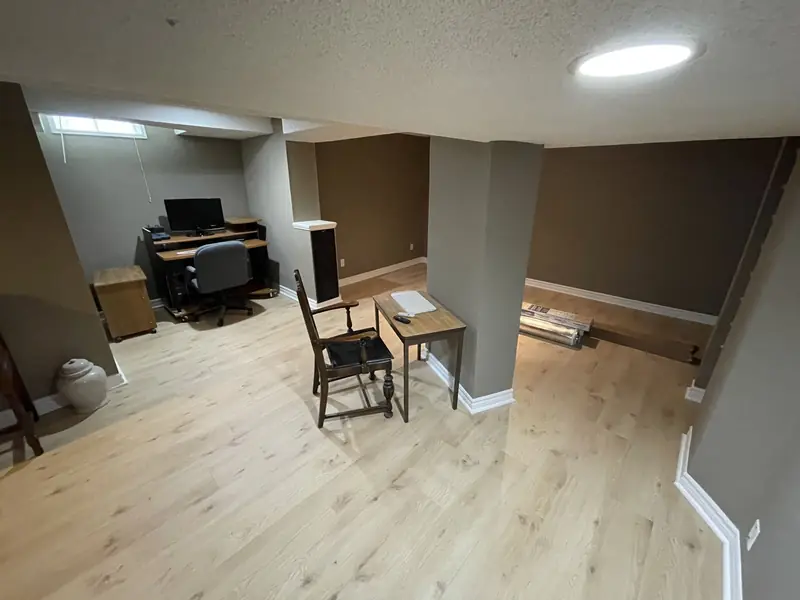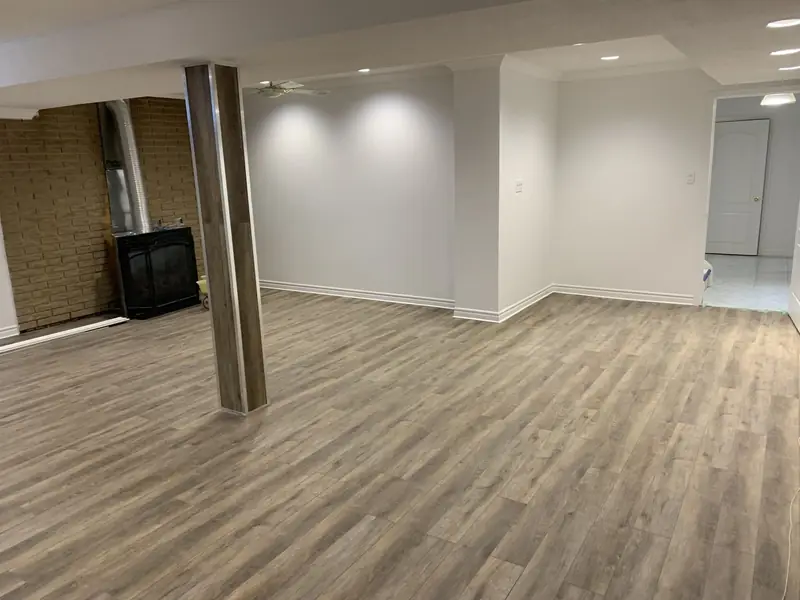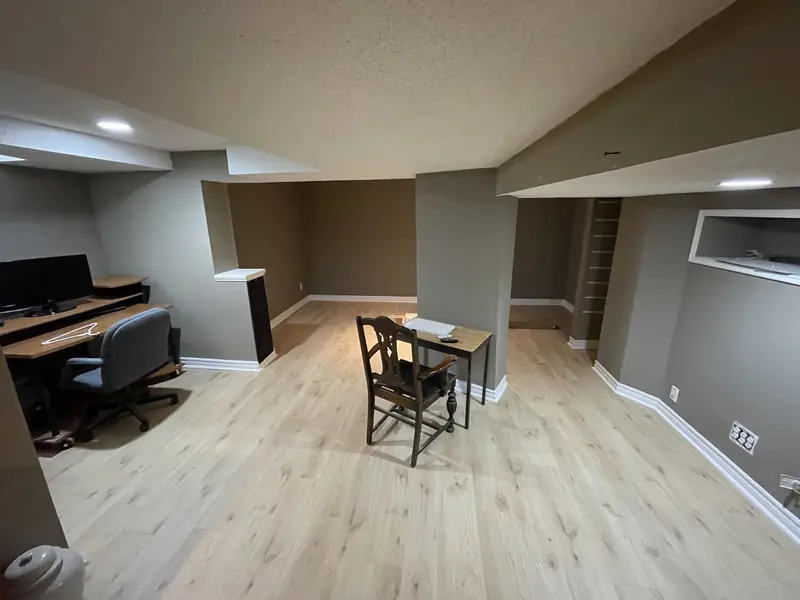
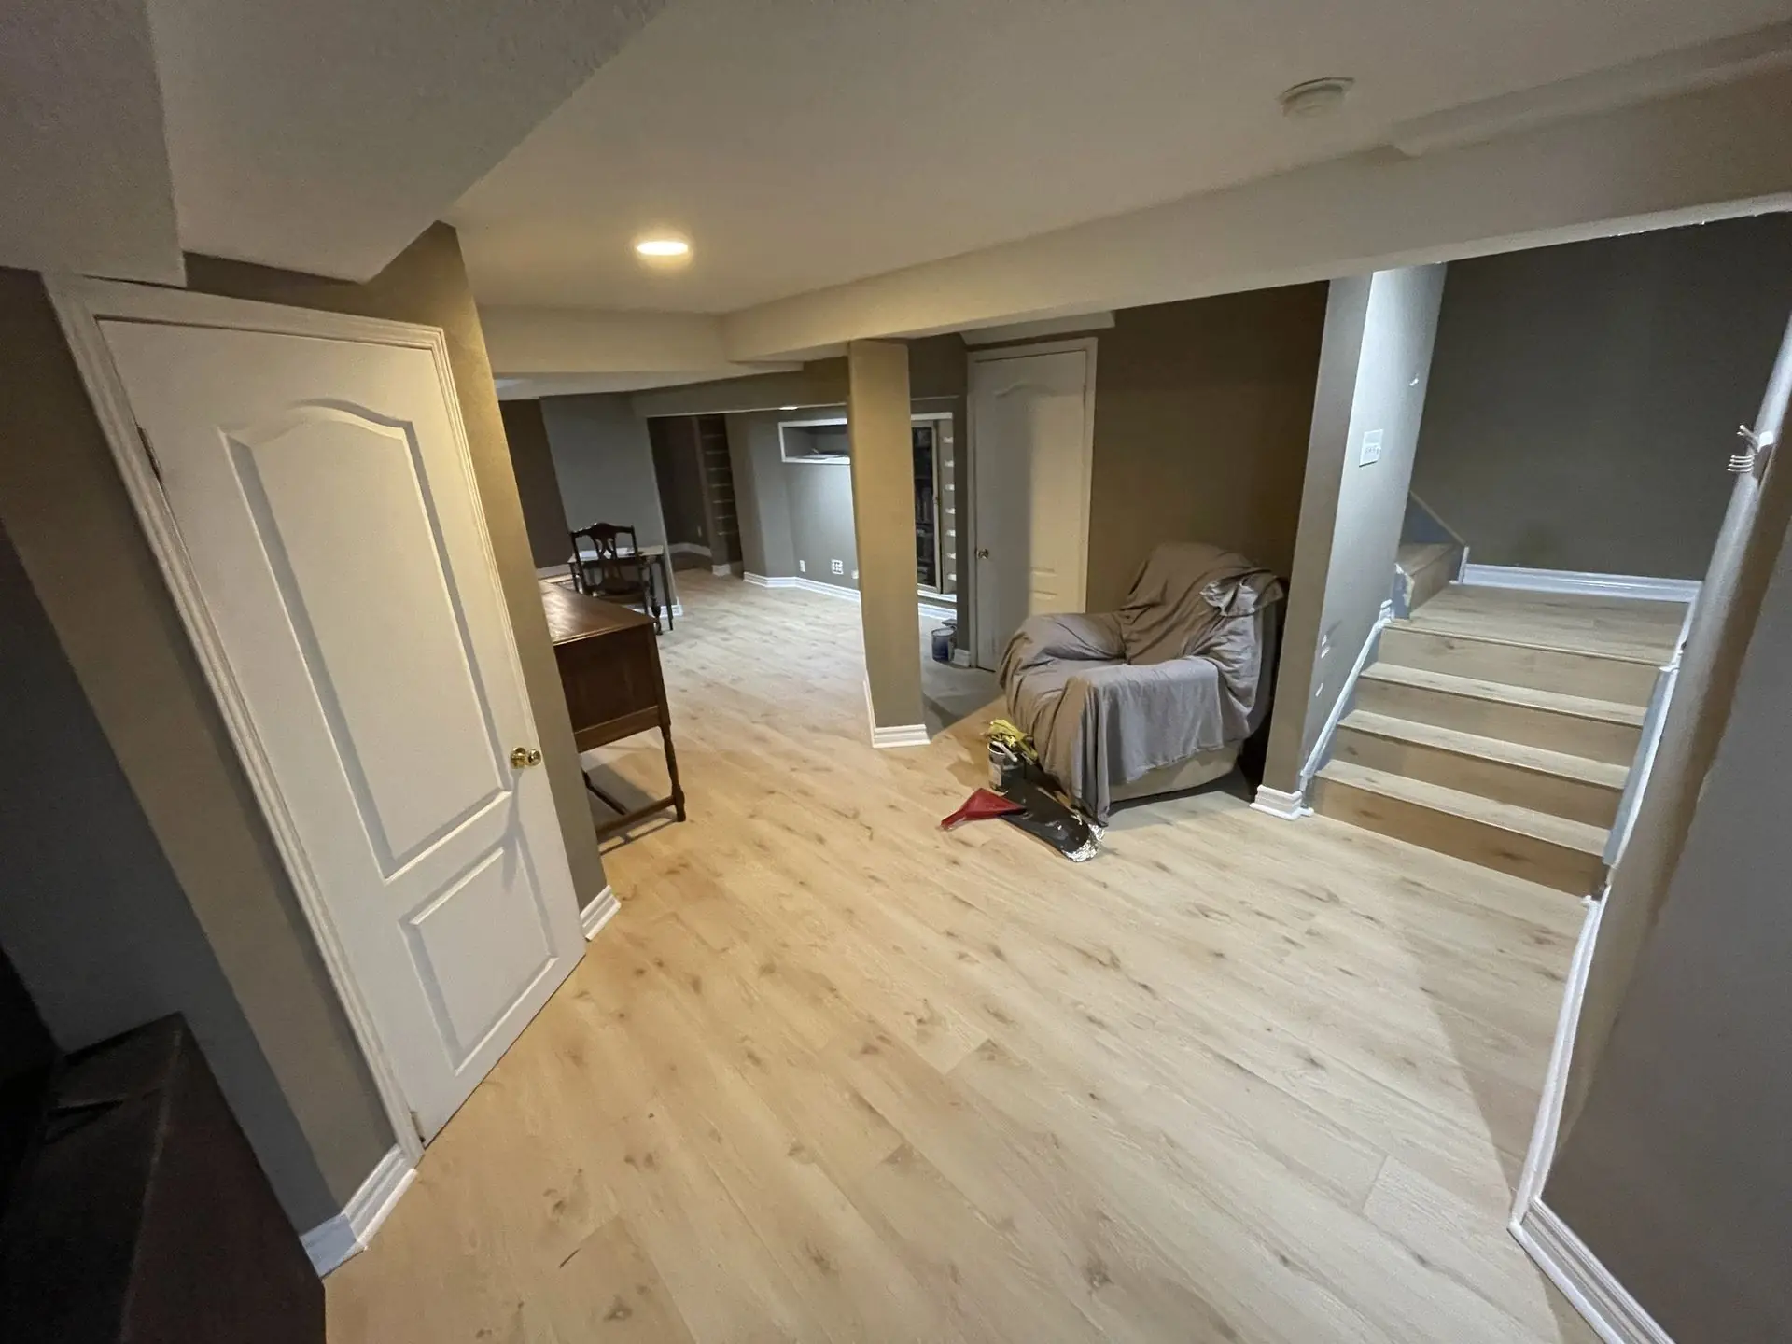
A basement renovation in Milton is usually about turning a big, unfinished space in a fairly new house into rooms the family will actually use. Milton grew faster than almost any town in Canada over the past twenty years, and neighbourhoods like Dempsey, Beaty, Clarke, Harrison, Willmott and Ford are full of homes with high, open basements and a builder's rough-in already in the floor. For a full finish, most Milton homeowners should plan for $45,000 to $90,000, depending on what goes in and how it is finished.
TGV Construction Group Inc. is a licensed and insured contractor that has completed more than 300 projects in the GTA and Ontario since 2017, and basements are among the jobs we do most. See our basement renovation page for what we offer.
What makes Milton basements different
Newer construction. Most Milton homes were built after 2000 with poured foundations, a sump pit, decent ceiling heights and often a three-piece bathroom rough-in. That makes planning easier than in a 1950s Toronto basement.
Ductwork and beams. Main trunk ducts and steel beams usually run through the middle of the basement. A good layout places hallways and bulkheads under them so living spaces keep the full height.
Settling. The first years after a house is built can bring small foundation cracks, sinking window wells and soil that slopes back toward the wall. These are cheap to fix before finishing and expensive after.
Growing families and second units. Many Milton owners want a basement for older children or grandparents, or a rental unit that helps with the mortgage. The plan is quite different for each.
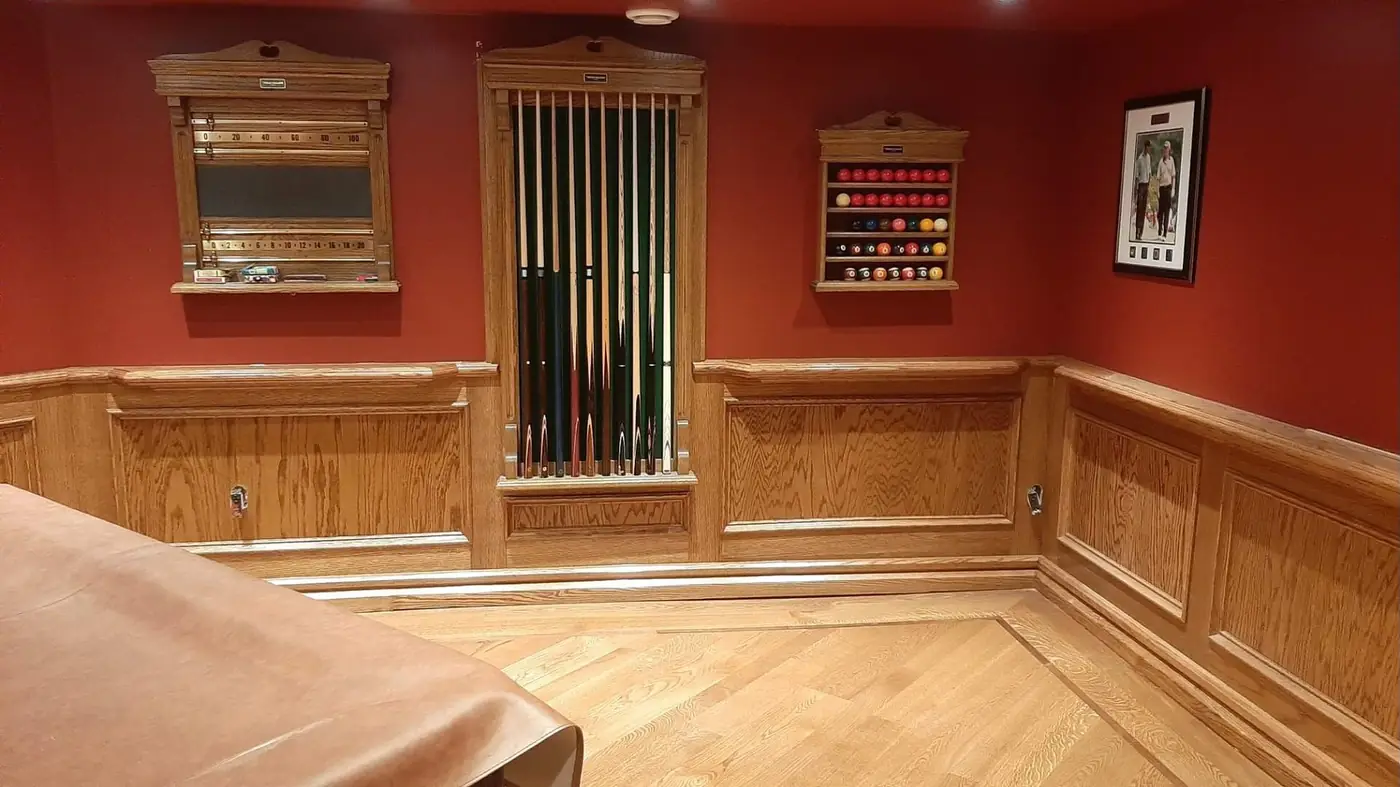
Basement renovation in Milton: layouts that work
Family room and bathroom. The simplest and most popular layout: an open family or media room, a three-piece bathroom on the existing rough-in and a storage room around the furnace.
Guest or in-law suite. A bedroom with a window large enough for an emergency exit, a bathroom, a small sitting area and sometimes a kitchenette for a relative who lives with the family.
Second unit. A self-contained apartment with its own entrance, kitchen, bathroom and bedroom. This needs fire separation between units, a separate or protected exit, smoke and carbon monoxide alarms and a permit before any work starts.
Work and play. Home offices, gyms and playrooms are easy to add along the outside walls where windows bring daylight.
What decides the final cost
The number of rooms and walls, a bathroom or kitchen, a separate entrance, how ceilings are finished, the type of flooring and the amount of lighting all move the total. Moisture repairs and moving ductwork or plumbing add to it. A written quote broken into stages shows where the money goes and makes it easier to choose between options.
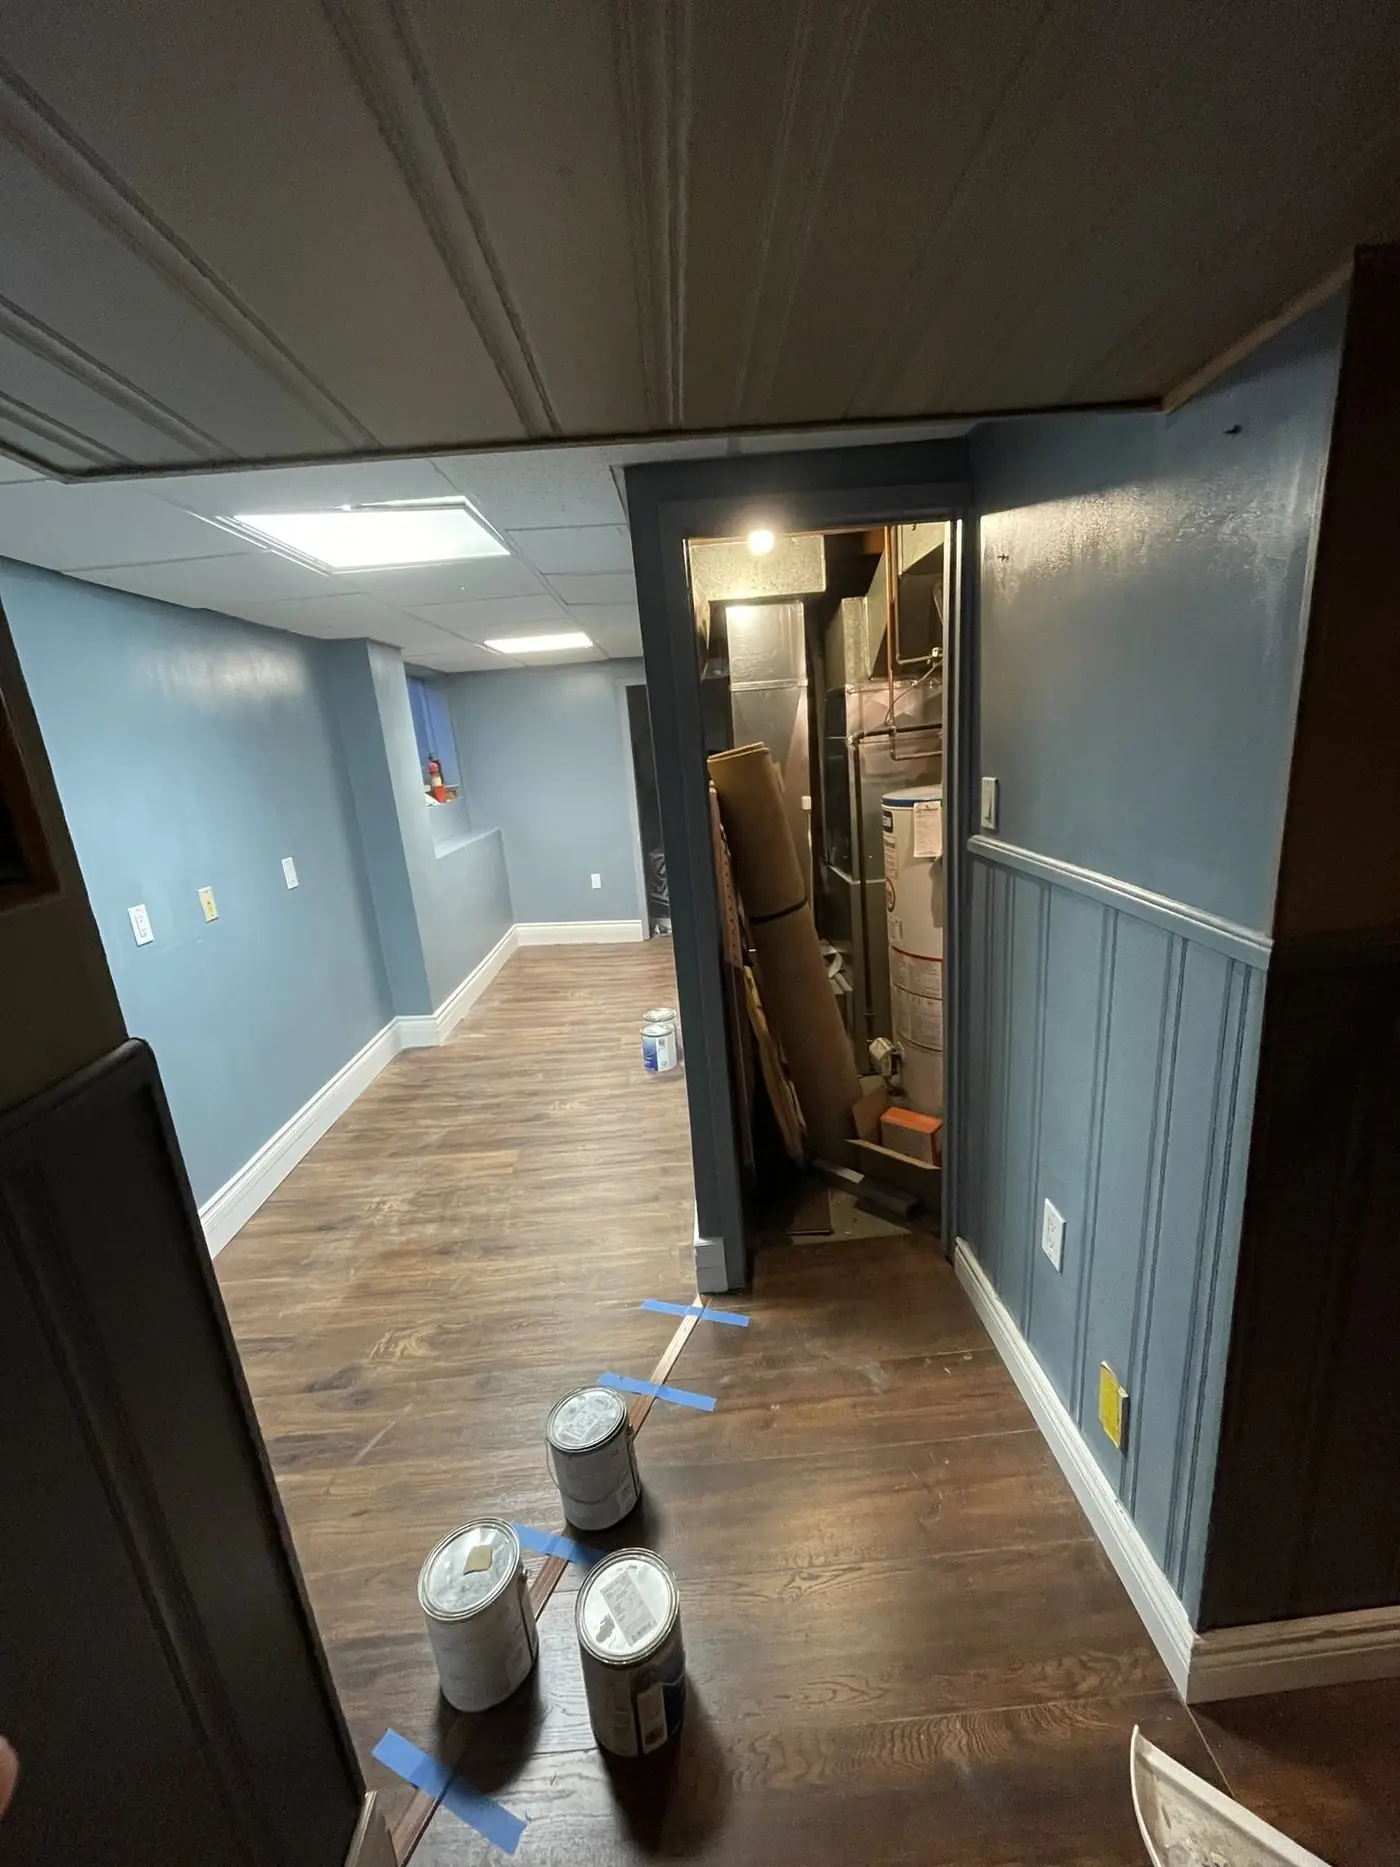
How the work goes
- Check for moisture first. We look for damp spots, efflorescence, past leaks and the condition of the sump pit before planning finishes.
- Map what is in the way. Furnace, water heater, ducts, beams and the panel decide where rooms and ceilings can go.
- Draw the layout. Family room, bedroom, bathroom, storage and laundry are placed around the mechanical room and the windows.
- Apply for a permit. The Town of Milton reviews the drawings for bedrooms, bathrooms and second units.
- Frame and insulate. Walls are framed off the foundation with a moisture-safe insulation system.
- Rough in services. Licensed partners run electrical, plumbing and ductwork; the town inspects before walls close.
- Drywall and ceilings. Drywall goes up, and ceilings are drywalled or finished with access panels where valves and cleanouts sit.
- Install finishes. Flooring, trim, doors, bathroom fixtures and lighting are installed.
- Final inspection. The town inspects the finished space and the permit is closed.
- Hand over. We walk through the basement with you and fix any deficiency before the final payment.
Materials that suit a basement
A basement is cooler and more humid than the floors above, and it is the first place water goes if something leaks. The materials should be chosen for that.
Walls. Framing sits slightly away from the concrete, with rigid foam or another insulation that does not hold water against the foundation. Paper-faced batts pressed directly against concrete, common in older basements, often grow mould.
Floors. Vinyl plank and porcelain tile cope with occasional moisture far better than carpet or solid hardwood. A subfloor system with a small air gap makes the floor warmer underfoot.
Drywall. Moisture-resistant drywall in bathrooms and near the mechanical room, and standard drywall raised slightly above the floor elsewhere, limits damage if water ever reaches the floor.
Ceilings. A drywall ceiling looks best, but valves, cleanouts and junction boxes still need access panels. A drop ceiling is easier to open and suits utility areas.
Lighting. Basements have little daylight, so plan for more light than upstairs: slim pot lights in living areas, a light in every closet and good lighting on the stairs.
Sound. Insulation in the ceiling and in bedroom walls keeps a home theatre or a teenager's room from being heard upstairs, and is essential between units in a second suite.
Good choices here cost little more than poor ones and decide how the basement feels and lasts.
Bedrooms, windows and safety rules
A basement bedroom must have a way out other than the stairs. In practice that means a window large enough to climb through, with a sill low enough to reach and a window well deep and wide enough to stand in. Many builder windows in Milton basements are too small, so enlarging one is a common part of the job: the concrete is cut, a new header and window are installed and a bigger well is set outside. Every bedroom also needs a working smoke alarm, and the basement needs a carbon monoxide alarm near sleeping areas when there is a fuel-burning furnace or water heater. Stairs need a handrail and enough headroom, and a door to the furnace room must leave the equipment enough air and service space. The building inspector checks all of these before the final sign-off.
An example from a Dempsey two-storey
A family with a 2008 home wants a basement for two teenagers. The plan places a family room under the open part of the floor, two bedrooms with enlarged windows along the back wall, a bathroom on the builder's rough-in and a laundry beside the mechanical room. During the inspection a hairline crack under one window shows a white mineral line; it is sealed from inside before framing. The trunk duct runs along a hallway bulkhead, so both bedrooms keep the full ceiling height.
Frequently asked questions
How much does a basement renovation in Milton cost?
A complete finish of a typical Milton basement generally lands between $45,000 and $90,000. A bathroom, a separate entrance, a kitchen for a second unit, ceiling height problems and the quality of finishes decide the final number, which the written quote after the site visit confirms.
Can I build a legal second unit in my Milton basement?
Ontario rules now allow additional units in many houses, but the unit must meet the building code for fire separation, exits, ceiling height, windows and smoke alarms, and the town's zoning rules for parking. A permit is required.
My house is new. Do I still need to think about moisture?
Yes. Newer foundations can still crack, and window wells and grading settle in the first years. Checking before the walls are closed is far cheaper than opening finished walls later.
How long does a basement renovation take?
Most basements take six to ten weeks of work after the permit is issued. A second unit with a kitchen and separate entrance takes longer.
Do you also waterproof basements?
Yes. If the inspection finds a leak, we explain the repair and include it in the plan before finishing.
Plan your basement renovation in Milton
We carry out basement renovation in Milton in every part of town, from Old Milton to the newer neighbourhoods west of Thompson Road and south of Derry, with a free site visit and a written quote. Related reading: basement renovation costs in Mississauga, basement renovation costs in Oakville and interior basement waterproofing.
Phone (365) 363-6995, email estimating@tgvconstructiongroup.ca, or tell us about your basement on the Get a Quote page.