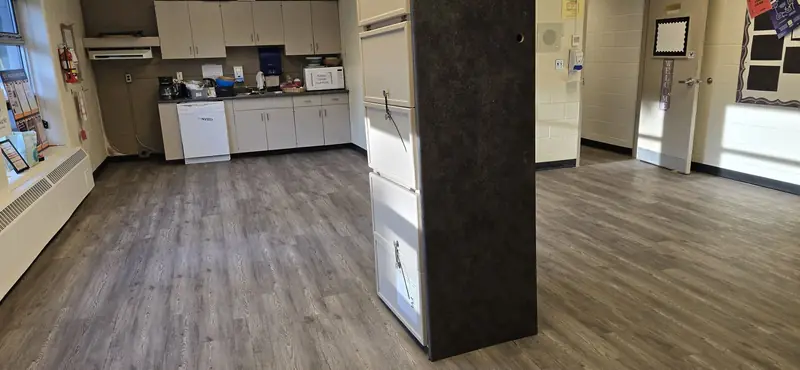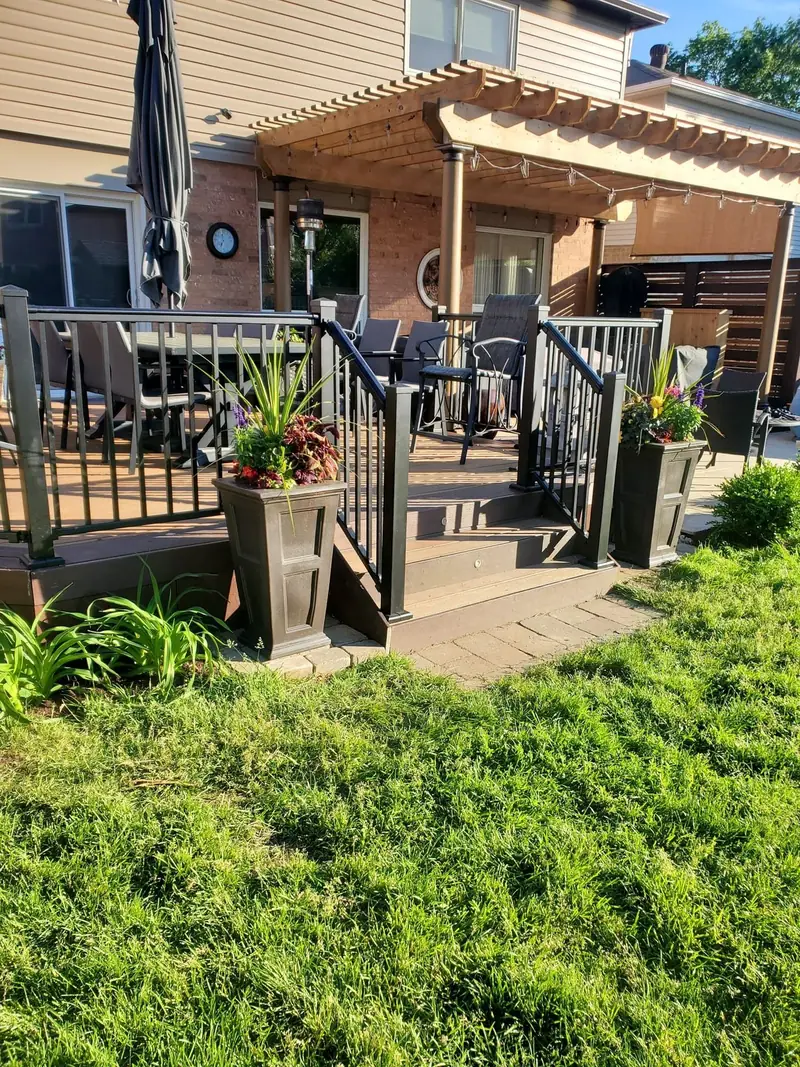
A home renovation in Mississauga is rarely one room. More often it is a list: a kitchen that no longer suits the family, worn carpet on the stairs, a dated main bathroom, a basement that is half finished and windows that let the cold in. Doing that work as one planned project, rather than one room at a time over several years, saves money and disruption, but only if the order of the work is right. The most common regret we hear is a new floor laid before the wiring was replaced, or a fresh kitchen painted before the windows were changed.
TGV Construction Group Inc. is a licensed and insured contractor that has completed more than 300 projects across the GTA and Ontario since 2017, with our head office in Concord. Our home renovation services bring design, permits and every trade under one contract, so the whole house is planned as one job.
Mississauga houses and what they usually need
1950s and 1960s houses in Port Credit, Lorne Park, Clarkson, Cooksville and Applewood are often bungalows and side-splits with plaster walls, original wiring in parts of the house, small closed kitchens and low basements. Opening the main floor, updating the electrical service and dealing with an older foundation are common parts of the work.
1970s and 1980s family houses in Erin Mills, Meadowvale, Malton and Mississauga Valleys have sound structure but tired kitchens, bathrooms and windows. Many owners combine a kitchen, the main bathroom and new flooring through the main and upper floors.
1990s and 2000s houses in Churchill Meadows, Lisgar, East Credit and Streetsville are younger, so the work is usually about finishes and space: a larger kitchen island, an ensuite update and finishing the basement, often as a second unit.
Home renovation in Mississauga: doing the work in the right order
A house renovation has a natural sequence. Following it avoids paying twice for the same work.
First, the structure and the envelope. Foundation repairs, waterproofing, removing or reinforcing walls, and new windows and doors. Anything that moves dust and debris through the whole house belongs at the start.
Second, the services. Electrical panel upgrades, new wiring, plumbing and ductwork while walls and ceilings are open. This is the moment to add circuits for a future induction range, a heated floor or an electric car charger.
Third, kitchens and bathrooms. They are the most complex rooms and need plumbing, electrical and venting in place.
Last, the shared finishes. Flooring that runs through several rooms, stairs, trim, doors and paint go in at the end, when heavy work is finished and nothing will be dragged across them.
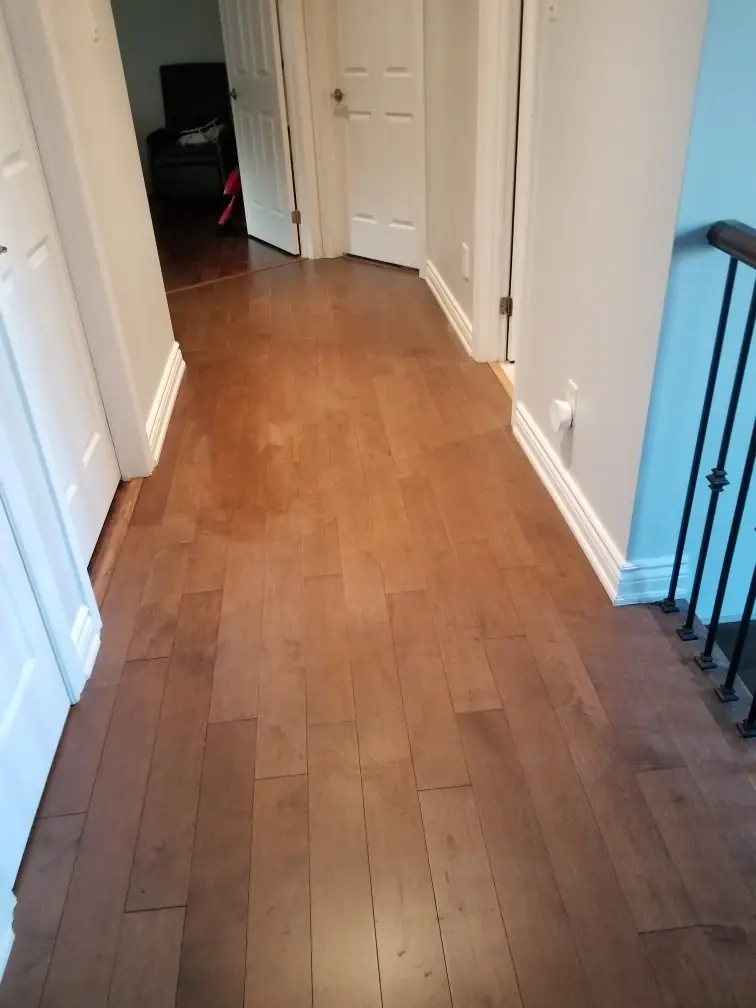
Stairs, floors and the parts that tie a house together
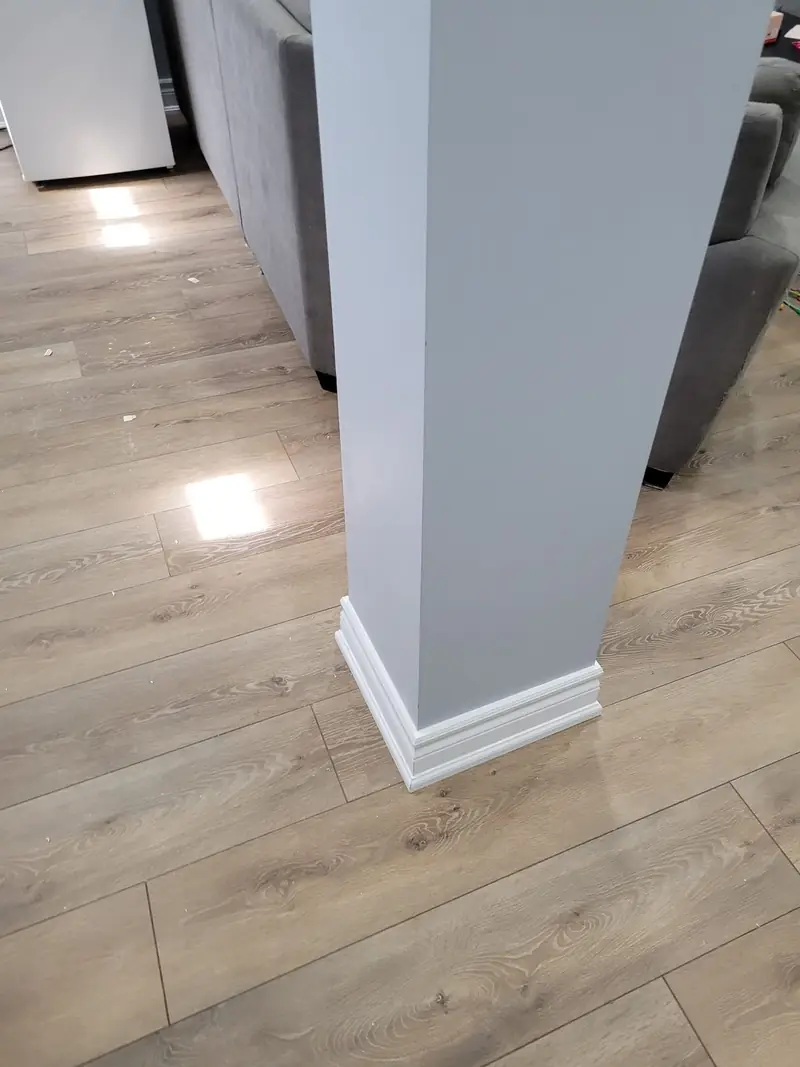
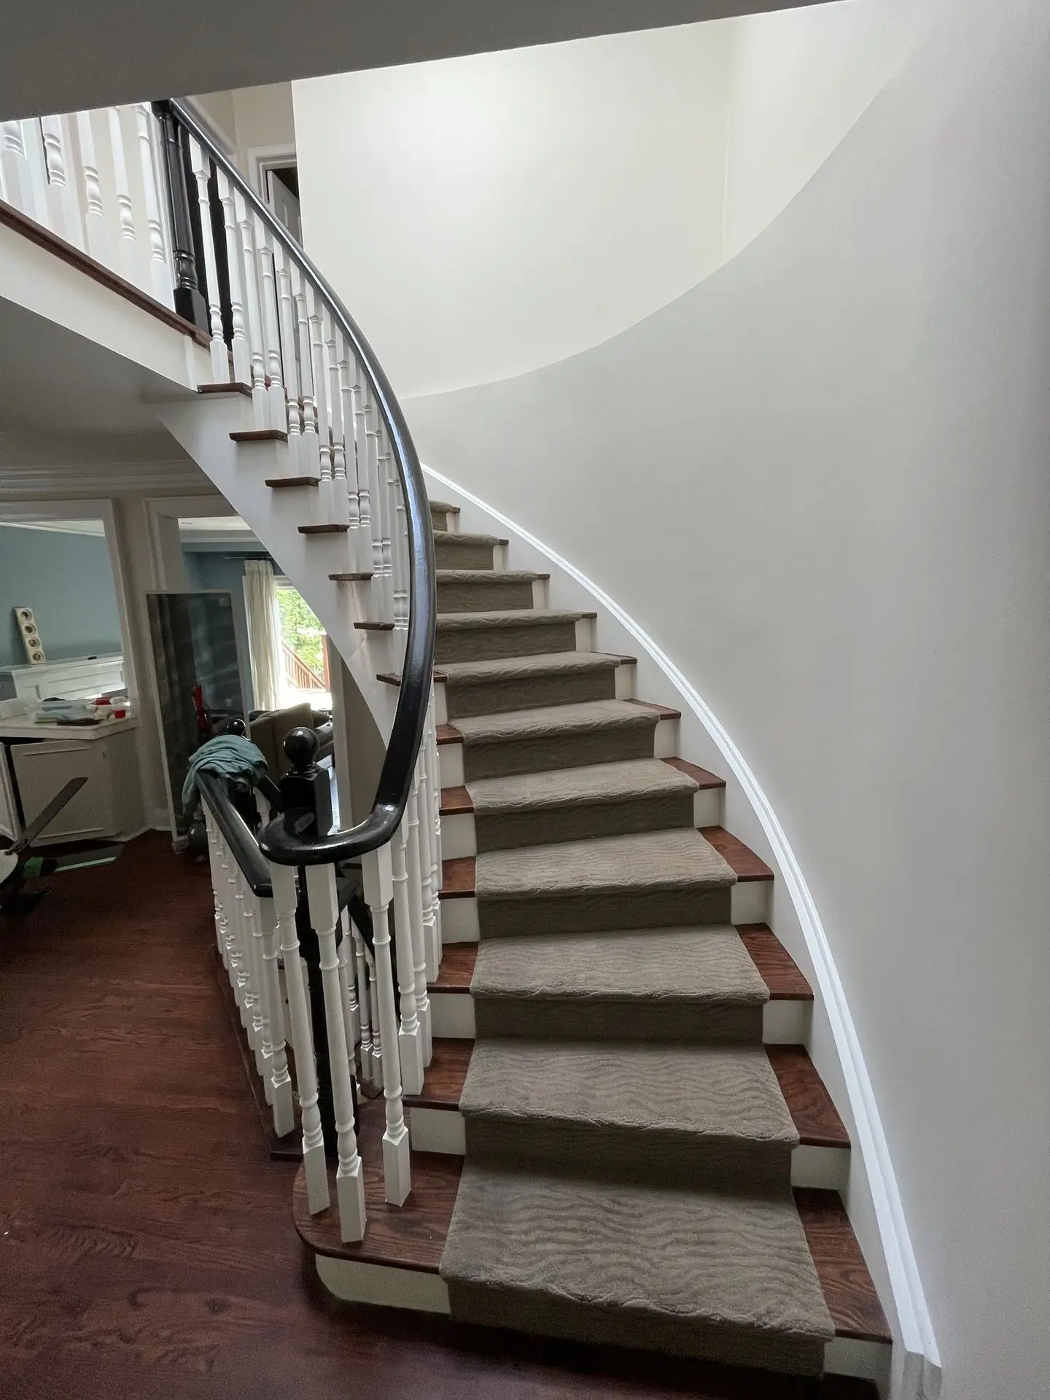
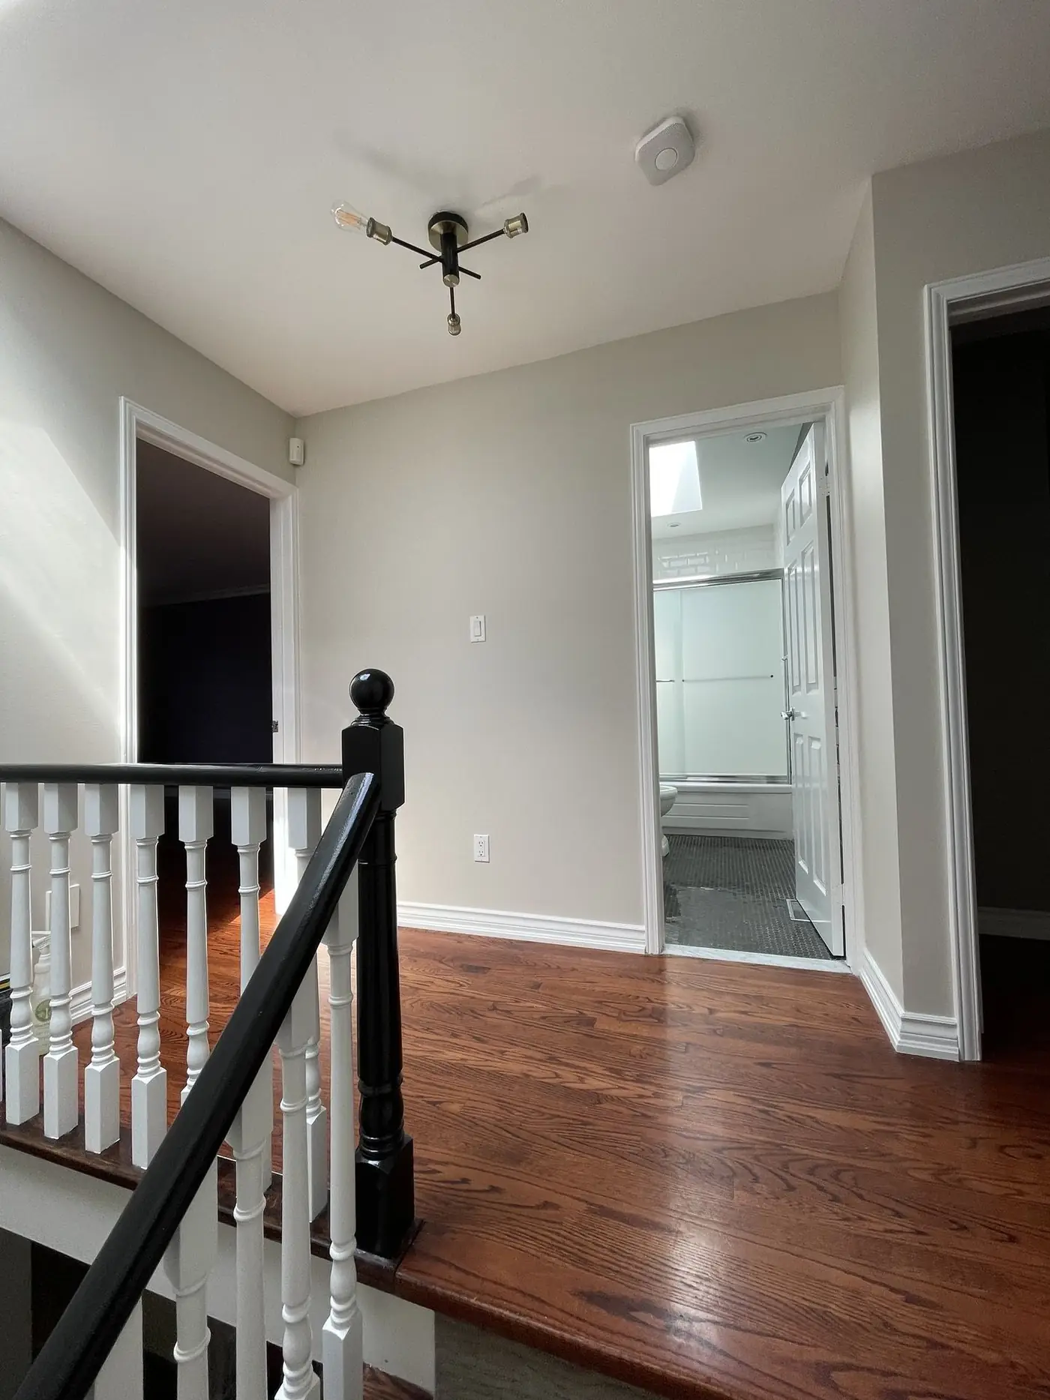
Few changes alter the feel of a house as much as continuous flooring and a renewed staircase. Replacing carpet on the stairs with hardwood treads, painting the risers white and swapping wooden spindles for metal ones makes an older Mississauga house look current in a few weeks. Running the same flooring through the hallway, living room and dining room removes the patchwork of materials that builds up over decades. Where the existing hardwood is solid, refinishing it is often better than replacing it.
Trim and doors follow the same logic. Taller baseboards, new interior doors and matching hardware through the whole house make every room feel part of one design, even where the rooms themselves change little.
Permits and the City of Mississauga
Cosmetic work rarely needs a permit. Structural and safety work does: removing or changing load-bearing walls, adding or moving bathrooms, a basement second unit, enlarging window openings, decks above a certain height and additions. Drawings are prepared, the application goes to the City of Mississauga, and inspections follow at set stages of the work. Electrical work in Ontario also needs an Electrical Safety Authority permit. Allowing time for the permit in the schedule from the start keeps the work moving once it begins.
Planning step by step
- List everything you want changed. Walk through every room and write down what bothers you, from the kitchen layout to a draughty window.
- Sort the list into phases. Separate structural and mechanical work from finishes, and decide what must happen now and what can wait.
- Book a site visit. The contractor checks the structure, the electrical panel, the plumbing, the heating and the condition of the basement.
- Agree the order of work. Work that opens walls and floors goes first; flooring, paint and trim go last.
- Get drawings and permits. Removing walls, adding bathrooms or a basement unit, and structural changes need drawings and a City of Mississauga permit.
- Plan how you will live in the house. Decide which rooms stay usable, where a temporary kitchen goes and whether you move out for the noisiest weeks.
- Build in stages. Demolition, rough-ins and inspections, then insulation, drywall, finishes and fixtures.
- Walk through and close out. Review every room together, complete the list of small items and collect warranties and permit records.
Living at home during the work
Many families stay in the house for most of a home renovation in Mississauga. It works best when the plan keeps one bathroom working at all times, sets up a temporary kitchen with a fridge, a microwave and a kettle in another room, and seals off the work area with dust walls and zipper doors. Floors and stairs outside the work area are protected, and the site is cleaned every evening. The weeks when the kitchen is demolished or the floors are sanded are the ones when many owners stay with family or take a holiday.
Budgeting a project with many parts
A whole-house project has more unknowns than a single room, so the budget needs room for what is found when walls are opened: old wiring, a soft subfloor, a hidden leak. A contingency set aside from the start keeps those discoveries from forcing cuts to the finishes. Prices for the rooms within the project are covered in our guides, such as the Mississauga kitchen cost guide, the Mississauga bathroom cost guide and the Mississauga basement cost guide. The written quote for your house brings them together into one scope.
Home renovation in Mississauga: frequently asked questions
Where should a whole-home renovation in Mississauga start?
With the work that opens walls, floors and ceilings: structural changes, wiring, plumbing, ductwork and any basement waterproofing. Kitchens and bathrooms follow, and flooring, paint and trim come last so they are not damaged by earlier trades.
Do I need a permit for a home renovation in Mississauga?
Painting, flooring and replacing cabinets or fixtures in the same place usually do not. Removing or altering structural walls, adding a bathroom, finishing a basement with a second unit, new windows in bigger openings and most additions do. The City of Mississauga building division confirms it for your address.
Can we live in the house during a renovation?
Often, yes, if the work is phased so that one bathroom and a basic kitchen stay usable. Many families move out for the two or three weeks when the main floor or the kitchen is demolished.
Is it cheaper to renovate everything at once?
Doing related work together usually saves money, because walls are opened once, trades visit once and there is one set of permits and inspections. Phasing spreads the cost but repeats some setup and protection work.
How long does a whole-home renovation take?
A main floor with a kitchen and flooring usually takes two to three months; a whole house with several bathrooms and a basement can take four to six months, depending on permits and materials.
Plan your renovation with us
We walk through the whole house with you, check the structure and the services, suggest the order of work and send a written quote with a clear scope and schedule.
Phone (365) 363-6995, email estimating@tgvconstructiongroup.ca, or tell us about your renovation on the Get a Quote page.
Related reading: working with a general contractor in Mississauga, home renovation in Oakville and basement waterproofing in Mississauga.