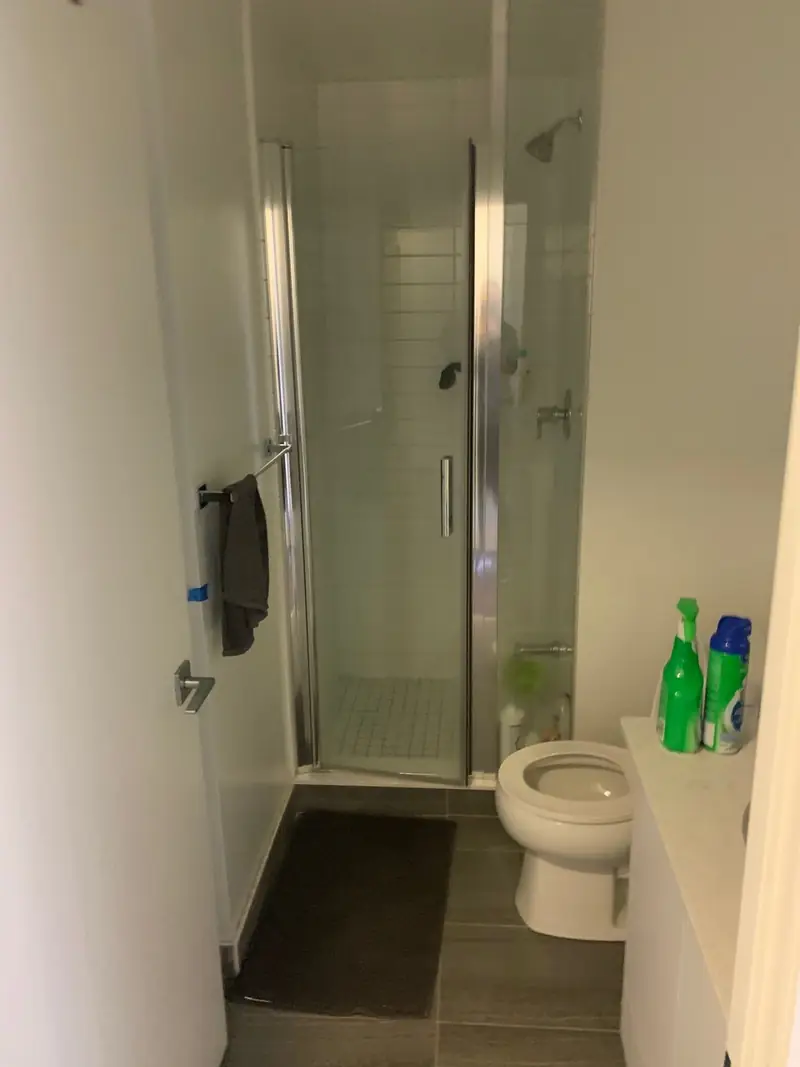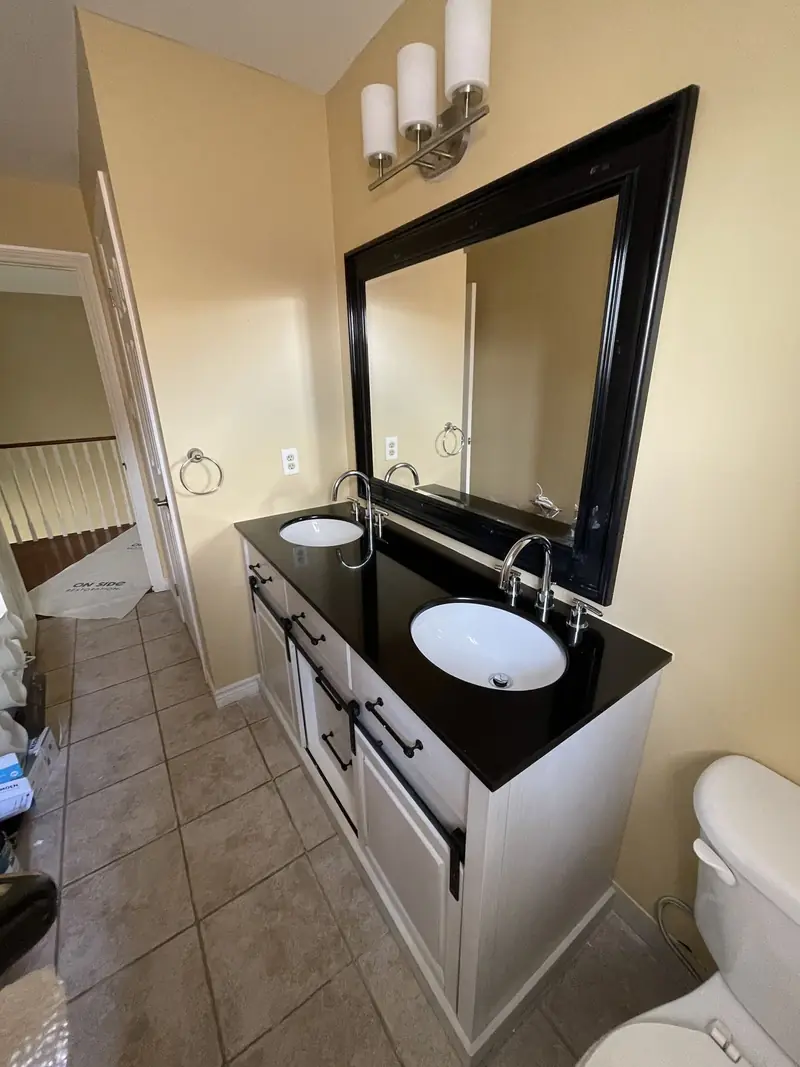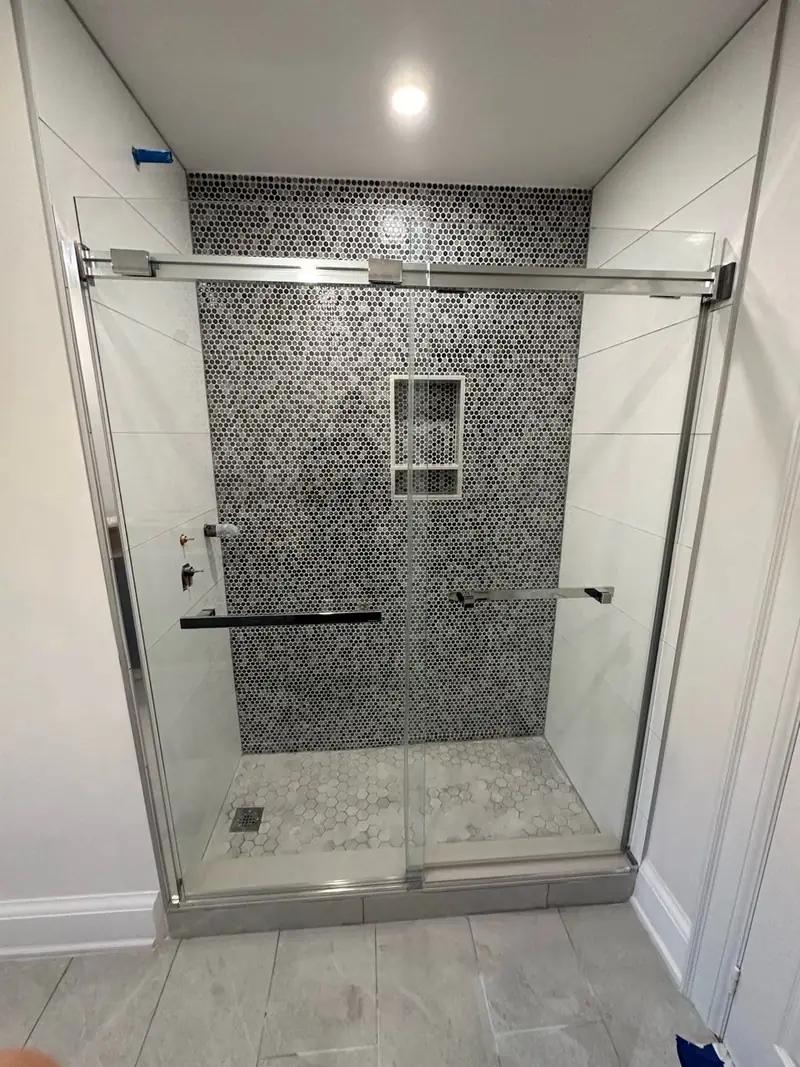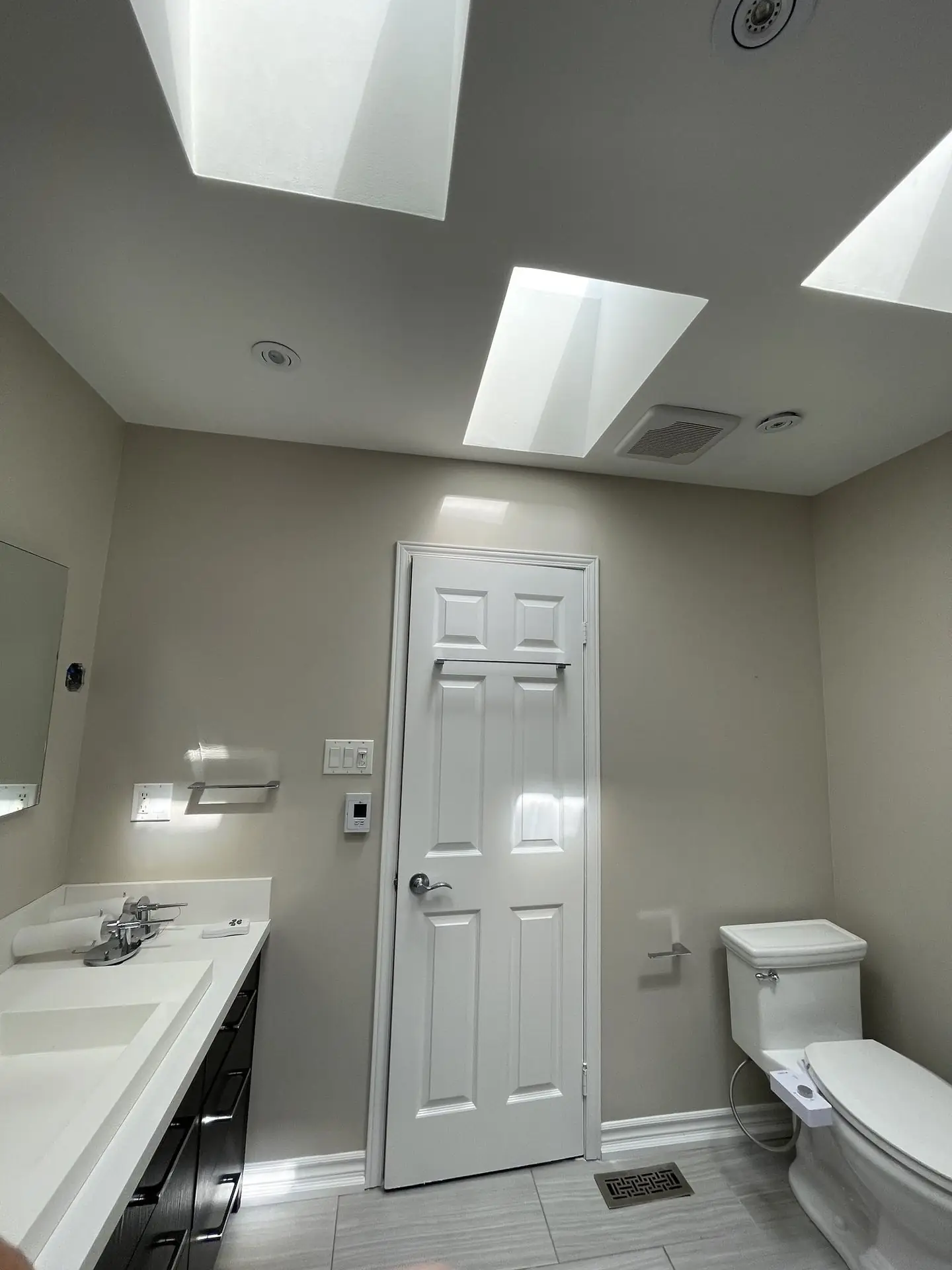
A bathroom renovation in Markham typically costs between $18,000 and $45,000 for a full project, with powder rooms and simple refreshes below the middle and large primary ensuites at the top of the range. The final price follows the room's size, whether the layout changes and the finishes you pick, and you get it in writing before any work starts. This guide explains how the bathroom renovation cost in Markham is built up, what each type of bathroom involves and how to plan one that works for the whole household.
TGV Construction Group Inc. is based in Concord, a short drive from Markham, and has completed more than 300 projects across the GTA and Ontario since 2017. For neighbouring topics, compare our Markham basement guide and the GTA average bathroom cost; the service page is bathroom renovation.
Three kinds of bathroom we see in Markham
The primary ensuite in a newer house. Cornell, Wismer, Berczy Village and Cathedraltown were built mostly from the late 1990s on. Their ensuites usually have a corner jetted tub that nobody uses, a separate stand-up shower with a small glass door and a builder vanity. The common request is to remove the tub, build a large walk-in shower and add a longer double vanity. The plumbing is modern, so most of the budget goes into the shower and finishes.
The main bathroom in an older house. In Markham Village, Unionville, Thornhill and Milliken many homes date from the 1970s and 1980s. The main bathroom often still has its original tub, tile and vanity, a weak fan and sometimes a window inside the shower. These rooms take more repair work: old water damage under the tub, soft subfloor and older wiring are common findings.
The basement washroom. Many Markham families are multigenerational, and a basement bathroom for a parent or a grown child is one of the most frequent projects we price. If the builder left a rough-in, it is the most economical way to add a full bathroom to the house.
What drives the bathroom renovation cost in Markham
Keeping or moving the plumbing. The same layout keeps cost down. Moving the toilet or relocating a shower drain means opening floors and ceilings below, and in a basement it may mean cutting the slab or adding an ejector pump if the drain sits too low.
Tub, shower or both. Removing a corner tub to make one large shower often costs less than people expect, because one wet area replaces two. A curbless shower, a bench, two niches or a linear drain add labour.
Tile choices. Large-format porcelain needs flatter walls and more care; small mosaics need more cutting. Full-height tile on every wall costs more than tile only in the shower.
Ventilation, heat and light. A properly sized fan ducted outside, a heated floor, pot lights and a lit mirror each add electrical work, but they are what make a bathroom comfortable through an Ontario winter.
Accessibility. Grab-bar blocking, a wider door, a comfort-height toilet and a low threshold are cheap to plan and expensive to add later.
Finishes and glass. The vanity, the top, the fixtures and the shower glass are where budgets drift most. A frameless glass panel and door costs considerably more than a framed sliding door.
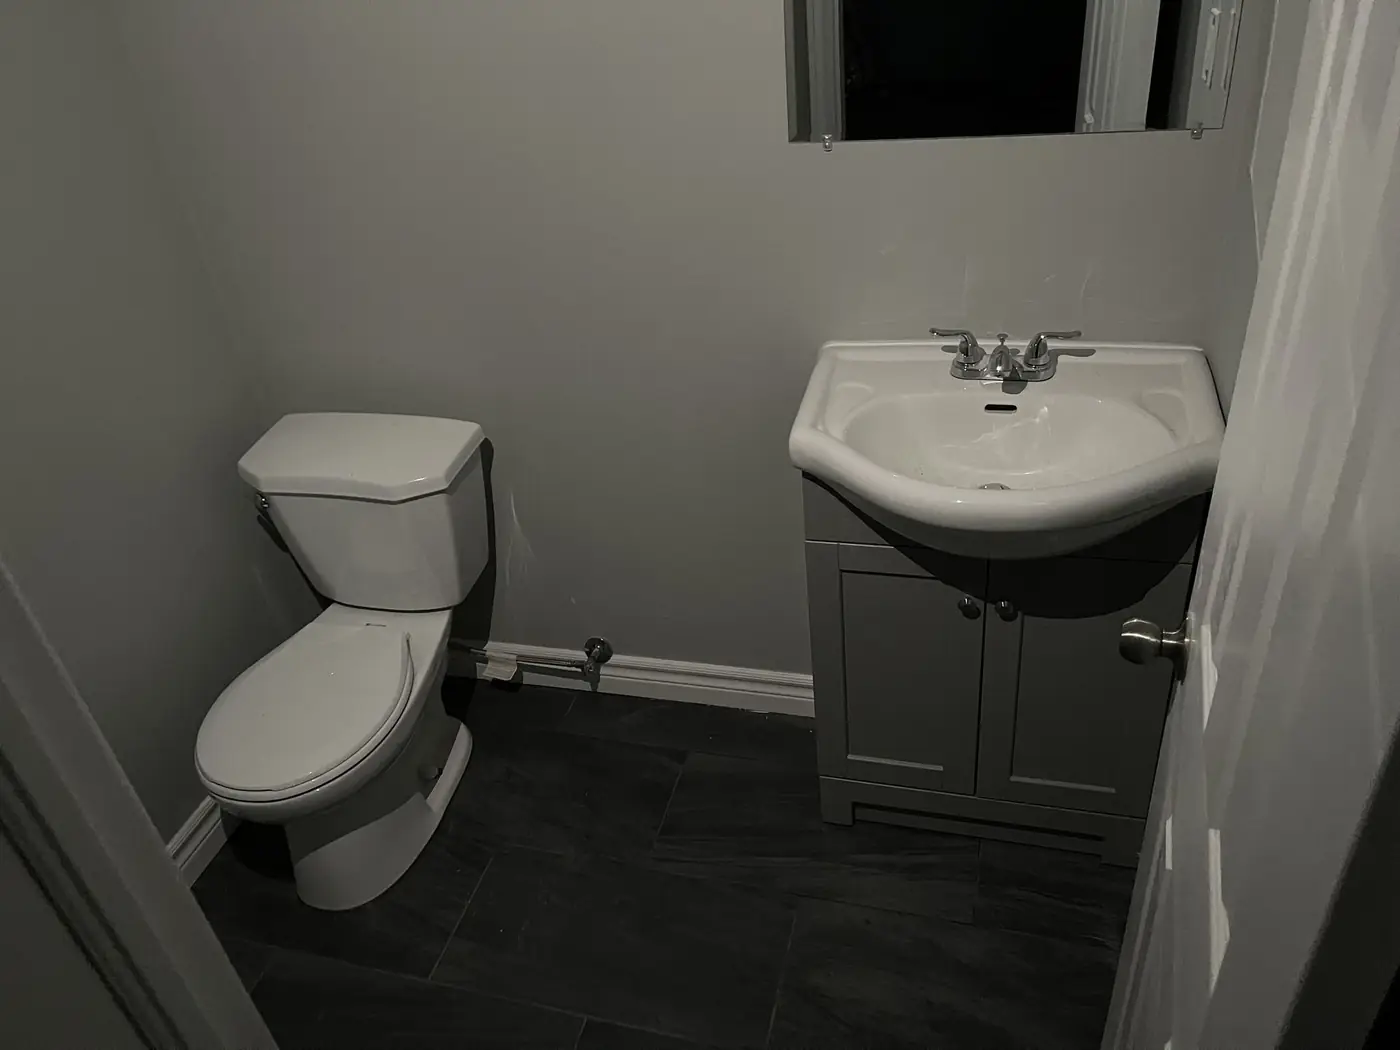
Bathroom renovation process, step by step
- Visit and plan. We measure, note the ceiling height, the window, the drain positions and the access to the room, and talk through who uses the bathroom and how.
- Fixed-scope quote. You receive a written quote that names each fixture and tile area, plus an allowance for anything still to be chosen.
- Order early. Vanity, tile, toilet, valve and glass are ordered up front; we confirm delivery dates before setting a start date.
- Demolition with protection. We cover floors and the staircase, shut off the water, and remove tile, drywall and fixtures down to the studs and subfloor.
- Inspect the structure. Joists, subfloor and the wall behind the tub are checked for old water damage; findings are photographed and agreed before repair.
- Rough-in. Supply and drain lines are set for the new layout, the fan is ducted to the outside, and new circuits and boxes go in.
- Board and membrane. Wet walls get backer board and a waterproof membrane; the shower floor gets its slope and membrane before tile.
- Tile work. Floor first or walls first depending on the design, with level lines, straight grout joints and trimmed edges.
- Install and connect. Vanity, top, toilet, faucets, shower trim, lighting, mirror and accessories; glass is fitted after the tile is finished.
- Final check. Every fixture is run, joints are caulked, the room is cleaned and we walk through it together.
How long it takes
Expect one to three weeks for choices and orders, then two weeks for a powder room or three to five weeks for a full bathroom on site. A basement bathroom on a new drain line adds time for the slab work and the plumbing inspection. Special-order vanities and custom glass are the most common cause of delays, which is why we order them before demolition rather than after.
Permits in Markham
The City of Markham issues building permits for work under the Ontario Building Code. A new bathroom, moved drains or vents and structural changes need one; replacing finishes in place usually does not. Electrical permits are filed with the Electrical Safety Authority by the licensed electrician. Water and sewer services are shared with York Region, so any new connection is planned around that inspection. The GTA permit guide covers the general steps.
Planning tips
- Decide about the tub honestly. If nobody has used the corner tub in years, the space usually serves you better as a larger shower. Keep at least one tub in the house if you have small children or plan to sell to families.
- Put blocking in the walls now. Wood blocking behind the drywall lets you add grab bars or a heavier mirror later without opening the wall.
- Think about cleaning. Fewer grout lines, a wall-hung toilet or vanity and a clear glass panel instead of a door make daily cleaning quicker.
- Light the face, not only the ceiling. Lights beside or in the mirror stop shadows when shaving or putting on makeup.
- Read quotes line by line. Our guide to comparing renovation quotes shows what should be listed.
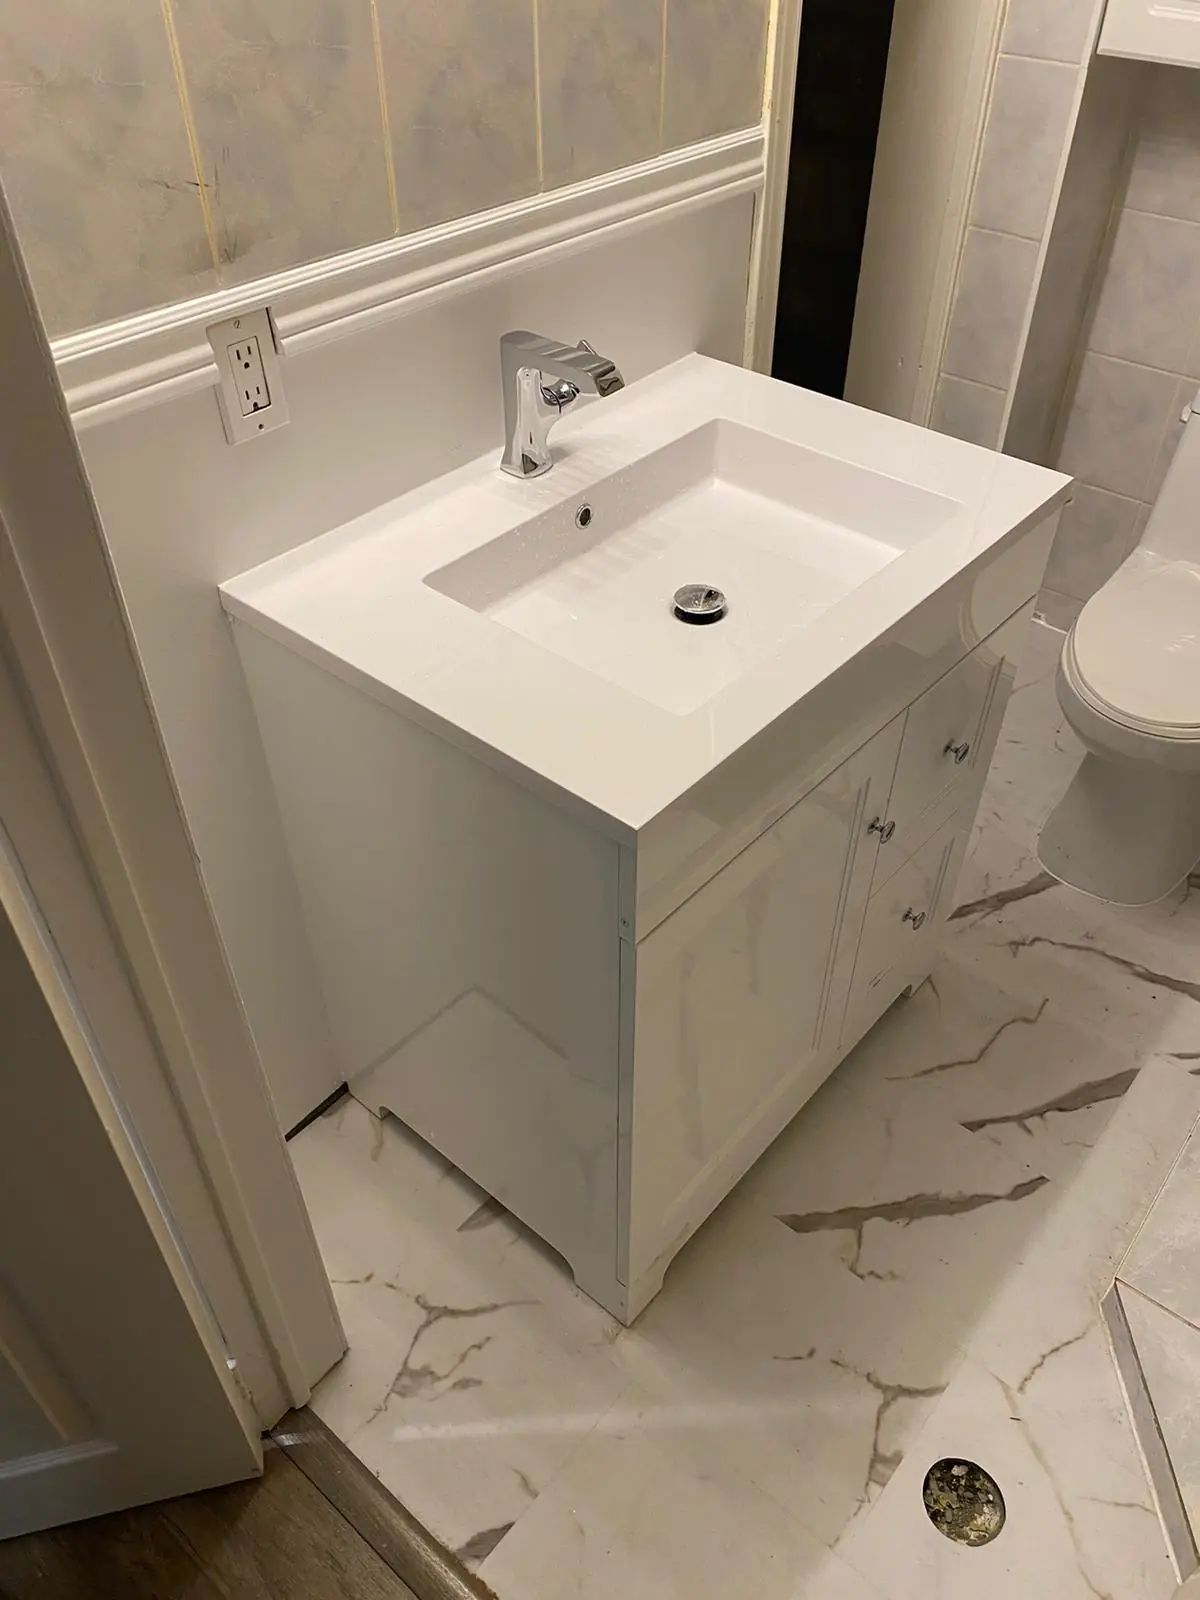
A typical Markham ensuite project
A 2002 house in Berczy Village has an ensuite with a corner jetted tub, a small shower stall and a single builder vanity. The owners want the tub gone, one large walk-in shower with a bench and frameless glass, a 72-inch double vanity and a heated floor. The plumbing is modern and the floor is sound, so the money goes into the shower, the tile and the fittings. Demolition, rough-in, membrane, tile and fixtures run about four and a half weeks, with the glass installed in the last days. That ensuite sits in the upper part of the Markham range; a basement washroom on the builder rough-in in the same kind of house sits near the lower end.
Frequently asked questions
What does a bathroom renovation cost in Markham?
Most complete bathroom renovations in Markham are between $18,000 and $45,000. A powder room or a basement washroom on an existing rough-in is at the lower end; a primary ensuite with a large walk-in shower, a freestanding tub and a double vanity is at the upper end or above. A free site visit gives you a written figure for your room.
Do Markham bathroom renovations need a permit?
Swapping fixtures and finishes in the same places usually does not. Adding a new bathroom, moving drains or vents, or changing a load-bearing wall needs a building permit from the City of Markham, with inspections.
Can you finish the basement bathroom rough-in my builder left?
Yes. If the rough-in is where you want the bathroom, we connect to it and finish the room; it is often the most affordable way to add a full bathroom. If it is in the wrong place, we cut the slab and move it, which adds cost.
How long will my bathroom be out of use?
A full bathroom usually takes three to five weeks on site. A powder room is often finished in under two weeks once materials are on hand.
Can you make a bathroom safer for an older parent?
Yes: a low-threshold or curbless shower, a built-in bench, grab bars with blocking in the walls, a comfort-height toilet, slip-resistant tile and good lighting. Planning these at the start costs far less than adding them later.
Get a free bathroom renovation quote in Markham
From powder rooms to primary ensuites and basement washrooms, we renovate bathrooms across Markham and York Region with one team responsible for the whole job.
Phone (365) 363-6995, email estimating@tgvconstructiongroup.ca, or tell us about your Markham bathroom project on the Get a Quote page.