Three bathroom renovation projects come up more than any others in Scarborough: bringing the original main bathroom of a 1960s bungalow into this century, finishing a bathroom in the basement, and adding an ensuite to a bedroom that never had one. Each has its own price logic, and all three fall within the range we publish for GTA bathrooms, roughly $18,000 to $45,000, from the same-layout refresh at the bottom to the new ensuite at the top. The range is a rough guide and nothing more; the number for your bathroom depends on the room, the scope and what is behind the tile, and it is set in the free written quote.
TGV Construction Group Inc. has completed more than 300 projects across the GTA since 2017, more of them in Scarborough than in any other district. For the west end of the GTA, our Mississauga bathroom cost guide is the matching article.
The three projects, priced by what they involve
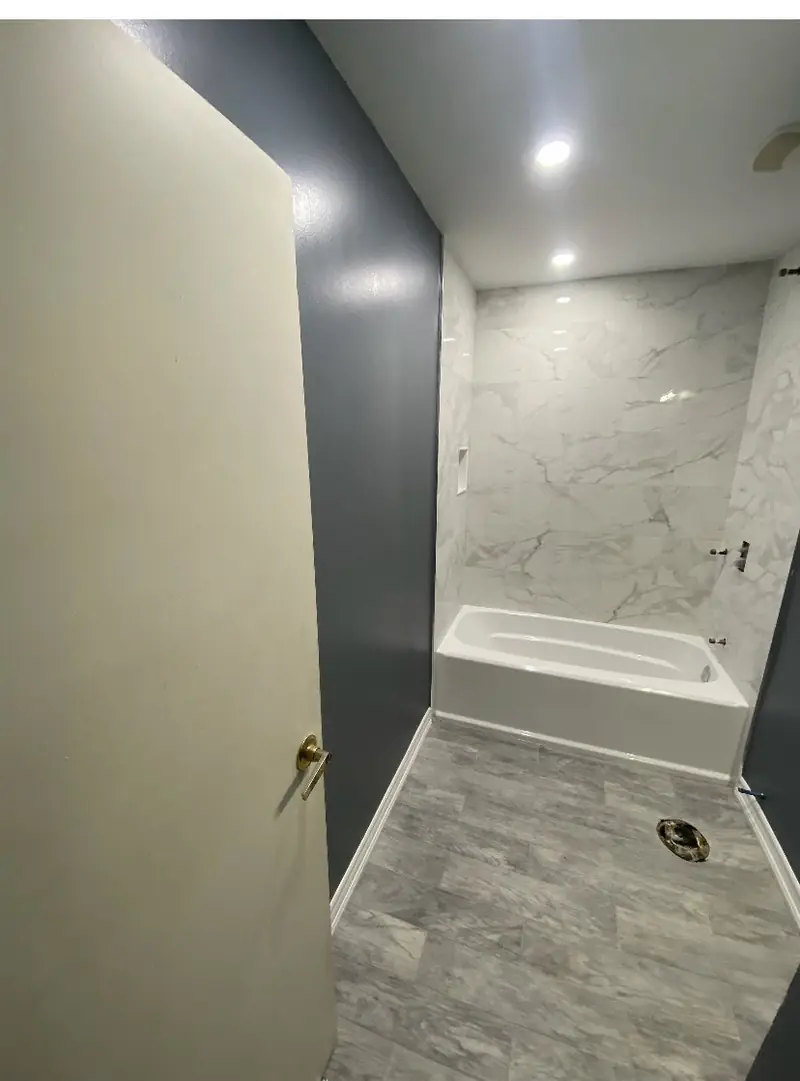
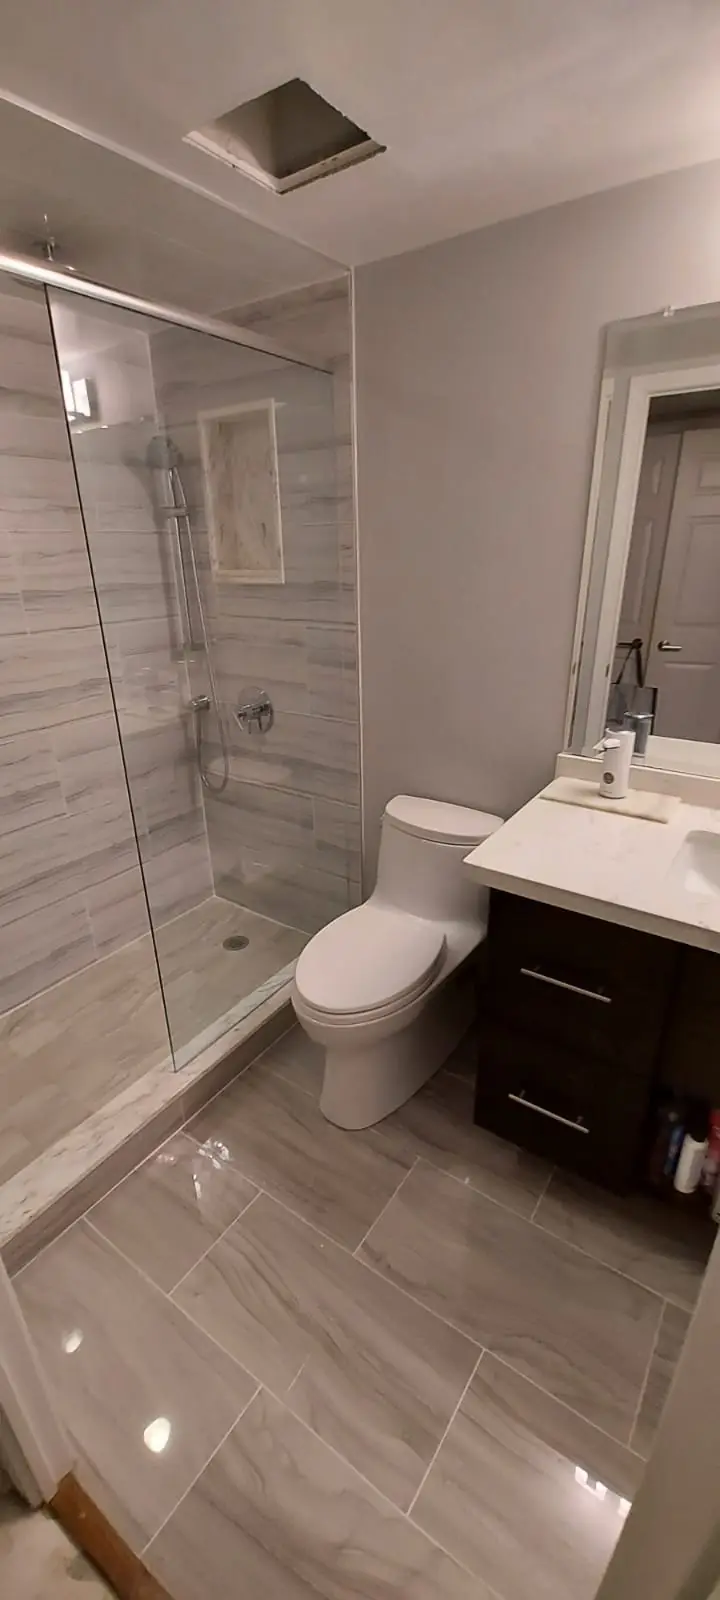
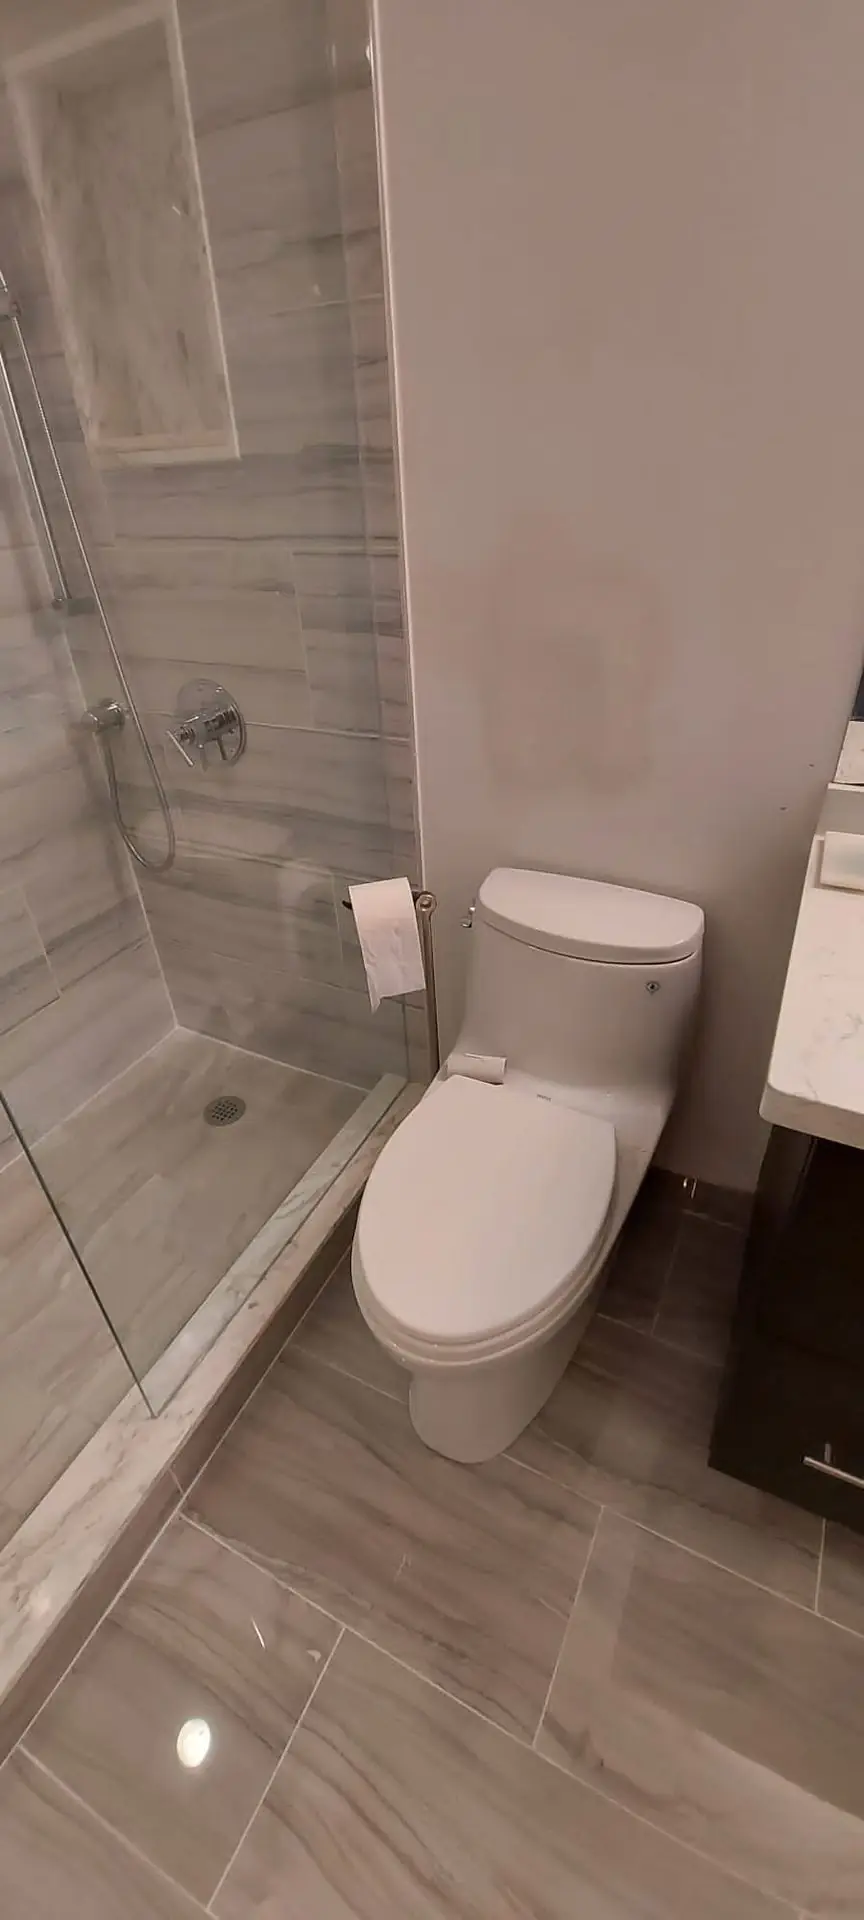
The bungalow main bathroom. Five feet by eight, a tub against the back wall, a vanity, a toilet, a window. Kept in the same layout, this is a demolition to the studs, a new subfloor where the toilet has leaked for decades, new supply lines, a GFCI circuit, a fan ducted outside, a tiled tub surround or a walk-in shower, a vanity and tile floor. With a tub-and-surround it sits in the lower half of the range; with a tiled walk-in shower and glass it sits in the upper half.
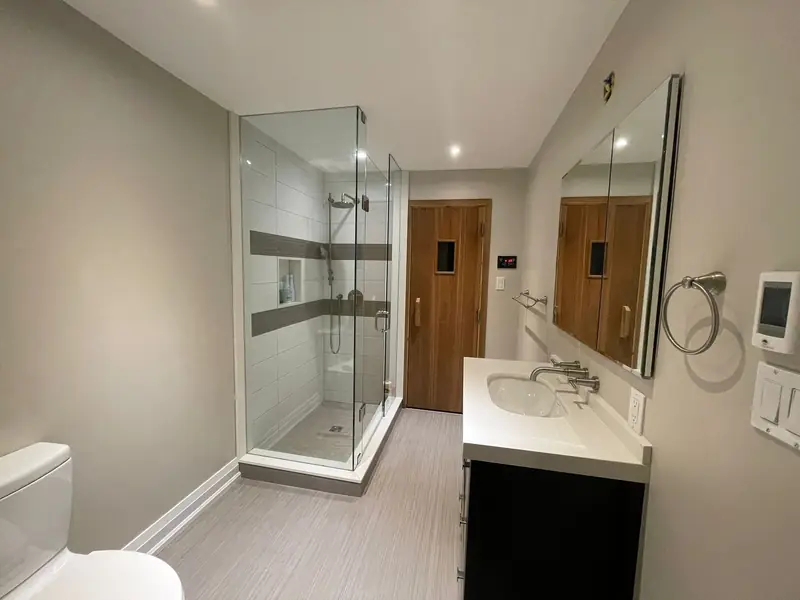
The basement bathroom. A new three-piece where there was none. The cost is in cutting the slab for drains and, where the drain sits below the sewer line, an ejector pit; the finishes are often simpler than upstairs. Middle of the range on its own, less when part of a full basement project.
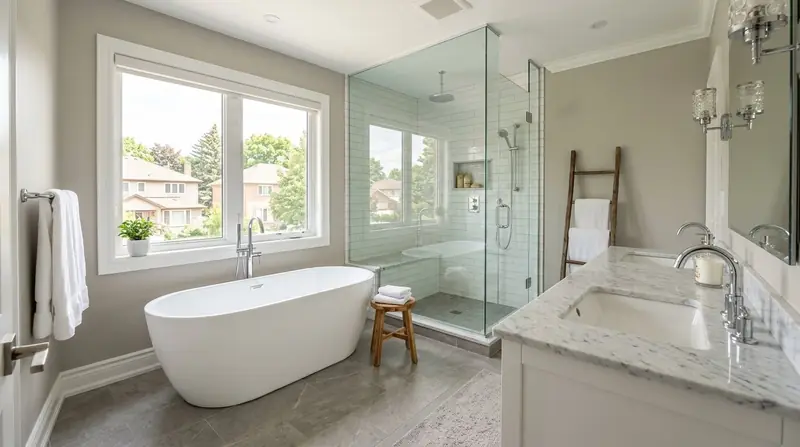
The new ensuite. Taking a corner of a bedroom or a closet to build a shower, toilet and vanity for the main bedroom. Framing, a door moved, new drains run through the basement ceiling to the stack, a permit, and finishes chosen for a room you see every morning. The top of the range.
Bathroom renovation cost in Scarborough, part by part
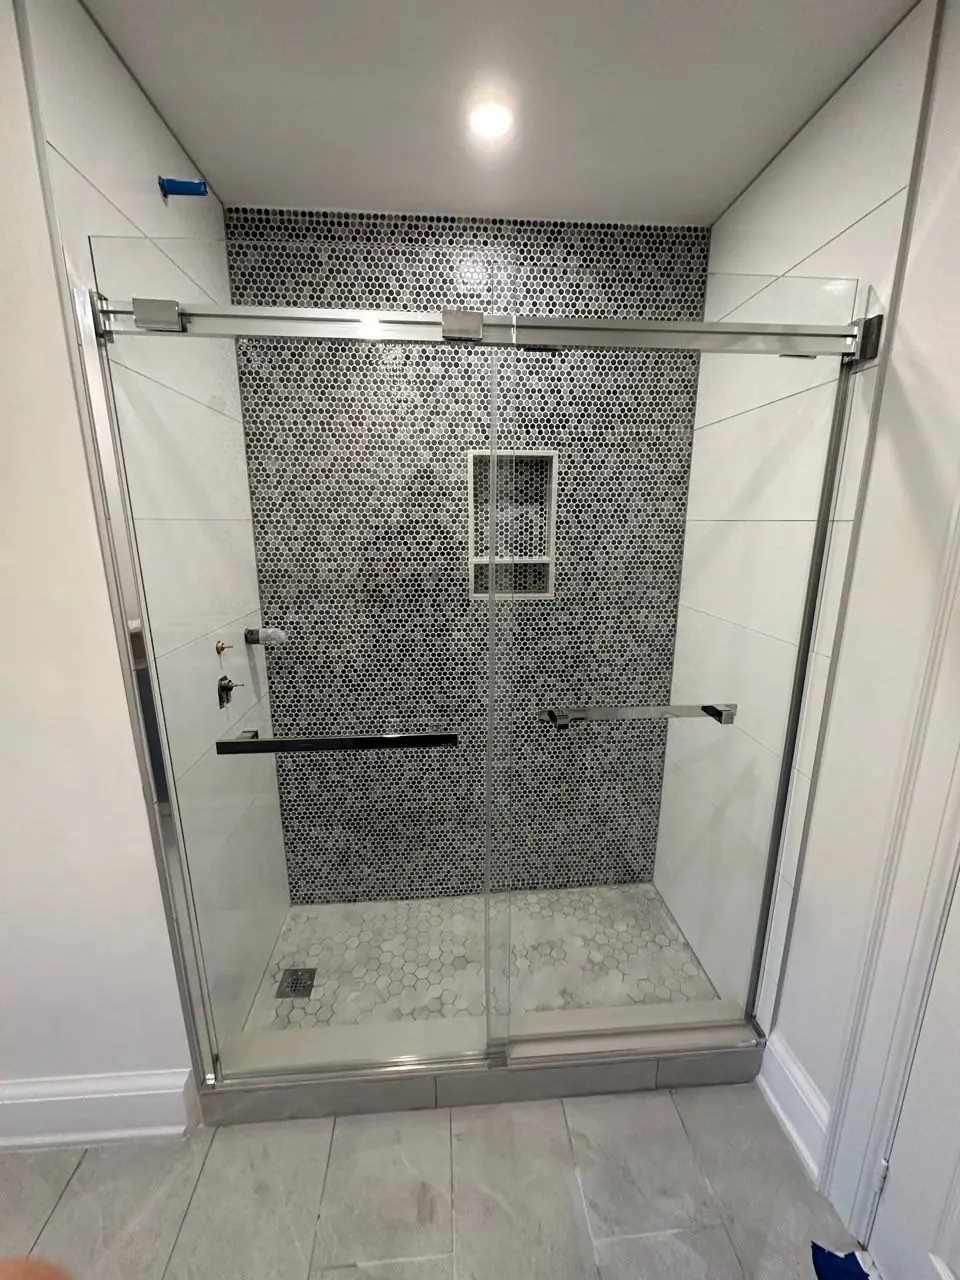
Shower or tub. The largest swing. A tub with an acrylic surround is the budget line; a tiled walk-in shower with a membrane, a sloped base, a niche and a glass panel is the premium one.
Tile. Standard porcelain is affordable; large format, marble-look slabs, mosaics and herringbone add labour hours, and tile to the ceiling costs more than tile to the tub line.
Plumbing. Each fixture that moves means a new drain and vent, and in a bungalow that means opening the basement ceiling below.
Electrical and ventilation. A GFCI circuit, a second circuit for a heated floor, and a fan that reaches the outside through the roof or the wall.
Vanity and fixtures. Stock vanity with a top at one end; custom vanity, wall-hung toilet and thermostatic shower at the other.
Behind the tile in a 1960s Scarborough bathroom
The bungalows of Wexford, Clairlea, Bendale and Agincourt were built fast and well enough for 1962. Sixty years on, the main bathroom hides the same things house after house: a tub surround set on plain drywall with no waterproofing behind it; a subfloor gone soft around the toilet flange; a fan that stops in the attic insulation; galvanized supply lines narrowed by scale, which is why the shower pressure is poor; and one outlet with no ground. None of it is a crisis, all of it belongs in the quote, and finding it at the quote visit rather than on demolition day is what keeps the number from moving.
Permits in Scarborough
Scarborough is part of the City of Toronto. Toronto Building issues the permit under the Ontario Building Code when plumbing is relocated, a wall is changed or a window added, with an inspection at rough-in and at the end; a fixture-for-fixture replacement does not need one. Electrical work is inspected by the Electrical Safety Authority. In a townhouse condominium, the corporation adds its own notice and work-hour rules. Our GTA permit guide has the general steps.
How the work runs
- Site visit and written quote. We look at the subfloor around the toilet, the venting, the water pressure, the stack and the panel, and agree exactly what is being replaced and what is being moved.
- Selections and ordering. Tile, vanity, fixtures, glass and lighting chosen; vanities and glass set the start date.
- Toronto Building permit if anything moves. A drain, a wall, a window: permit and rough-in inspection. Like for like: no permit.
- Demolition to the studs where needed. Protection on floors and the stairs, the old room out, framing and subfloor repaired.
- Plumbing and electrical rough-in. New drains and supply where fixtures move, a GFCI circuit, the fan ducted outside, inspection.
- Waterproofing and tile. Membrane on the wet walls and the shower floor, a tested pan, then tile set and grouted.
- Fixtures and vanity. Toilet, vanity, faucet, shower trim installed and tested under pressure.
- Glass, paint, accessories, walkthrough. Glass measured after tile and installed a week or two later; paint, mirror, hardware, final checks.
Two to four weeks on site, glass a week or two after tile. If it is the only bathroom in the house, we schedule so the toilet is out of service for as few days as possible and tell you which days in advance.
A Scarborough bungalow bathroom, done
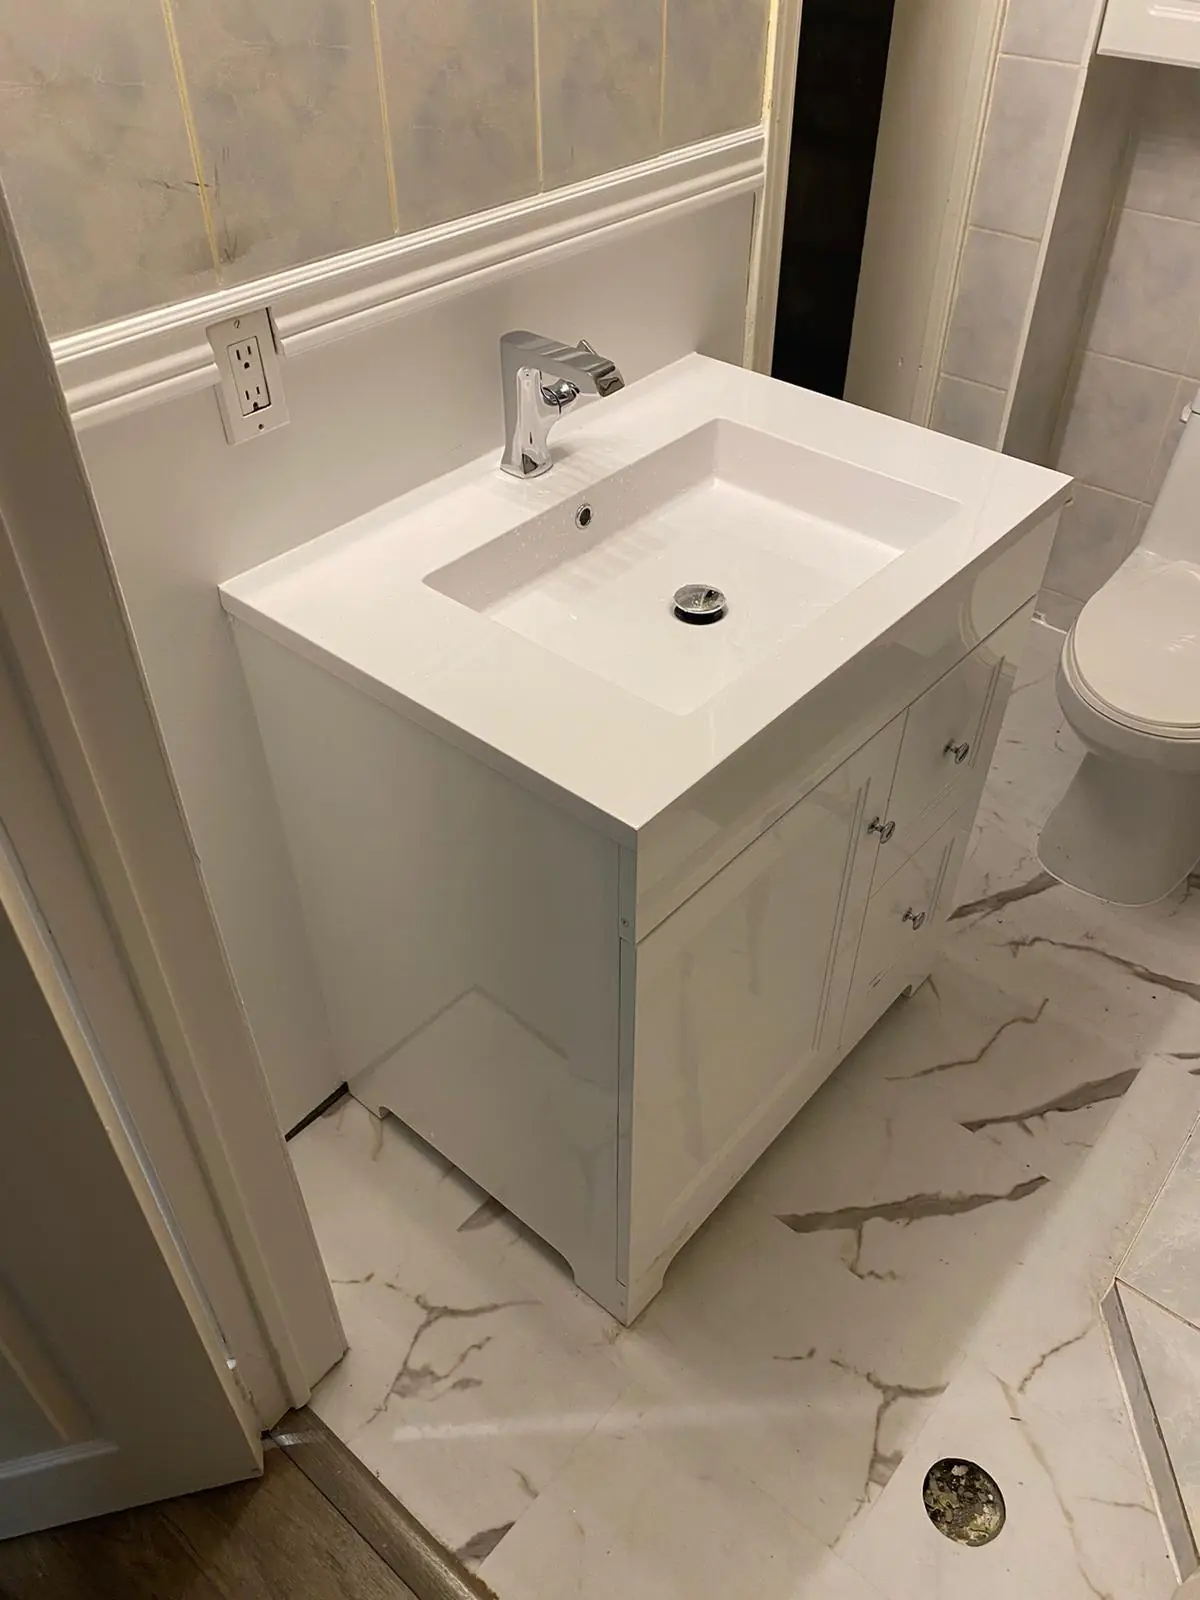
A 1961 bungalow in Bendale with the original main bathroom: pink tub, surround on drywall, a fan into the attic. The owners wanted a walk-in shower, a 48-inch vanity and a heated floor, in the same layout. No permit was needed because nothing moved. Demolition found the subfloor soft at the toilet and the surround wet behind; both replaced. New supply lines from the basement, two circuits, the fan ducted through the roof, a waterproofed shower with large-format porcelain to the ceiling and a niche, a quartz-topped vanity, a frameless glass panel ten days after tile. Three weeks on site. It finished in the upper half of the published range, as most tiled-shower bathrooms in Scarborough do.
Frequently asked questions
How much does a bathroom renovation cost in Scarborough?
Roughly $18,000 to $45,000 for a full renovation, the range we publish for the GTA. A same-layout refresh of a 1960s bungalow bathroom is in the lower half; a tiled walk-in shower with glass and a moved drain is in the upper half; a new ensuite carved out of a bedroom can reach the top. Only the free written quote gives the exact figure.
Do I need a permit for a bathroom in Scarborough?
From Toronto Building, yes, when plumbing moves, a wall changes or a window is added, with an inspection at rough-in. Replacing fixtures in their existing positions does not need one. Electrical work is inspected separately by the Electrical Safety Authority.
Can I add an ensuite to a bungalow bedroom?
Usually, if the bedroom can spare about 35 square feet and a drain can reach the stack. In a bungalow the plumbing runs through the basement ceiling, which makes an ensuite more straightforward than in a two-storey. Expect a permit and the upper part of the range.
What is usually wrong behind a 1960s Scarborough bathroom?
A tub surround over plain drywall with no waterproofing, a soft subfloor at the toilet flange, a fan that vents into the attic, galvanized supply pipes and a single ungrounded outlet. We look for all five at the quote visit.
How long does a bathroom take?
Two to four weeks on site for a full renovation, plus a week or two for the shower glass after tile.
Get a free bathroom quote in Scarborough
Tell us which of the three projects you have in mind and send a photo of the room; the first answer will already be specific. To compare our scope with another contractor's, our guide to reading renovation quotes is the place to start.
Start on our Get a Quote page, call (365) 363-6995, or write to estimating@tgvconstructiongroup.ca. Our general contracting page lists everything else we do.