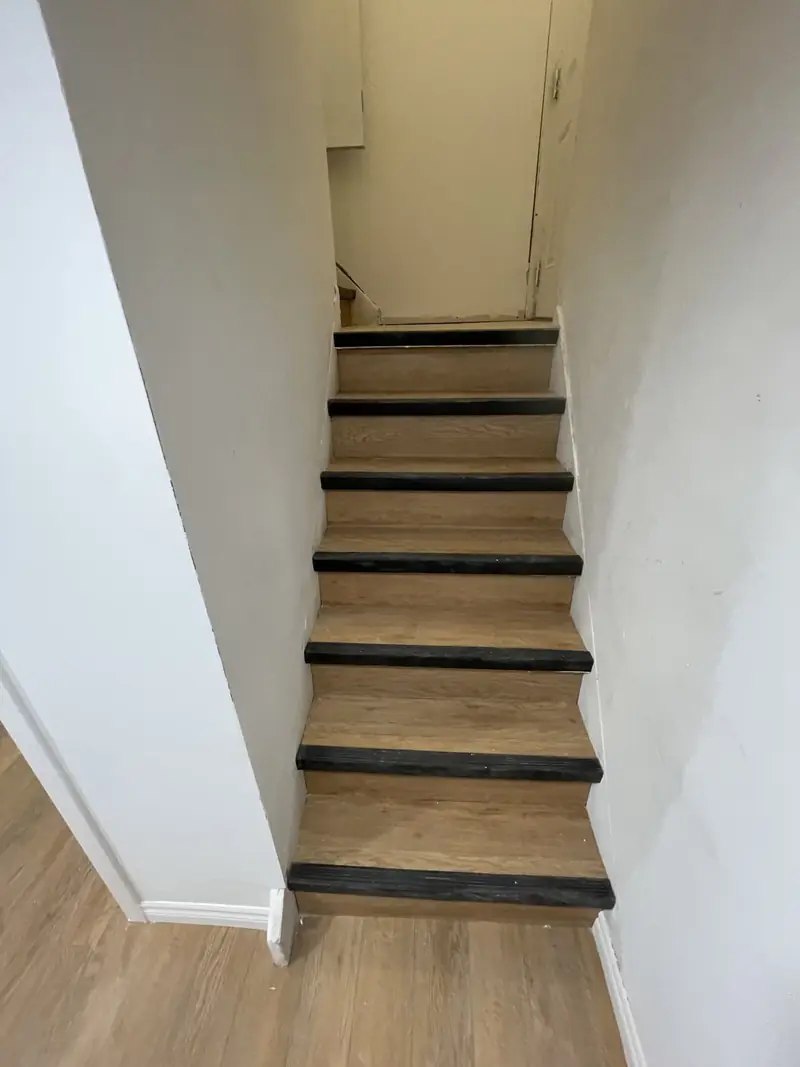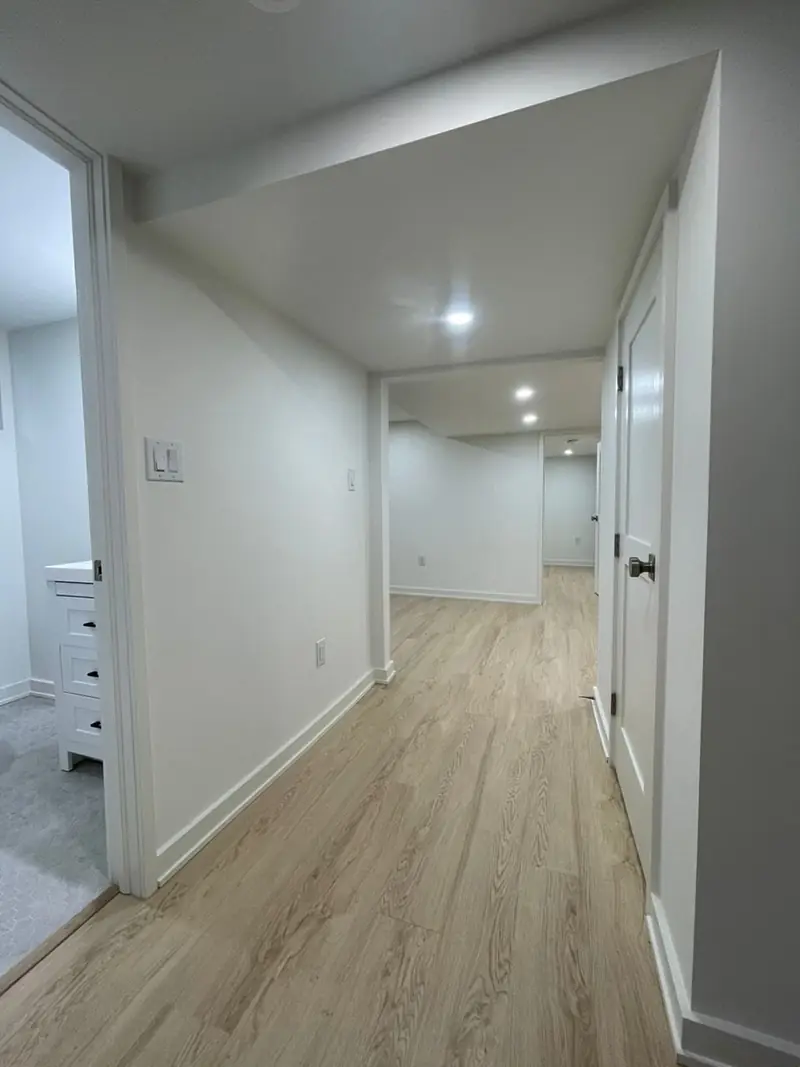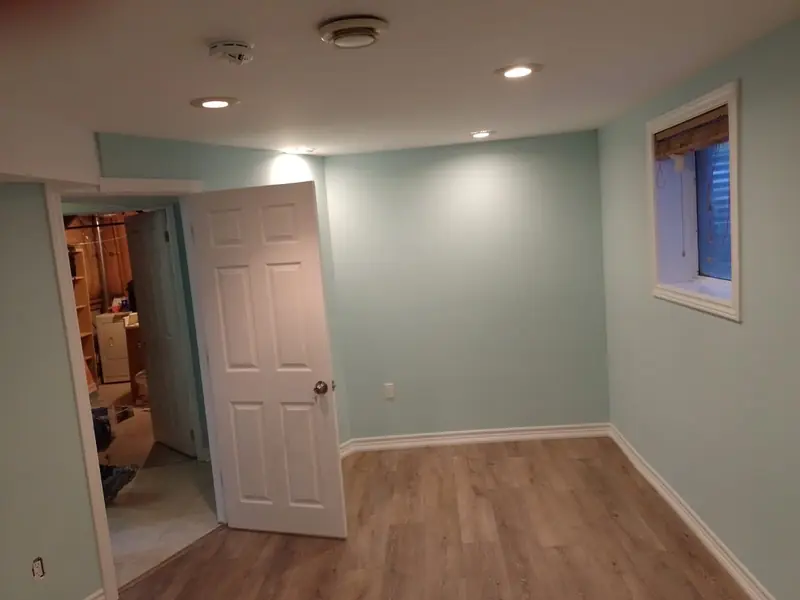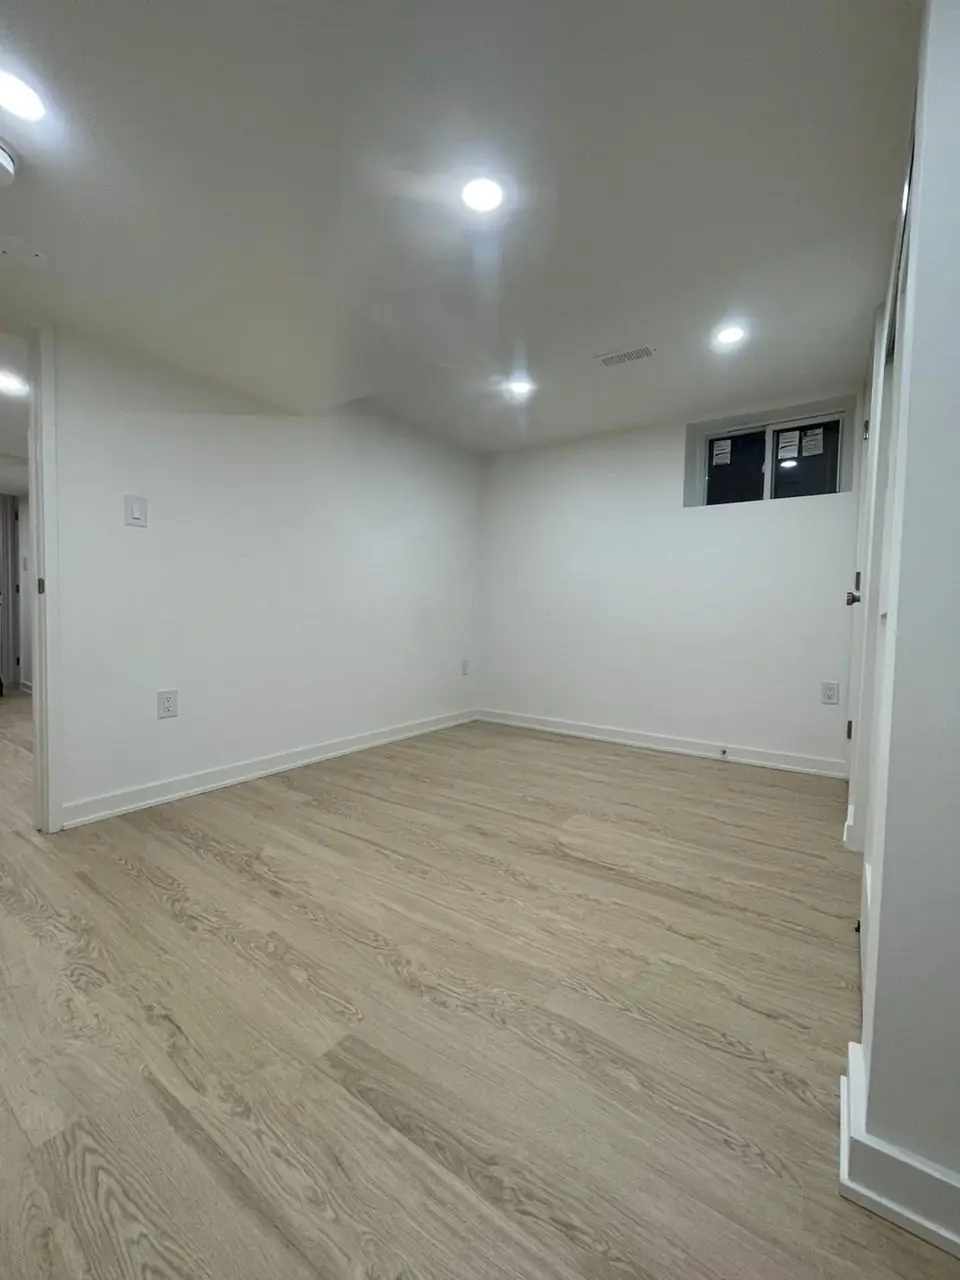
A basement renovation in North York comes in three kinds of project, and the price of each is different enough that lumping them together misleads. There is the family basement in a 1960s or 1970s two-storey in Bayview Village, Henry Farm or Pleasant View; the legal second suite in a 1950s bungalow in Downsview, Clanton Park or Newtonbrook, often with a new side entrance; and the height project, where a cellar under an older house in Willowdale or Lansing is underpinned before anything else can happen. The first two fall within the range we publish for GTA basements, roughly $45,000 to $90,000; the third adds a structural job on top. All of that is rough guidance, not a price: the figure for your house is set in the free written quote once we have seen it.
TGV Construction Group Inc. has completed more than 300 projects across the GTA since 2017, North York among the districts we return to most. For the citywide picture, our Toronto basement cost guide is the companion to this one.
Three kinds of North York basement project
Family space. Rec room, office, bathroom, storage, in a house with decent height and no plan to rent. The middle of the range, less if the bathroom is simple.
Legal second suite. Fire separation, interconnected alarms, egress window, a kitchen with venting and dedicated circuits, a bathroom, and a second exit, which in many bungalows means a new entrance cut into the foundation on the side yard. The upper end of the range. North York's wide lots make the side entrance easier than in the old city, where the gap between houses is often too narrow.
The height project. Underpinning or bench footing to lower the floor, done in engineered sections, followed by a full finish. The finish is priced like the two projects above; the underpinning is a separate quote with its own engineer and schedule, and it belongs in the decision before anyone talks about tile.
Underpinning: when height is the budget
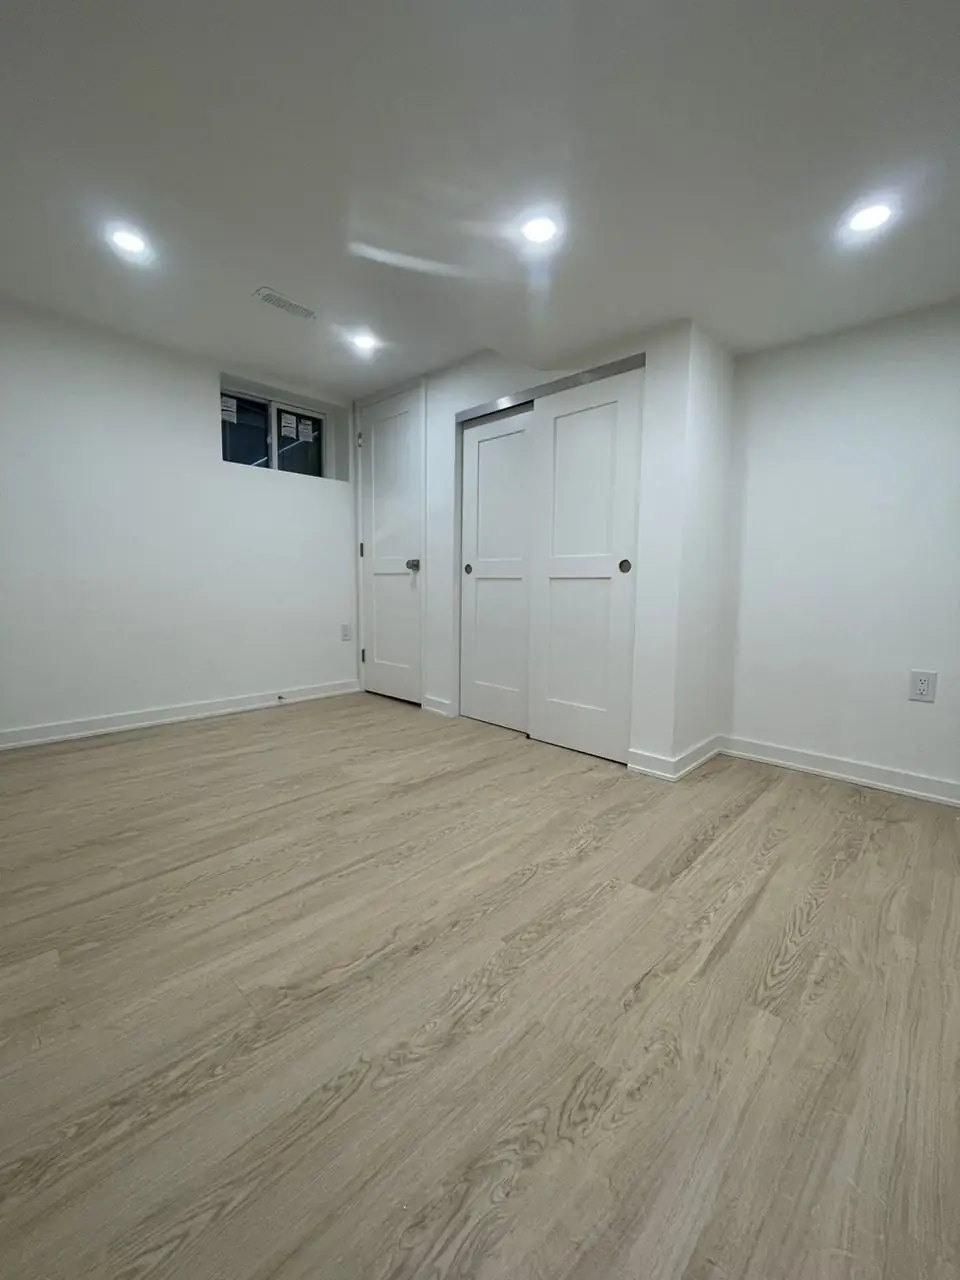
Many North York houses from before 1960 have basements under 6'6" and a beam you duck under. The Ontario Building Code allows a lower ceiling in an existing house than in new construction, about 1.95 metres under beams and ducts for a suite, but a cellar at 6'2" is not getting there by boxing ducts. Lowering the floor means excavating below the existing footings in short alternating sections, pouring new footings and walls, then a new slab with drainage under it. It gains a foot or two of height and often a dry basement as a by-product. It is also disruptive, slow and expensive, which is why we price it as its own project and say plainly when a house does not need it.
What drives basement renovation cost in North York, largest first
Structural work: underpinning, a new entrance cut, a beam changed to open a room. The second kitchen: cabinets, counters, venting to outside and its own circuits. The bathroom: slab trenches, waterproofing, tile and glass. Electrical: a 100-amp panel in a 1960s house is already full, so a sub-panel or a 200-amp service is usual, inspected by the Electrical Safety Authority. Flood protection: backwater valve and sump, with the City subsidy where the house qualifies. Then everything visible: framing, insulation, drywall, floors, doors, trim and paint.
Toronto rules that apply in North York
North York is part of the City of Toronto, so Toronto Building issues the permit and inspects under the Ontario Building Code; secondary suites are permitted as of right in most residential zones once built under permit, with no registration step. Tree protection applies to any dig near a city or large private tree, which matters for side entrances on North York's treed lots. The Basement Flooding Protection Subsidy Program contributes toward a backwater valve, a sump pump and downspout disconnection; the streets along the West Don and Black Creek branches are where we most often apply. The permit process in general is laid out in our guide to Toronto permits and regulations.
How the work is sequenced
- Assessment and quote. Heights, foundation type, the position of the stack and the panel, side-yard width for a new entrance, and whether the house or the lot suggests a suite, family space or a height project.
- Design and engineering. A designer draws the plan; an engineer details any entrance cut, beam change or underpinning. Toronto Building receives the application.
- Flood protection. Backwater valve, sump pump, downspout disconnection, with the City subsidy applied for where the house qualifies.
- Structure first. Underpinning in sections if the project includes it; otherwise the entrance cut and the egress windows, each with its engineered lintel.
- Framing and rough-ins. Walls, slab trenches for drains, supply, heating, electrical, alarms interconnected with upstairs; inspections before anything closes.
- Insulation and fire separation. Exterior walls insulated and sealed; for a suite, the rated ceiling and partition assemblies installed and inspected.
- Drywall and finishes. Boarded, painted, floored; kitchen, bathroom, doors, trim and lighting completed.
- Final inspection. Permit closed. A suite built under permit is legal as of right in most of North York's residential zones.
Six to eight weeks for family space, ten to fourteen for a suite with a new entrance, longer again when underpinning comes first. You live upstairs throughout except, sometimes, during the underpinning weeks.
A North York bungalow suite
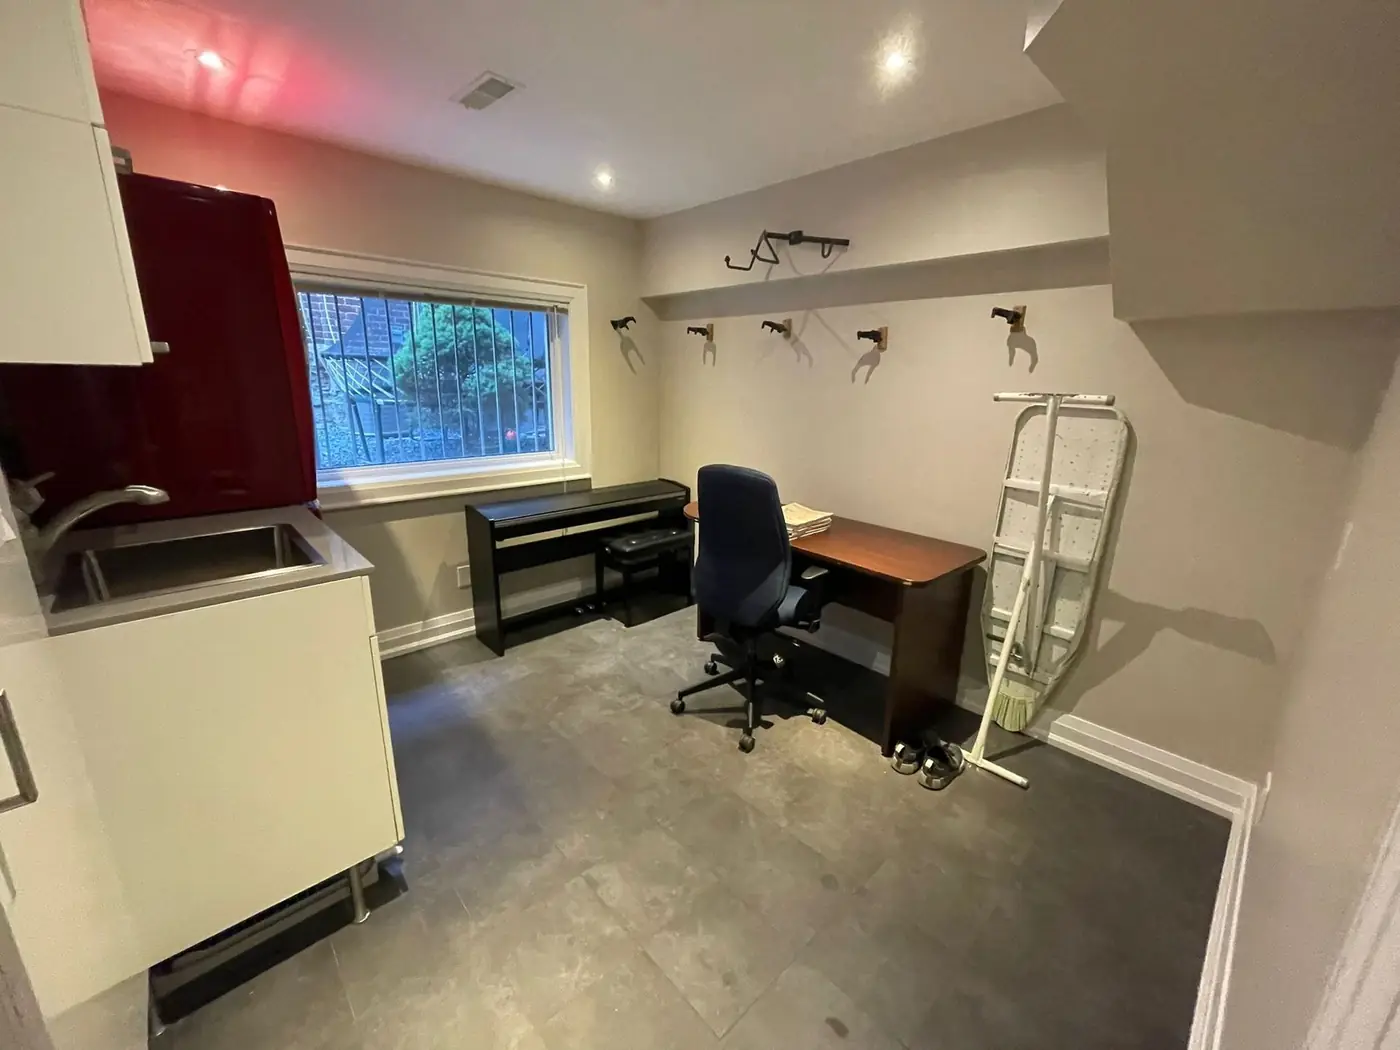
A 1955 bungalow in Clanton Park on a 50-foot lot, 7'0" under the joists, no side door. The owners wanted a one-bedroom suite to rent. The height was enough, so no underpinning. An entrance was cut into the west foundation wall with an engineered lintel, a stair and a covered well; the tree protection plan kept the dig clear of a city maple. A backwater valve and sump went in with the subsidy. The suite got a rated ceiling, an egress window in the bedroom, a kitchen on the existing stack side, a three-piece bathroom, and a sub-panel off the upgraded service. Thirteen weeks on site, six inspections, legal as of right under the Toronto permit, at the top of the published range.
Frequently asked questions
What does a basement renovation cost in North York?
For a complete basement without structural change, roughly $45,000 to $90,000, the range we publish for the GTA. Family space with a bathroom sits in the middle; a legal second suite with a new side entrance sits at the top. Underpinning to gain height is priced separately and adds substantially. Your figure is set in the free written quote.
Is underpinning worth it in North York?
On a lot where the house will stay for decades, often yes: it turns a 6'4" cellar into a 8'0" floor and can make a suite possible where none would pass. It is a structural project with an engineer, a permit and a schedule of its own, and it should be decided before any finishing is planned.
Can I add a second suite as of right?
In most North York residential zones, yes. Toronto permits secondary suites citywide under a Toronto Building permit; the suite must meet the Ontario Building Code for fire separation, alarms, exits, ceiling height and services. No separate registration is required.
Are North York basements prone to flooding?
Parts of them are. Streets near the West Don, the branches of Black Creek and the older combined sewers have a history of basement flooding, and the City's subsidy program for backwater valves and sump pumps exists for that reason. We check the house and the street before quoting.
How long does it take?
Six to eight weeks on site for family space, ten to fourteen for a suite with a new entrance, and several weeks more when underpinning comes first, all counted from the permit.
Get a free basement quote in North York
Tell us the ceiling height, the year the house was built and whether a tenant is part of the plan, and we will tell you which of the three projects you have and what it costs. If the house has ever had water in the basement, our note on backwater valves and sump pumps explains the protection we start with.
Start on our Get a Quote page, call (365) 363-6995, or write to estimating@tgvconstructiongroup.ca. Our general contracting page lists everything else we do.