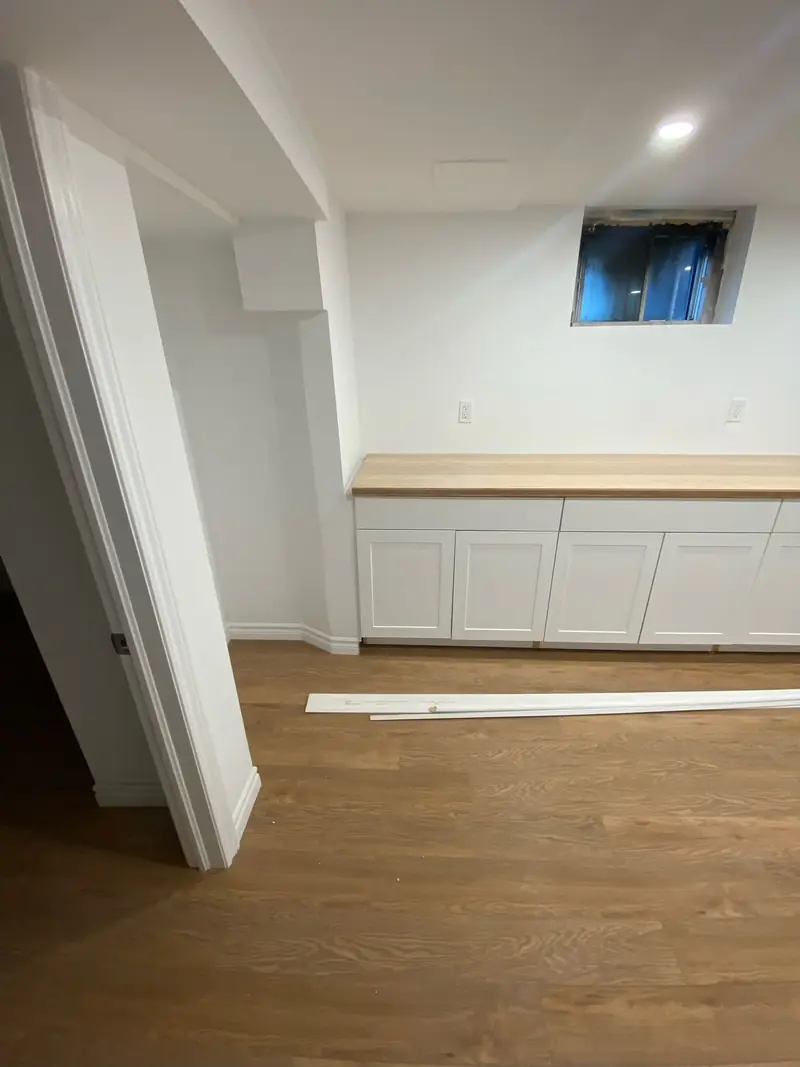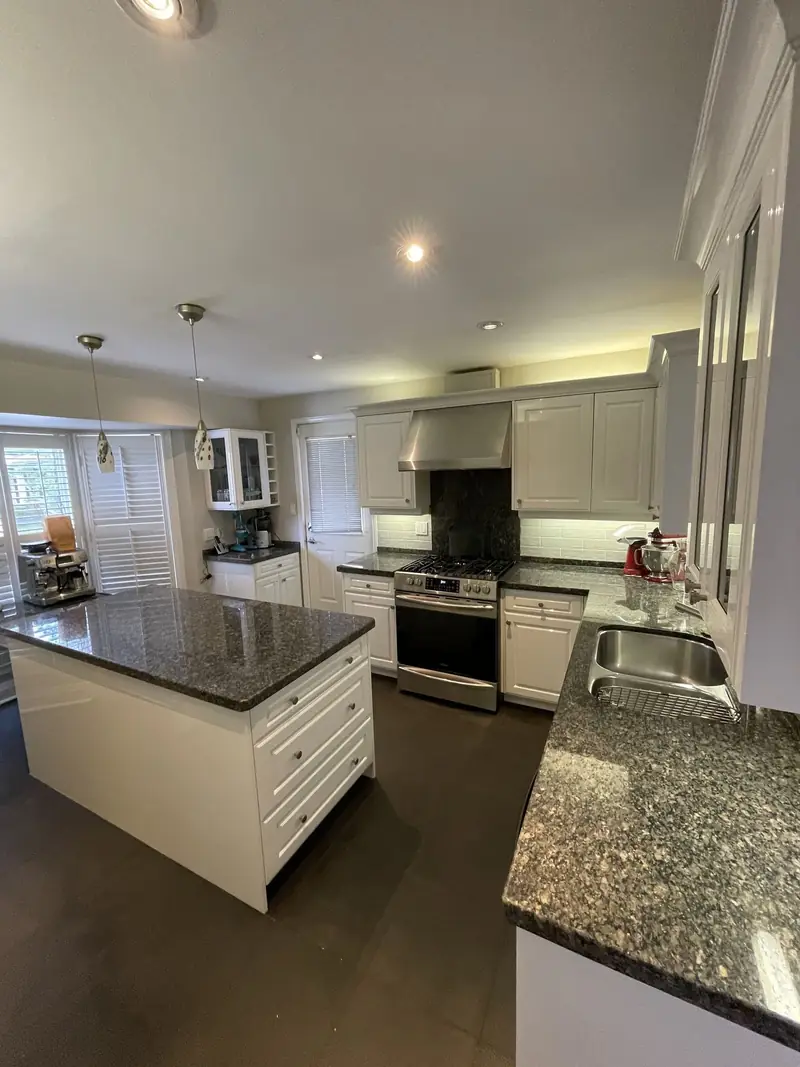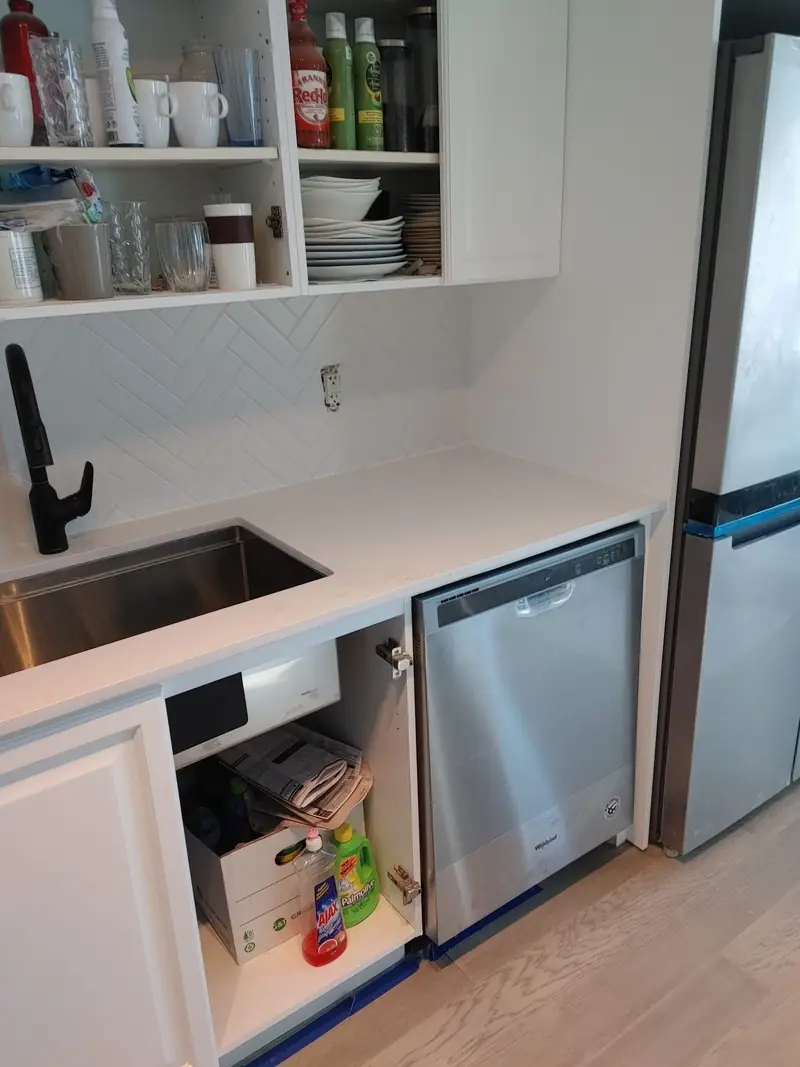
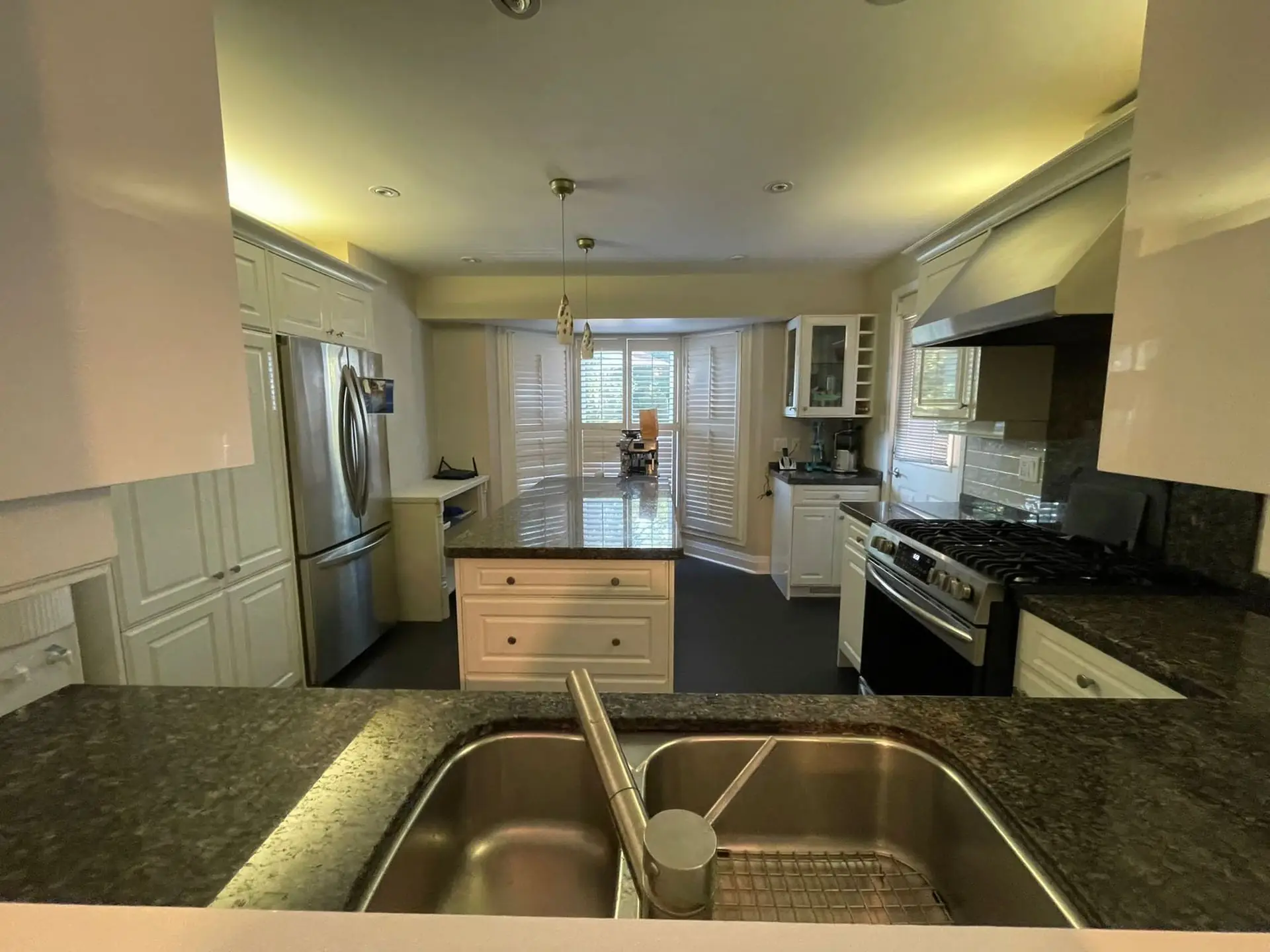
A kitchen renovation in Richmond Hill typically costs between $50,000 and $110,000, and many of these projects are about making a large kitchen work as well as it looks. Richmond Hill has some of the biggest family houses in York Region: estate homes in Bayview Hill and South Richvale, large two-storeys in Westbrook and Jefferson, and newer homes in Oak Ridges, alongside older bungalows near Mill Pond and the old village centre. In the bigger houses, the kitchen is often already spacious but tired, with 1990s cabinets, a small island, dark granite and poor lighting. In the older houses, the kitchen is small and closed off, and owners want it opened to the rest of the main floor.
TGV Construction Group Inc. is a licensed and insured contractor that has completed more than 300 projects across the GTA and Ontario since 2017. Our head office is in Concord, a short drive from Richmond Hill. Our kitchen renovation services cover layout planning, structural changes, plumbing, electrical, cabinets, counters and finishing.
Kitchen renovation in Richmond Hill: what owners ask for
A bigger, better island. The most common request is an island long enough for seating on one side and prep space on the other, sometimes with a second sink or a cooktop. A large island needs clearance of about a metre or more on every side so the kitchen does not feel crowded.
A pantry or butler's pantry. In larger houses, a walk-in pantry or a butler's pantry between the kitchen and dining room takes the small appliances, the bulk storage and the mess of entertaining out of the main kitchen.
Built-in appliances. Panel-ready fridges and dishwashers, wall ovens, steam ovens, warming drawers and induction cooktops give a clean, quiet look, but they must be chosen before the cabinets are drawn.
Light and openness. Owners of older Mill Pond and village houses often want the wall between the kitchen and the dining or family room removed, a larger window over the sink and better connection to the backyard.
Designing a large kitchen that works
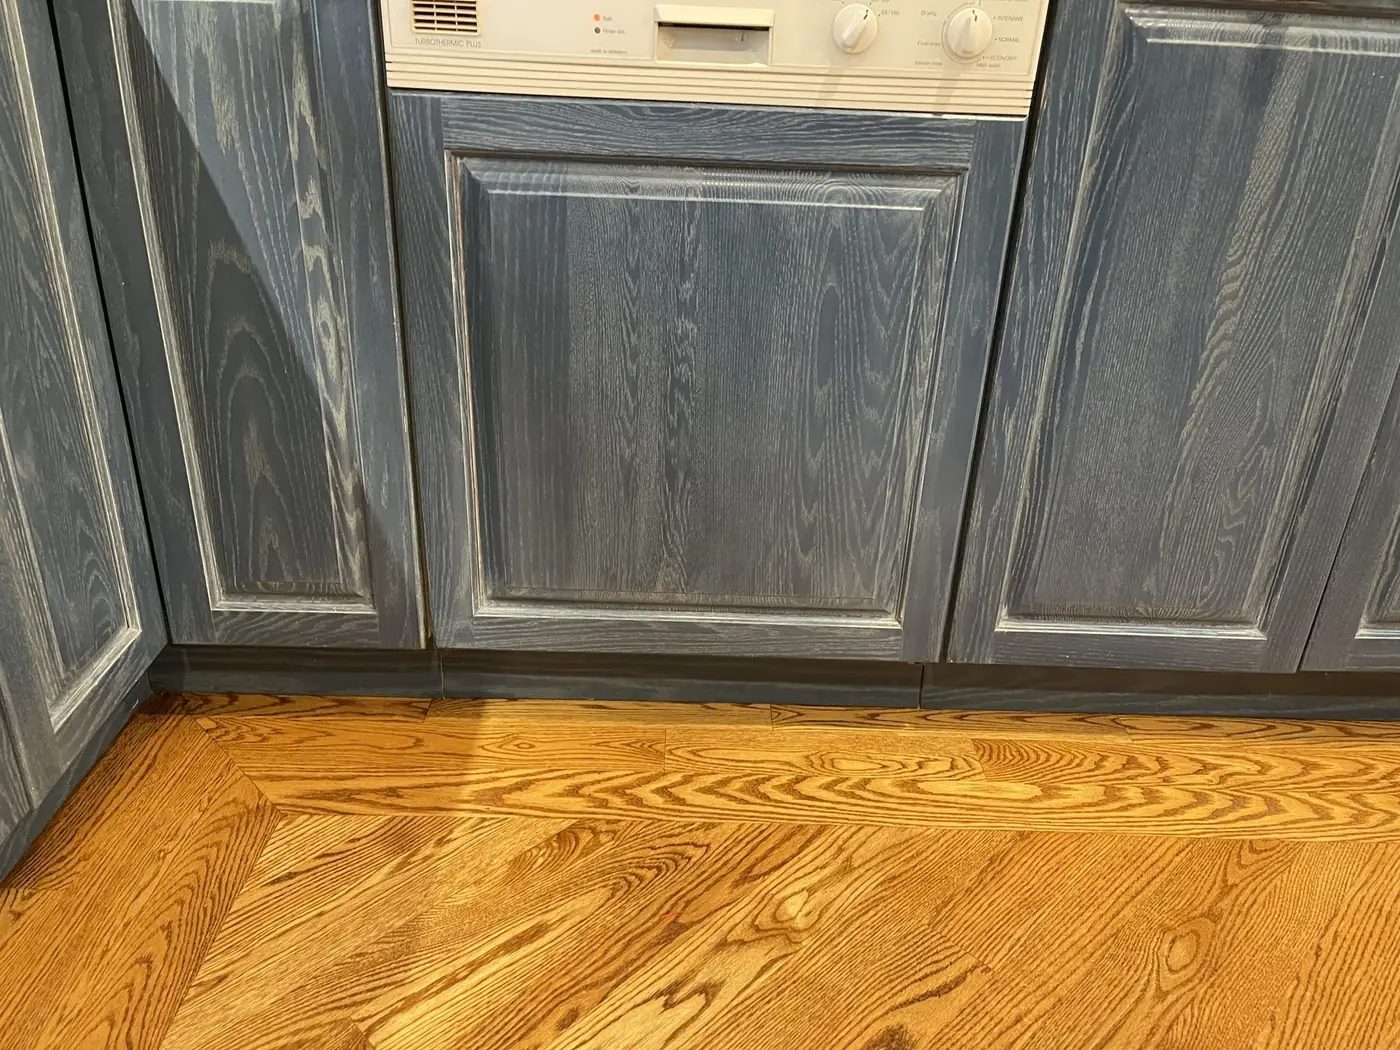
A large kitchen can be harder to use than a small one if the work areas are too far apart. Good design divides it into zones: a cooking zone with pots, pans and spices next to the range; a prep zone with knives and boards near the sink and a long run of counter; a cleanup zone with the dishwasher, garbage and recycling next to the sink; and a drinks or coffee zone near the fridge, away from the cook. In a busy household, a second prep sink in the island lets two people work at once without crossing paths.
Storage should follow the same logic. Deep drawers for pots near the cooktop, tall pull-out pantry cabinets, vertical dividers for trays and boards, and an appliance garage on the counter for the toaster and the coffee machine keep the counters clear. In tall Richmond Hill kitchens with high ceilings, cabinets to the ceiling with a step stool hidden in a toe-kick drawer add a lot of storage.
What drives the cost
Cabinets are the largest share of most budgets, followed by counters, appliances, labour and structural work. Custom cabinets made to measure cost more than semi-custom lines but suit tall ceilings and unusual walls. Large porcelain or quartz slabs on a big island may need several pieces and careful seam planning. Removing a load-bearing wall means an engineered beam and a permit; moving a gas line or adding an island sink means trades under the floor. Premium built-in appliances can be a large part of the total on their own. For a comparison with neighbouring cities, see our Markham kitchen renovation guide and kitchen costs in Vaughan.
The project, step by step
- Describe a normal week in the kitchen. Who cooks, how many people eat at once, how often you host and where guests gather. This sets the size of the island and the number of work zones.
- Pick the appliances first. Range or cooktop and wall ovens, fridge size, panel-ready or stainless, a second dishwasher: their dimensions set the cabinet drawings.
- Decide on structural changes. Opening the kitchen to the family room or moving a window may need a beam, drawings and a Richmond Hill building permit.
- Plan storage by zone. Cooking, prep, cleanup, coffee and pantry each need their own drawers and cabinets near where they are used.
- Design the lighting in layers. Ceiling lights for the room, under-cabinet lights for the counters and pendants over the island.
- Order early. Custom cabinets, slab counters and imported appliances can take many weeks; the start date follows them.
- Prepare the house. Set up a temporary kitchen and agree which rooms are protected and closed off.
- Build, inspect and finish. Demolition, rough-ins and inspections, cabinets, templating and counters, backsplash, appliances and a final walk-through.
Lighting, power and the details people notice
A kitchen with one row of pot lights looks flat and leaves shadows on the counters. Layered lighting fixes that: even ceiling lights for the whole room, under-cabinet LED strips for the work surfaces, pendants over the island on their own dimmer, and sometimes lights inside glass cabinets or toe-kicks. Planning switches by zone makes the kitchen comfortable in the evening.
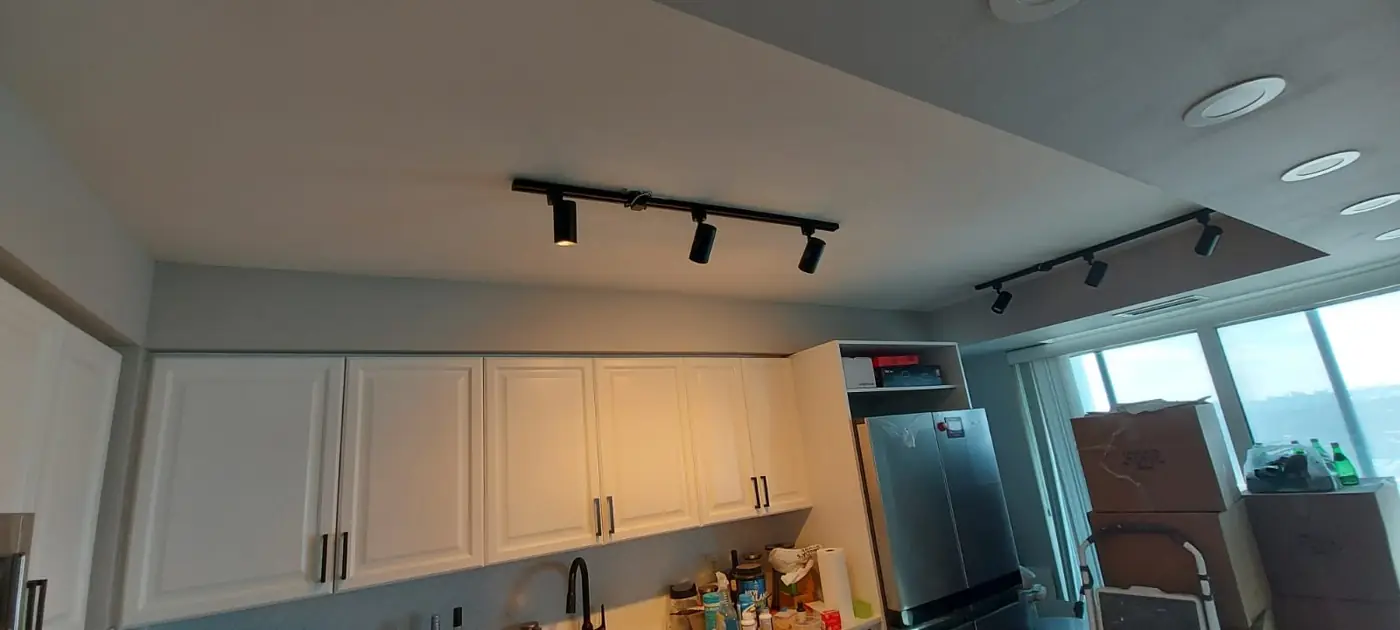
Large kitchens draw a lot of power. An induction cooktop, two ovens, a microwave drawer and a fridge can need new dedicated circuits and, in some houses, a larger electrical panel. Island outlets must be placed to meet current code, often with pop-up or side-mounted outlets so the countertop stays clear. A range hood vented outside, sized for the cooktop, protects the new cabinets and ceiling from grease and moisture.
Finishes that last
Quartz is the most requested counter material because it resists stains and needs no sealing; porcelain slabs resist heat as well. For cabinet doors, painted finishes give a classic look, while textured laminates and wood veneers hide fingerprints in a busy family kitchen. Hardwood floors running through the main floor look continuous, but porcelain tile or quality vinyl plank handle water and heavy traffic better near the sink and dishwasher.
Kitchen renovation in Richmond Hill: frequently asked questions
How much does a kitchen renovation in Richmond Hill cost?
Most kitchen renovations in Richmond Hill fall between $50,000 and $110,000. A full replacement in the same layout with quality cabinets and quartz counters sits toward the lower end; a large custom kitchen with a long island, a walk-in or butler's pantry, a removed wall and premium built-in appliances sits higher. Your written quote after a site visit sets the final price.
How long does a large kitchen renovation take?
Usually eight to twelve weeks of work once cabinets and counters are ordered. Permits for structural changes and long lead times on custom cabinets or imported appliances add to that.
Do I need a permit for a kitchen in Richmond Hill?
Replacing cabinets and counters in the same layout usually does not. Removing a load-bearing wall, moving a gas line or adding new plumbing generally does. The City of Richmond Hill building department confirms it for your address.
Is a butler's pantry worth it?
In a larger house, often yes. A pantry with a second sink, counter space and storage keeps small appliances and clutter out of the main kitchen and makes entertaining easier.
Can panel-ready appliances go in any kitchen?
They need cabinets designed around them from the start, with exact openings and hardware. Choose the models before the cabinet drawings are finished.
Plan your kitchen with us
We visit the house, look at the structure, services and layout, talk through how your family cooks and hosts and send a written quote with a clear scope, schedule and payment stages.
Phone (365) 363-6995, email estimating@tgvconstructiongroup.ca, or tell us about your kitchen on the Get a Quote page.
Related reading: home renovation in Richmond Hill, bathroom costs in Richmond Hill and cost-saving tips for kitchens in the GTA.