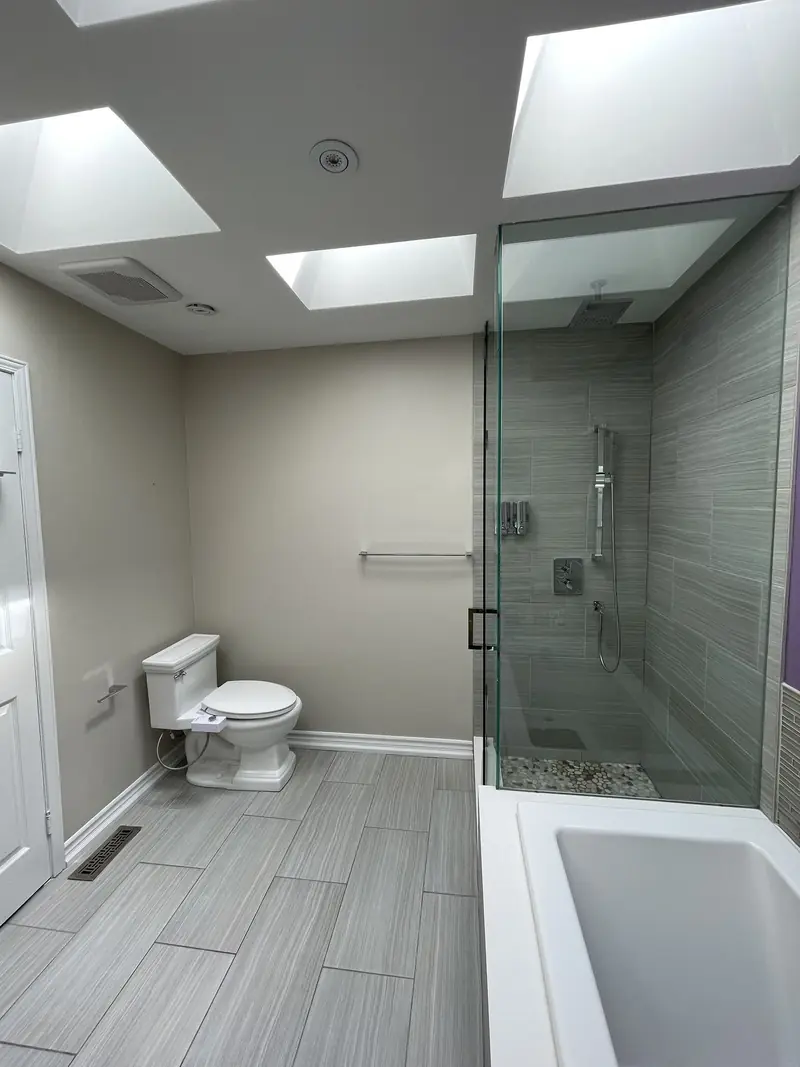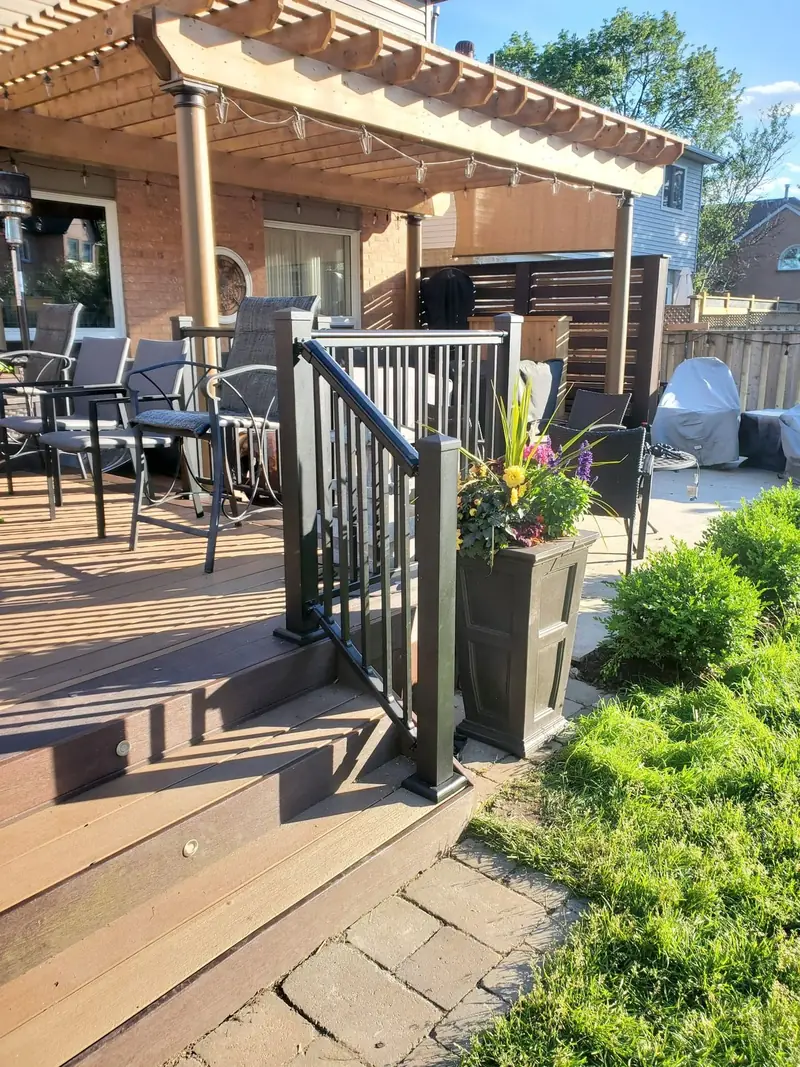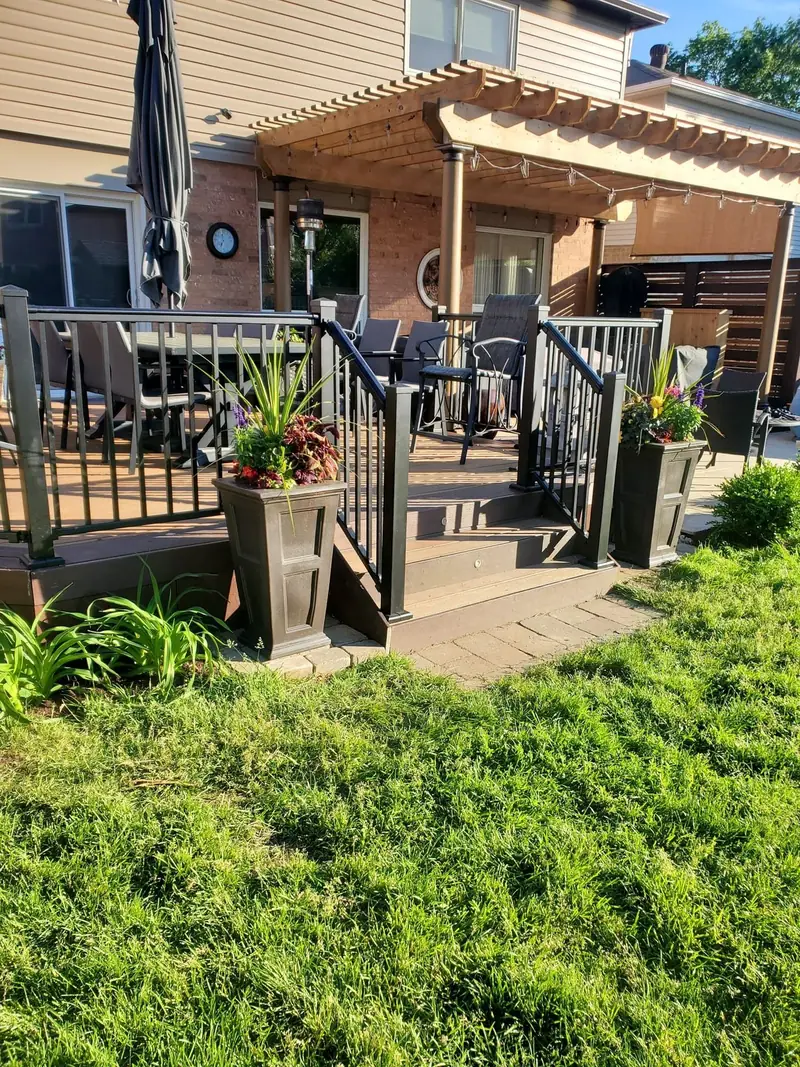
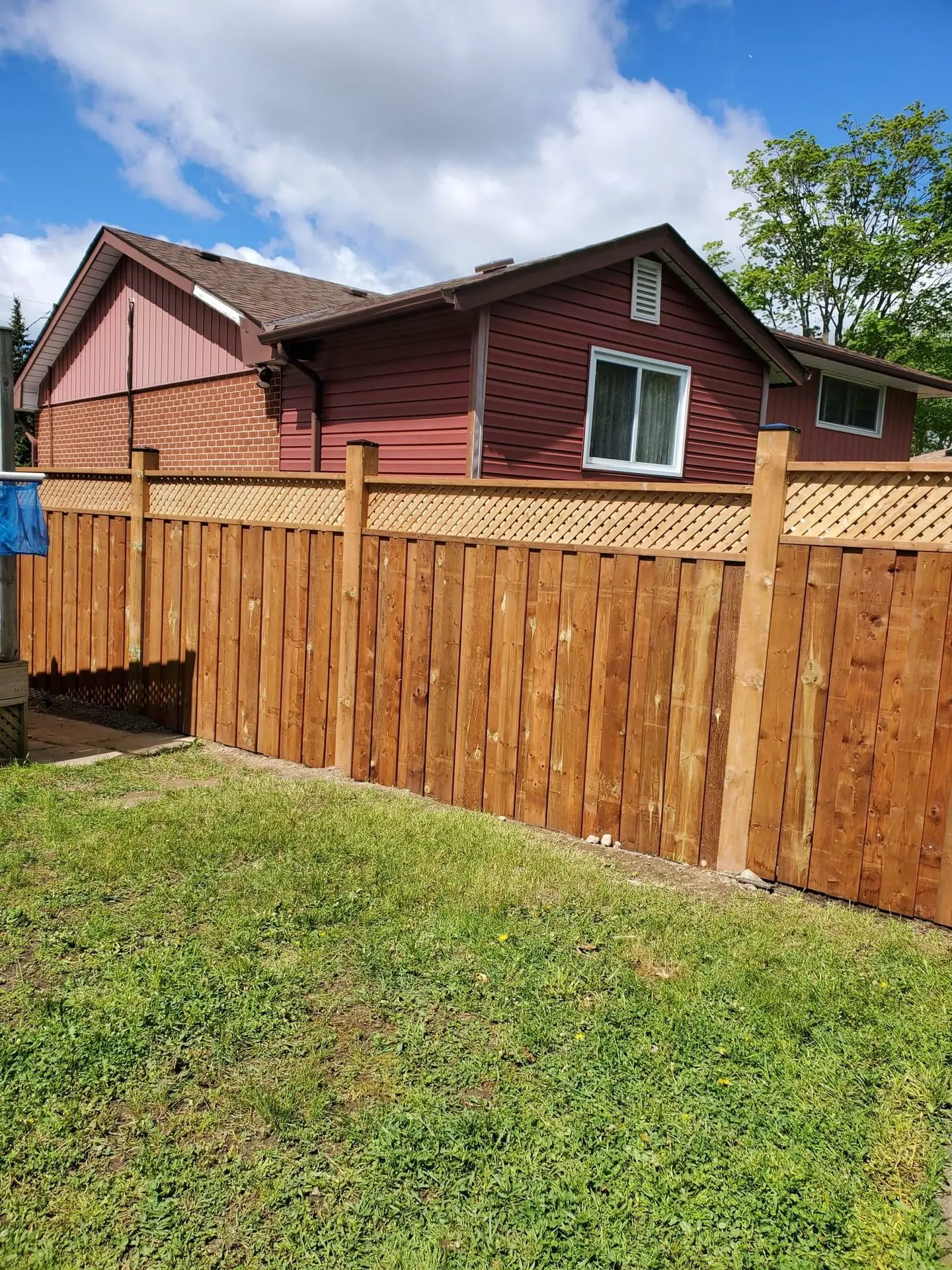
A home renovation in Vaughan covers a wide range of houses. Woodbridge has 1970s and 1980s side-splits and bungalows on generous lots, Maple and Vellore Village have 1990s and 2000s two-storeys, Thornhill has older streets near Yonge and Bathurst, and Kleinburg has large custom homes on ravine lots. Each type has its own strengths and weak points, and a good plan starts by working with them instead of against them.
TGV Construction Group Inc. is a licensed and insured contractor with its head office in Concord, right in Vaughan. Since 2017 we have completed more than 300 projects across the GTA and Ontario. See our home renovation services for the full range of work.
What a home renovation in Vaughan usually involves
Updating older Woodbridge homes. Many houses built in the 1970s and 1980s have strong bones but closed layouts, wall-to-wall carpet, original windows and older electrical panels. A typical project removes a wall between kitchen and dining room, upgrades the panel, replaces windows and brings flooring and lighting up to date.
Refreshing newer two-storeys. Houses from the 1990s and 2000s in Maple, Vellore and Patterson are often at the stage where the original kitchen, bathrooms and finishes are worn. The structure rarely changes, so the work concentrates on finishes, storage and lighting.
Larger custom homes. In Kleinburg and on the larger lots elsewhere in the city, projects tend to involve high-end finishes, custom millwork, outdoor living areas and sometimes additions.
Basements. Finished basements are one of the most requested projects in Vaughan, from simple family rooms to full secondary units. Our Vaughan basement cost guide covers that work in detail.
Things that are specific to Vaughan
Thornhill's older streets. The Vaughan side of Thornhill, west of Yonge Street, has houses from the 1960s and 1970s with plaster walls, original electrical panels and small bathrooms. These homes reward a careful plan: upgrading the panel, replacing old supply pipes and adding insulation while the walls are open costs much less than doing each job separately later. Plaster also takes more care during demolition, so dust control matters even more.
Multi-generational households. Many Vaughan families live with parents or adult children. Plans often include a main-floor bedroom, a bathroom with a walk-in shower and grab bars, or a self-contained lower level. Designing for this from the start costs far less than adapting later.
Large kitchens. Kitchens here are often expected to handle big family meals. Extra counter space, a second sink, a pantry and sometimes a separate prep kitchen in the basement are common requests. Each one affects plumbing, venting and electrical capacity.
Ravine and conservation lots. Some properties border land regulated by the Toronto and Region Conservation Authority. Exterior work and additions on those lots can need conservation approval in addition to a building permit.
Steps before the work begins
- Describe the result you want. Collect photos of rooms you like and note what you want to keep, such as a fireplace, original trim or a hardwood staircase.
- Check the house first. Have the roof, windows, electrical panel and plumbing looked at, so the plan fixes problems instead of covering them.
- Set a budget with a reserve. Keep ten to fifteen per cent aside for what is found behind walls and under floors.
- Confirm what needs a permit. The City of Vaughan building standards department issues permits for structural, plumbing and many exterior changes.
- Compare written proposals. Line up scope, exclusions, allowances, schedule and payment stages side by side, not just the bottom line.
- Order long-lead items early. Windows, custom cabinets and some tile take several weeks, and the schedule depends on them.
- Protect the house during the work. Agree on dust control, floor protection, site hours and where bins and deliveries will go.
- Close out properly. Walk through the finished work, record any deficiencies in writing and keep warranty and permit papers together.
Reading a renovation proposal
A clear proposal lists the work by stage or by room. It shows what is included, what is excluded, and which items are allowances still to be chosen. It names who applies for permits and who pays for them, how waste is removed, and how the house is protected. It sets out payment stages tied to finished work and explains how changes are priced and approved.
If two proposals are far apart in price, the difference is almost always in scope. One may include drywall repairs, trim, paint and disposal while the other leaves them out. Compare the lists, not just the totals. Our Vaughan kitchen cost guide shows what a complete kitchen scope looks like.
Keeping a renovation on schedule
Most delays come from three sources: permits, materials and decisions. Permits take time, so drawings should be submitted as early as possible. Materials such as windows and custom cabinets have lead times, so they should be ordered as soon as measurements are confirmed. Decisions are the one source the homeowner controls: choosing tile, fixtures and paint colours before the trades need them keeps the work moving.
Inspections set the pace too. Framing, plumbing, electrical and insulation are inspected before walls are closed, and the next stage cannot begin until each one passes. A contractor who books inspections promptly and has the work ready the first time saves days on every project.
Choosing a contractor for a home renovation in Vaughan
Look for a company that does your type of work regularly, can show finished projects and is happy to give references. Check liability insurance and WSIB clearance. Ask who will be on site each day and who you will call with a question. A written contract should cover scope, price, schedule, payments, change orders and warranty.
Being local helps. A contractor based in Vaughan knows the city's permit process and inspectors, can reach the site quickly if something needs attention, and has suppliers nearby.
An example from a Woodbridge side-split
Picture a side-split near Islington Avenue with a closed kitchen, a dark family room and a basement used for storage. The plan opens the kitchen to the dining room with a new beam, upgrades the electrical panel, replaces all windows and flooring, and finishes the basement as a family room with a bathroom. Work is done in two phases so the family keeps a working kitchen until the basement is ready to use as a temporary living space.
Home renovation in Vaughan: common questions
Where in Vaughan do you work?
Everywhere in the city, including Woodbridge, Maple, Concord, Thornhill, Kleinburg, Vellore Village and Patterson. Our head office is in Concord, so most jobs are a few minutes away.
Can a home renovation in Vaughan include a basement apartment?
Yes, where the house meets the rules for a second unit: ceiling height, exits, fire separation, windows and parking. A permit is required, and we check the house against the requirements before drawings start.
How long will a full-house renovation take?
A full interior renovation of a detached house usually takes three to five months, depending on how much is changed and how quickly permits are issued. Single rooms take a few weeks.
Do I need to move out?
Not usually. Most families stay during a renovation done in phases. For a whole-house job with all floors open at once, moving out for part of it is often faster and easier.
Do you handle design?
We arrange drawings and permit documents and help with layouts and finish selections. For complex architectural work we coordinate with designers and engineers.
Start with a site visit
Every project begins with a visit to your house, a conversation about what you want and a look at what the house needs. From there you get a written plan and a schedule you can rely on.
Phone (365) 363-6995, email estimating@tgvconstructiongroup.ca, or tell us about your Vaughan home on the Get a Quote page.
Related reading: home renovation in Newmarket, basement waterproofing in Vaughan and what to know before a renovation in the GTA.