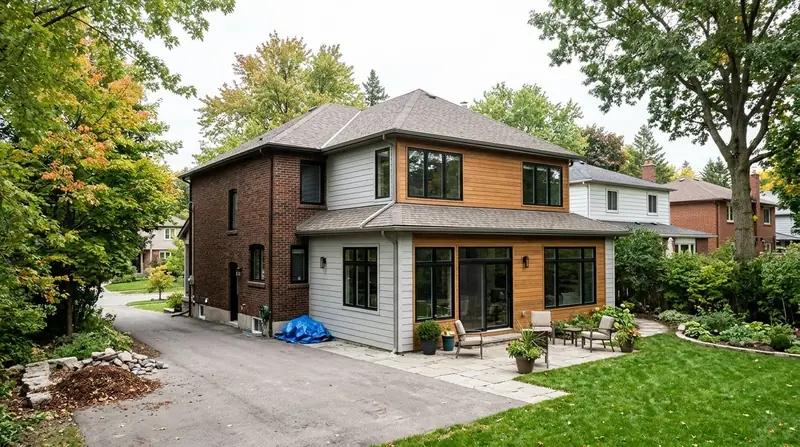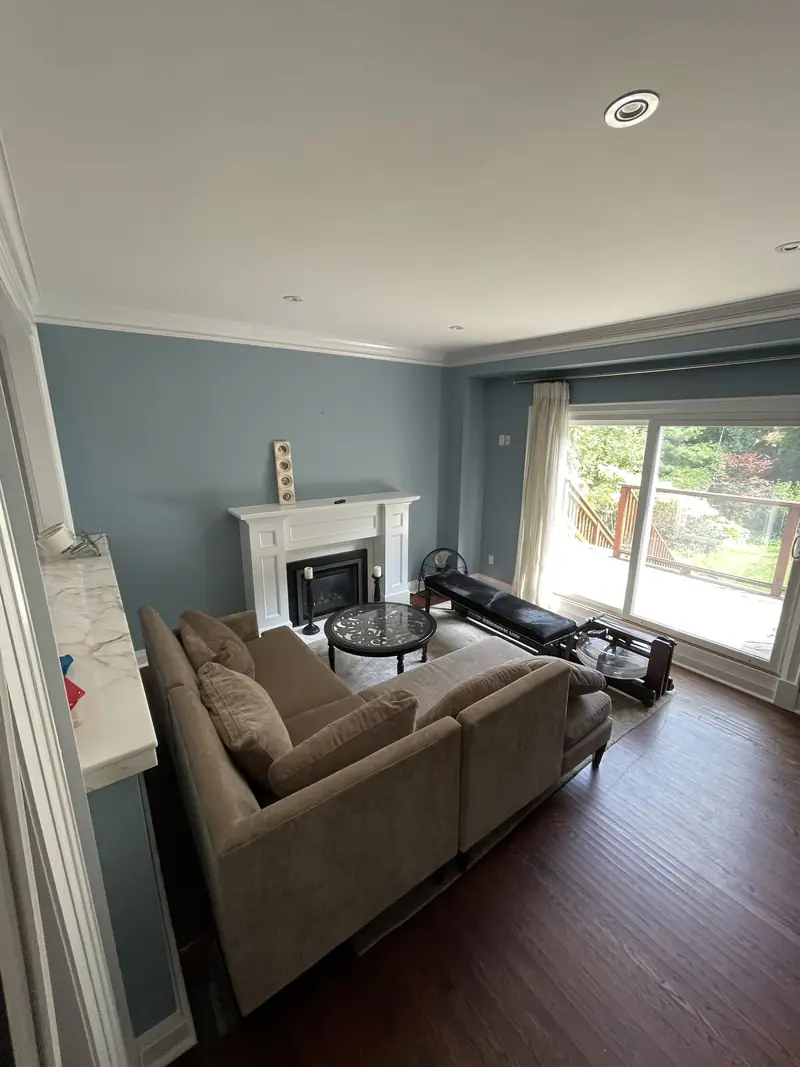
A home addition in Toronto typically costs $350 to $500 per square foot of new space, with a simple single-storey rear addition near the lower end and a second storey or an addition that holds a kitchen or bathroom near the top. Treat this as a planning range: soil, access, the existing structure and the finishes you choose all move it, and the real number for your house comes in a free written quote. This guide explains what drives a home addition cost in Toronto, why the City's rules shape the design and how long the whole process really takes.
TGV Construction Group Inc. has completed more than 300 projects across the GTA since 2017, from small rear extensions to whole-floor rebuilds. If your house is in York Region, read our Markham addition cost guide; for budgeting in general, the Ontario home addition budgeting guide.
Three ways to add space to a Toronto house
Rear addition. The most common choice on a detached or semi-detached lot with a usable backyard. It needs a new foundation and roof but leaves the rest of the house largely untouched, so the family can usually stay. Kitchens and family rooms opening onto the yard are the classic use.
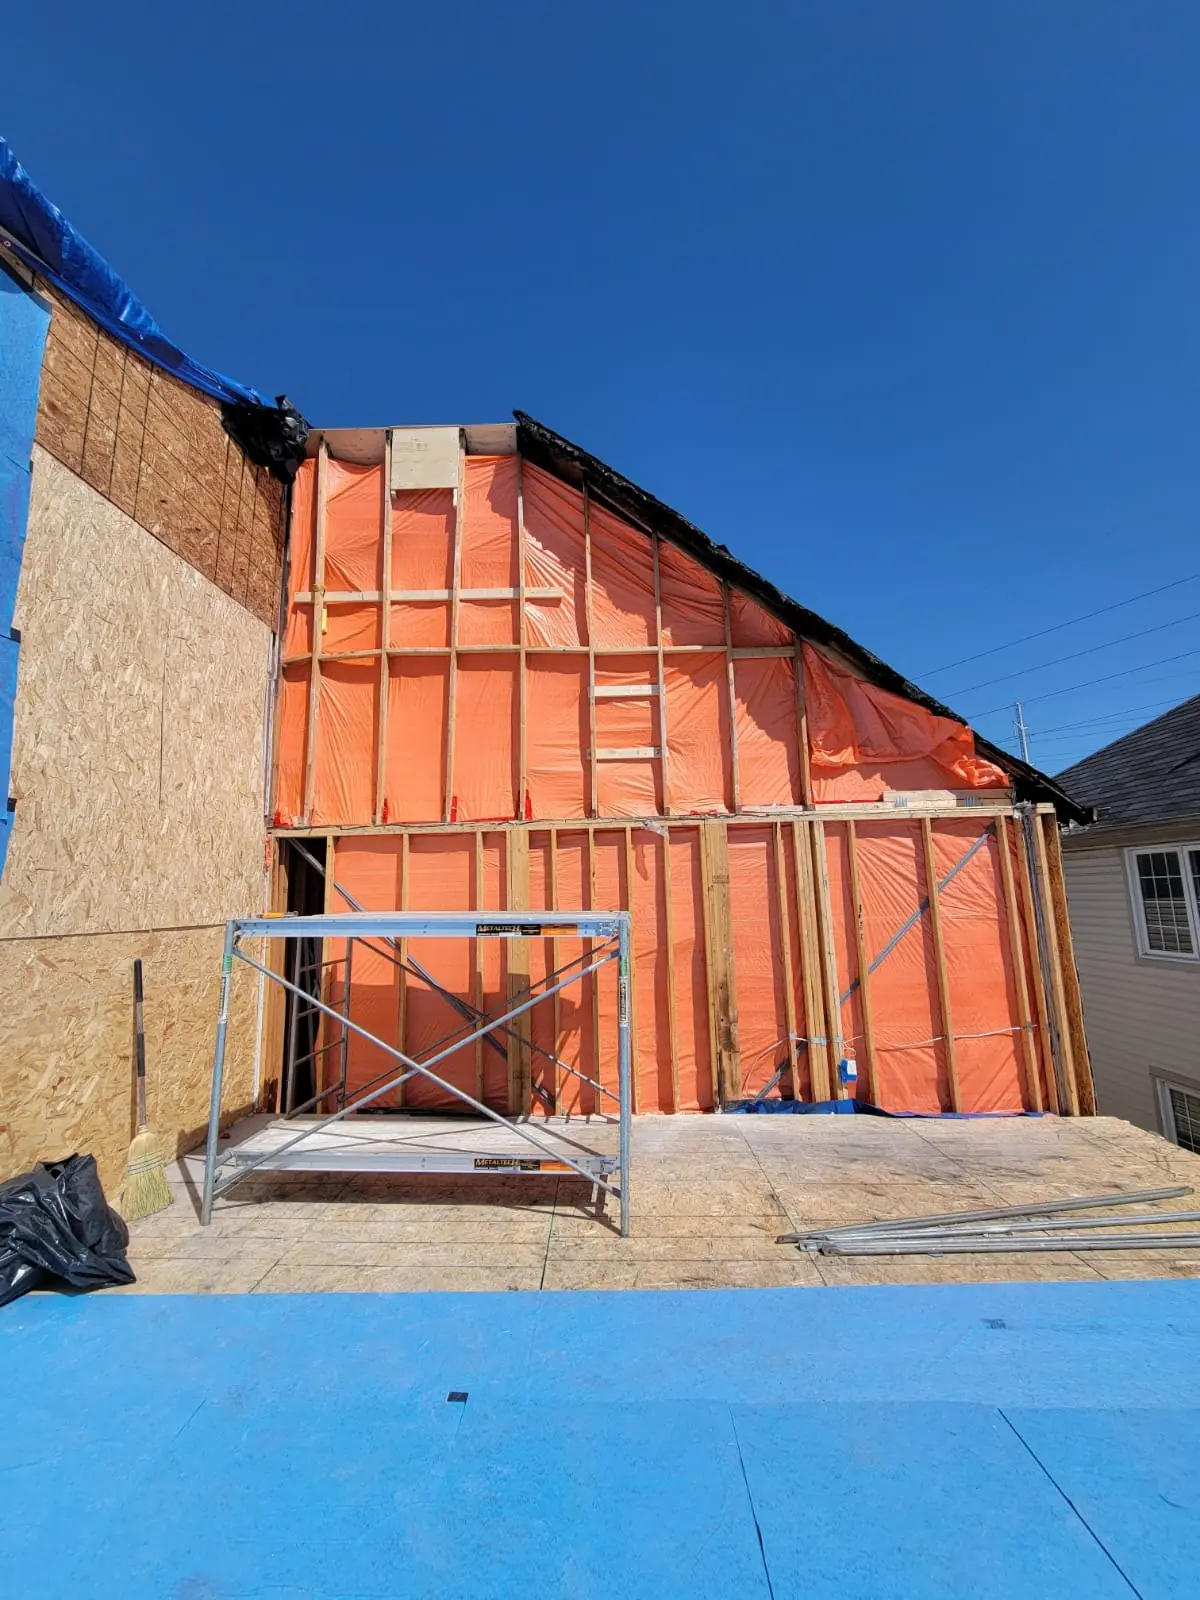
Second storey or a partial second floor. The answer on bungalows and on small lots where the backyard is too precious or too tight. The roof comes off, the walls and footings below must carry the new floor, and stairs have to land somewhere inside the existing house, which costs space on the main floor.
Over the garage or a side extension. A room above an attached garage is often the simplest addition structurally, provided the garage walls and footings can take the load. Side extensions are rare in the old city because lots are narrow and side setbacks are small.
What drives the home addition cost in Toronto
Size and what goes inside. The per-square-foot figure falls a little as the addition grows, because the fixed costs of design, permits and mobilisation are spread wider. Plumbing changes that: a kitchen or bathroom in the addition costs far more than a bedroom or a family room of the same size.
Foundations and soil. Clay, fill or a high water table can mean deeper footings or helical piles. Building close to a neighbour's foundation sometimes calls for underpinning or shoring so their house is not disturbed.
Connecting to the old house. Removing a load-bearing exterior wall to open the addition into the kitchen needs a beam, posts and new footings sized by an engineer. Matching floor heights between a 1920s house and new framing takes time on site.
Access. Many Toronto lots have no driveway to the backyard. Materials go through a side yard by hand, concrete is pumped over the house and the excavator is a mini machine. Tight access is a real line in the quote.
Mechanical capacity. An older furnace or a 100-amp electrical service may not carry the extra space. Upgrading the service or adding a heat pump for the addition is common and belongs in the budget from day one.
Exterior match. Reclaimed brick, custom windows to match a heritage front or a full re-cladding to blend old and new can cost as much as the framing.
Zoning, variances and the trees
Toronto additions are shaped by the city-wide zoning by-law before anything else: setbacks from the property lines, maximum height, lot coverage and floor space all limit how big the addition can be. When a design goes over a limit, it needs a minor variance from the Committee of Adjustment. That means a notice to neighbours, a public hearing and a decision that can be appealed, so it adds months to the schedule and is worth knowing about before the drawings are final.
Trees are the other surprise. Toronto protects trees on private property above a set trunk size, and City trees on the boulevard, so excavation inside a tree's protection zone needs a permit and sometimes a design change or hand digging. If the house is in a heritage conservation district, the exterior design is reviewed as well. Our guide to renovation permits and the Ontario Building Code covers the building permit side.
How a home addition is built, step by step
- Feasibility visit. We look at the lot, the existing structure, the trees and the neighbours' walls, and check the zoning limits before anyone pays for drawings.
- Design and engineering. An architect or designer draws the addition; a structural engineer sizes the footings, beams and connections to the existing house.
- Zoning review and variances. If the design is over a limit in the zoning by-law, it goes to the Committee of Adjustment for a minor variance before the building permit can be issued.
- Building permit. Toronto Building reviews the full drawings. A tree permit is added if a protected tree is near the work.
- Excavation and foundation. The ground is dug, footings and foundation walls poured for a rear addition; for a second storey the existing foundation is checked and reinforced where the engineer requires it.
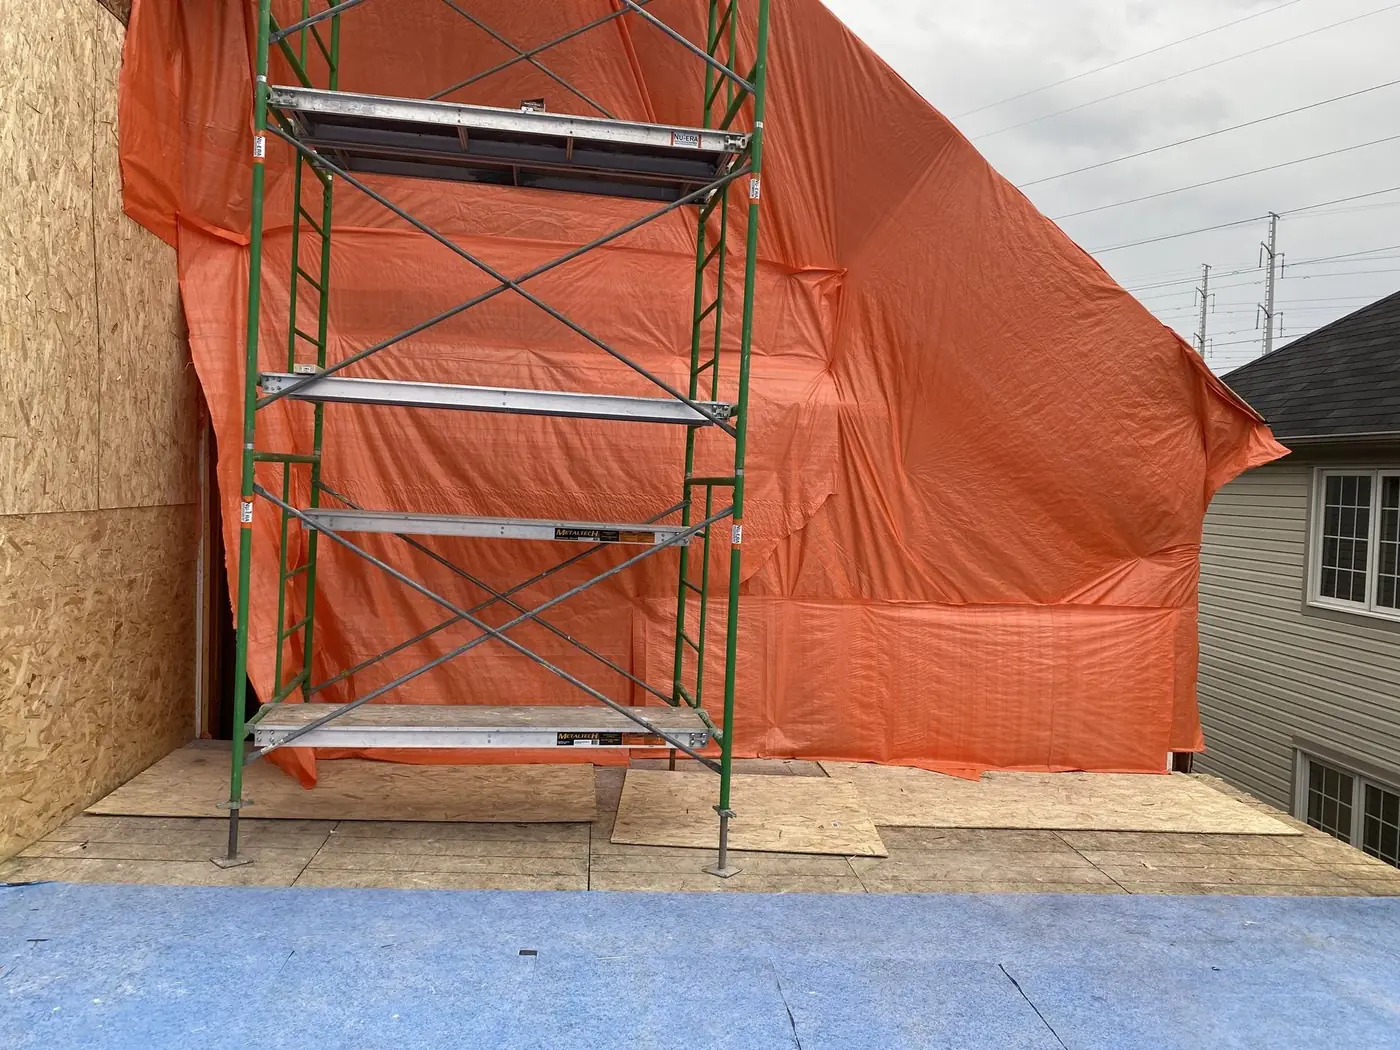
- Framing and roof. Floor, walls and roof framed and sheathed, the opening into the existing house cut and supported, the shell wrapped and made weathertight.
- Windows, doors and exterior. Windows and doors installed, brick, siding or stucco matched to the house as closely as the materials allow.
- Rough-ins. Plumbing, heating and electrical extended from the house or added new; inspected before insulation.
- Insulation and drywall. Insulated to the current Ontario Building Code, boarded, taped and painted.
- Finishes and final inspection. Floors, trim, kitchen or bathroom fittings, final inspection by the City and a walkthrough with you.
Timeline
Plan for the paperwork to take as long as the build. Design and engineering take one to three months, the building permit several more, and a variance can add three months or more. Construction itself usually runs three to six months for a single-storey rear addition or a second storey, with the shell closed in the first half and inspections, mechanical work and finishes in the second. Starting design in autumn so excavation can begin in spring is a common and sensible plan in Toronto.
Mistakes to avoid
- Paying for full drawings before checking zoning. A one-hour zoning review can show that the addition you want needs a variance, or simply will not fit.
- Forgetting the existing house. The addition is new, but the panel, the furnace, the drain and the old foundation it ties into are not. Budget for them.
- Leaving the neighbours out. A conversation before the Committee of Adjustment notice arrives often turns an objection into support.
- Choosing finishes during construction. Windows, cladding and a kitchen take weeks to arrive; decide them before the permit so the schedule does not stall.
- No contingency. Older Toronto houses hide knob-and-tube wiring, undersized joists and old foundations. Keep a contingency for what the demolition reveals.
A typical Toronto project
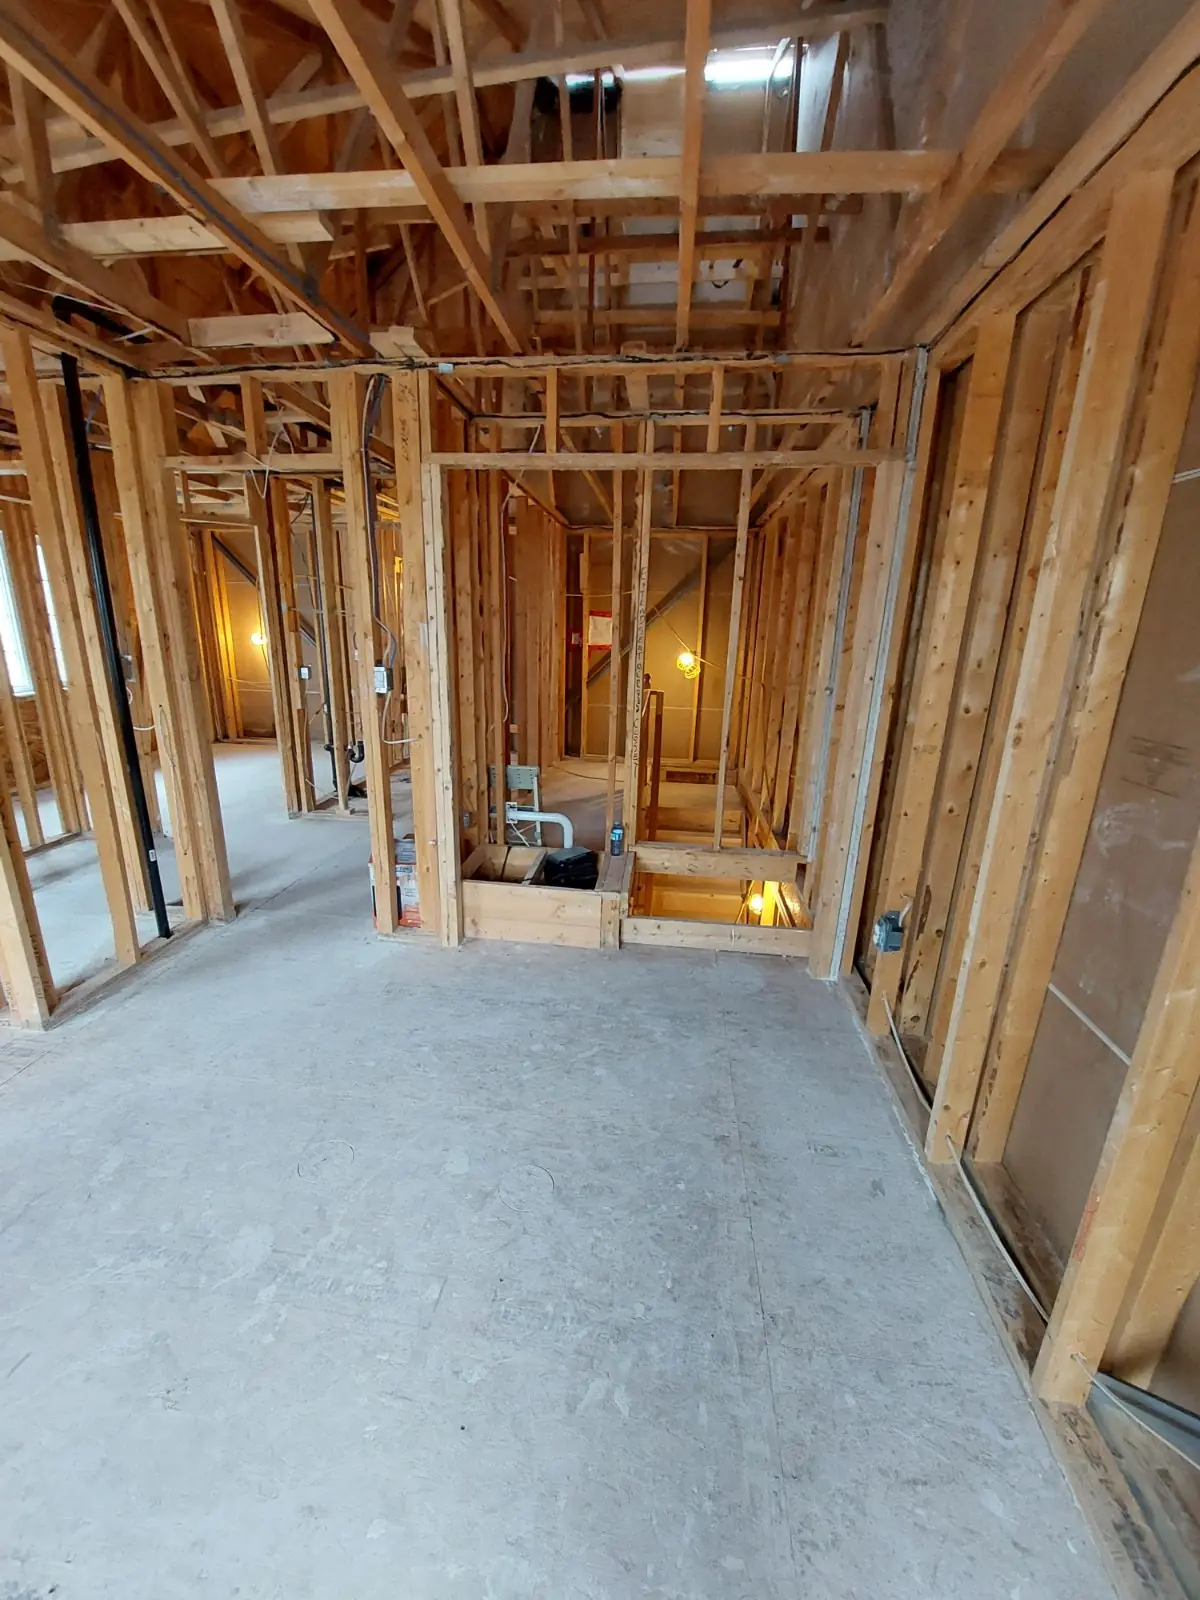
A typical job is a 1940s detached house in East York with a small kitchen at the back and a deep yard. The owners want a rear addition of a few hundred square feet holding a bigger kitchen and a family room with glass doors to the garden. The design is slightly over the rear setback, so it goes to the Committee of Adjustment first; once approved, the permit follows. Excavation, footings and foundation take a few weeks, the framing and roof another few, and the old back wall is opened only when the new space is weathertight. The panel is upgraded, the kitchen fitted, and the final inspection closes the job about five months after the excavator arrived.
Frequently asked questions
How much does a home addition cost in Toronto?
Most home additions in Toronto cost $350 to $500 per square foot of new space. A plain rear family room sits near the bottom of that range; a second storey, a kitchen or bathroom in the addition, or a hard-to-reach lot pushes it to the top or past it. The figure for your house is set in a free written quote.
Do I need the Committee of Adjustment for an addition?
Only if the design breaks a zoning limit, such as a setback, height, lot coverage or floor area. Many Toronto additions do, because older lots are narrow. A minor variance adds a public hearing and usually a few months to the schedule.
Is a second-storey addition cheaper than building out the back?
Not usually per square foot. There is no new foundation, but the roof comes off, the existing walls and footings must carry more weight, and the family often has to move out for part of the work.
Can I live in the house during an addition?
For a rear addition, usually yes: the opening into the house is the last thing to be cut. For a second storey, plan to move out for at least the weeks when the roof is open.
How long does a home addition take in Toronto?
Design, engineering and permits take several months, longer if a variance is needed. Construction then runs roughly three to six months depending on size and finishes.
Get a free home addition quote in Toronto
TGV Construction Group Inc. builds additions across Toronto and the GTA as a general contractor, coordinating the engineer, the permits and every trade under one contract.
Call us at (365) 363-6995, email estimating@tgvconstructiongroup.ca or send your details through the Get a Quote page.