A commercial building expansion in Vaughan typically costs between $200 and $350 per square foot for a warehouse or industrial addition and $300 to $500 per square foot for finished office or showroom space in 2026, before site work, soft costs and development charges. Adding floor area inside the existing building with a structural mezzanine costs a fraction of new floor area. Those are typical ranges for the GTA, not a quote: the final price depends on the structure, the site and the approvals your property needs, and every TGV site review is free. This guide lays out what drives the cost, how the process runs from zoning to occupancy, and what Vaughan business owners should know before committing to an expansion.
TGV Construction Group Inc. has completed more than 300 projects across the Greater Toronto Area since 2017, including commercial and industrial renovations, structural work and interior build-outs for businesses, facilities and institutions. Our office is in Concord, in Vaughan. Start a free site review on our Get a Quote page, or read our guide to planning a commercial renovation in Ontario first.
What affects the cost of a commercial building expansion
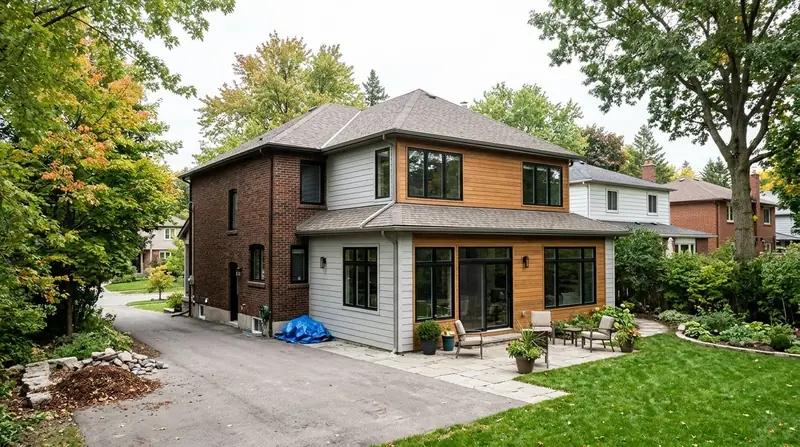
Type of expansion. There are three ways to gain space: build out (an addition on the lot), build up (a second storey or a mezzanine inside a high-bay building) or reconfigure (take back space from storage, add a floor inside a tall warehouse). A mezzanine is the cheapest square footage in most buildings; an addition is the most flexible; a second storey is the hardest because the existing structure rarely carries it without reinforcement.
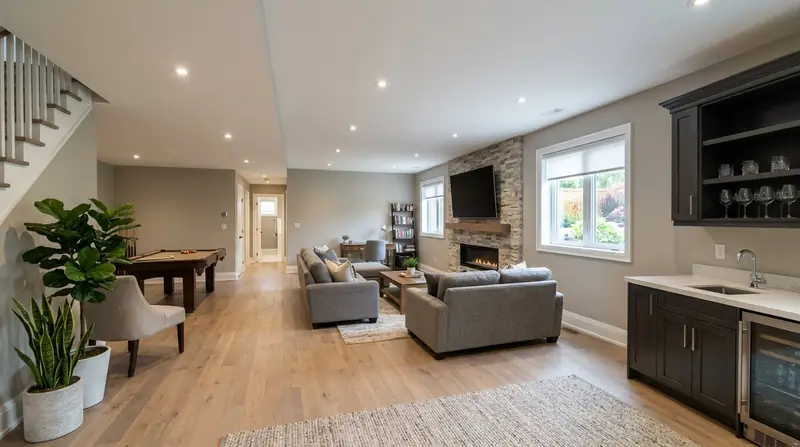
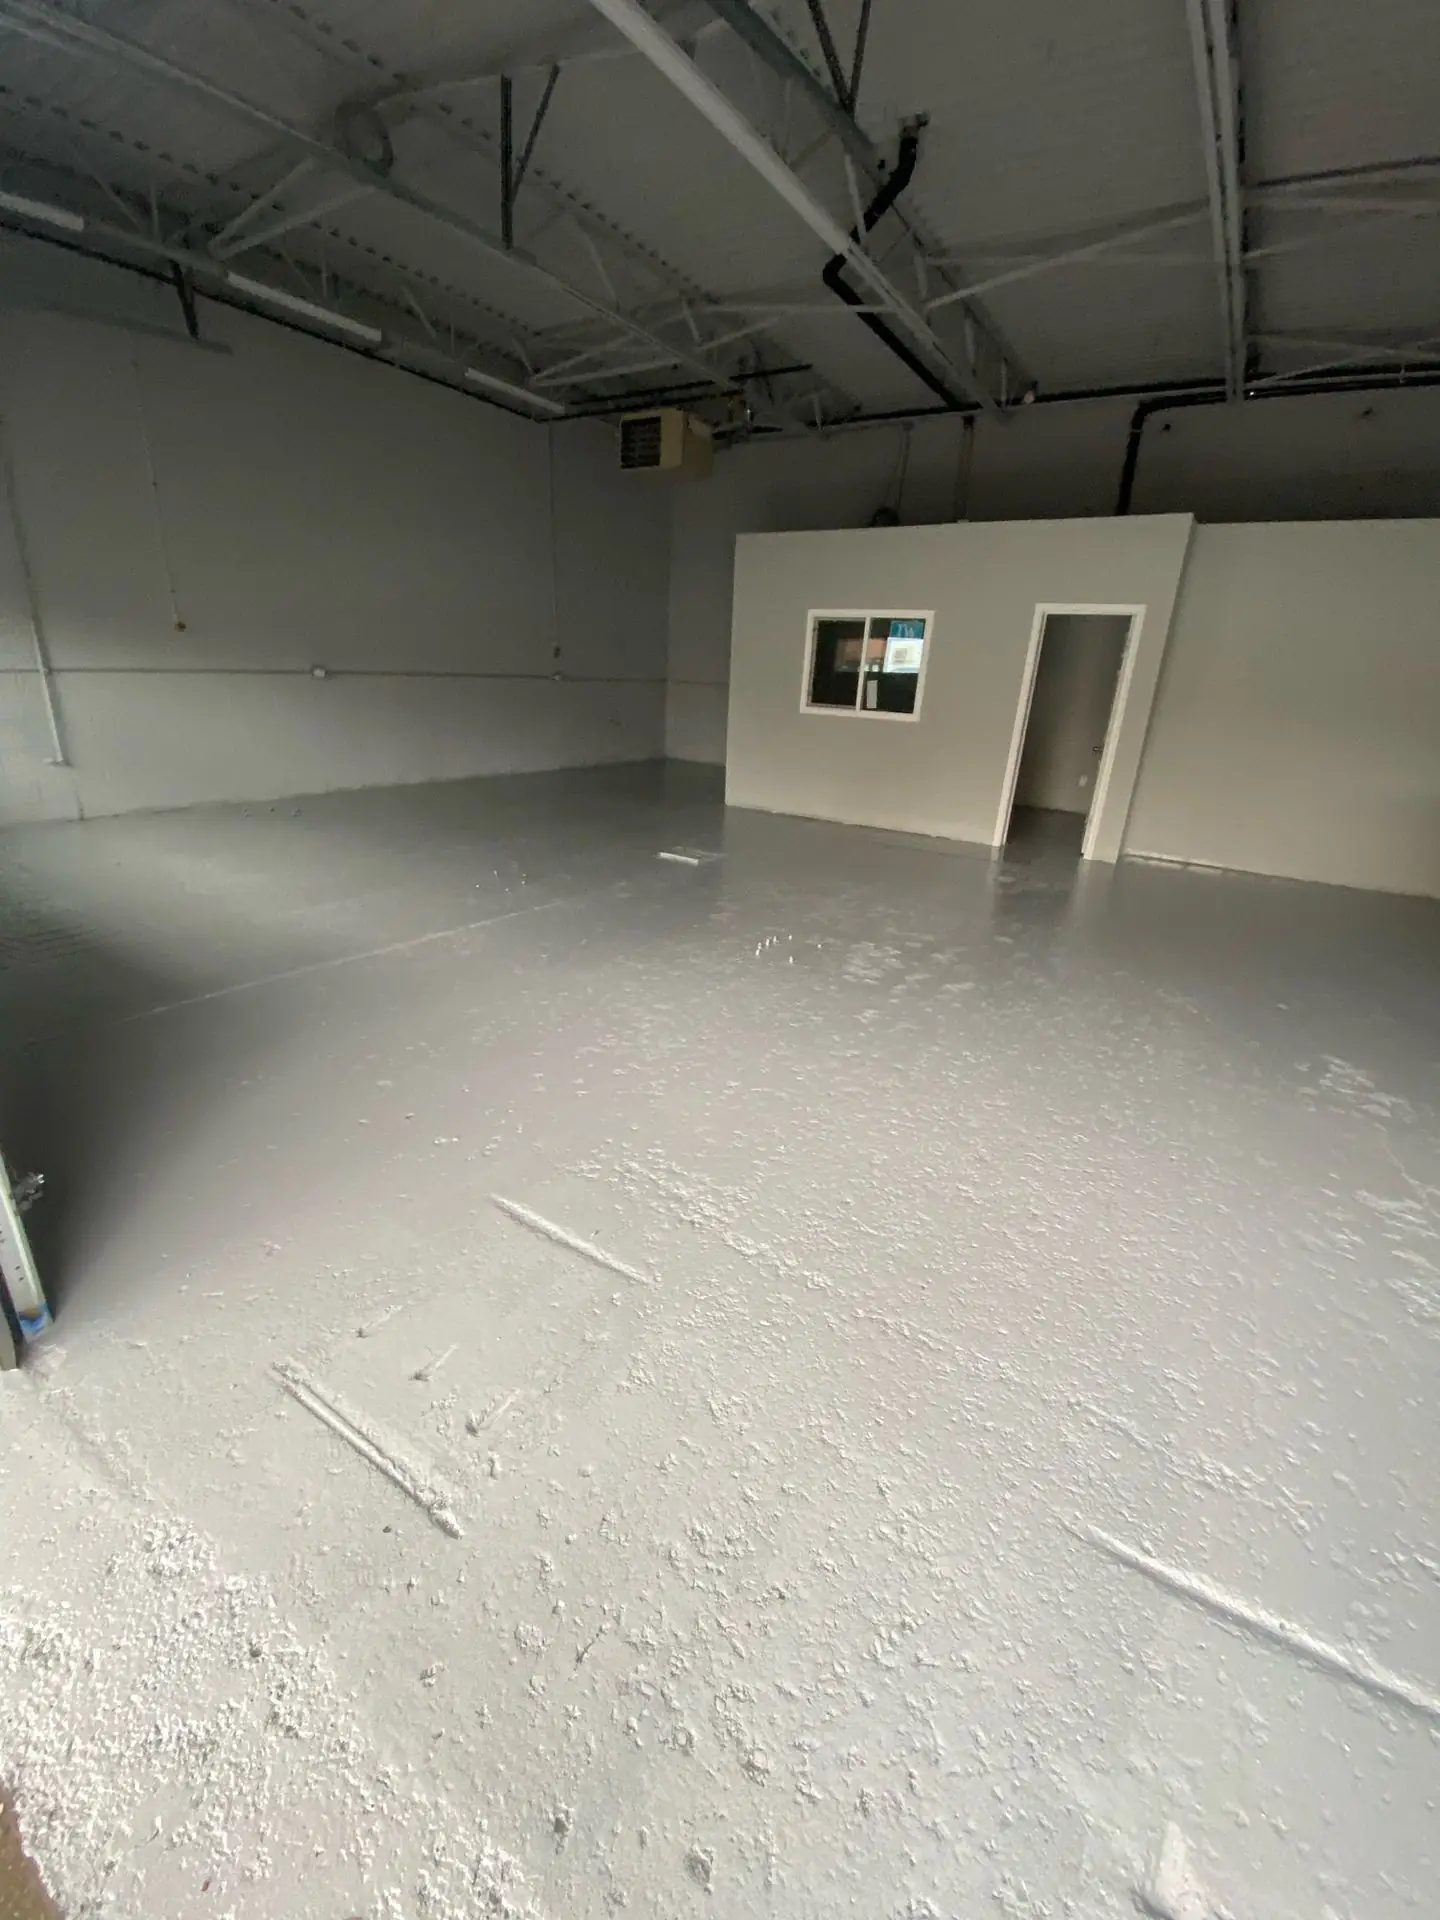
Use and finish level. A heated warehouse shell with a slab, lighting and sprinklers costs a fraction of office space with washrooms, HVAC zones, ceilings and millwork. Mixed projects are priced area by area.
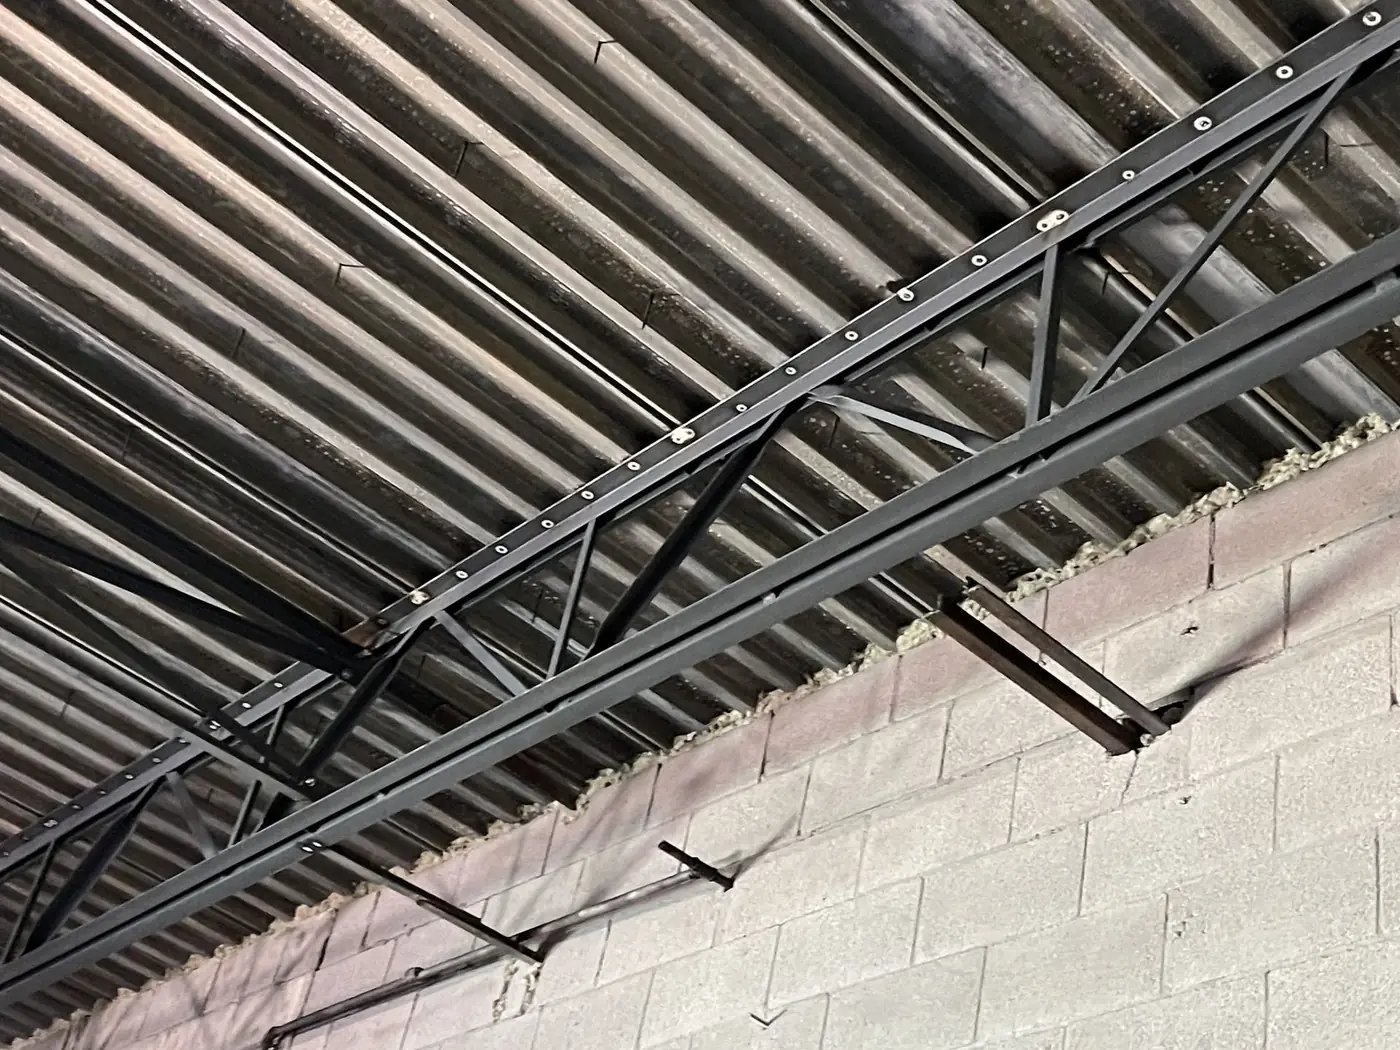
Structure and foundations. Soil conditions, frost depth, the loads a mezzanine or roof needs to carry and how the new steel ties into the old all set the structural budget. Open-web steel joists on metal deck is the usual answer for industrial roofs and mezzanines in the GTA.
Site work. Paving, grading, stormwater management, landscaping and relocating services. Site plan approval often adds requirements here, such as stormwater controls or landscaping buffers, that are easy to miss in an early budget.
Mechanical, electrical and fire protection. Extending sprinklers, upgrading the electrical service, adding rooftop units and tying the fire alarm into the new area are big lines on any commercial expansion. An older building with no sprinklers may trigger sprinklers for the addition and sometimes for more of the existing building.
Accessibility. New areas and the routes to them must meet the Ontario Building Code barrier-free requirements and, for public-facing space, the accessibility standards for the design of public spaces. Ramps, accessible washrooms and door hardware are planned in rather than added at inspection.
Approvals and soft costs. Architectural and engineering fees, site plan application fees, building permit fees and development charges together often reach 15 to 25 percent of construction cost on an addition. They are smaller on a mezzanine, which usually needs only a building permit.
Working around an operating business. Hoarding, phasing, after-hours shutdowns and keeping shipping doors open cost more than an empty-building schedule, and they are usually worth it.
The commercial expansion process, step by step
- Feasibility and free site review. We walk the building and the lot, read the zoning for your property under Vaughan’s Zoning By-law 001-2021, check setbacks, parking and lot coverage, and tell you what size of expansion is realistic before any design money is spent.
- Concept design and budget. Architect and engineer produce a concept with a construction budget and a schedule, including the approvals path, so the decision is made on real numbers.
- Site plan approval. Most commercial and employment properties in Vaughan are under site plan control, so an addition needs Site Plan Approval from the City’s planning department before a building permit. Conservation authority permission is added where the lot sits in a regulated area.
- Building permit. Vaughan’s Building Standards Department reviews the drawings against the Ontario Building Code. For a Part 3 commercial building the Code sets a 20-business-day review for a complete application; incomplete sets restart the clock.
- Development charges and fees. City of Vaughan, York Region and education development charges are paid on the new non-residential floor area at permit issuance, together with permit fees and any securities from the site plan agreement.
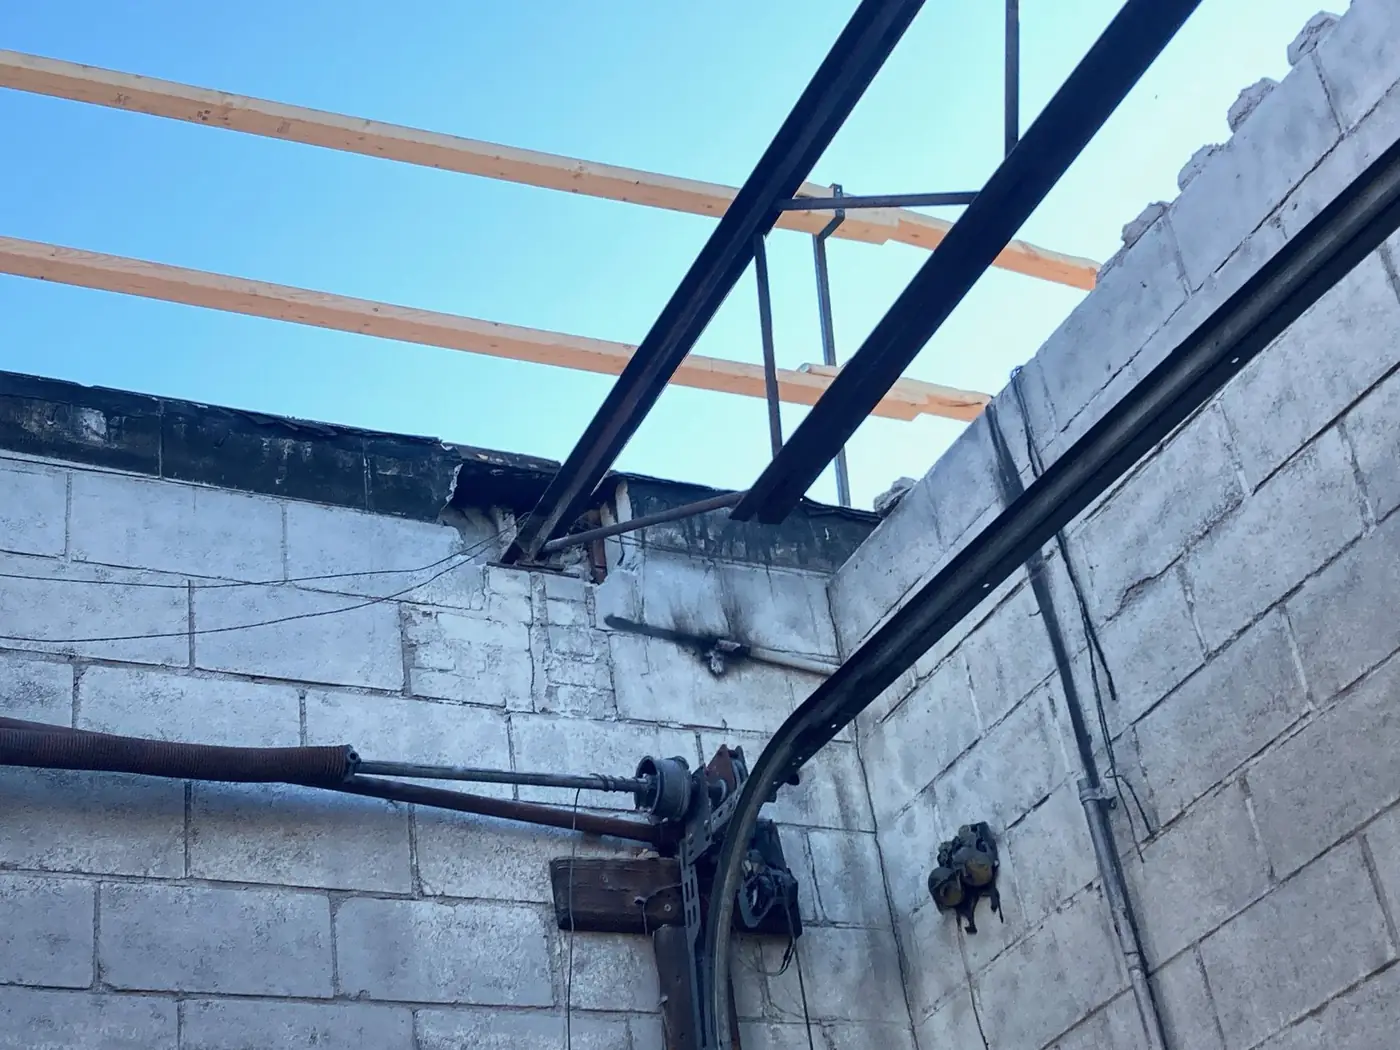
- Foundations and structure. Excavation, footings and slab, then structural steel, open-web joists and metal deck, or a mezzanine frame tied into the existing structure. Existing operations are kept running behind hoarding.
- Envelope and roof. Walls, roofing, doors and glazing close the addition and tie into the existing building without leaks at the junction.
- Mechanical, electrical, sprinklers and life safety. HVAC, power, lighting, fire alarm, sprinklers where required and exit routes are extended into the new area and inspected.
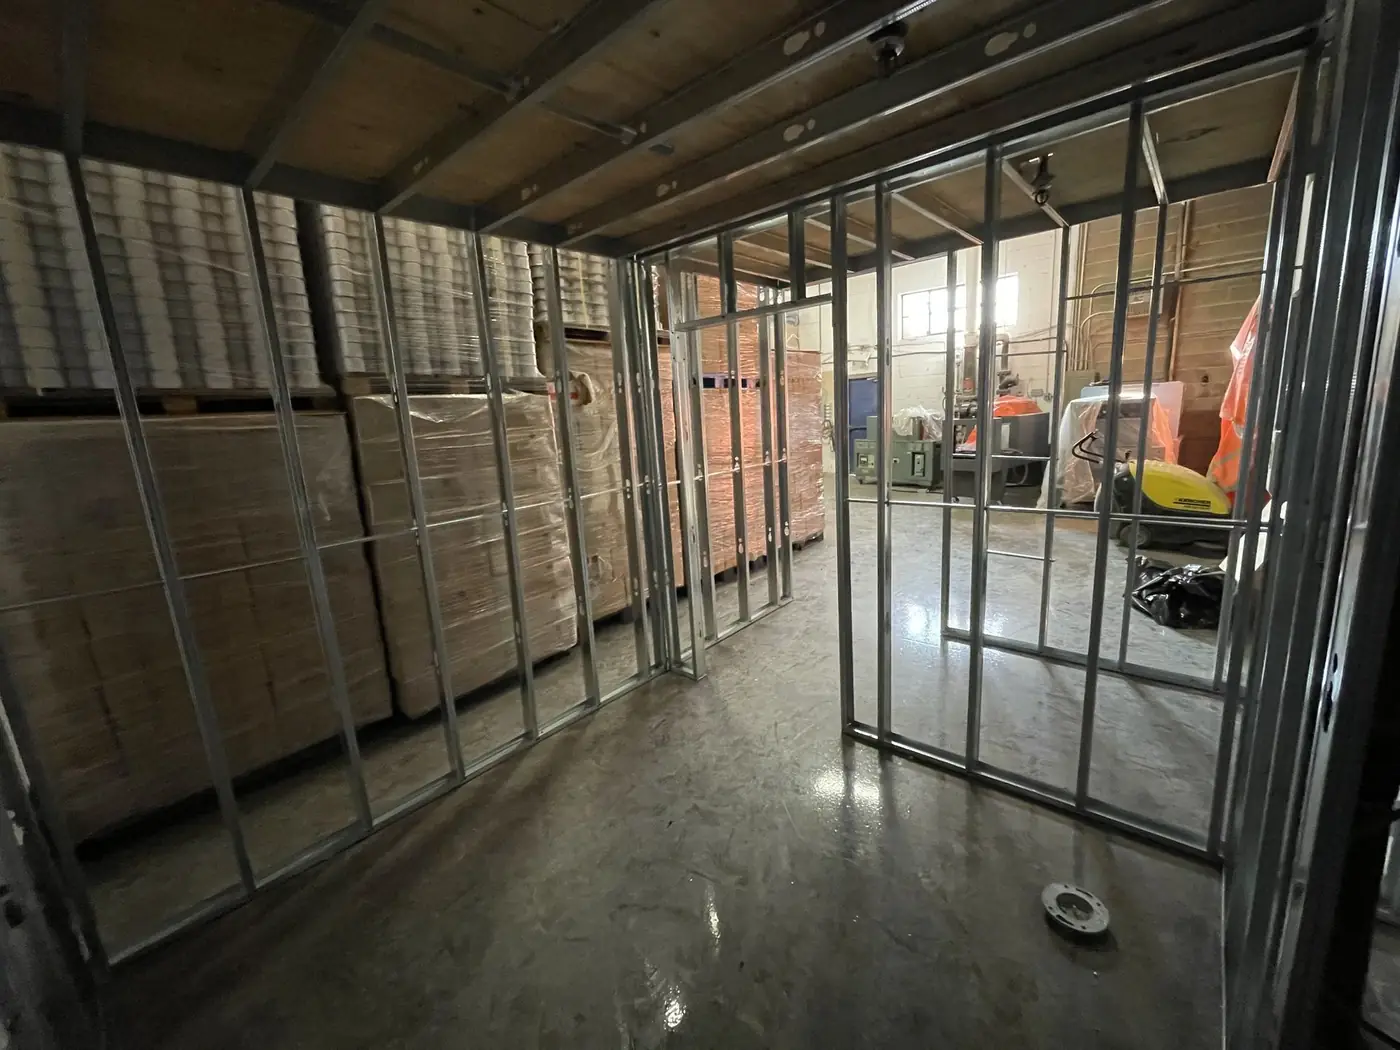
- Interior fit-out. Partitions, ceilings, flooring, washrooms and finishes to suit office, warehouse or showroom use.
- Inspections, occupancy and handover. Final inspections close the permit, the occupancy permit is issued and the site plan securities are released once landscaping and paving are complete.
Timeline
An addition in Vaughan is a six- to twelve-month approvals and design effort followed by five to ten months of construction, depending on size and season. The site plan approval stage sets the pace: a complete, well-prepared application moves faster than one that goes back and forth on parking, grading or stormwater comments. A mezzanine inside an existing building skips most of that: design and permit in two to three months, four to eight weeks of construction. Steel lead times of eight to fourteen weeks are the main item to order early.
Permits and local rules in Vaughan
Zoning comes first. Vaughan’s Zoning By-law 001-2021 sets what your property can hold: permitted uses, lot coverage, setbacks, building height and the number of parking and loading spaces. An expansion that does not fit needs a minor variance from the Committee of Adjustment or a zoning amendment, both of which add months.
Most commercial and employment lands in Vaughan are under site plan control, so an addition needs Site Plan Approval from the City before a building permit. That review covers the building elevations, grading, drainage and stormwater, landscaping, parking and access, and usually ends in a site plan agreement with securities. Properties near the Humber River and other watercourses may also sit in a Toronto and Region Conservation Authority regulated area and need its permission.
The building permit itself comes from Vaughan’s Building Standards Department and is reviewed against the Ontario Building Code; for a Part 3 commercial building the Code gives the City 20 business days to respond to a complete application. Development charges from the City, York Region and the school boards are paid on the new non-residential floor area when the permit is issued. Electrical work is filed with the Electrical Safety Authority, and the Ontario Fire Code governs the fire alarm, sprinkler and exit changes in the existing building.
Mistakes to avoid
- Designing before checking zoning. A beautiful addition that breaks the parking count or lot coverage goes back to the start. The zoning check costs an afternoon; a variance costs months.
- Leaving development charges out of the budget. On a large addition they are a significant sum due at permit, not at the end.
- Assuming the old roof can carry a second storey. Pre-2000 industrial buildings in the GTA were usually designed for their own roof and snow and nothing more. A structural review comes before any upper-floor plan.
- Forgetting the fire protection consequences. An addition can change the building’s classification and trigger sprinklers or new fire separations in the existing building. Find out at concept stage.
- Choosing a contractor on price alone. The low bid on an expansion is usually missing site work, mechanical tie-ins or the cost of working around your operations. Compare scopes line by line, and ask who carries the approvals.
What a typical project involves
A typical Vaughan project is a 1980s precast industrial building where a distributor has outgrown its shipping area. The lot has room for a 6,000-square-foot addition along the back wall. The zoning check confirms coverage and parking work; site plan approval takes seven months and adds a stormwater control and new landscaping along the lot line. Construction runs six months: footings and slab, structural steel and metal deck, insulated metal panel walls, two new dock doors, sprinklers and lighting extended from the existing system, and a tie-in wall opened on a weekend so shipping never stops. Inside, a 1,200-square-foot mezzanine over the new area adds office space for the same permit. That is the shape of many GTA commercial expansions, and a free site review prices yours exactly.
Frequently asked questions
How much does a commercial building expansion cost in Vaughan?
In 2026 a warehouse or industrial addition in the Vaughan area typically costs $200 to $350 per square foot for the shell, finished office space $300 to $500 per square foot, and an interior mezzanine a fraction of either. Site work, soft costs and development charges come on top. A free site review gives you a real number for your building.
Do I need site plan approval to expand my building in Vaughan?
In most cases, yes. Commercial and employment properties in Vaughan fall under site plan control, so an addition that changes the building footprint, parking or grading needs Site Plan Approval before a building permit is issued. A small interior mezzanine usually needs only the building permit.
How long does a commercial expansion take?
Plan six to twelve months for design and approvals on an addition, then five to ten months of construction depending on size. A mezzanine inside an existing building is typically four to eight weeks of construction after a permit.
Can my business stay open during the expansion?
Usually. We phase the work, build the addition behind hoarding and tie into the existing building last, and schedule shutdowns for power or sprinklers after hours.
What are development charges and do they apply to an addition?
Development charges are fees the City of Vaughan, York Region and the school boards collect to fund growth. They apply to new non-residential floor area and are paid when the building permit is issued, so they belong in the budget from the start.
Get a free site review for your Vaughan expansion
TGV Construction Group Inc. handles commercial additions, mezzanines, structural work and interior build-outs across Vaughan and the GTA, with more than 300 projects completed since 2017 and an office in Concord. For what the construction phase looks like from the tenant’s side, see what to expect during a commercial renovation.
See our general contracting and renovation services, then send your details through our Get a Quote page. You can also call us at (365) 363-6995 or email estimating@tgvconstructiongroup.ca.