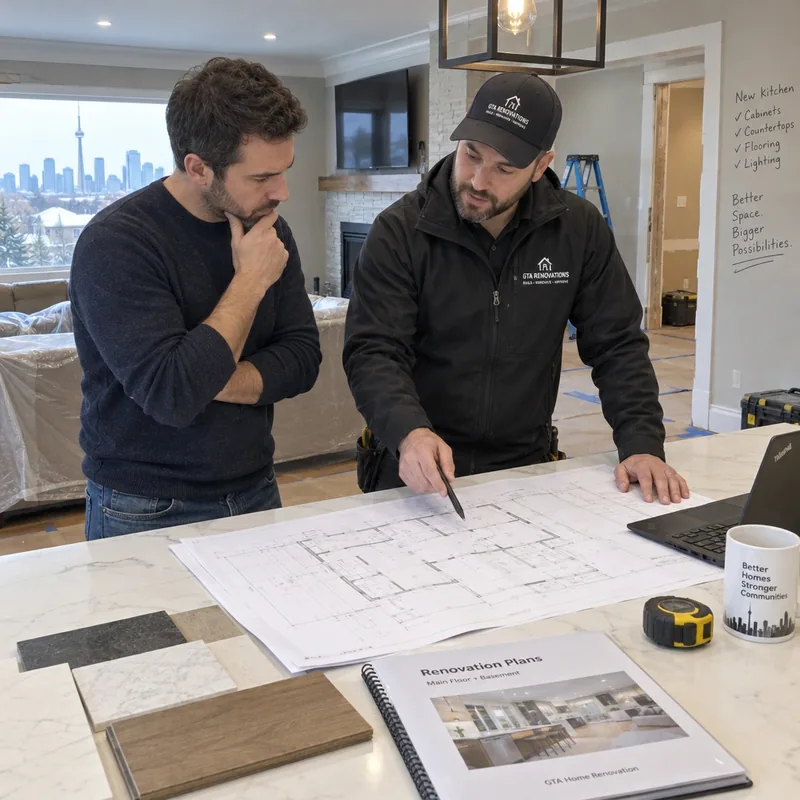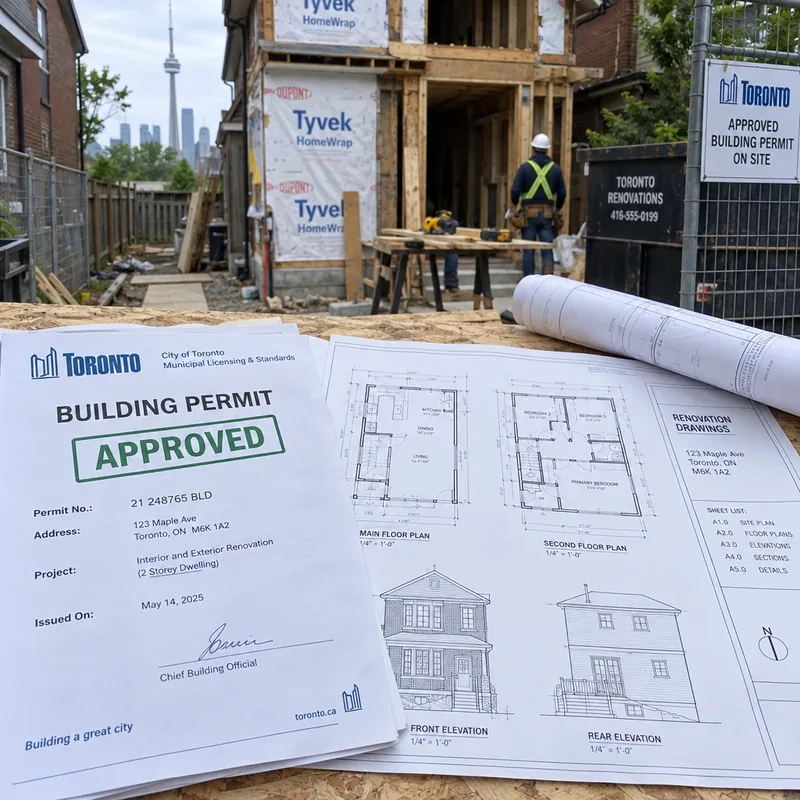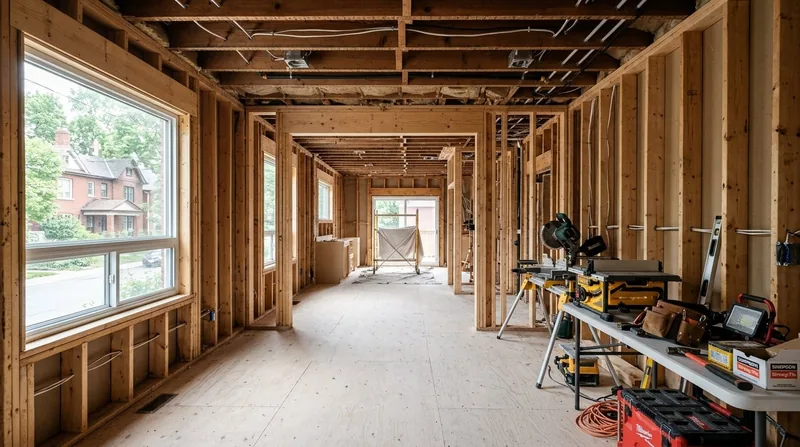
A home addition in the Greater Toronto Area or Ontario can reshape your property to suit your evolving lifestyle or business needs, whether you want more living space, a rental suite, or a new storey. Careful financial planning is just as important as thoughtful design. Even experienced property owners often encounter challenges - home addition costs are affected by design, regulatory needs, existing structure, and numerous practical factors. Inadequate budgeting can lead to overruns, delays, and difficult compromises.
TGV Construction Group Inc. brings extensive expertise in General Contracting, Design & Build, and Property Restoration throughout the Greater Toronto Area and Ontario. Our customer-centric approach prioritizes quality assurance and open communication at every stage. To further understand our team, values, and dedication to transparent project delivery, learn about Tamara Gavrilenko and our commitment to quality assurance.
Below is a comprehensive, sequential approach to budgeting for a home addition. The guide explains cost categories, necessary checks, and how to control risk - tailored for Ontario clients, especially those in the GTA.
Why Detailed Budgeting is Essential for Home Additions
How Home Additions Differ from Renovations
Home additions are more complex than interior renovations, which generally leave the structure and site unchanged. Additions require:
- New foundations or footings engineered for new loads
- Integration with the roof, walls, and building envelope
- Mechanical, electrical, and plumbing systems (collectively called MEP) extended or updated
- Ongoing compliance with building codes and current zoning
Renovations like a kitchen update or basement remodel tend to have fewer unknowns. Home additions must also address site access, grading, exterior repair, specialized design, and more regulatory approvals.
Why Initial Cost Estimates Are Only a Starting Point
Most budgets begin with concept sketches and generalized cost ranges (for example, $350–$600 per square foot in the GTA for basic additions as of 2026–2027). These figures can vary due to:
- Local construction costs, which in the GTA may rise 2–3% per year, sometimes outpacing other parts of Canada
- Site specifics such as soil quality, grading, and surrounding access (narrow lots or rear-yard additions are usually more expensive)
- Existing home condition, including required upgrades to old electrical, plumbing, or insulation
- Labour and material availability, with framing, insulation, and custom finishes especially sensitive to market fluctuations
Early estimates provide feasibility guidance, not fixed prices. It is essential to recognize that detailed design, site investigation, and regulatory review might shift costs before construction begins.
Frequent Budgeting Mistakes
The most common causes of budget overruns are:
- Overlooking professional fees (architectural, engineering, or surveying)
- Ignoring permit, application, and approval costs
- Failing to plan for landscaping or driveway repairs after construction
- Not accounting for utility upgrades or new connections
- Forgetting insurance, taxes, or contingency reserves
- Underestimating the need for temporary accommodation or storage during major phases
Planning thoroughly from the start can help you avoid stressful surprises and late-stage compromises.
Step 1 - Define the Addition and Prioritize Your Needs
Getting clear on what you really need - both functionally and financially - avoids wasted time and budget later.
Prioritization Checklist
- Define the main purpose: Bedroom suite, new kitchen, family room, office, rental or in-law suite, etc.
- Approximate size: Desired square footage, number of floors, affected areas.
- List essential spaces and uses: Must-have rooms or features (e.g., accessible bathroom, separate entrance).
- Type of connection: Where will the addition attach? Side, back, over-garage, or second storey?
- Special features or requirements: Accessibility, legal suite compliance, energy efficiency upgrades.
- Finish quality expectations: Builder-grade, mid-range, or premium for cabinetry, floors, fixtures.
- Optional “nice-to-haves”: Features you’ll only pursue if the budget and approvals allow.
Self-assessment:
- Wrote down essential features (“must haves”)
- Highlighted features that are nice but not essential
- Set an upper budget limit based on your finances
- Identified where trade-offs are acceptable if costs or approvals demand
Clear priorities protect your project from scope changes and hardened spending limits later.
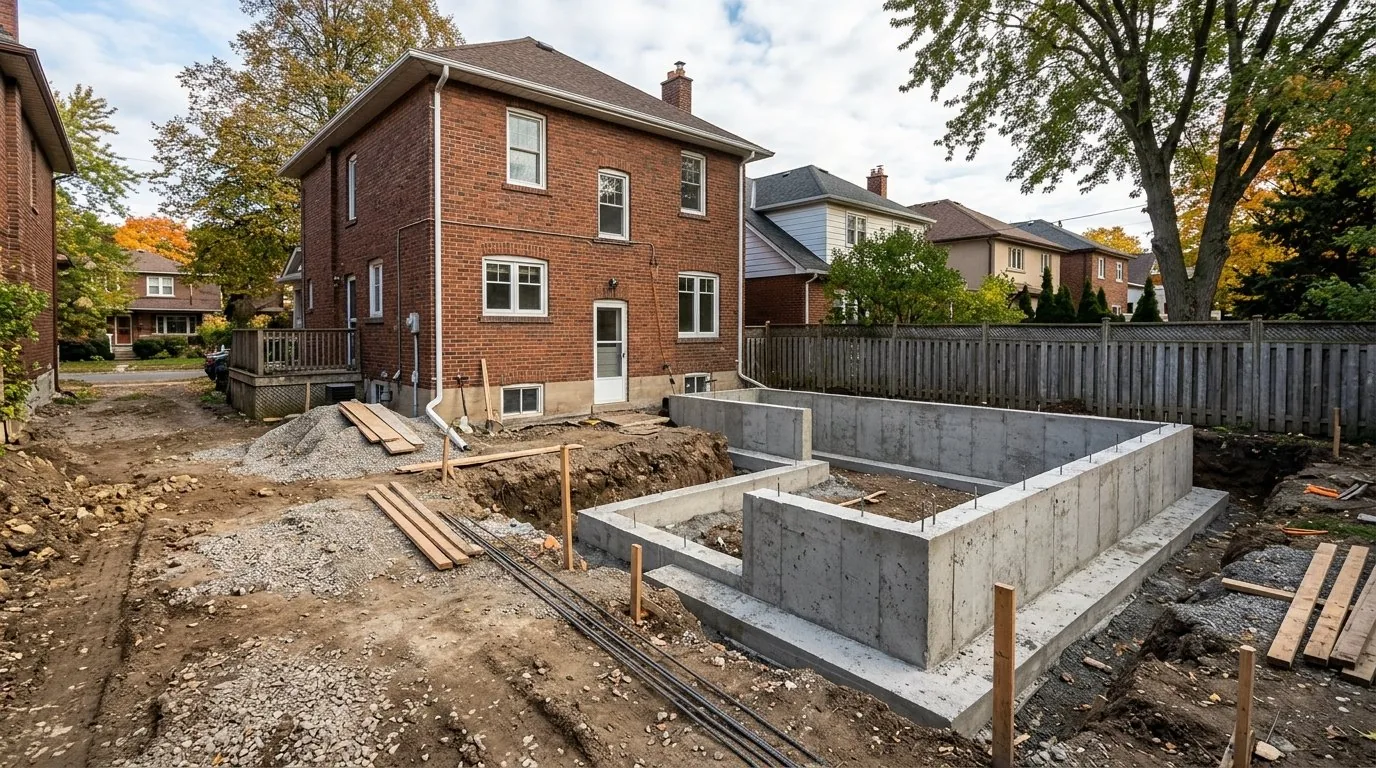
Step 2 - Understand Site, Zoning, and Permit Requirements
Your project’s feasibility hinges on local regulations. Ontario and GTA municipalities have strict rules and permit processes.
Site and Regulatory Factors to Check
- Zoning bylaws: Each municipality sets minimum setbacks from property lines, maximum lot coverage (building footprint as a percent of lot), and height limits.
- Conservation authority oversight: Properties near ravines, rivers, or wetlands may face additional conditions or application steps.
- Building permits: Additions involving new foundations, structural work, plumbing, or electrical changes all need permits under the Ontario Building Code.
- Property survey and site plan: Recent and accurate site information may be required before an application can proceed.
- Asbestos and hazardous materials: Homes built before the 1980s may have hazardous finishes or insulation; proper testing and abatement are required by law.
GTA highlights:
- Cities like Toronto, Vaughan, Markham, and Mississauga maintain unique application lists and fee schedules. Permit costs range from hundreds to several thousand dollars depending on scope.
- The Electrical Safety Authority (ESA) oversees all electrical work in Ontario, with required inspections at key stages.
- Pre-construction meetings or design approvals are needed for some urban projects.
Always confirm requirements, fees, and timelines with your local building department before finalizing any plans or budget. Regulatory compliance is mandatory for all construction work in Ontario.
Step 3 - Build a Comprehensive Cost Breakdown
An accurate, fully itemized cost breakdown is the core of a reliable budget. Home additions involve a broad range of categories beyond basic construction.
Home Addition Budget Categories
Use the table below to organize your planning and to check contractor estimates for missing items:
| Category | Description | Key Considerations |
|---|---|---|
| Design & Pre-construction | Architect or designer fees, structural engineer, surveys, permit applications | Are revisions and on-site visits part of the fee? |
| Site & Structure | Demolition, excavation, new foundation, framing, exterior tie-ins | Does quote include removal/disposal and site access costs? |
| Building Systems (MEP) | HVAC extension, electrical upgrades, plumbing rough-ins | Who connects new and existing systems? Are code updates included? |
| Interior Finishes | Flooring, doors, trim, cabinetry, lighting, bath/kitchen fixtures | Are these specific products or allowances? |
| Exterior Work | Brick/siding, roofing, gutters, windows, landscaping, driveway repair | Who is responsible for matching existing finishes? |
| Permits & Approvals | Building permits, development charges, HST, city/inspection fees | Who applies? Are all applicable taxes, fees, and rebates discussed? |
| Owner/Project Costs | Temporary housing, storage, insurance premium changes | Are these outside the construction contract? |
| Contingency | Hidden conditions, change orders, code upgrades | Is there a clear separate line for contingency? |
To ensure nothing is overlooked and to benefit from all required trades and processes, consider working with comprehensive general contracting and design-build services for home additions.
Typical Cost Ranges in the GTA/Ontario
- Design & pre-construction fees: Generally 5–15% of total project budget
- Foundations and structure: Often the most expensive portion, especially for basements or difficult sites
- Mechanical systems: Heating, cooling, plumbing, and electrical integration can be complex and costly
- Finished spaces: Cabinetry, windows, and fixtures have wide price ranges depending on choices and allowances
- Other indirects: Landscaping, permits, HST, utility upgrades, insurance, and project management fees can exceed 15% of total cost
Always request detailed written verification for what each category covers and who is responsible for supply, installation, and approvals.
Step 4 - Obtain and Compare Detailed Estimates
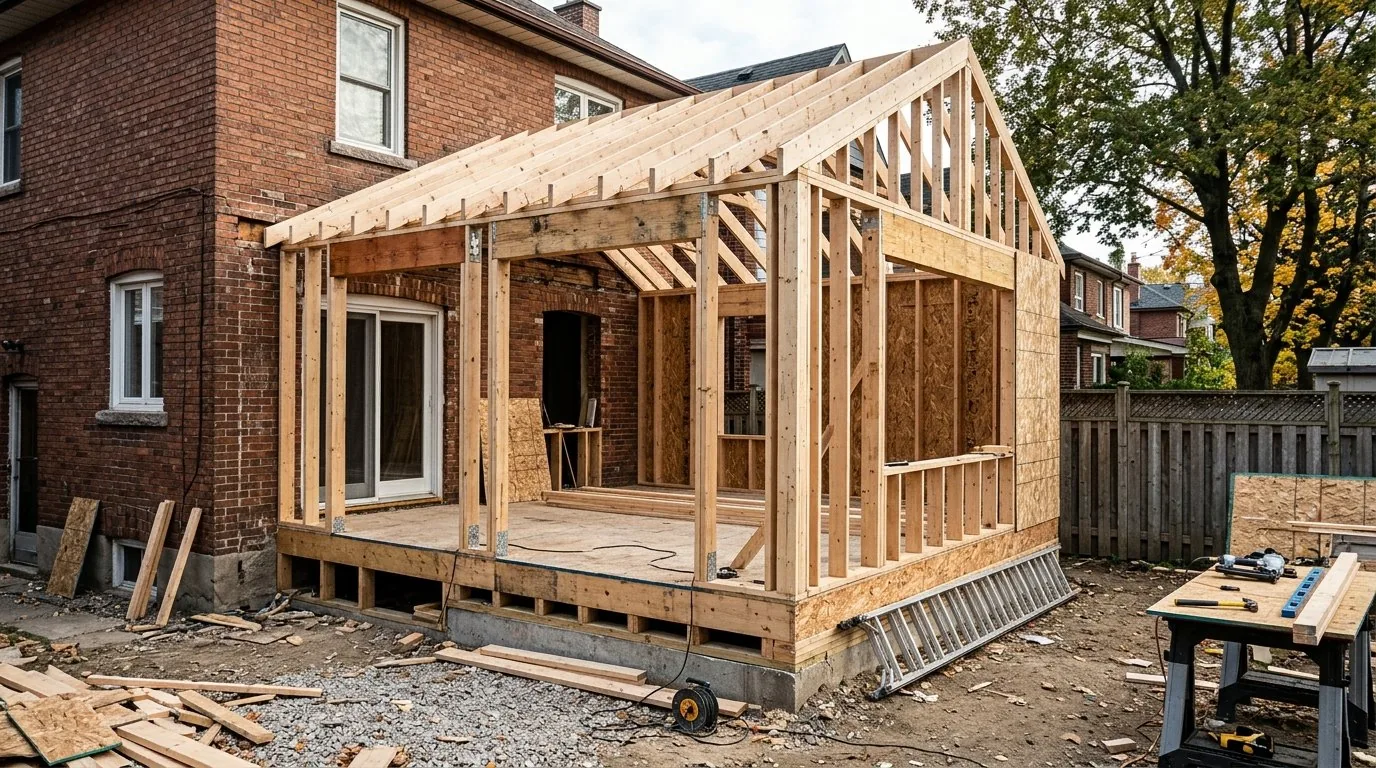
Reliable budgeting is only possible with written, detailed bids from qualified contractors. Each bid should match the same scope and specifications.
What to Get from Contractors
- Itemized breakdowns: Labour and materials for each phase, specifying brands or specs where possible
- Clear inclusions and exclusions: Demolition, landscaping, appliances, utility connections, scaffolding or site protection
- Allowance descriptions: List provisional sums for items not yet chosen, with dollar values
- Permits and inspections: List all permits, development fees, ESA inspections, and who is responsible for managing them
- Proposed schedule and payment milestones
- Products, warranties, and supplier information for major categories
- Tax status: Confirm if HST is included
Comparison Checklist
- Are all quotes based on the same plans and specifications?
- Do bids clearly document inclusions, exclusions, and all allowances?
- Are permit, insurance, and applicable fee responsibilities stated?
- Is the project schedule feasible and consistent?
- How are changes and unforeseen site conditions managed contractually?
- What is the post-completion service or warranty period?
A low initial bid is meaningless unless scope, specifications, and responsibility are clearly defined. Take time to clarify ambiguous points with each contractor.
You can request a detailed quote for your home addition project for the highest transparency.
Step 5 - Establish Allowances and Contingency Funds
Construction is rarely free of surprises. Carrying the right allowances and clear contingency reserves helps manage risk.
What Is an Allowance?
An allowance is a placeholder budget for a product category (for example, $4,000 for bathroom tile). If your final selection is more or less than the allowance, costs are adjusted accordingly.
- Always specify what an allowance covers: supply, installation, taxes, and any rebates.
- Be wary of unrealistically low allowances, as these result in overruns at the selection stage.
Determining a Contingency Reserve
Contingencies protect you from unforeseen site conditions, code-required changes, and owner-driven modifications.
Best Practice Reserves (GTA/Ontario, 2026):
- Standard new addition in modern home: 10–15% of construction contract
- Older home or structural work: 15–20%, especially where tie-ins and code issues are likely
- Complex, fast-track, or large additions: As high as 20–30% for highest risk
For example: An addition with a $200,000 construction estimate should budget $20,000–$40,000 in contingency, separate from allowances for finishes or upgrades.
Track and document usage of contingency funds versus allowances to keep spending and approvals clear.
Step 6 - Plan Your Cash Flow and Financing Strategy
A disciplined payment schedule ensures owner and contractor remain on track, and facilitates lender or government compliance.
Mapping Typical Payment Milestones
- Deposit at contract signing: Usually 5–15%
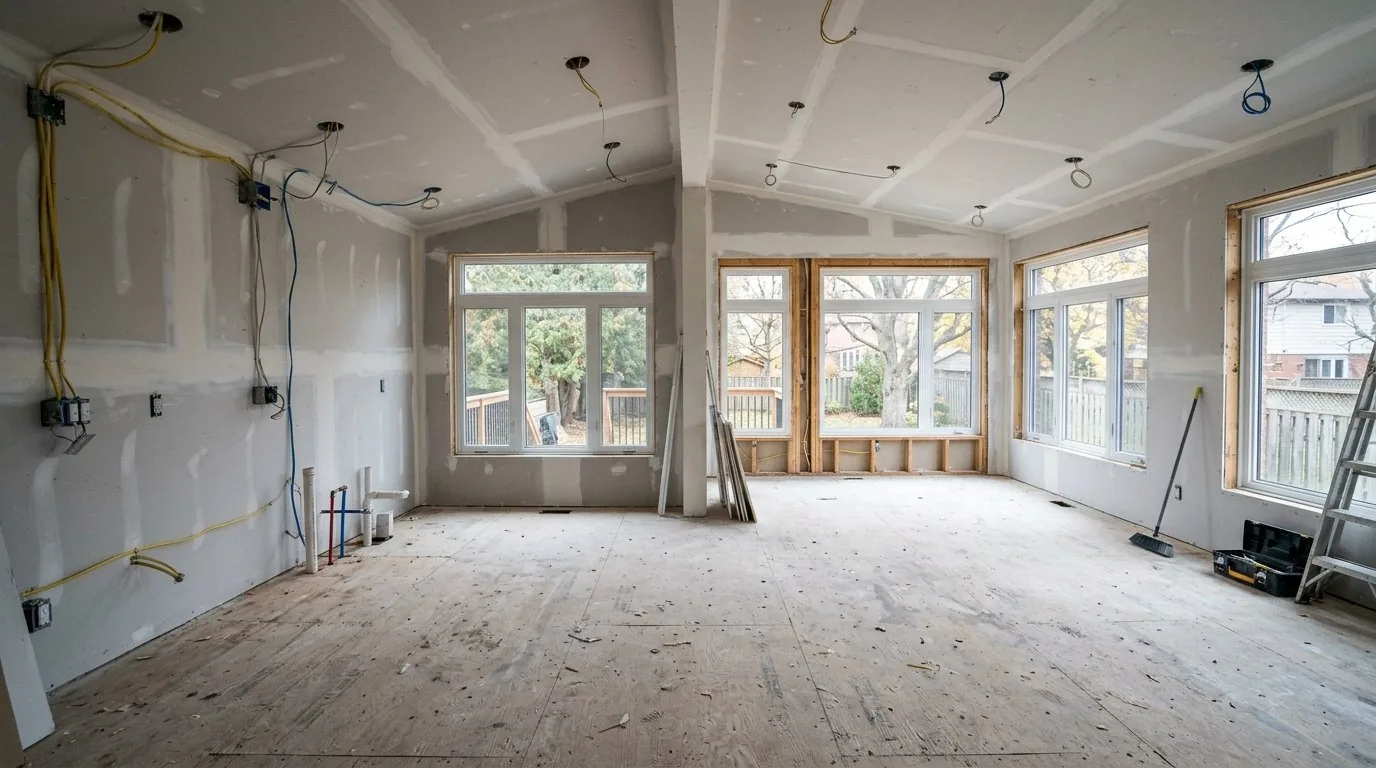
- Progress payments: Linked to key milestones - foundation complete, framing up, enclosure, mechanical rough-in, drywall, and finishes
- Statutory holdbacks: In Ontario, 10% is held until 45 days after completion for lien protection, as required by the Construction Act
- Final payment: Upon final walkthrough and acceptance
Sample timeline:
- Deposit - 10%
- Foundation complete - 15%
- Framing, roof, windows - 15%
- Mechanical (rough-ins) - 20%
- Drywall/interiors - 20%
- Possession/completion - 20% (minus holdback)
Confirm all lending, tax credits, and rebates with your advisor. Budget for temporary living arrangements if the project affects your home’s habitability - this is frequently overlooked and can become a substantial cost.
Step 7 - Monitor Expenses and Manage Project Changes
Strict expense tracking and disciplined change management help you stay within your budget.
Essentials for Change Management
- All changes must be approved in written change orders with clear cost and schedule impacts
- Track remaining contingency, allowances, and approved extras regularly
- Conduct milestone or monthly budget review meetings with your contractor
- Keep all correspondence, invoices, approvals, and receipts organized
- Communicate any concerns or anticipated changes as early as possible
Should a project encounter an unexpected incident such as water or fire damage during construction, immediate action can limit losses and prevent hazards. TGV Construction Group Inc. delivers emergency mitigation and restoration services to address sudden property damage rapidly, keeping your project on track.
Home Addition Budgeting Checklist
This quick reference summarizes the major pre-construction checks:
- Defined the maximum budget, reserves, and non-construction costs
- Clarified project scope with prioritized must-haves and realistic nice-to-haves
- Reviewed all city/municipal zoning, permitting, and inspection requirements
- Accounted for all cost categories (design, site prep, structure, MEP, finishes, approvals, owner expenses, contingency)
- Received and compared at least two written, itemized quotes on identical scope and plans
- Established sufficient contingency and allowances for the size and type of project
- Set out a payment schedule aligned with progress and statutory holdbacks
- Developed a transparent process for documenting, approving, and tracking change orders
A disciplined approach to each item in this checklist supports smoother communication, fewer surprises, and stronger financial control.
For specific questions about your project or to discuss your home addition with a seasoned GTA contractor, contact TGV Construction Group for expert guidance and services.
Frequently Asked Questions About Budgeting Home Additions in Ontario
What factors most influence the cost of a home addition in Canada?
Primary factors are overall size, type of foundation, site access, structural integration, finish quality, age of existing home, and municipal regulations or required approvals. In the GTA, high demand for skilled trades and regional supply-cost variations add to the expense.
Which costs are commonly overlooked in budgeting?
Typical omissions include full design and engineering fees, permit and development charges, HST, connection costs for utilities, landscaping and driveway repair, storage or accommodation during construction, insurance updates, and owner-supplied items.
What is a reasonable contingency reserve?
Allow at least 10–15% of the construction contract for most additions. For older homes or complicated projects, 15–20% or more is prudent.
Are design and permit fees generally included in contractor quotes?
Not always. Some contractors include permit application duties and base design, but detailed engineering and municipal fees are often separate. Confirm all inclusions and exclusions in writing.
How many contractor estimates should I get?
Obtain two to three full written bids on the same plans for a fair comparison. Prioritize completeness and transparency, not just the bottom-line price.
Why are additions often more expensive per square foot than new builds?
Additions require tying new construction into existing structures, managing limited site access, protecting finished spaces, upgrading old systems, and often stricter inspection scheduling. These complexities raise per-square-foot costs.
What is the difference between an allowance and a contingency fund?
An allowance is a budgeted amount for a yet-to-be-selected product (e.g., flooring). A contingency fund is a reserve for unanticipated or unknown expenses, such as resolving a hidden structural issue.
Can I remain in my home during construction?
For some projects, yes, but expect noise, dust, and temporary interruptions of services. For large additions or major tie-ins, you may need alternative accommodation - plan and budget accordingly.
Are building permits required for all additions in Ontario?
Yes. Most additions - anything affecting structure, plumbing, or electrical - require building permits under Ontario Building Code. Additional approvals may apply for heritage, zoning, or conservation areas.
Can I receive rebates or tax credits for my home addition?
Eligibility varies by location, project type, and changing government programs. Some energy efficiency, accessibility, or secondary suite incentives and rebates may apply. Always check current programs and consult a qualified tax professional or local authority.
This information is provided as general guidance only; costs, requirements, and benefits can vary depending on property, location, and time. Always verify specific details with local authorities and qualified professionals before starting any construction or budgeting process.