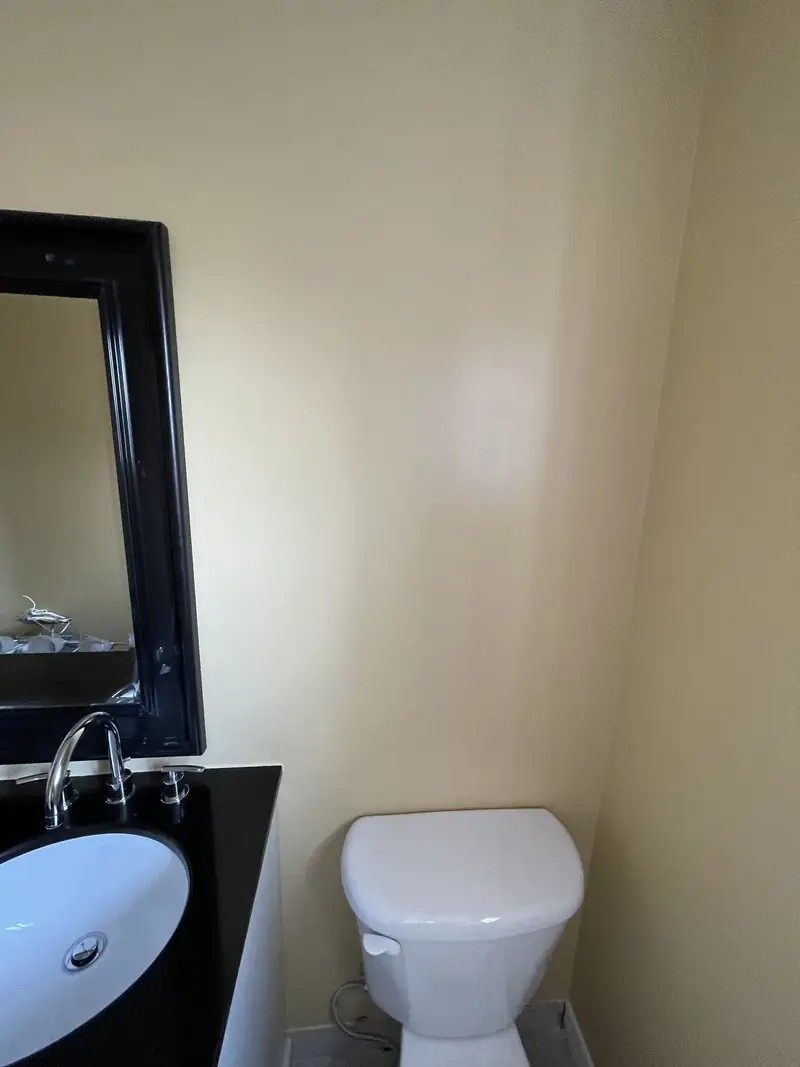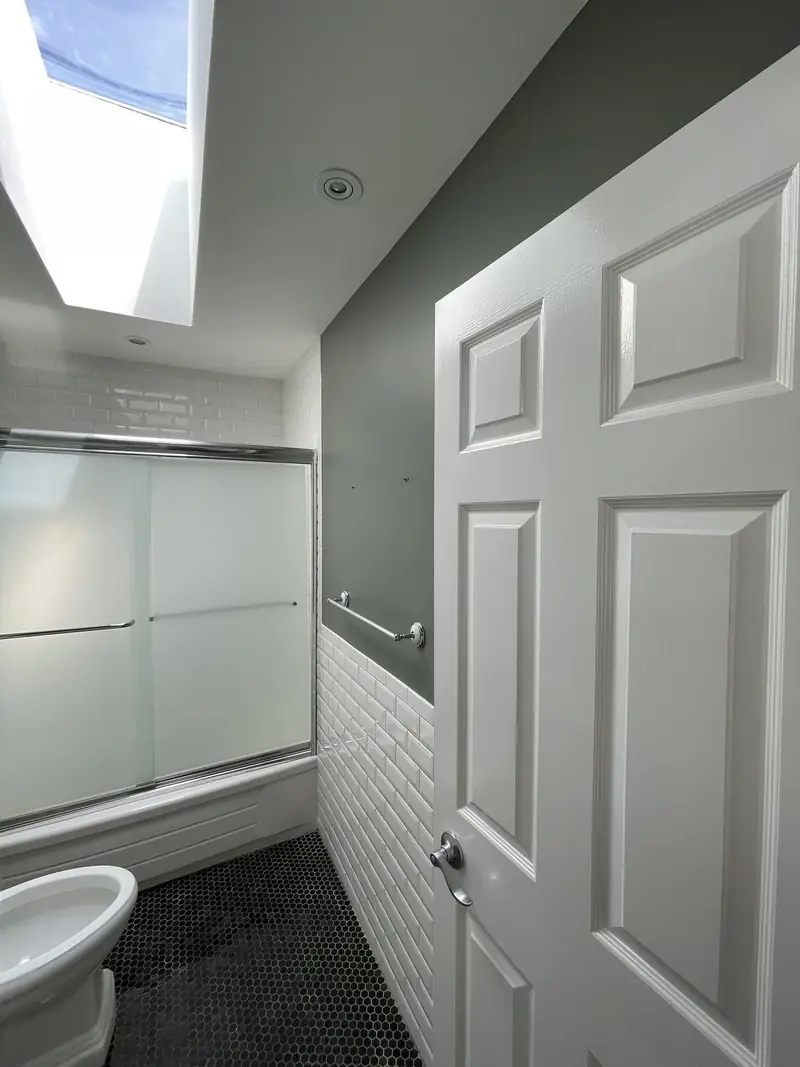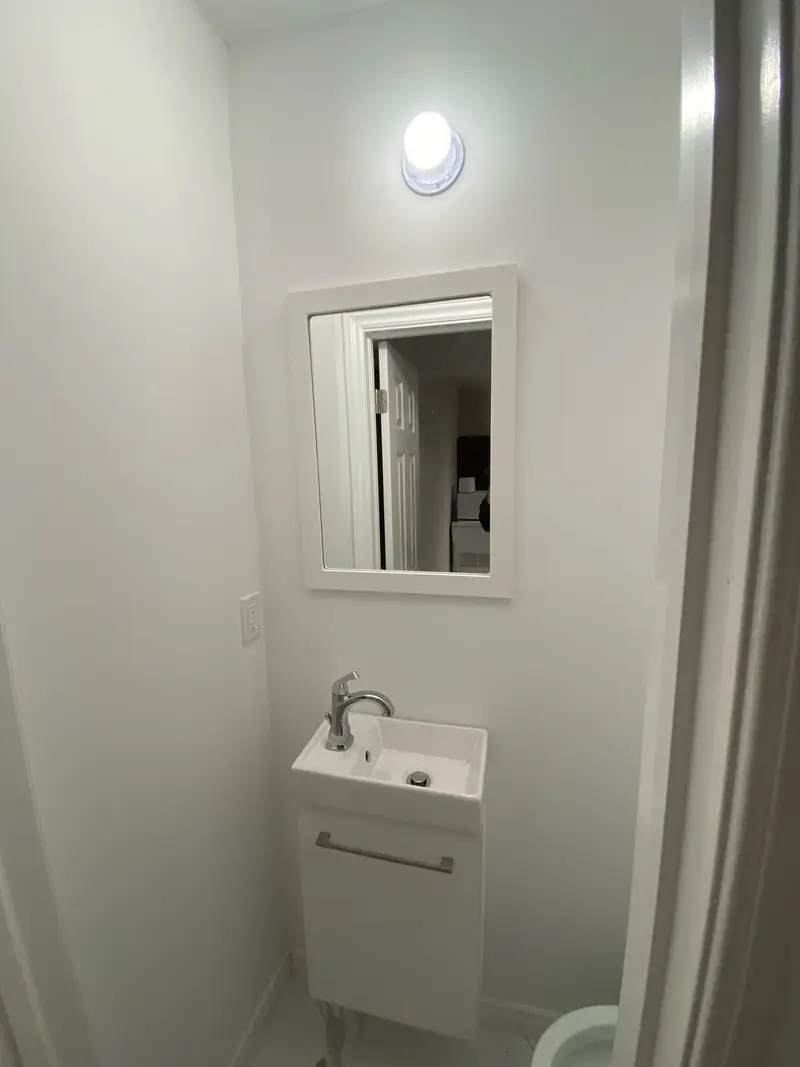
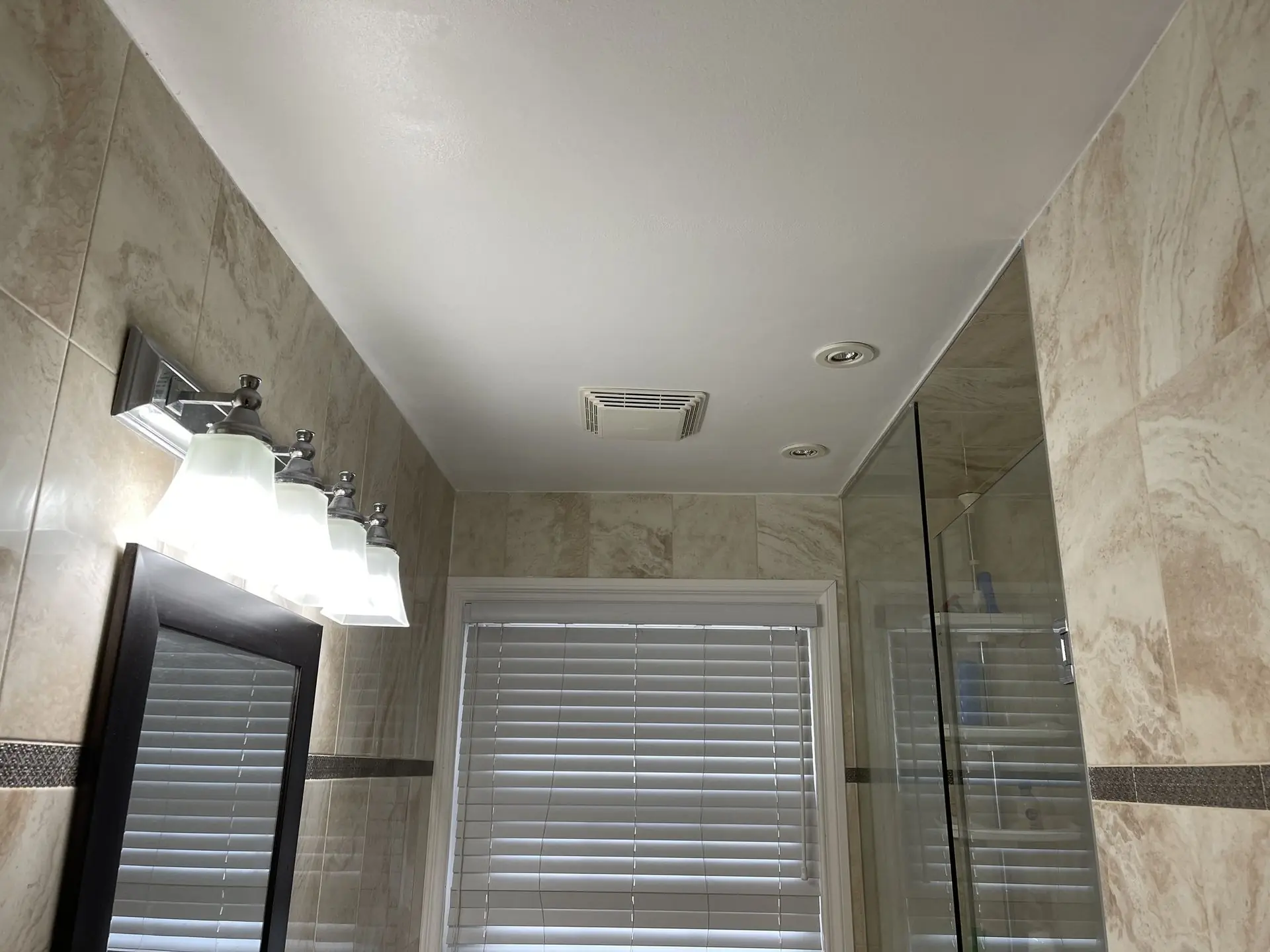
A bathroom renovation in Whitby typically costs between $18,000 and $45,000, and the best ones are planned for how the house will be used over the next ten years, not only for how it looks on the day it is finished. Whitby has a wide range of houses: older homes near downtown and Port Whitby, 1970s and 1980s family houses through the middle of town, and newer subdivisions in Brooklin and the north end. The bathrooms in each group need different things, but the same question applies to all of them: will this room still work when the family's needs change?
TGV Construction Group Inc. is a licensed and insured contractor that has completed more than 300 projects across the GTA and Ontario since 2017, including bathroom work in Whitby. Our bathroom renovation services include design support, plumbing, waterproofing, tile, glass and finishing.
What Whitby bathrooms usually need
Older houses near downtown. Bathrooms here are often small, with a tub under the window, plaster walls and older drain pipes. Opening the walls is a chance to replace galvanized or cast-iron piping, add insulation to an exterior wall and move the window out of the shower if it keeps rotting.
1970s and 1980s family houses. These typically have a main bathroom with a tub and a small ensuite with a narrow shower stall. The layout often stays, but everything in it is replaced: tile, tub, vanity, toilet, fan and lighting.
Newer homes in Brooklin. The houses are sound but the builder finishes are basic. Owners usually turn the ensuite tub into a larger shower and upgrade the vanity and lighting.
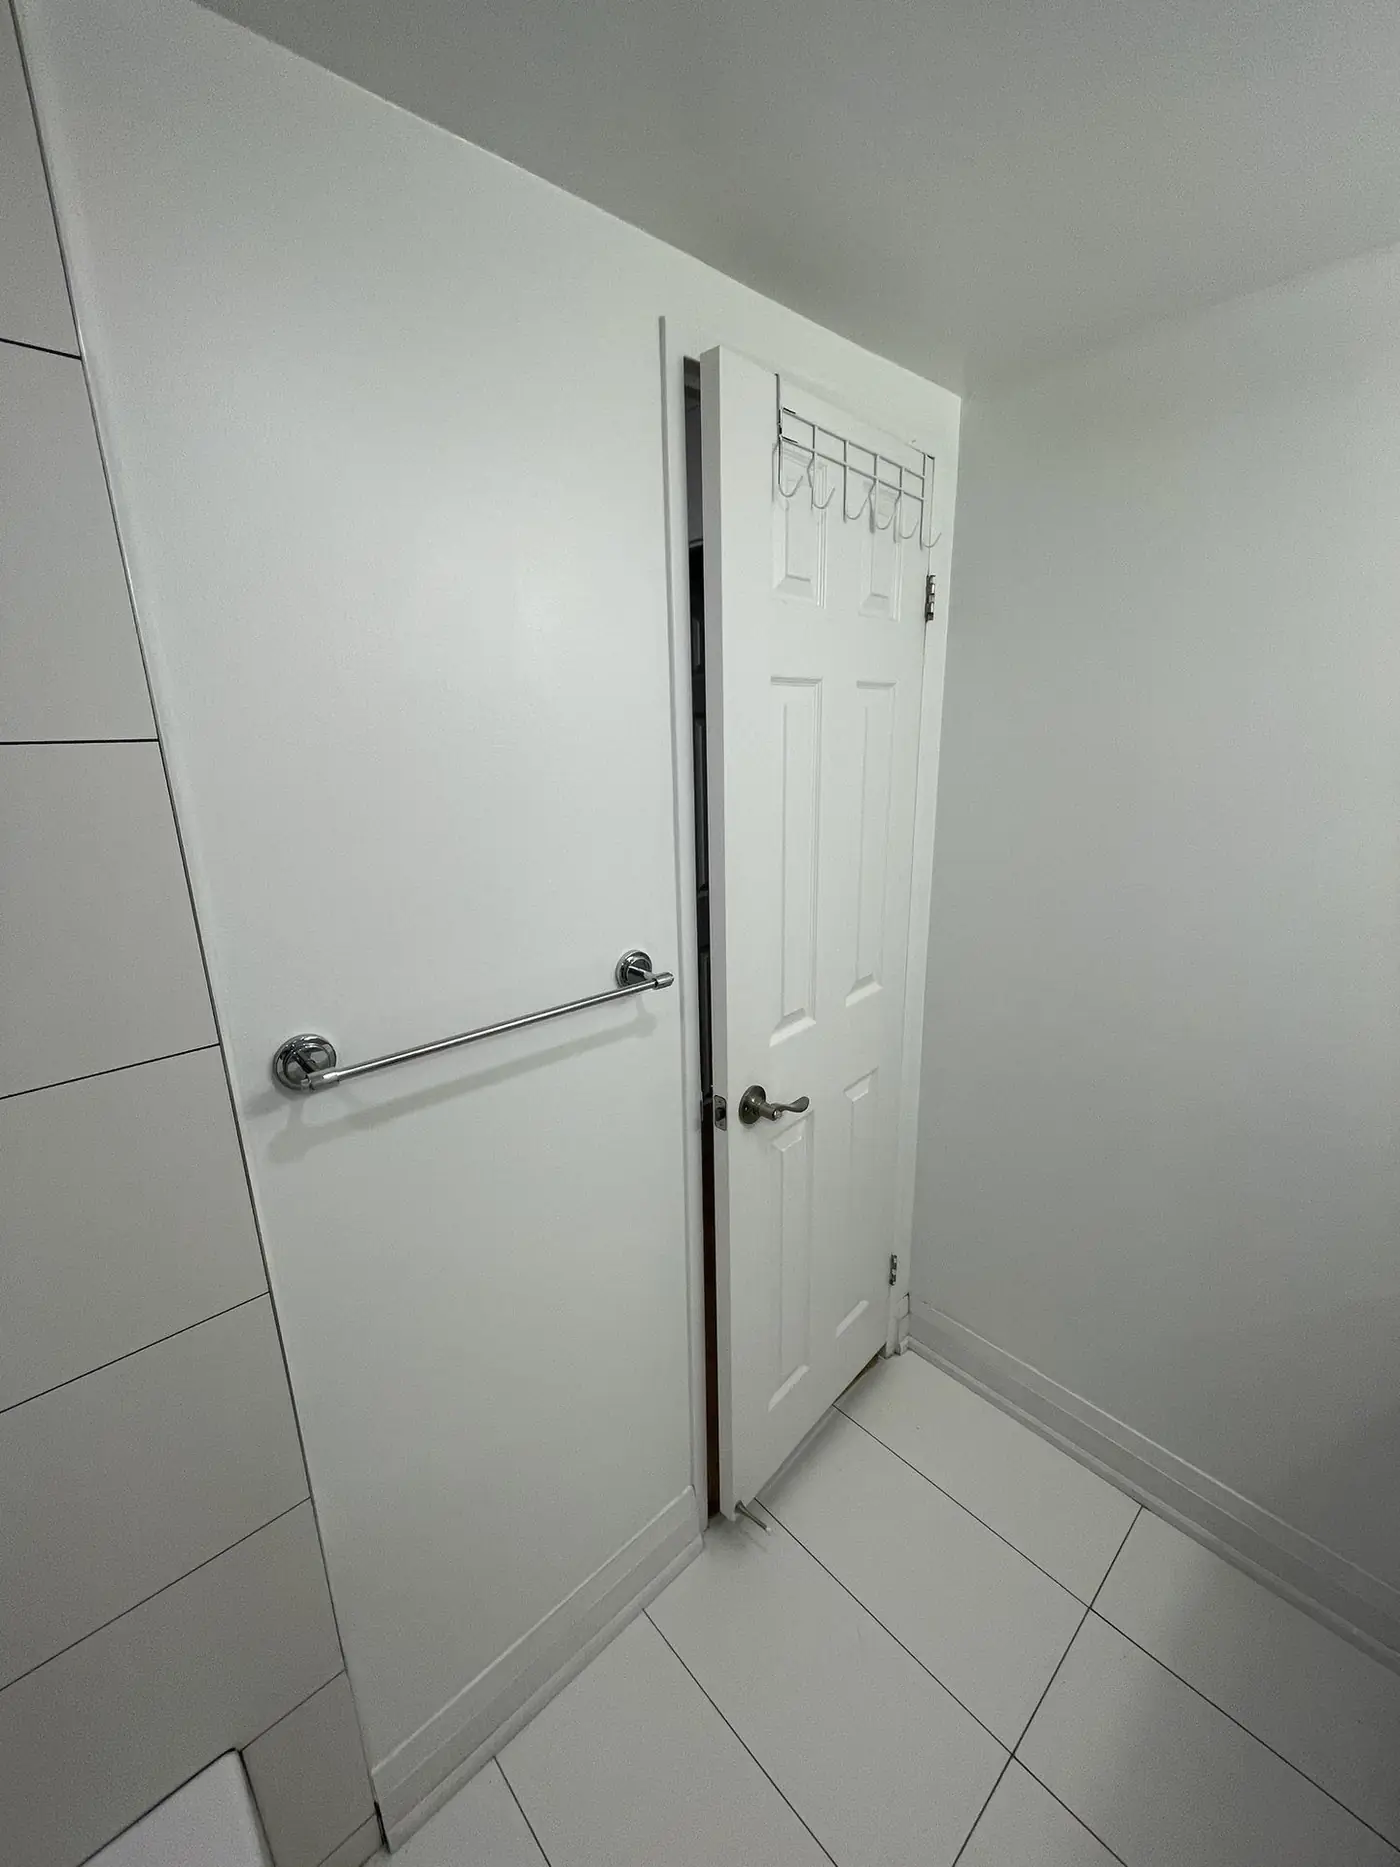
Bathroom renovation in Whitby that ages well
Many Whitby owners are planning to stay in their house for a long time, and some have parents moving in. Designing for that does not mean a hospital look. It means a few choices that make the room easier and safer for anyone.
A shower you can walk into. A low curb or a curbless entry removes the step over a tub wall. A fold-down or built-in bench, a handheld shower on a slide bar and a niche at a comfortable height make daily use easier.
Support where you need it. Wood blocking installed behind the wall before tile lets grab bars go in at any time, even years later, without breaking tile. Many grab bars now look like towel bars or shelves.
Safe water temperature. A pressure-balanced or thermostatic valve stops sudden hot bursts when someone flushes a toilet elsewhere in the house.
Floors and light. Slip-resistant tile, a wider door where the wall allows, and bright, even lighting around the mirror and in the shower help everyone, especially at night.
What affects the price
The layout is the first driver. Keeping the tub, toilet and vanity where they are is the simplest option; moving a drain, enlarging the room or converting a tub to a curbless shower adds plumbing, carpentry and sometimes structural work. Fixtures and tile are the second driver, and the shower glass the third. Custom frameless glass costs noticeably more than a standard door but makes a small bathroom look larger. For comparison with nearby Durham towns, see our Pickering bathroom cost guide and Ajax bathroom costs.
The work, step by step
- Think ten years ahead. Ask who will use the bathroom over the next decade: growing children, ageing parents, or you with a knee that no longer likes stepping into a tub.
- Decide tub or shower. Keep one tub in the house if young children or resale call for it; elsewhere a low-threshold shower is easier for everyone.
- Book a site visit. The contractor checks the drain locations, the joists, the vent and the wiring before pricing.
- Add blocking for support. Wood blocking behind the walls lets grab bars go in now or later without opening the tile.
- Choose fixtures and finishes. Pick a pressure-balanced shower valve, a comfort-height toilet, slip-resistant tile and good lighting.
- Agree the schedule. Order glass and special items early; the start date follows the delivery date.
- Build and waterproof. Demolition, plumbing and electrical, then the shower is waterproofed and tested before tile.
- Finish and walk through. Tile, glass, vanity, accessories and paint, followed by a final walk-through together.
Moisture: the part you do not see
Most bathroom failures come from water getting where it should not. Behind a tiled shower we install a waterproof membrane over the walls and the floor, sealed at every seam, corner and pipe, and flood-test the shower pan before tile goes on. Cement board or foam board replaces drywall in wet areas. Outside the shower, a properly sized fan vented to the exterior, not into the attic, removes moisture before it reaches the paint and the ceiling.
In older Whitby houses, it is common to find soft subfloor around the toilet or the tub when the old finishes come up. Replacing that section before new tile goes down is part of doing the job once.
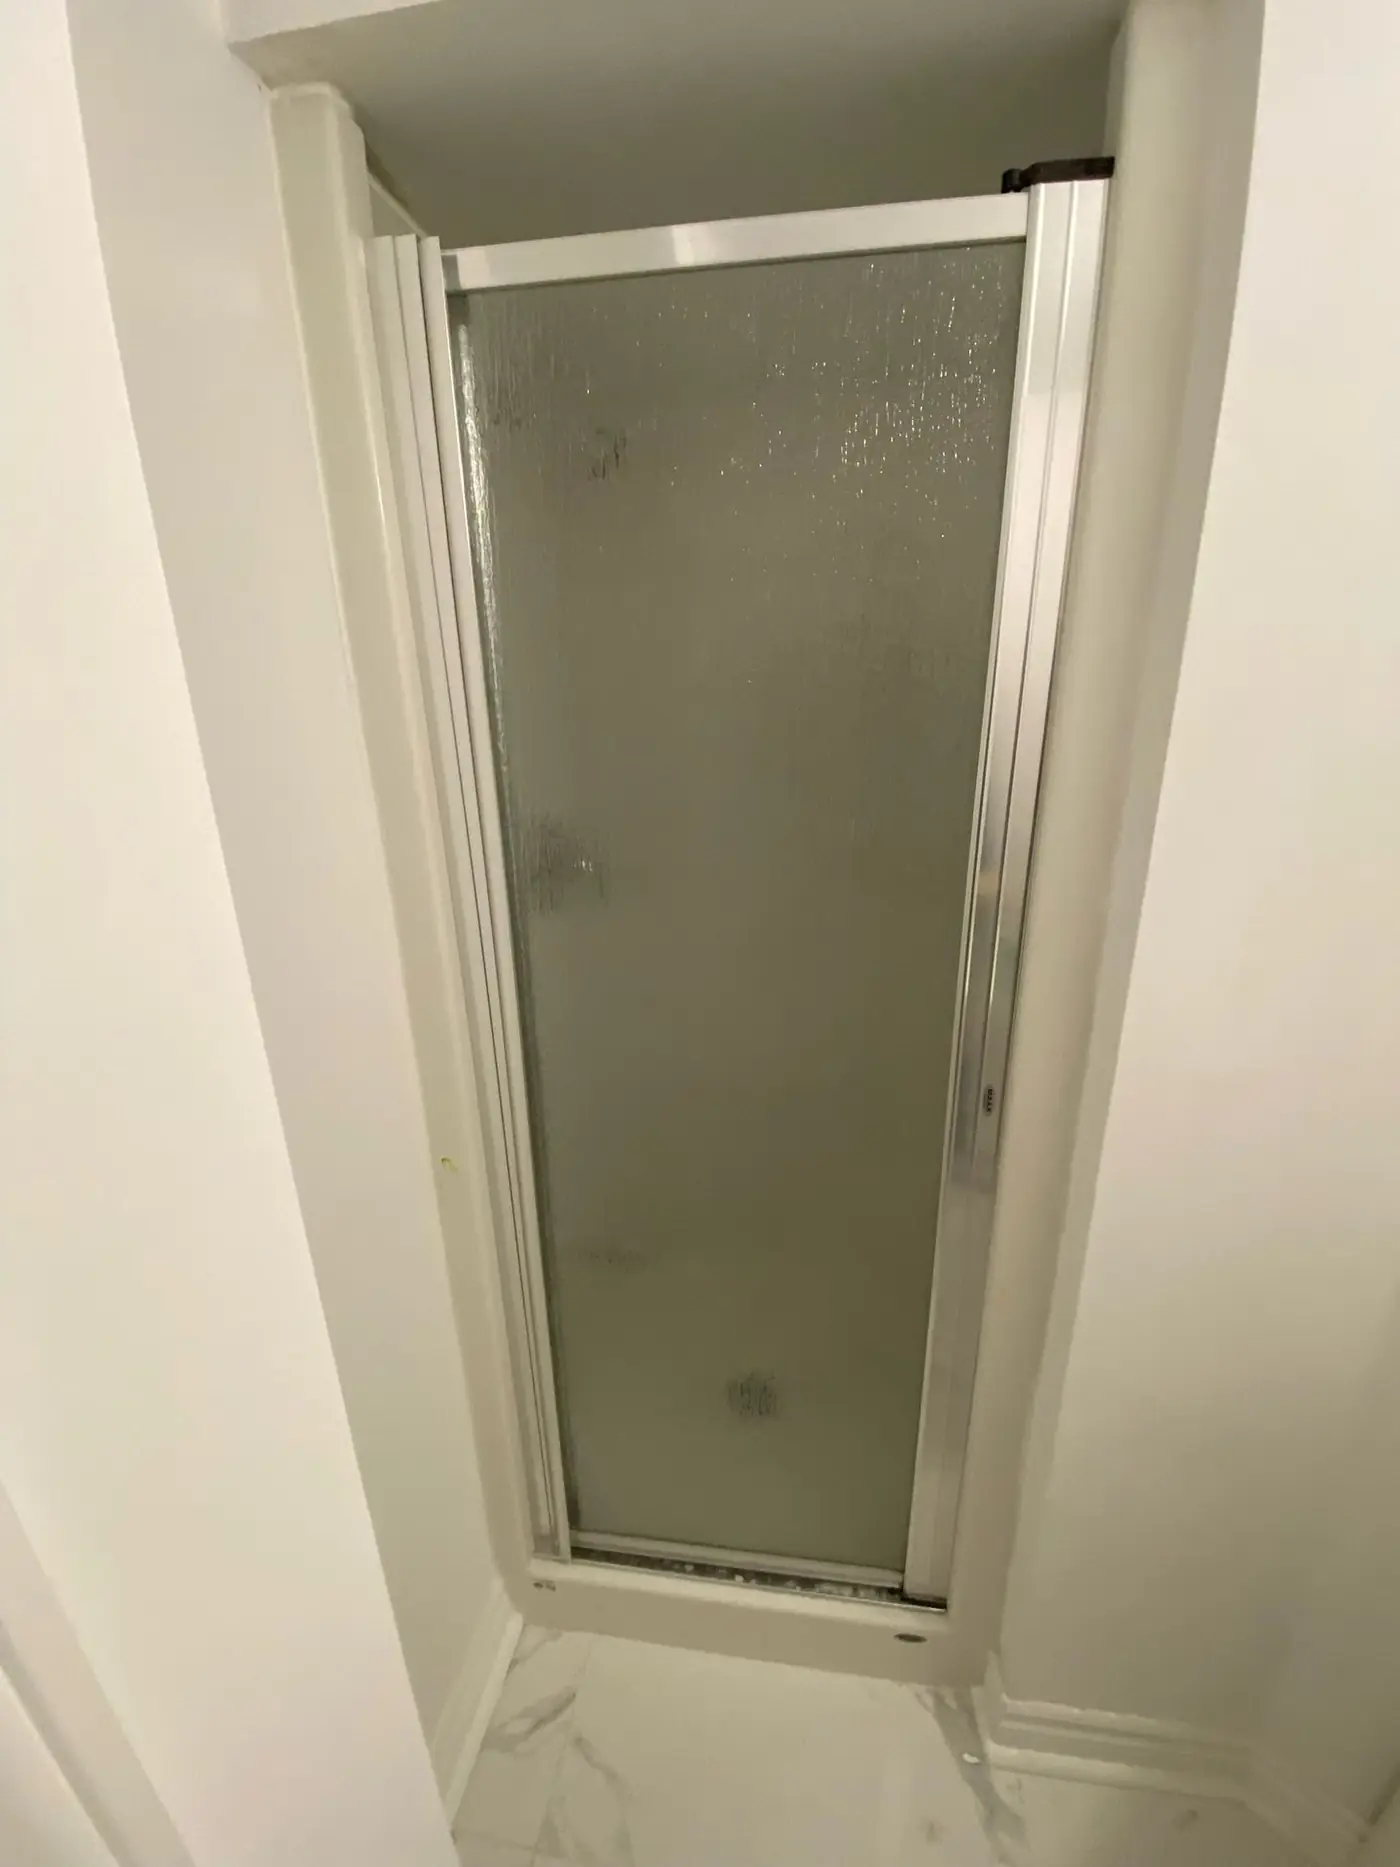
A typical Whitby project
A couple in a 1980s two-storey near the centre of Whitby want the main bathroom ready for a parent who is moving in. The tub is replaced with a low-curb shower with a bench, a handheld shower and a glass panel; blocking goes into every wall; the toilet becomes comfort height; the vanity gets drawers; and pot lights and a quiet fan replace the old fixtures. The work takes about three weeks once the glass is measured and ordered, and the family uses the ensuite in the meantime.
Choosing fixtures you will not regret
A few decisions are worth extra thought because they are hard to change later. The shower valve sits inside the wall, so choose a good one with replacement parts that are easy to find. A wall-hung or skirted toilet is easier to clean around than one with an exposed trap. Drawers in the vanity are easier to reach than deep cupboards, especially for someone who finds bending difficult. Matte or brushed finishes hide water spots better than polished chrome. And a dimmer on the vanity light gives a soft night light without a separate fixture. None of these choices adds much to the budget, but together they make the room easier to live with every day.
Bathroom renovation in Whitby: frequently asked questions
How much does a bathroom renovation in Whitby cost?
Most bathroom renovations in Whitby fall between $18,000 and $45,000. A main bathroom kept in its current layout with mid-range fixtures sits near the lower end; a curbless shower, a moved drain, a double vanity or heated floors push it higher. Your written quote after a site visit sets the final number.
How long does it take?
Usually two to four weeks of work once materials are on site. Custom glass and special-order vanities are the most common reasons for a later start.
Does the Town of Whitby require a permit?
Swapping fixtures in the same place usually does not. Moving drains, adding a new bathroom, structural changes and most basement bathrooms do. The Town of Whitby building division confirms it for your address.
Can you make a bathroom safer for an older parent?
Yes. A low or curbless shower entry, a bench, a handheld shower, grab bars on solid blocking, a comfort-height toilet and brighter, even lighting are the usual changes. Most of them look like ordinary good design.
Is a curbless shower possible on a second floor?
Often, yes, but it depends on the joists. The floor has to be recessed or built up so the water slopes to the drain; we confirm what your floor allows during the site visit.
Talk to us about your bathroom
We visit, look at the plumbing, structure and ventilation, listen to how the room is used now and in the future, and send a written quote with a clear scope and schedule.
Phone (365) 363-6995, email estimating@tgvconstructiongroup.ca, or tell us about your bathroom on the Get a Quote page.
Related reading: basement renovation costs in Whitby, bathroom costs in Scarborough and what an average bathroom renovation costs.