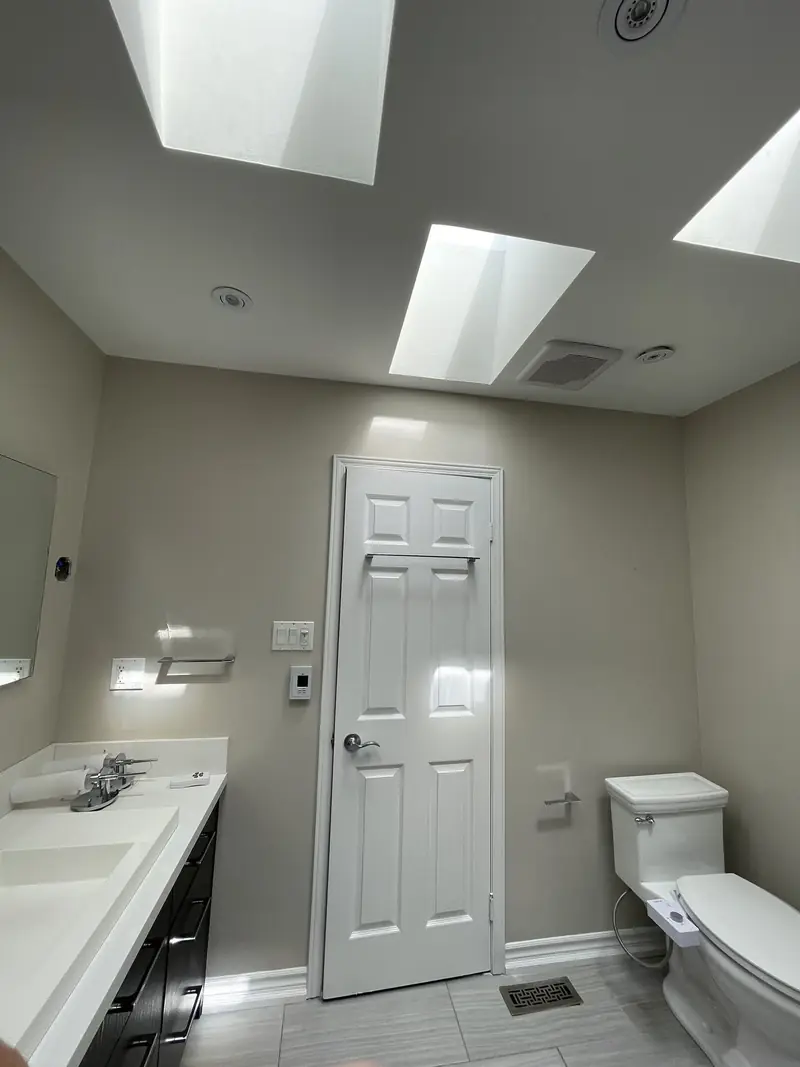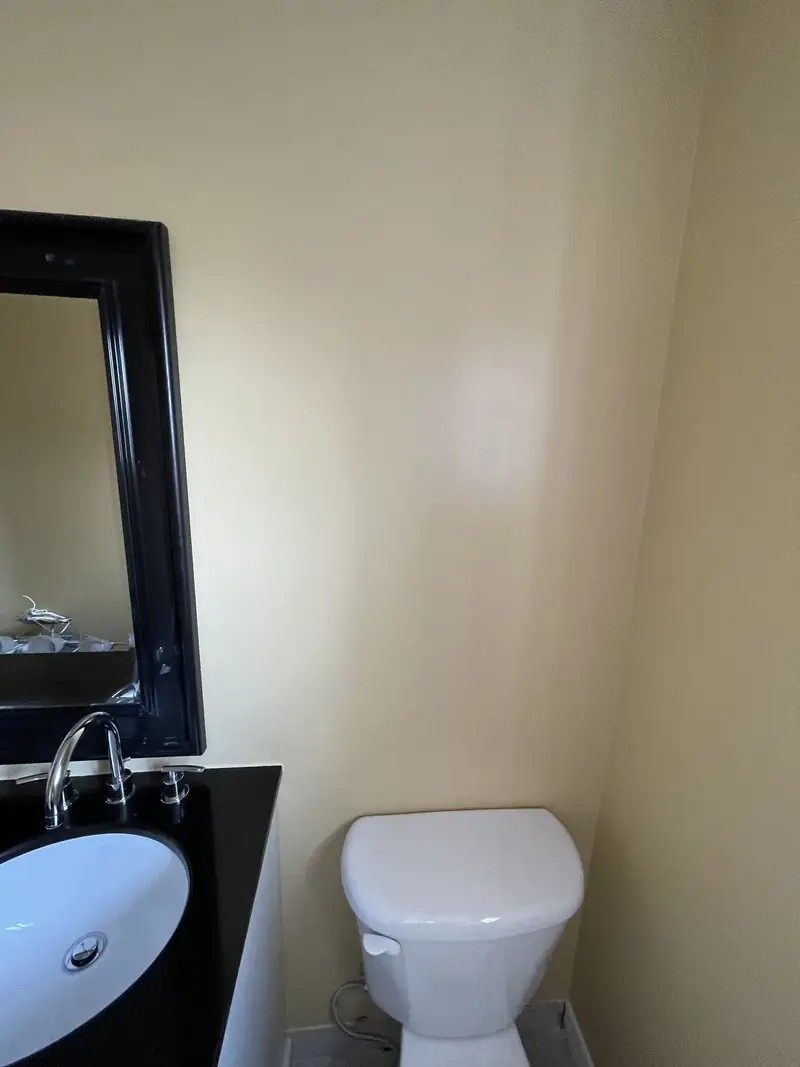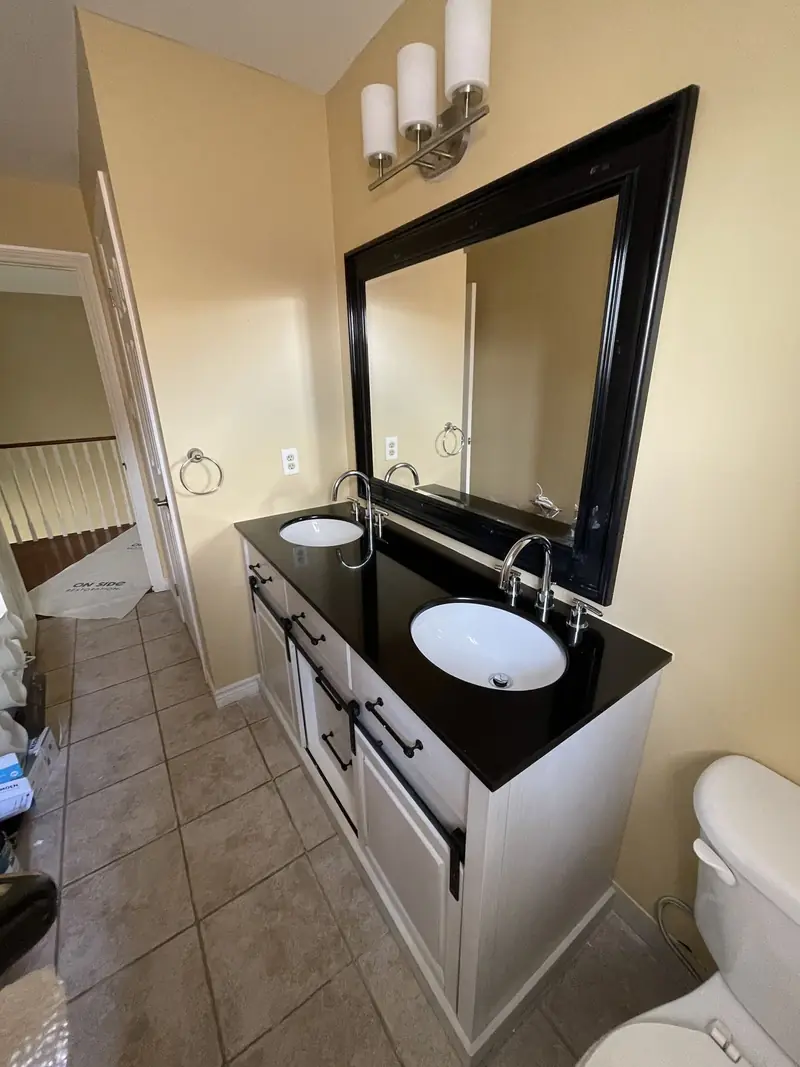
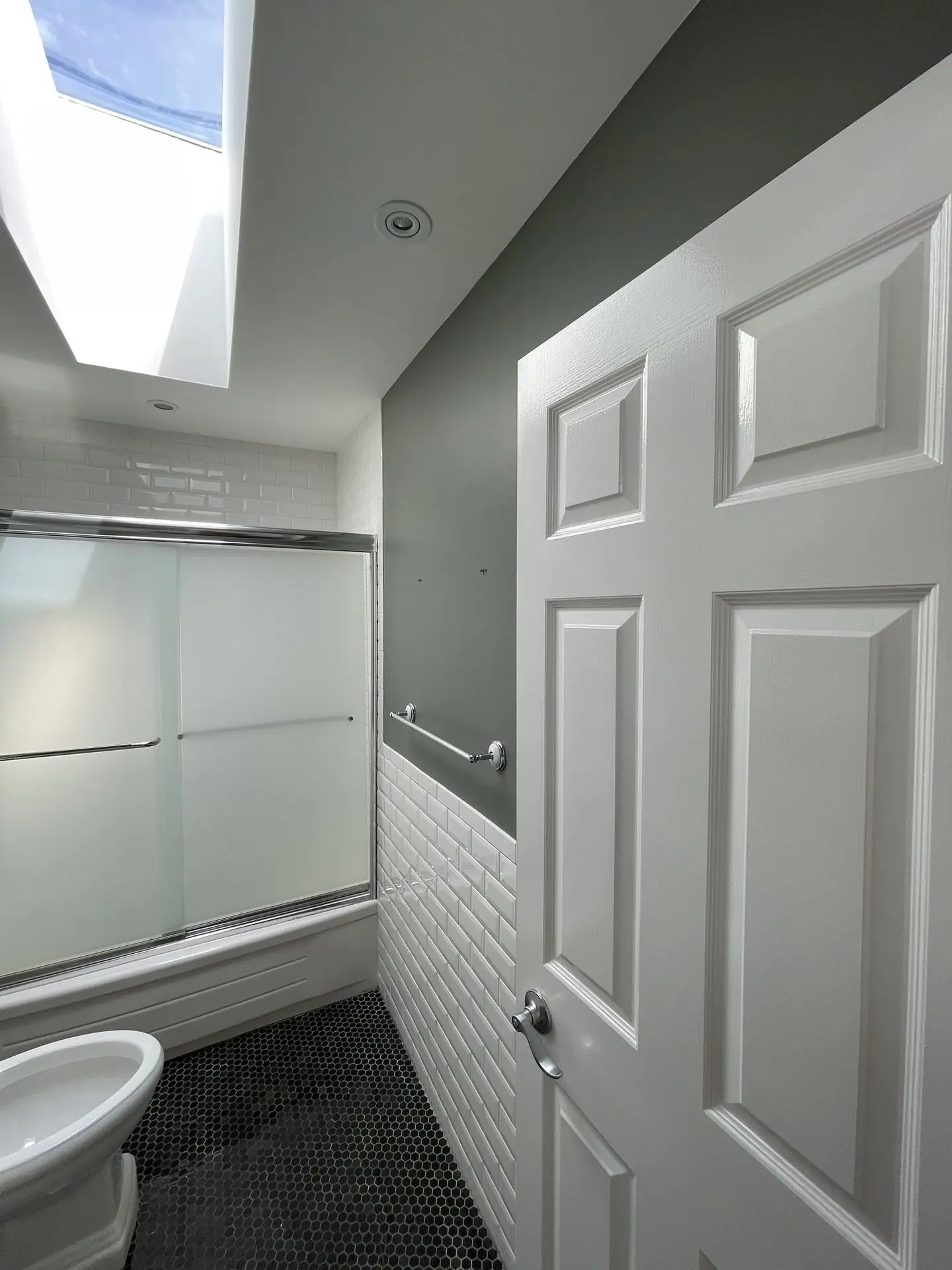
A bathroom renovation in Newmarket is one of the projects homeowners ask about most, and for good reason: it is the room that wears out fastest, it is used every day and it matters a lot when a house is sold. For a full remodel of a typical bathroom, most Newmarket homeowners should plan for $18,000 to $45,000. This guide explains what moves a project within that range, how long the work takes and how to make choices you will still like in fifteen years.
TGV Construction Group Inc. is a licensed and insured contractor that has completed more than 300 projects in the GTA and Ontario since 2017, including many bathrooms. For a wider look at prices, read our GTA bathroom budget guide.
What moves the price of a bathroom
Layout. Keeping the toilet, the vanity and the bath or shower where they are is the biggest saving. Moving a toilet across the room means a new drain path through the floor and sometimes cutting joists.
The shower. A tub with a tiled surround is simpler than a large curbless shower with a linear drain, niches, a bench and custom glass.
Tile. Large-format porcelain, patterned layouts and floor-to-ceiling tile take more time than standard sizes and half-height walls.
What is behind the walls. Older Newmarket homes can hide rotted subfloor under the toilet, galvanized pipes or a fan that vents into the attic instead of outside. These are fixed as part of the job once found.
Extras. Heated floors, a new window, pot lights, a double vanity and built-in storage each add to the total.
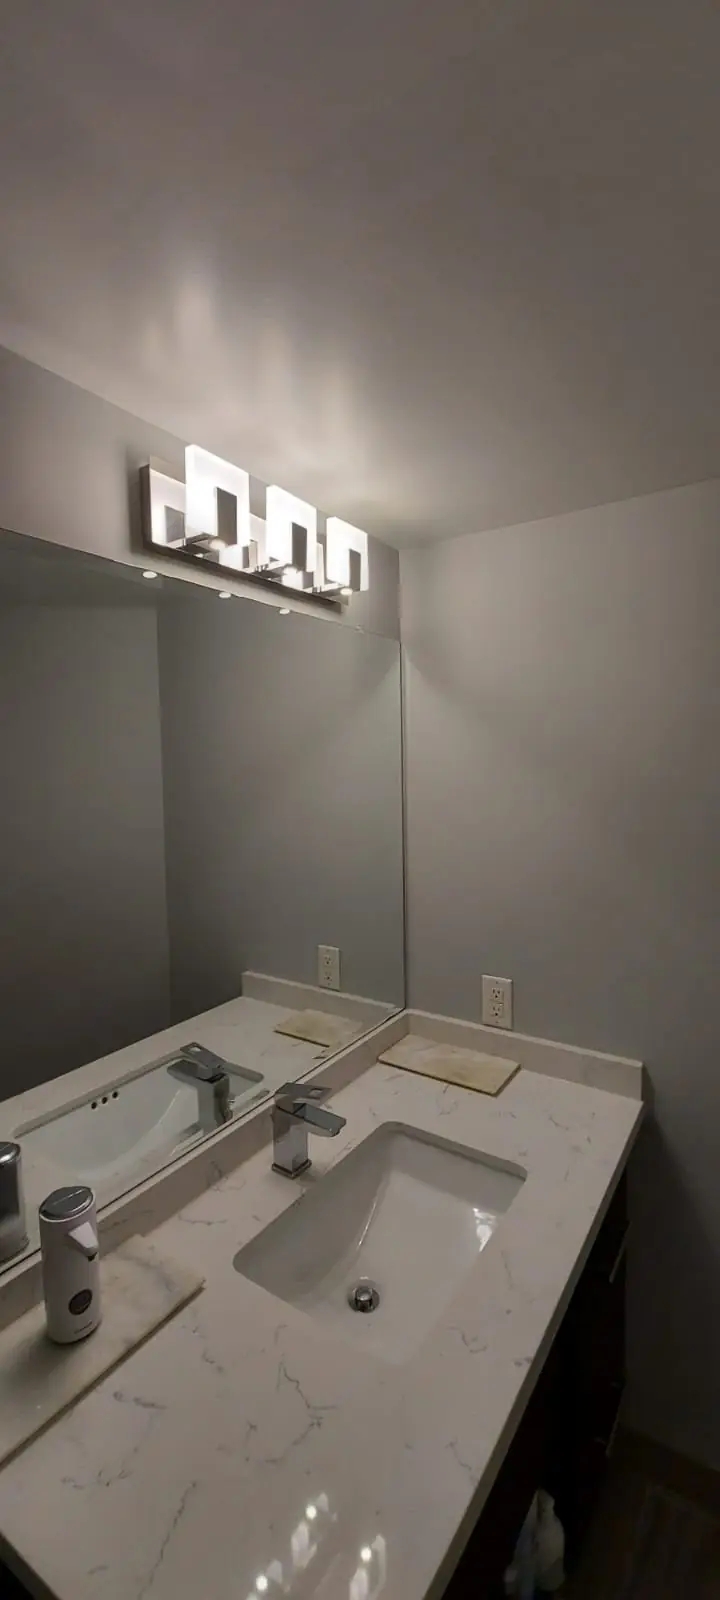
Bathroom renovation in Newmarket: choices that last
Waterproofing first. The most important part of a shower is the part you never see: the membrane behind the tile. A sheet or liquid membrane on the walls and floor, flood-tested before tiling, protects the house far better than tile and grout alone.
Ventilation. A quiet fan of the right size, ducted to the outside and running long enough after a shower, prevents the peeling paint and mould that end many bathrooms early.
Durable surfaces. Porcelain tile, quartz vanity tops and solid-surface or tiled shower floors stand up to daily use. Matte finishes hide water spots better than gloss.
Lighting. A light over the mirror at face height, a ceiling light and a light in the shower make the room usable at any time of day.
Types of bathroom projects in Newmarket homes
In 1970s and 1980s homes in Glenway and Armitage, the usual job is a full remodel of a small main bathroom with a tub. In newer homes in Summerhill Estates and Stonehaven, owners often upgrade an en suite with a larger shower and double vanity. In basements, a new three-piece bathroom uses a rough-in left by the builder or a new drain connected to the main stack. Powder rooms are the quickest win: a new vanity, toilet, floor, lighting and paint make a big change in a few days.
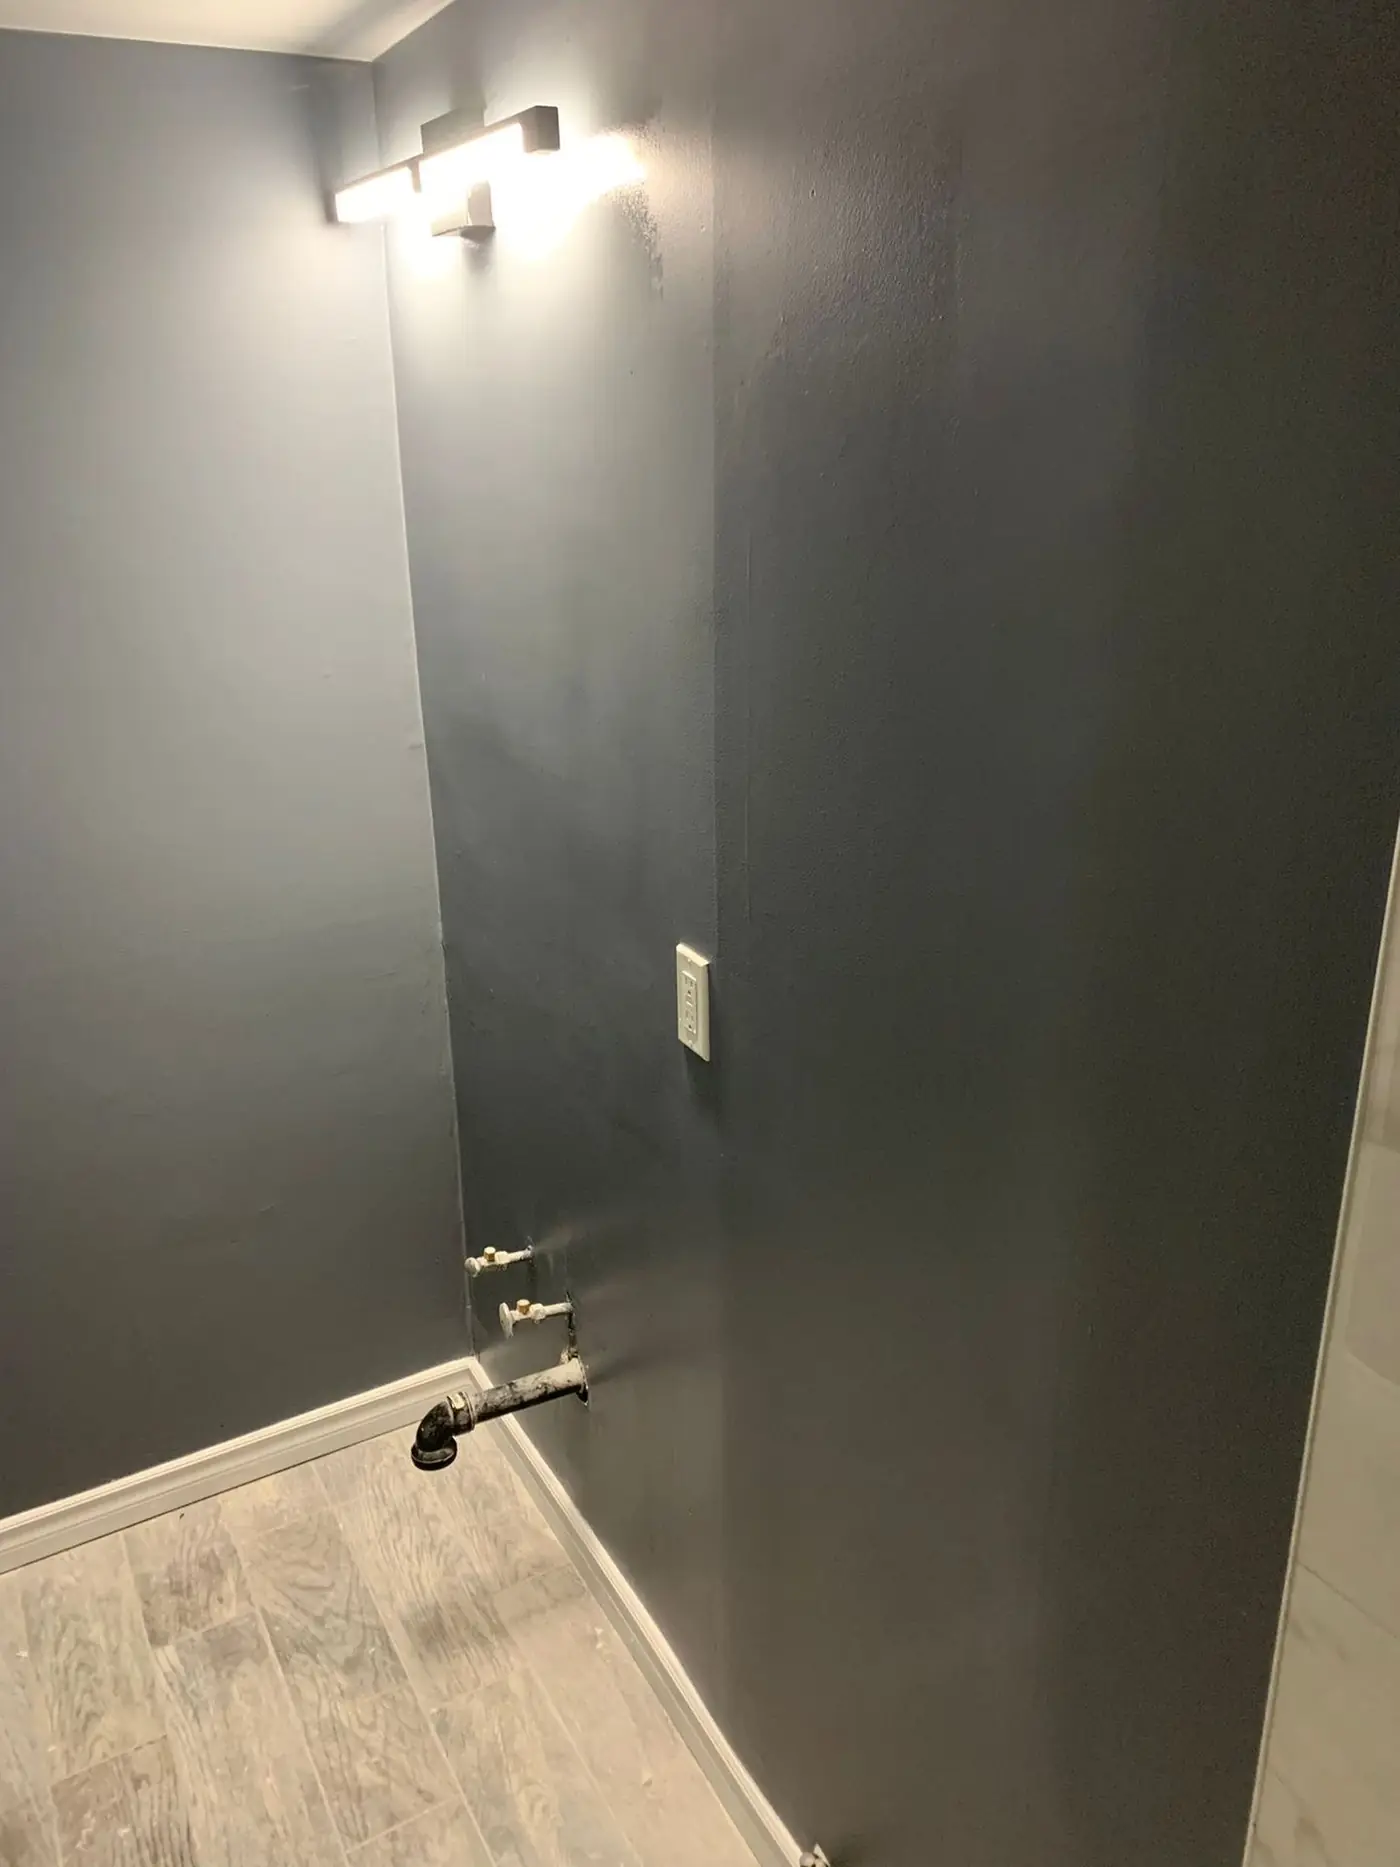
How the work goes
- Measure and inspect. We measure the room, check the floor for soft spots, look at the drain and supply lines and test the fan.
- Agree on the layout. Keeping the toilet, tub or shower and vanity where they are saves plumbing work; moving them is possible but costs more.
- Choose finishes. Tile, vanity, fixtures, glass and lighting are selected and ordered before demolition.
- Protect the house. Floors on the way to the bathroom are covered and a dust wall goes up.
- Demolish to the studs where needed. Old tile, drywall and fixtures are removed, and hidden damage is photographed and shown to you.
- Repair and rough in. Subfloor repairs, new valves, drains and wiring are done by licensed partners with permits where required.
- Waterproof the wet areas. A membrane goes on shower walls and floor and is flood-tested before tile.
- Tile and install. Tile, vanity, toilet, glass, accessories and lighting go in.
- Finish and test. Caulking, paint and trim are completed, and every fixture is run and checked for leaks.
- Walk through with you. We review the room together and fix any deficiency before the last payment.
Planning a bathroom for the years ahead
A bathroom you renovate today will probably serve you for fifteen to twenty years, and needs change over that time. A few small decisions now make the room easier to use later without looking like a hospital bathroom.
Blocking in the walls. Solid wood blocking behind the drywall or tile lets grab bars be added anywhere later, even if you do not install them now. It costs very little when the walls are open.
A low or no curb at the shower. A shower you can walk into without stepping over a high tub wall is safer for everyone, from small children to grandparents.
A comfort-height toilet. Slightly taller toilets are easier to use for most adults and look the same as standard ones.
Lever handles and a handheld shower. They are easier on hands and make cleaning the shower simpler.
Non-slip floor tile. Matte or textured porcelain on the floor and in the shower reduces slips on wet surfaces.
A wider door. Where the framing allows, a wider door makes the room easier to enter with a laundry basket or a walker.
None of these choices changes how the room looks, but together they let the bathroom keep up with the family instead of being torn out again.
Storage deserves the same thought. A recessed medicine cabinet, a shower niche sized for real bottles and a vanity with drawers rather than one open cupboard keep counters clear in a busy family bathroom.
An example from a Glenway two-storey
The owners of a 1986 house want the main bathroom updated. The tub stays but gets a new tiled surround with a niche, the vanity becomes a 48-inch unit with a quartz top, and the floor becomes large porcelain tile. During demolition the subfloor around the toilet turns out to be soft from an old wax ring leak. It is cut out and replaced the same day after the owners approve the change order, and the rest of the schedule does not move.
Frequently asked questions
How much does a bathroom renovation in Newmarket cost?
A full remodel of a typical bathroom usually falls between $18,000 and $45,000. The layout, the size of the shower, custom glass, heated floors and how much plumbing moves decide where your room lands in that range; the written quote after the site visit gives the exact figure.
How long does a bathroom renovation take?
Most full bathrooms take two to four weeks of work on site once materials are in hand. Custom glass is measured after tile and can add a week or more.
Should I replace my tub with a walk-in shower?
If nobody in the house uses the tub, a walk-in shower is easier to step into and to clean. If the bathroom is the only one in the house, a tub is often worth keeping for small children and for resale.
Is a permit needed for a bathroom renovation?
Not for replacing fixtures in the same place. Moving drains, adding a new bathroom or changing walls usually needs a plumbing or building permit from the Town of Newmarket.
Can you renovate the only bathroom in the house?
Yes. We plan the work so the toilet is out of service for as short a time as possible, often only a day or two, and we tell you in advance.
Book a bathroom renovation in Newmarket
We take on bathroom renovation in Newmarket for main bathrooms, en suites, basement bathrooms and powder rooms, with a free site visit and a written quote. Related reading: average bathroom renovation cost, vanity replacement cost in the GTA and home renovation in Newmarket.
Phone (365) 363-6995, email estimating@tgvconstructiongroup.ca, or tell us about your bathroom on the Get a Quote page.