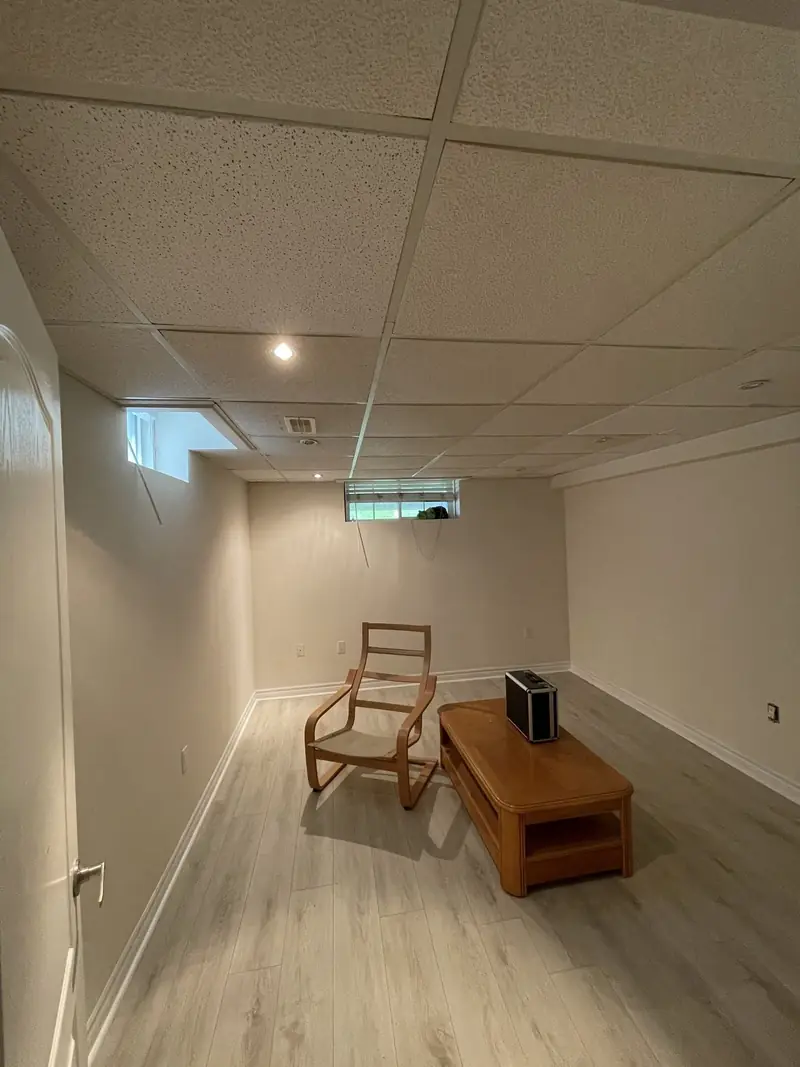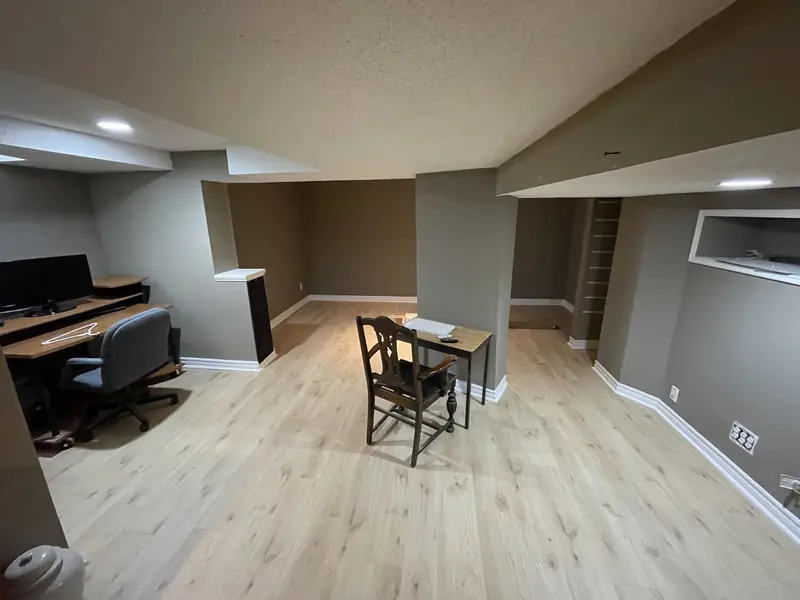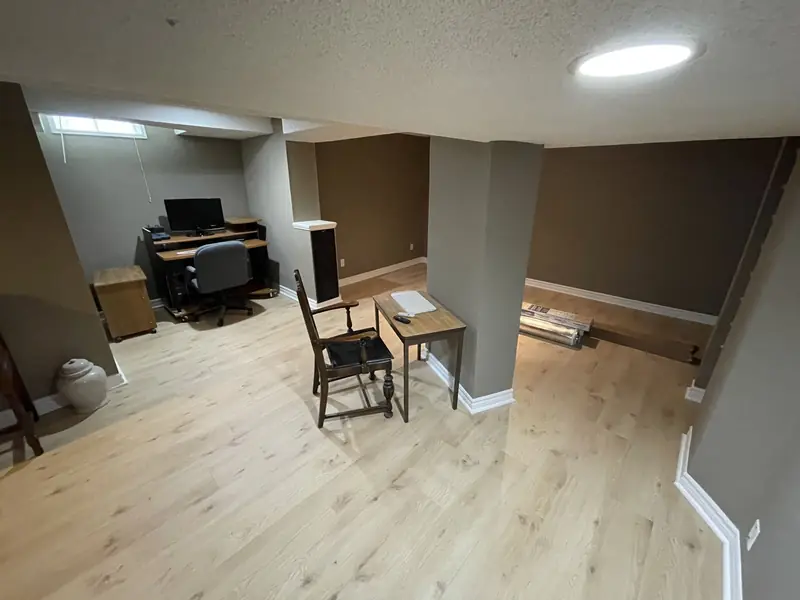
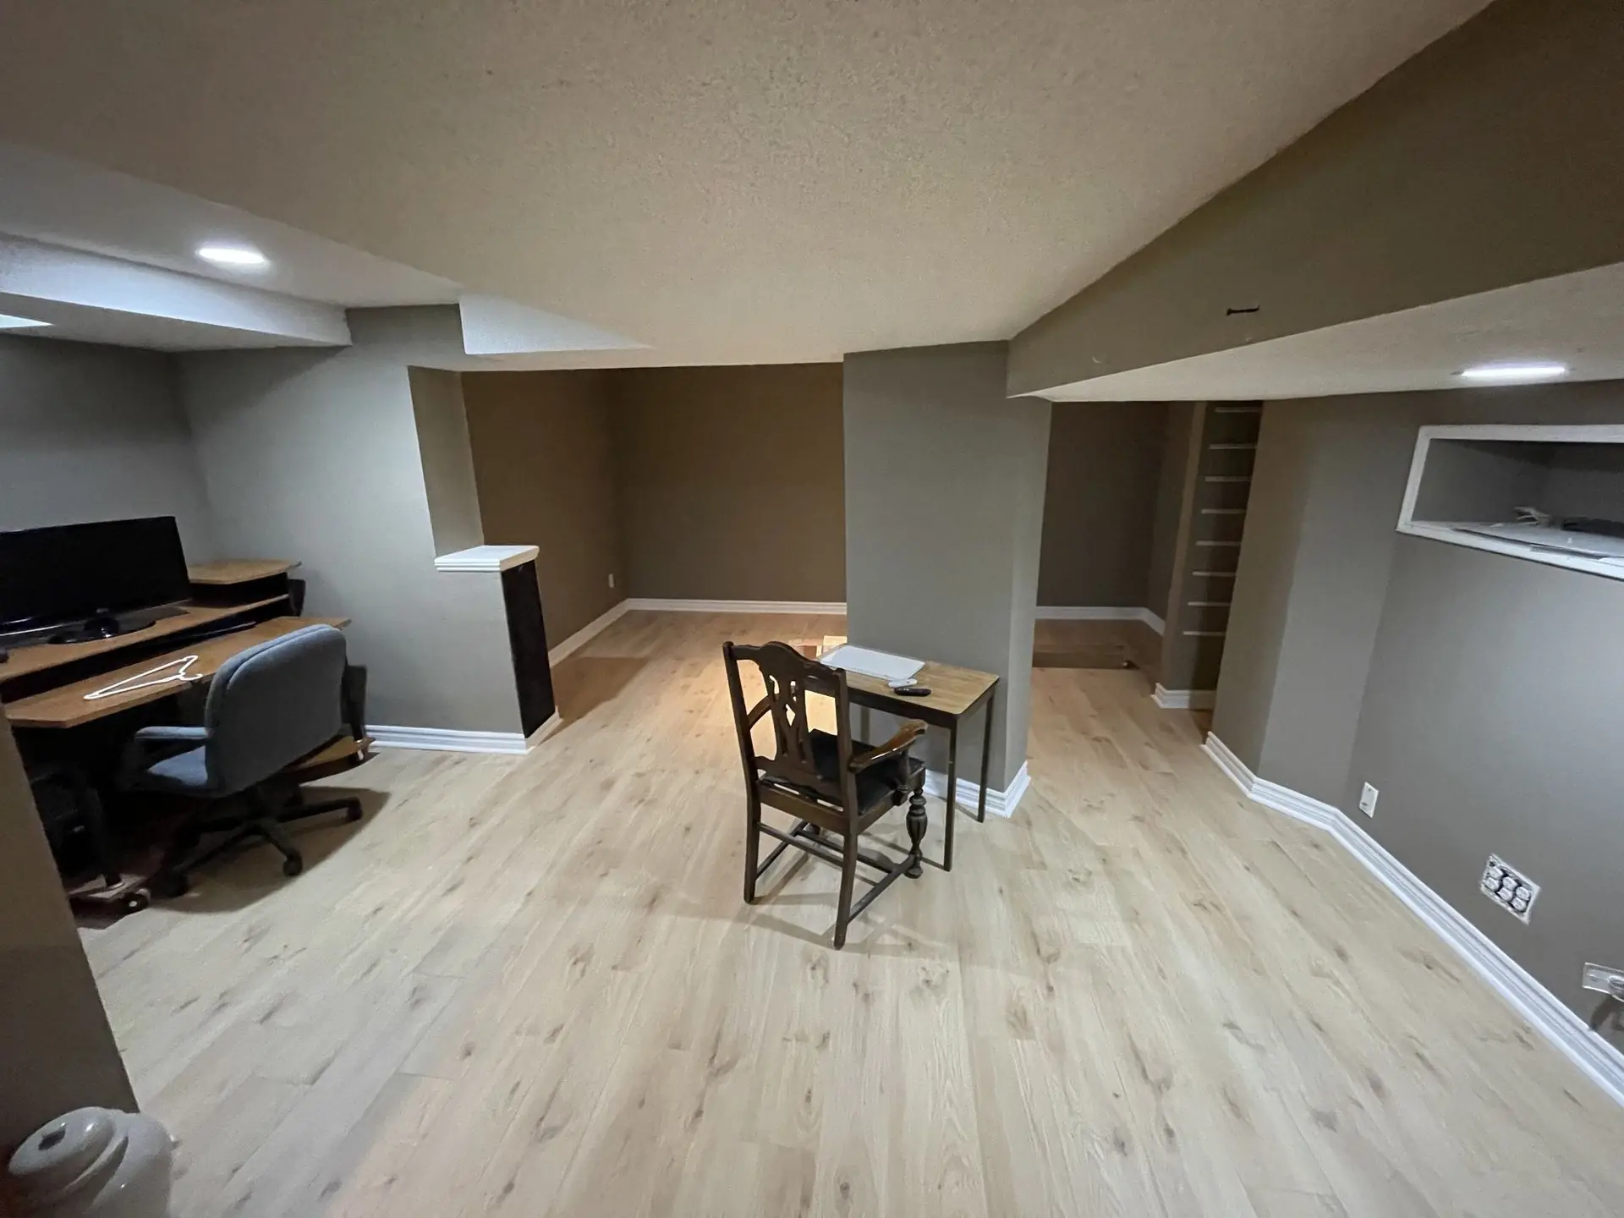
A legal basement renovation turns an ordinary basement into a second unit that meets the Ontario Building Code, has a closed building permit and can be rented or used by family without risk to the people living in it or to the owner. The finishes look the same as in any finished basement. The difference is in the parts you do not see: the fire separation between the two homes, a safe way out, windows big enough to escape through, alarms that sound in both units, and inspections that prove each of these was done.
TGV Construction Group Inc. is a licensed and insured contractor that has completed more than 300 projects across the GTA and Ontario since 2017, including second units and finished basements from Etobicoke to Durham. Our basement renovation services take a basement from drawings and permit to final inspection.
Why a legal basement renovation matters
Safety. A basement unit has people sleeping below a separate household. If a fire starts upstairs, the people below need time and a way out. Fire separation, interconnected alarms and a proper exit are what give them that time.
Insurance. Insurers ask whether a house has a rental unit. A unit built without a permit can lead to a refused claim or a cancelled policy at the worst moment.
Value and resale. A buyer's lawyer and appraiser look for permits. A unit with a closed permit is an asset; an unpermitted one is a negotiating point against the seller.
Tenancy. A legal unit puts the landlord on firm ground. Orders from a city or fire inspector to vacate or fix an illegal unit are disruptive for both the owner and the tenant.
What the rules allow in Ontario
Since 2022, Ontario rules allow up to three residential units on most lots that have a detached, semi-detached or row house and full municipal water and sewer services. In practice, that means a main house, a basement unit and in many cases a garden or laneway suite. In most cases these additional units are not charged development charges. Each city still controls details through its zoning: parking, where an entrance may go, the size of the unit and conditions for particular lots. The first step is always to check the zoning for your address.
The building code items that decide the design
Ceiling height. The code sets a minimum clear height for living areas and a lower allowance under beams and ducts. Many older basements fall short. Grouping ducts into one bulkhead and using thin ceiling materials can be enough; where it is not, the floor is lowered by underpinning or bench footing. See our underpinning services for how that works.
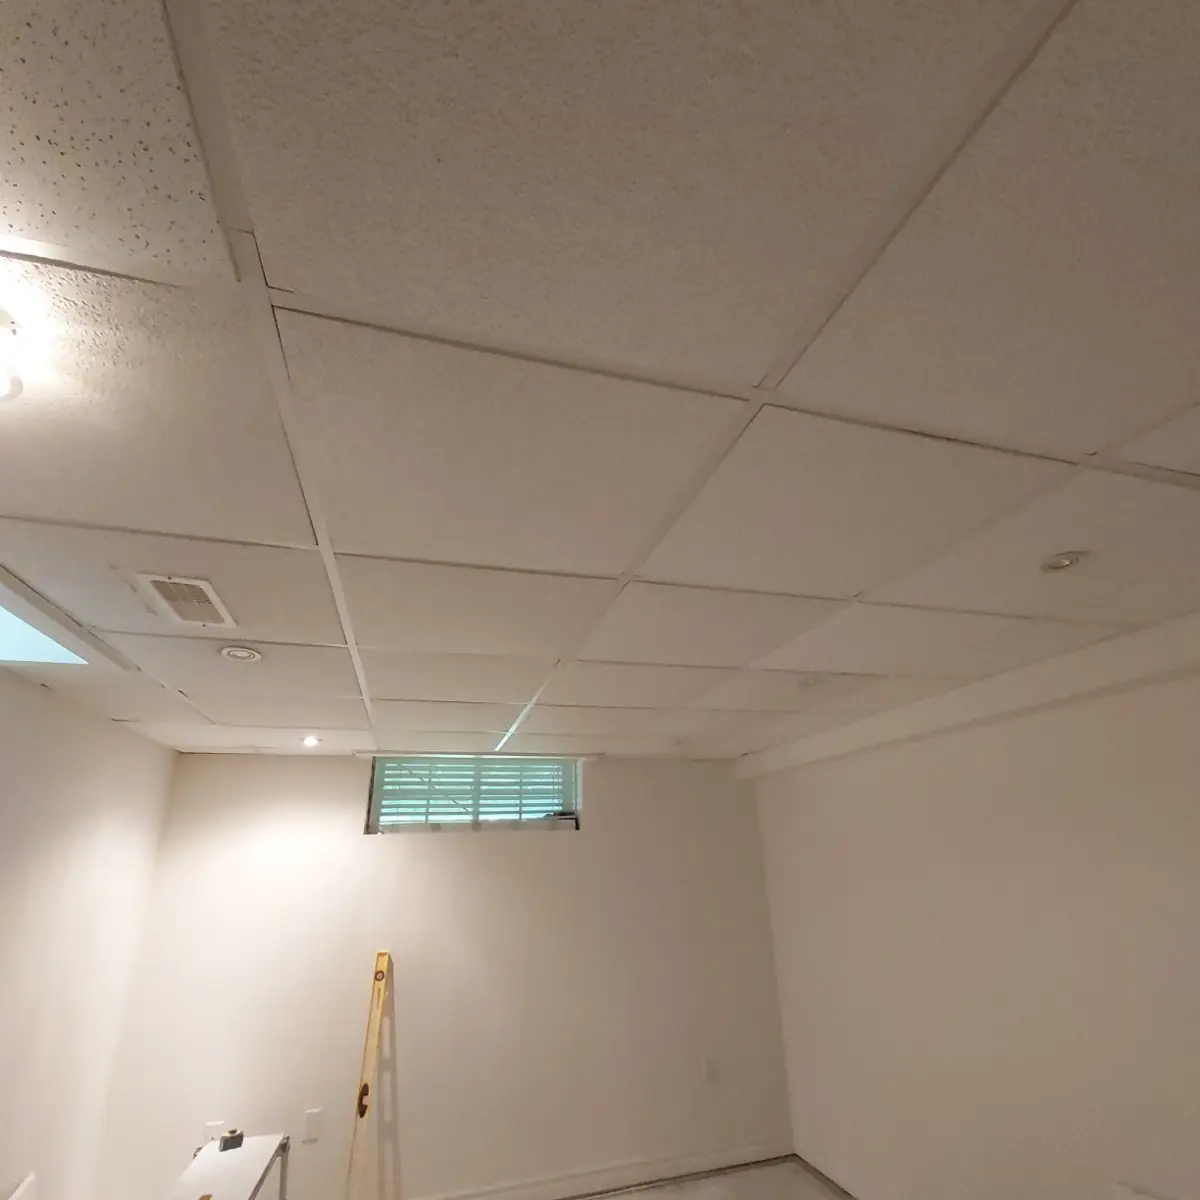
Fire separation. The ceiling between the units and the walls around shared spaces such as a furnace room or a common stair are built as fire-rated assemblies: the right drywall, sealed penetrations and rated doors with closers. Ducts that cross the separation need fire dampers or separate systems.
Exits. The unit needs a safe way out, usually its own entrance at the side or rear of the house, or a shared entrance arranged so that both households can leave safely. A new side entrance often means cutting the foundation wall and building stairs and a landing, which needs structural design.
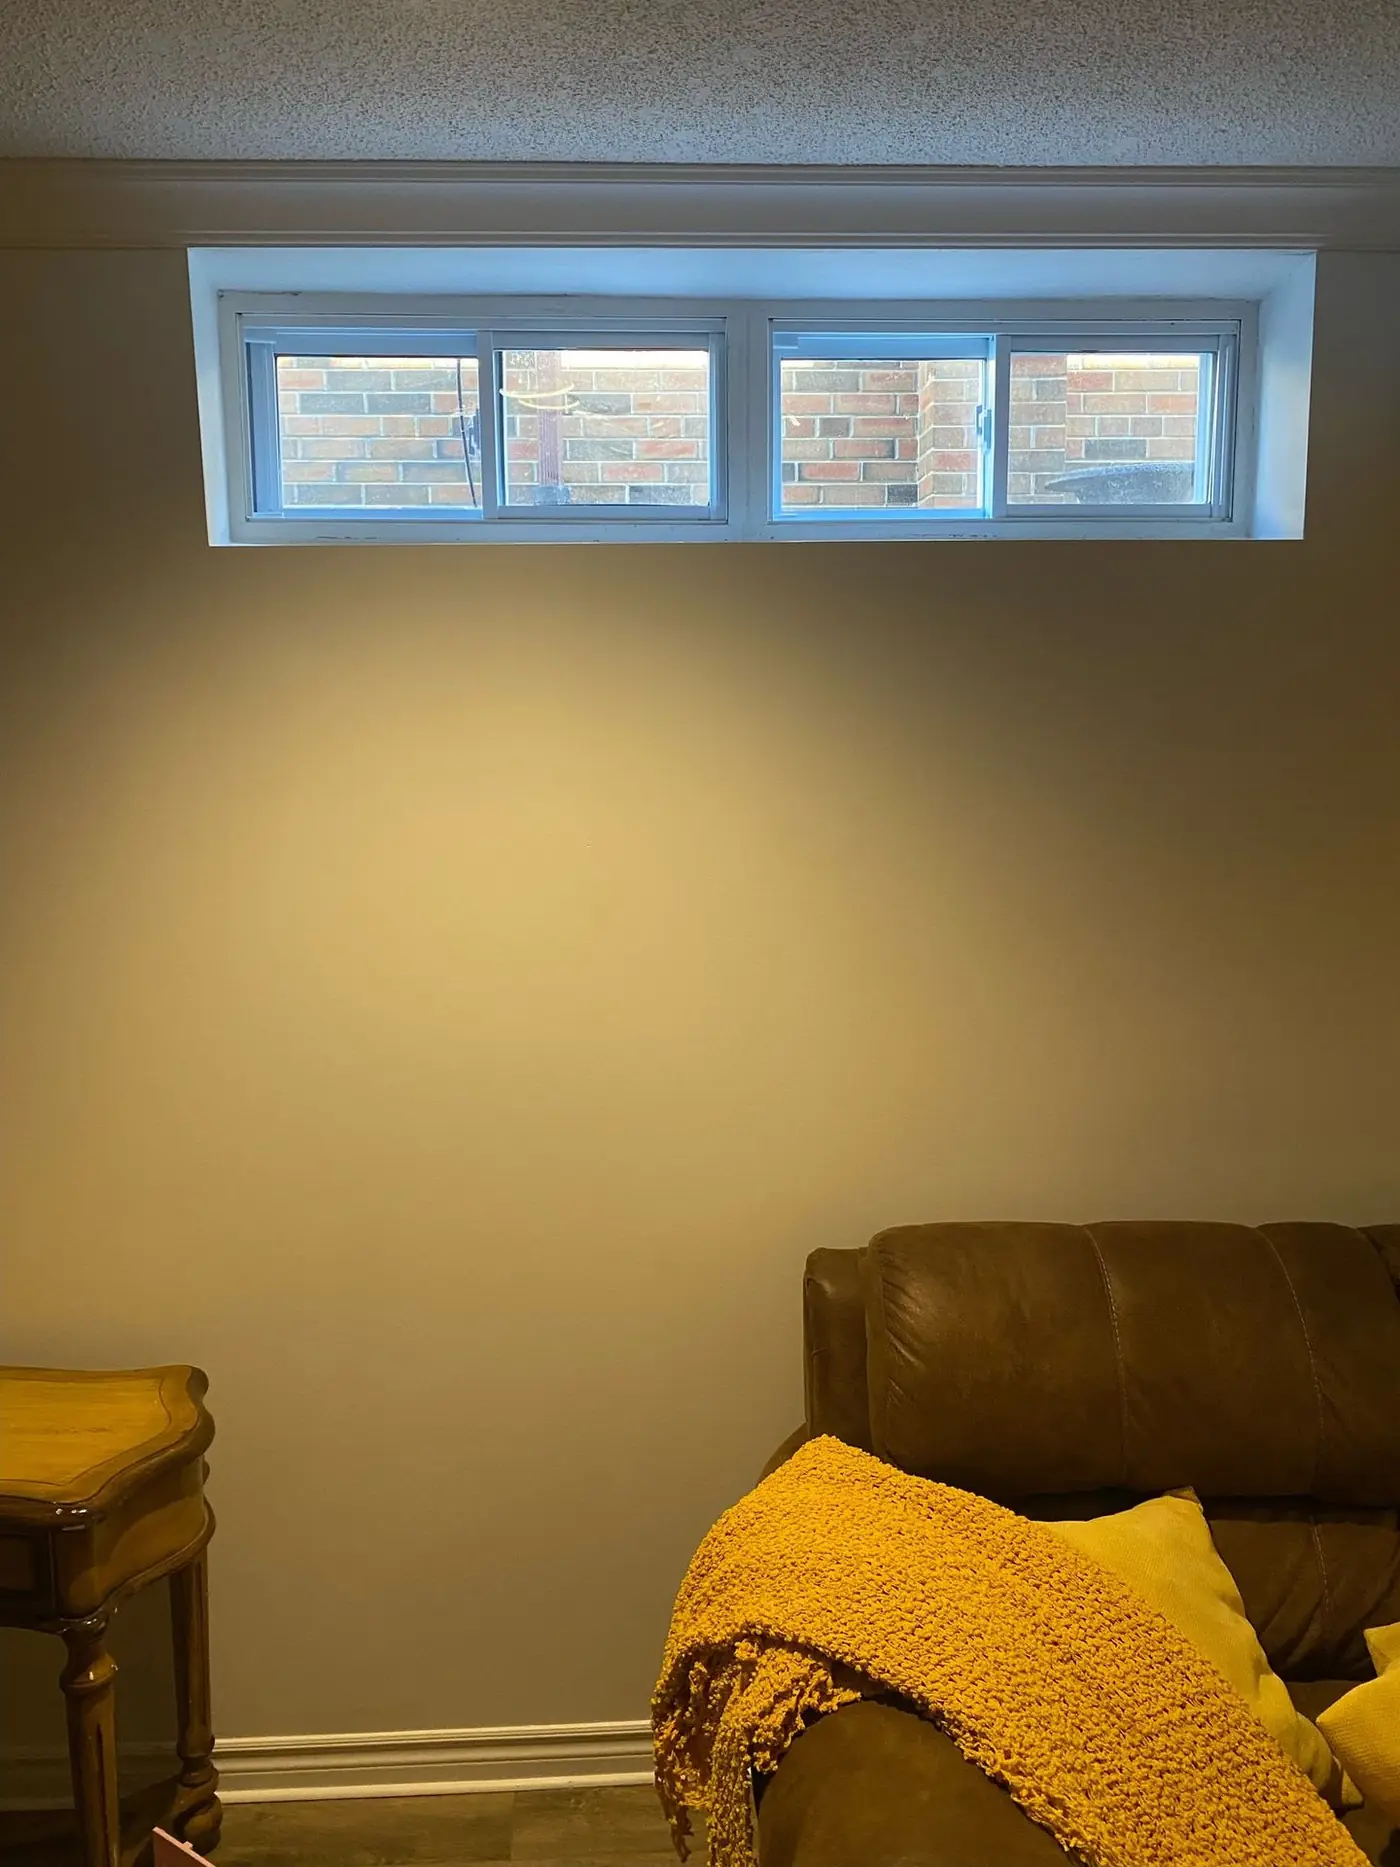
Bedroom windows. Each bedroom needs a window large enough and low enough to climb out of, with a window well that leaves room to move. Enlarging small basement windows is one of the most common parts of a legal basement renovation.
Alarms. Smoke alarms in both units are interconnected so that an alarm in one sounds in the other, with carbon monoxide alarms near sleeping areas where there is a fuel-burning appliance or an attached garage.
Heating and ventilation. Both units need heat in every room and fresh air. A shared furnace is possible with the right controls and dampers; separate heating, such as a heat pump for the basement, keeps smoke and sound apart and lets each household set its own temperature.
Moisture and the basement itself
A legal unit is only as good as the basement it sits in. Stains, efflorescence, a musty smell or a sump that runs all spring are dealt with before design starts, because drywall, flooring and a tenant's belongings cannot be put over a leak. A backwater valve on the main drain and a reliable sump pump protect the unit from sewer backups during heavy storms; several GTA cities offer subsidies for them. Insulation suited to below-grade walls and a sealed rim joist make the space comfortable in January as well as in July.
From first visit to closed permit
- Confirm the lot allows a second unit. Check your city's zoning for additional residential units, parking and entrance rules for your address.
- Measure the basement. Record the ceiling height, the height under beams and ducts, the window sizes and where an entrance could go.
- Look for water and structural issues. Fix leaks, cracks and drainage problems before anything is designed around them.
- Have drawings prepared. A designer qualified under the Ontario Building Code prepares the layout, fire separation, exits, windows and mechanical plans.
- Apply for the building permit. Submit the drawings to the city and wait for the permit before work begins; electrical work also needs an ESA permit.
- Build in inspected stages. Framing, plumbing, HVAC, insulation and fire separation are inspected before they are closed in.
- Install alarms and finishes. Interconnected smoke alarms, carbon monoxide alarms, doors, drywall, flooring, the kitchen and the bathroom go in.
- Pass the final inspection. The city closes the permit; where the city asks for it, the unit is then registered.
Bringing an existing basement suite up to code
Many GTA houses already have a basement apartment that was built years ago without a permit. It can usually be made legal without starting from nothing. The work starts with drawings of what exists and what must change, then a permit for the changes. Typical items are new fire-rated drywall on the ceiling, sealing gaps around pipes and wires, a rated door with a closer between the units, larger bedroom windows, interconnected alarms and separating the ductwork. Hidden work, such as wiring inside walls, may need to be opened for the inspector. The result is the same as a new build: a permit closed by the city.
Sound between the two homes
A second unit is lived in day and night, so sound matters as much as the code. Insulation between the floor joists, resilient channels under the ceiling drywall, solid-core doors and sealing gaps around pot lights and ducts all reduce footsteps and voices. Placing the basement bedrooms away from the main floor's kitchen and family room helps further. It costs far less to build quiet in than to fix complaints later.
Legal basement renovation: frequently asked questions
What makes a basement apartment legal in Ontario?
A basement unit is legal when the city's zoning allows it on your lot and it was built or brought up to code under a building permit that passed its inspections. That covers fire separation between the units, a safe exit, bedroom windows, ceiling height, smoke and carbon monoxide alarms, heating, plumbing and electrical work.
Can every house in Ontario have a basement unit?
Since 2022 Ontario rules allow up to three residential units on most lots with a detached, semi-detached or row house where full municipal water and sewer services exist. Each city still sets details such as parking, entrances and lot conditions, so the zoning for your address is checked first.
How much does a legal basement renovation cost?
It depends on what the basement needs: ceiling height, a new entrance, larger windows, waterproofing and whether a kitchen and bathroom already have rough-ins. Our city cost guides give the published basement ranges for each area; the written quote after a site visit sets the price for yours.
Is my existing basement apartment legal?
Only if it was built with a permit or later inspected and approved. Many older basement suites were built without permits. They can usually be brought up to code with drawings, a permit and targeted work on fire separation, exits, windows and alarms.
Does my basement need to be registered?
Some municipalities, such as Brampton, ask owners to register a second unit after the permit is closed. Others rely on the permit alone. Your city's building department tells you which applies.
Start with a site visit
We measure the height, check the windows, the entrance options, the walls and the drains, look at the zoning questions with you and send a written quote with a clear scope, schedule and permit plan.
Phone (365) 363-6995, email estimating@tgvconstructiongroup.ca, or tell us about your basement on the Get a Quote page.
Related reading: basement costs and second units in Brampton, basement costs in Mississauga and basement renovation in Etobicoke.