A home renovation in Aurora usually starts with one of three houses: a century home near Yonge and Wellington, a 1970s or 1980s backsplit or two-storey in Aurora Heights or Aurora Grove, or a newer home in Bayview Northeast or Aurora Highlands that the family has outgrown. The questions are the same for all three, what to change, in what order and with whom, but the answers are different, and getting the order right saves money and stress.
TGV Construction Group Inc. is a licensed and insured contractor that has completed more than 300 projects in the GTA and Ontario since 2017, including kitchens, bathrooms, basements and whole-house work. Read our home renovation services page for the scope we cover.
Start with the house, not the finishes
Most people begin with pictures of kitchens. A better first step is a walk through the house with a notebook: the age and size of the electrical panel, the condition of the windows, the roof and the furnace, any damp spots in the basement and anything that has been patched more than once. Finishes are the part you see, but the systems behind them decide whether the new kitchen will still look good in ten years.
When the systems are sound, the project can focus on layout and finishes. When they are not, the plan should fix them first, ideally while walls and floors are already open for the renovation.
Home renovation in Aurora by type of house
Older homes downtown. Houses near Yonge, Wellington and Centre Street can date to the early 1900s. Plaster walls, balloon framing, old wiring and stone foundations need a contractor used to older buildings. Several streets fall within heritage conservation districts, where exterior changes are reviewed by the town.
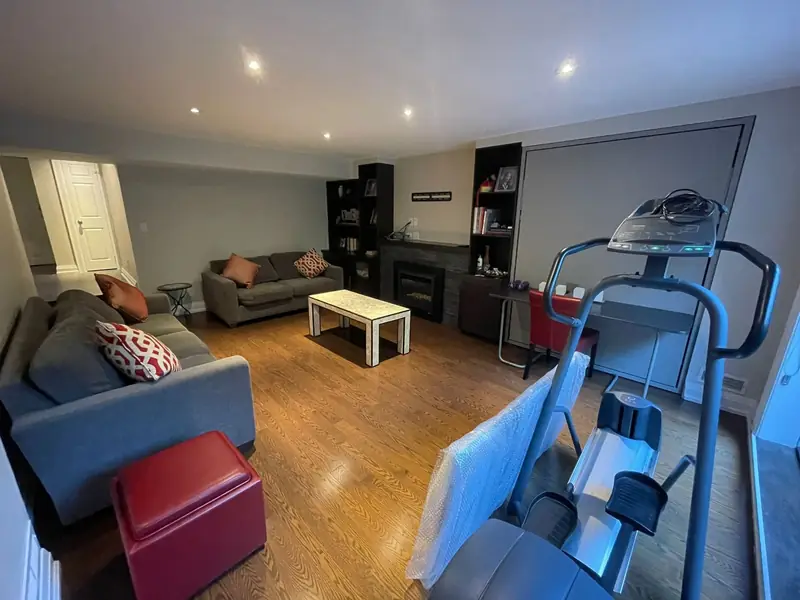
1970s to 1990s neighbourhoods. Aurora Heights, Aurora Grove and Hills of St Andrew have homes with original kitchens, small bathrooms and closed layouts. Opening the main floor, updating bathrooms and finishing the basement are the most common projects.
Newer subdivisions. Homes built since 2000 in Bayview Northeast, Aurora Highlands and Bayview Wellington are usually in good condition but were built with builder-grade finishes. Kitchens, basements and en suites are the usual upgrades.
Choosing the order of work
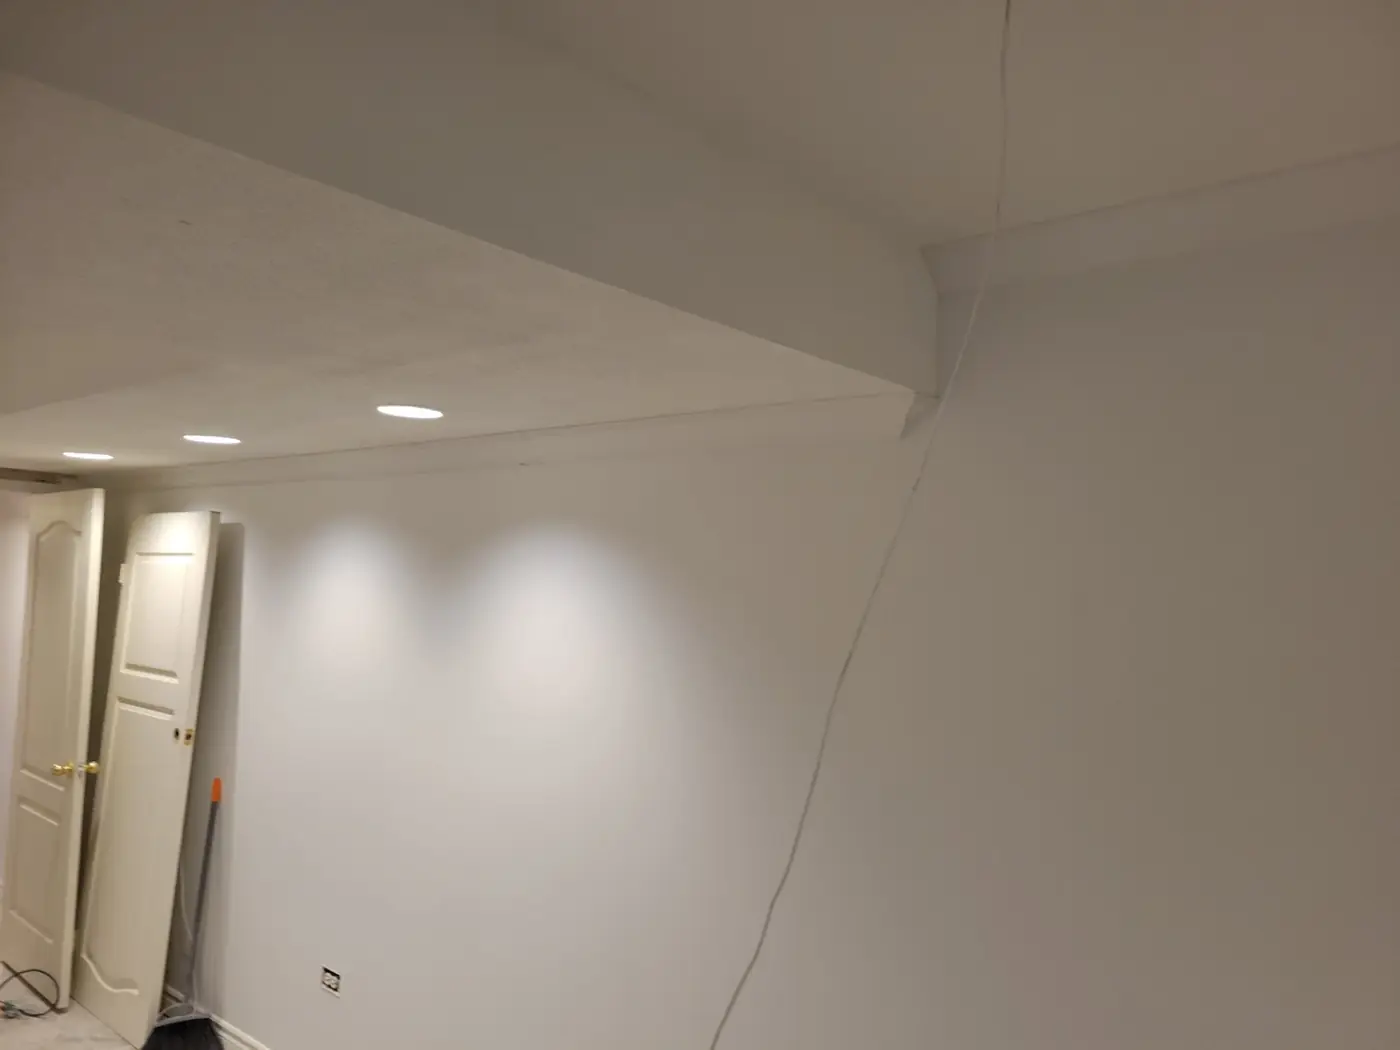
A sensible sequence for a larger renovation is: structure and anything outside the walls (roof, windows, waterproofing), then electrical, plumbing and heating rough-ins, then insulation and drywall, and finally cabinets, flooring, tile, trim and paint. Doing the basement before the main floor often makes sense when the new main floor needs plumbing or ductwork that runs through the basement ceiling.
If the budget will be spread over several years, the infrastructure still comes first. Rewiring a house after a new kitchen is installed means opening finished walls twice.
What a good contractor brings
A contractor's value shows before work starts: asking the right questions on the site visit, writing a scope you can understand, being honest about what is excluded and setting realistic allowances for items you have not chosen yet. During the work it shows in the daily site lead, clean protection of the rest of the house, written change orders and steady updates.
How the project runs
- List the problems and the wishes. Write down what does not work today and what you would like the house to do in five years.
- Set a budget with a cushion. Keep a separate amount for conditions found once walls are open, especially in older homes.
- Decide the order of rooms. Work that affects the whole house, such as electrical, plumbing and windows, usually comes before finishes.
- Check heritage and permit needs. Homes in Aurora's heritage conservation districts may need a heritage permit for exterior changes.
- Invite a contractor to see the house. A site visit reveals access, structure and services that a phone call cannot.
- Approve a written scope and quote. Rooms, materials, allowances, exclusions, payments and schedule should be in writing.
- Make selections early. Cabinets, tile, windows and fixtures can take weeks to arrive.
- Permit and build. The contractor applies for permits, books inspections and runs the trades in sequence.
- Keep decisions in writing. Changes, extras and credits are approved on paper before the work happens.
- Walk through and close out. Deficiencies are fixed, permits are closed and you receive warranty details.
Energy upgrades worth doing at the same time
A renovation is the cheapest moment to make a house warmer and less expensive to run, because walls, ceilings and floors are already open. In older Aurora homes, adding insulation to exterior walls during a gut, sealing the rim joist in the basement and upgrading attic insulation can noticeably cut heating bills and draughts.
Windows. Single-pane or early double-pane windows lose a lot of heat. Replacing them while the inside trim is being redone saves a second round of patching and painting.
Air sealing. Gaps around pipes, wires, pot lights and attic hatches let warm air escape. Sealing them costs little when the drywall is off.
Heating and cooling. If the furnace or air conditioner is near the end of its life, the renovation is a good time to consider a heat pump, adjust ductwork to new rooms and add a return in rooms that were always cold.
Ventilation. Tighter houses need fresh air. A properly sized bathroom fan, a range hood vented outside and, in larger projects, a heat recovery ventilator keep air quality good.
Government rebate programs for insulation, windows and heat pumps change often, and many require an energy assessment before the work. Check what is available before you finalise the plan.
An example from Aurora Heights
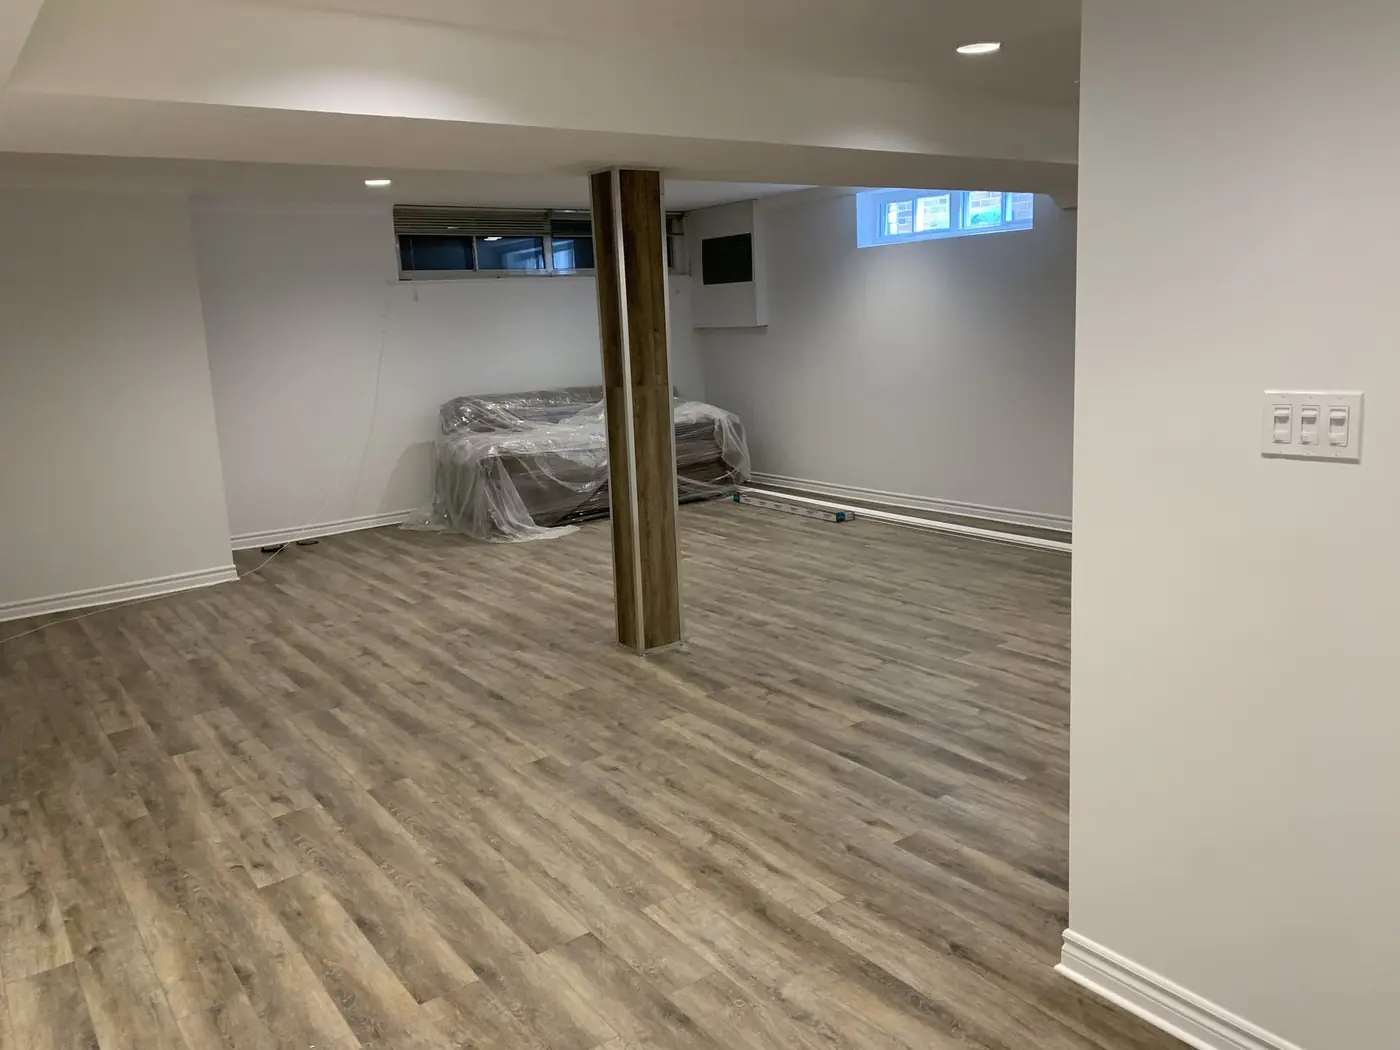
A family with a 1978 backsplit wants a brighter main floor and a basement for their teenagers. The visit finds a 100-amp panel, single-pane basement windows and an old bathroom with a small leak under the tub. The plan upgrades the panel and the basement windows first, repairs the subfloor under the bathroom, then opens the kitchen to the dining room with a new beam. The basement follows: a family room, a bedroom with an egress window and a three-piece bathroom using the existing drain. Each stage has its own price, so the family can decide whether to do both floors at once.
Frequently asked questions
Where do I get a building permit in Aurora?
From the Town of Aurora building division. Structural changes, additions, new plumbing, basement units and many decks need one; flooring, painting and same-layout cabinet replacement usually do not.
Does a heritage district change what I can do?
Inside a heritage conservation district, changes to the outside of a house, such as windows, porches, cladding or additions, can need a heritage permit. Interior work is usually not affected. The town's heritage staff can tell you what applies.
Should I renovate in one go or in phases?
One project is faster and avoids paying twice for protection, set-up and clean-up. Phases suit a budget spread over time. A good plan for phases does the infrastructure first so later work is not torn out.
How far do you travel to Aurora?
Aurora is about thirty minutes from our Concord office, and it is part of our regular service area in York Region.
Can you help with design?
For most renovations we prepare layouts and help with selections. For additions or structural changes, drawings are prepared by a designer or engineer as part of the project.
Start your home renovation in Aurora
We take on home renovation in Aurora from single rooms to full floors, and we start with a free site visit and a written quote. Related reading: planning a home renovation in Oakville, things to know before a renovation in the GTA and hiring a general contractor in Markham.
Phone (365) 363-6995, email estimating@tgvconstructiongroup.ca, or tell us about your Aurora renovation on the Get a Quote page.