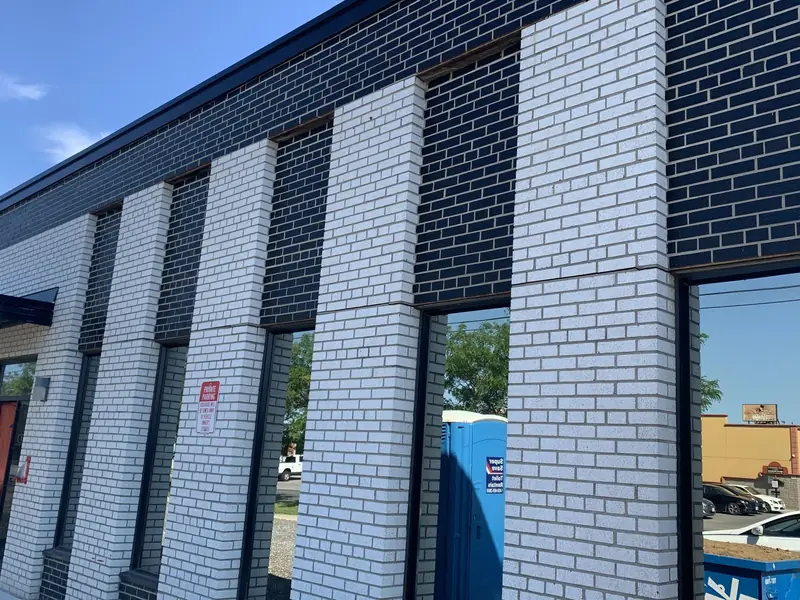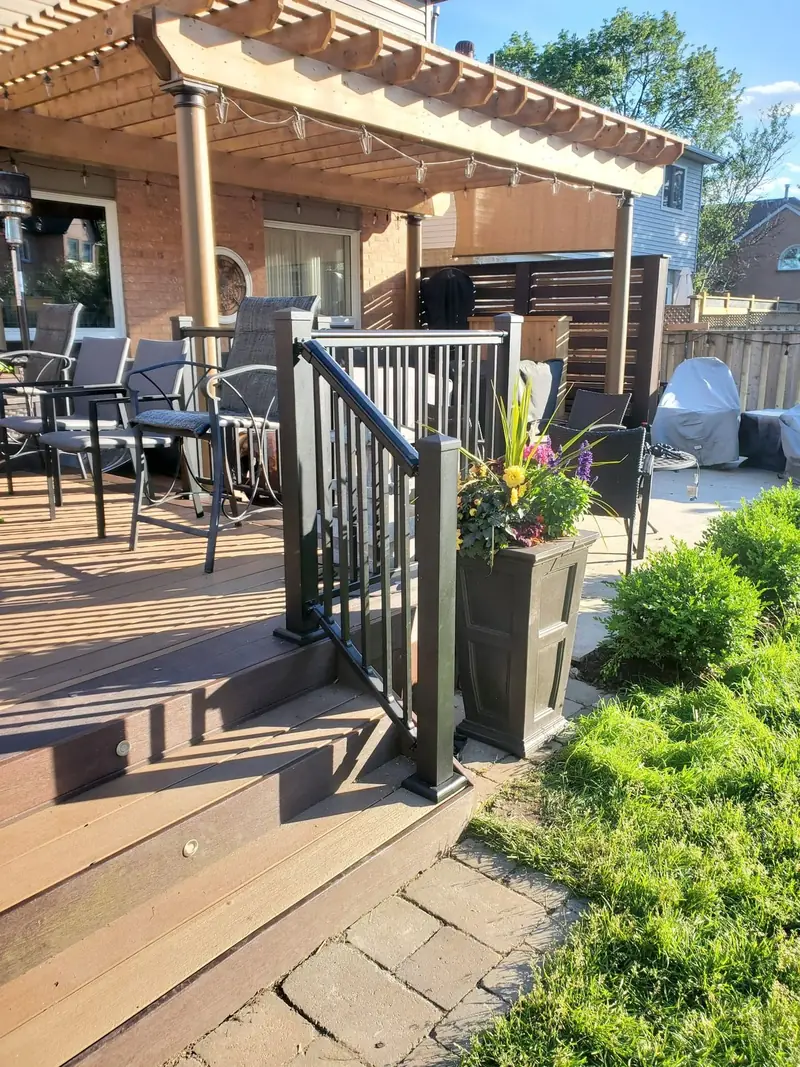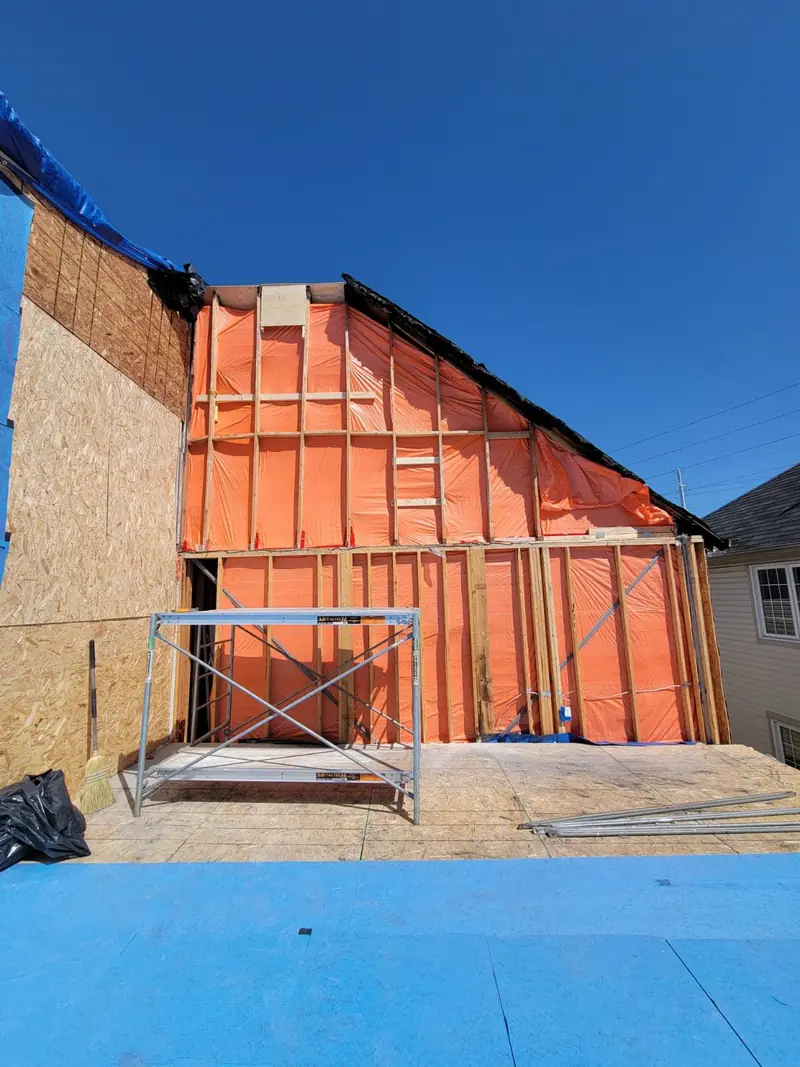
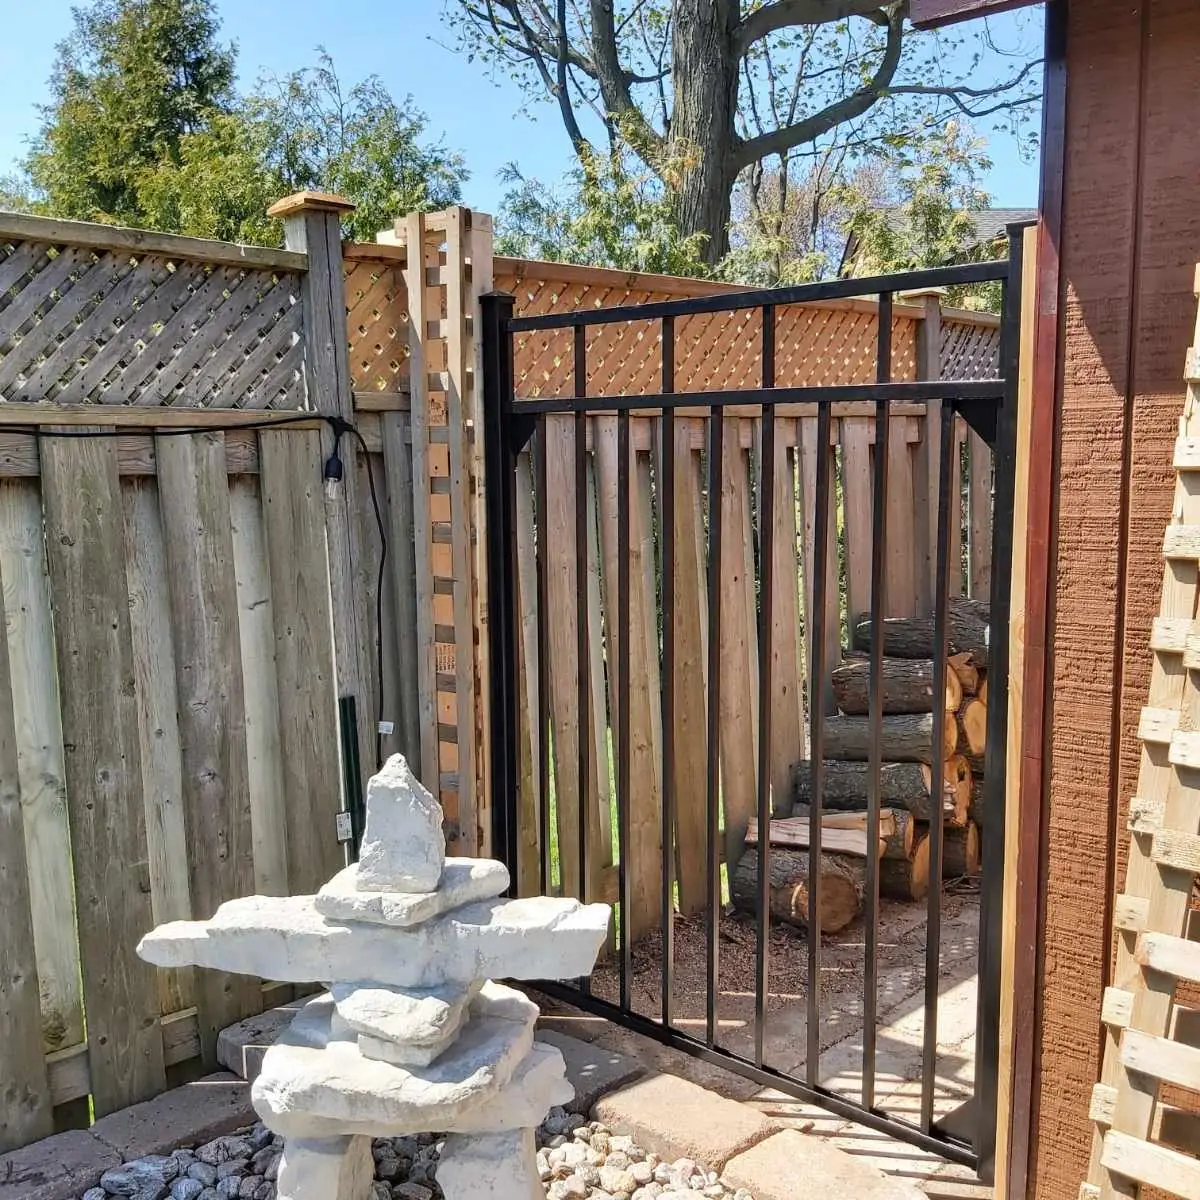
A general contractor in East York works mostly on houses that are seventy to a hundred years old. The streets between Pape and Woodbine, around Cosburn and O'Connor, and the pockets of Leaside and Parkview Hills are full of 1920s to 1950s brick bungalows, semis and storey-and-a-halfs on narrow lots. They are solid, well-located homes, but every renovation in them starts with surprises behind the plaster, and the contractor you hire should expect those surprises rather than be caught by them.
TGV Construction Group Inc. is a licensed and insured contractor that has completed more than 300 projects in the GTA and Ontario since 2017, many of them in older Toronto homes. See our general contracting services and our home renovation page for the kinds of work we take on.
What older East York homes hide
Wiring. Original knob-and-tube or early ungrounded wiring is still found in some houses, often extended by later owners. A panel of 60 or 100 amps may not support a modern kitchen, a heat pump and an EV charger at the same time.
Plumbing. Galvanized supply pipes, cast-iron drains and, in some homes, a lead water service from the street. Replacing the drain stack or the water service is easiest when walls and floors are already open.
Plaster and lath. Thick plaster walls are heavy, dusty to remove and rarely straight. Deciding early whether to repair or replace them affects the price and the schedule.
Basements. Low ceilings, stone or block foundations and old clay weeping tile mean many East York basements need waterproofing or underpinning before they can be finished.
Structure. Earlier renovations sometimes removed walls without proper beams. Sagging floors and cracked plaster above a doorway are clues worth checking.
Choosing a general contractor in East York
Experience with old houses matters more here than almost anywhere in the city. Ask each contractor what they found in the last house of this age they opened up, and how their quote deals with conditions nobody can see yet. A good answer describes a process: a contingency line, written change orders and photos before anything is covered.
Ask too how they handle a tight site. Many East York houses have a shared driveway, a side yard barely wide enough for a wheelbarrow and street parking with permits. A contractor who has worked in the area will already have a plan for bins, deliveries and the neighbours.
Finally, ask who applies for permits and who will be your contact. On older homes, inspections often lead to small extra items, and you want one person who explains them to you on the same day.
Permits, zoning and variances
Toronto Building issues permits for structural changes, additions, new plumbing, basement units and decks. Zoning sets how big a house can be on its lot, and many East York lots are narrow enough that a rear addition, a second-storey addition or a dormer needs a minor variance from the Committee of Adjustment. That process adds months, so it belongs at the very start of the plan, before detailed design.
How the work goes
- Start with the house's history. Year built, past renovations, any permits on file and known problems such as a wet basement or old wiring.
- Decide what must change. Separate the needs (a safe panel, a dry basement, a working bathroom) from the wishes.
- Check zoning early. Additions, dormers, wider driveways and second units on narrow East York lots can need a minor variance from the Committee of Adjustment.
- Have the contractor inspect. Basement, attic, panel, plumbing and the outside walls tell the contractor what the price must allow for.
- Get a written quote with exclusions. Older homes hide work; a good quote says how hidden conditions will be handled.
- Plan access and neighbours. Shared driveways, narrow side yards and street parking need a plan for bins, deliveries and workers.
- Apply for permits. The City of Toronto issues building permits for East York; electrical work is filed with the Electrical Safety Authority.
- Build in stages. Demolition, structure and rough-ins first, then inspections, insulation, drywall and finishes.
- Review changes in writing. Any extra work found behind the walls is priced and approved before it is done.
- Finish with a walk-through. Deficiencies are listed and fixed, and you receive warranty details and any permit closures.
Living next door during the work
East York houses sit close together, so a renovation affects the neighbours more than it would on a large suburban lot. A short note to the houses on either side before work starts, with the expected dates, the working hours and a phone number to call, prevents most complaints. Toronto's noise bylaw sets the hours when construction noise is allowed, and a careful contractor keeps the loudest work, such as demolition, concrete cutting and deliveries, well inside them.
Bins are the other common friction point. A bin on the street needs a permit from the city; a bin on the driveway needs protection under it so the asphalt or interlock is not damaged. When a driveway is shared, the bin may have to come and go on a schedule agreed with the neighbour.
Dust and debris should stay on your property. Plastic over open windows, a clean-up of the sidewalk at the end of each day and covered loads on the way out are small habits that keep a street on your side for the months the work takes.
If the work comes close to the property line, such as underpinning a shared wall in a semi or replacing a fence, talk to the neighbour early. Some of that work needs their agreement or access to their side.
An example from a storey-and-a-half near Cosburn
A couple buys a 1941 storey-and-a-half and wants a larger upstairs bathroom, a new kitchen and a basement they can actually use. The inspection finds a 100-amp panel, a galvanized water line, a cast-iron stack with a cracked section and a damp corner in the basement. The plan does the panel upgrade, the new water service and the stack replacement first, while the walls are open, then the kitchen and bathroom, and leaves the basement for a second phase after a waterproofing repair. The couple sees the full sequence and the cost of each phase before signing.
Frequently asked questions
Is East York part of Toronto for permits?
Yes. East York has been part of the City of Toronto since 1998, so building permits come from Toronto Building and zoning follows the city-wide bylaw, with some older area rules still in place for certain lots.
What is knob-and-tube wiring and do I need to replace it?
It is wiring from the early 1900s, run on porcelain knobs with no ground wire. Many insurers will not cover a house that still has it in use, and renovating around it is unsafe. A licensed electrician confirms whether any is still live.
Can I add a second unit to my East York house?
Ontario and Toronto now allow additional units in many houses, but the space must meet fire separation, exit, ceiling height and parking or zoning rules. A site visit and a zoning review tell you whether it works for your lot.
How do contractors deal with a shared driveway?
With a written plan agreed with you and, where needed, your neighbour: when bins arrive and leave, where trucks unload and how the driveway is protected.
Do you work in Leaside and Thorncliffe too?
Yes. We work across East York, including Leaside, Thorncliffe Park, Pape Village, Woodbine Heights and Parkview Hills.
Meet a general contractor in East York
We work as a general contractor in East York for homeowners, small landlords and businesses, and we start every job with a free site visit and a written quote. Related reading: hiring a general contractor in Scarborough, home renovation costs in Toronto and foundation crack repair in Toronto.
Phone (365) 363-6995, email estimating@tgvconstructiongroup.ca, or tell us about your East York project on the Get a Quote page.