A commercial renovation is a strategic opportunity to revitalize, expand, or adapt a property, whether you’re welcoming new tenants, modernizing customer-facing areas, or refitting a space to match changing business needs. In the Greater Toronto Area and across Ontario, upgrading commercial space can improve tenant and client satisfaction, boost operating efficiency, and bring the property up to current safety and building standards. Success depends on thorough preparation, ongoing communication, and experienced professionals, especially given complex regulations, tight schedules, and the potential to disrupt an operating business.
Every renovation raises its own questions. What needs to happen before construction starts? Who manages drawings, permits, and approvals? How can a business limit downtime, control costs, and handle surprises without derailing the schedule? Understanding the full process, and the roles your construction and management team play, helps property owners, managers, tenants, and decision-makers approach commercial projects with clarity. TGV Construction Group Inc., led by founder Tamara Gavrilenko, has built a strong track record in general contracting, restoration, emergency mitigation, and construction management, delivering high standards of safety, quality, and customer satisfaction throughout Toronto and Ontario.
This guide sets clear expectations for a commercial renovation, from defining your goals through reopening day, so you can make informed, confident decisions at every stage.
What Counts as a Commercial Renovation?
Commercial renovations range from minor updates to large-scale reconfigurations. The type and scale of work determine which codes, permits, and professional services are needed, and how much the project will affect day-to-day operations.
Cosmetic Updates, Tenant Improvements, and Major Alterations
- Cosmetic updates: Simple refreshes such as painting, new flooring, replacing light fixtures, or updating signage and decorative features. These improve appearance, usually with minimal changes to building systems.
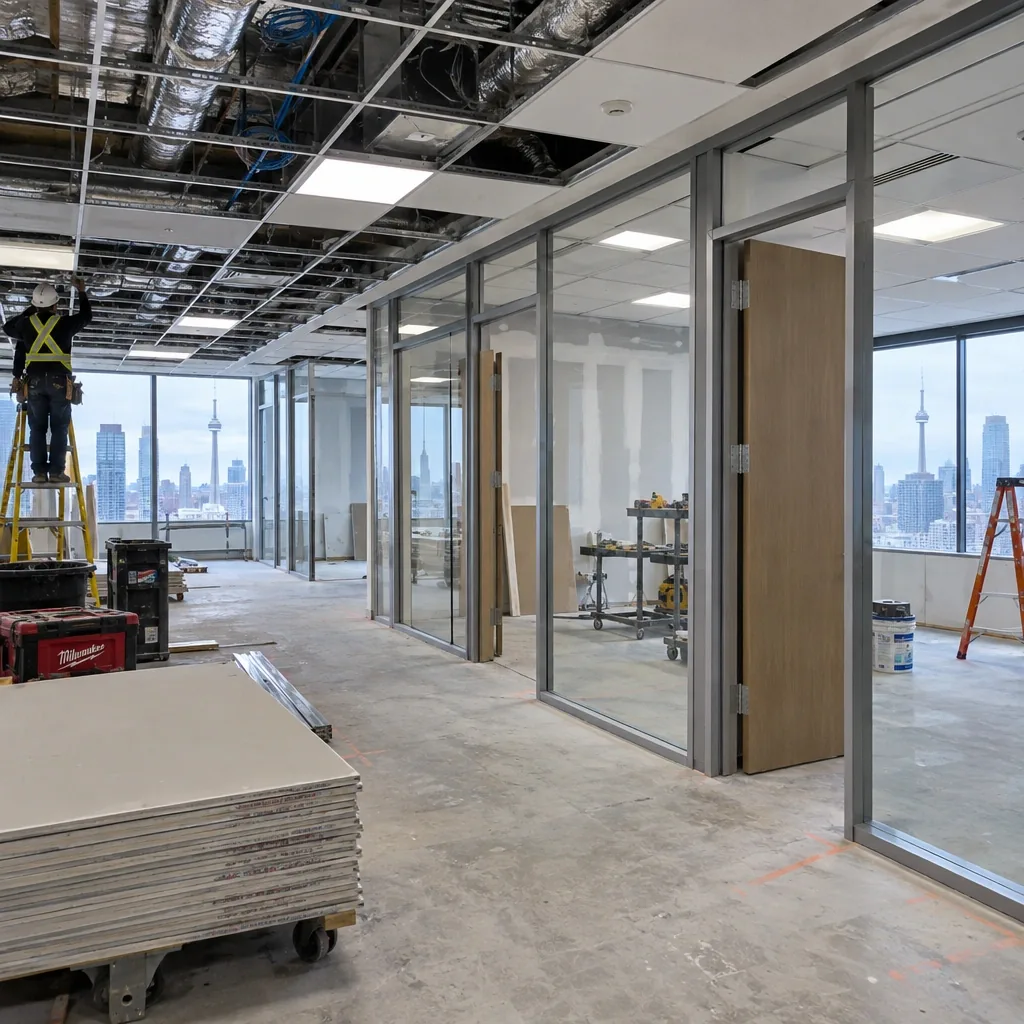
- Tenant improvements: Changes made for new or existing tenants, such as new office layouts, added partitions, reworked retail displays, or specialized equipment. These may require changes to electrical, mechanical, or fire protection systems.
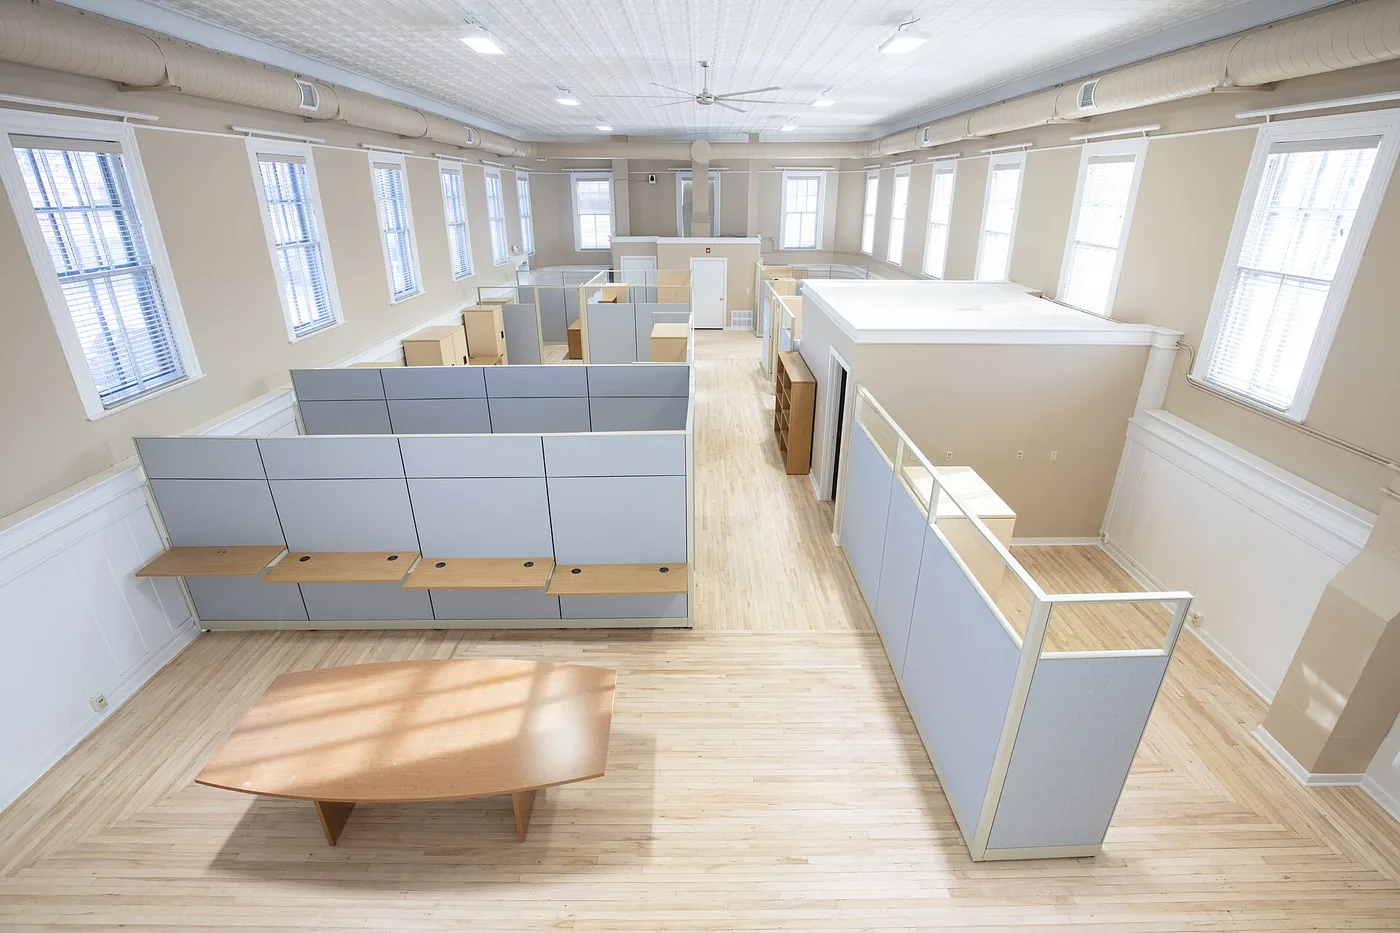
- Major building alterations: Significant changes to the structure, layout, or systems, such as removing or moving walls, reinforcing supports, expanding the building envelope, or upgrading fire and life safety systems. Examples include converting open-concept offices into medical suites, subdividing a warehouse, or converting a retail space into a restaurant.
Renovation vs. Change of Use
A renovation modifies or upgrades a space for a similar activity. A change of use switches the space to a different purpose, such as turning an office into a daycare or a storefront into a gym. This changes the building’s occupancy classification under the Ontario Building Code and triggers stricter requirements, which can include improved accessibility, upgraded fire separations, ventilation, and plumbing, and higher standards for exits and occupant safety.
Code and Technical Requirements Depend on Scope
- Permits depend on the work and local rules. Under Ontario’s Building Code, most structural, mechanical, plumbing, and system-altering work requires a permit, and electrical work requires an ESA permit. Even non-structural work may need a permit if it affects exits, life safety, or accessibility.
- Major system upgrades, including plumbing, HVAC, and fire safety changes, almost always require design by qualified professionals and approval from municipal inspectors.
- Accessibility requirements apply to new construction and extensive renovations. Barrier-free entrances, accessible washrooms, and signage are commonly required in significant commercial work.
- Municipal rules vary. Always confirm requirements with the municipality where the building is located, since permit thresholds and approval processes differ between cities.
Because these requirements quickly become complex, working with a construction partner who knows both the code and local processes, such as TGV Construction Group Inc., supports accurate, compliant, and efficient delivery.
Before Construction: Defining Your Project
Preparation is the foundation of a successful renovation. Good decisions about scope, budget, risk, and operations reduce the chance of delays and unexpected costs.
Clarify Your Objectives and Priorities
- Identify what’s driving the renovation: compliance, operational needs, rebranding, equipment upgrades, or new tenant requirements.
- Separate essential work (code compliance, life safety, lease obligations) from optional upgrades (aesthetics, energy savings, premium finishes).
- Consult stakeholders, such as business partners, management, and key tenants, so all needs are captured from the start.
Assess Existing Conditions and Risks
- Investigate current systems, finishes, and layouts. Many older GTA buildings hide surprises like knob-and-tube wiring, cast iron plumbing, asbestos-containing materials, uneven floors, or poor accessibility.
- Walk through the building with your contractor, gather past renovation records, and arrange hazardous material assessments, especially for buildings constructed before 1980.
- Document visible deficiencies, known repairs, and hidden risks that could lead to change orders once work begins.
Build a Detailed Budget with Contingencies
Involve your contractor or construction manager early to estimate costs. Your budget should include:
- Core construction costs (life safety, structure, and system changes)
- Professional and design fees, plus municipal permit and application fees
- Temporary relocation, alternative facilities, or storage, if needed
- Specialized vendors, such as hazardous material removal or custom millwork
- Final commissioning, cleaning, and equipment training
- A contingency, often 10–20% of the total budget and higher for older buildings
See our budgeting and cost guides to benchmark your planned spending.
Estimate the Schedule and Milestones
- Map out each phase: design, municipal approvals, procurement, staged construction, and closeout.
- Decide whether you need to keep operating throughout, and whether phased or after-hours work will be required.
- Discuss schedule drivers, including permit timing, material lead times, and abatement work that may extend early phases.
Careful investigation and early planning turn your renovation into a managed process rather than an unpredictable disruption, protecting operations and controlling costs.
Design, Approvals, and Pre-Construction
Once your goals are set, the next stage turns ideas into buildable plans through a transparent design process, careful documentation, municipal coordination, and logistics planning.
Work with Qualified Architects, Engineers, and Consultants
- Choose professionals experienced with the Ontario Building Code, municipal requirements, accessibility, and fire and life safety systems.
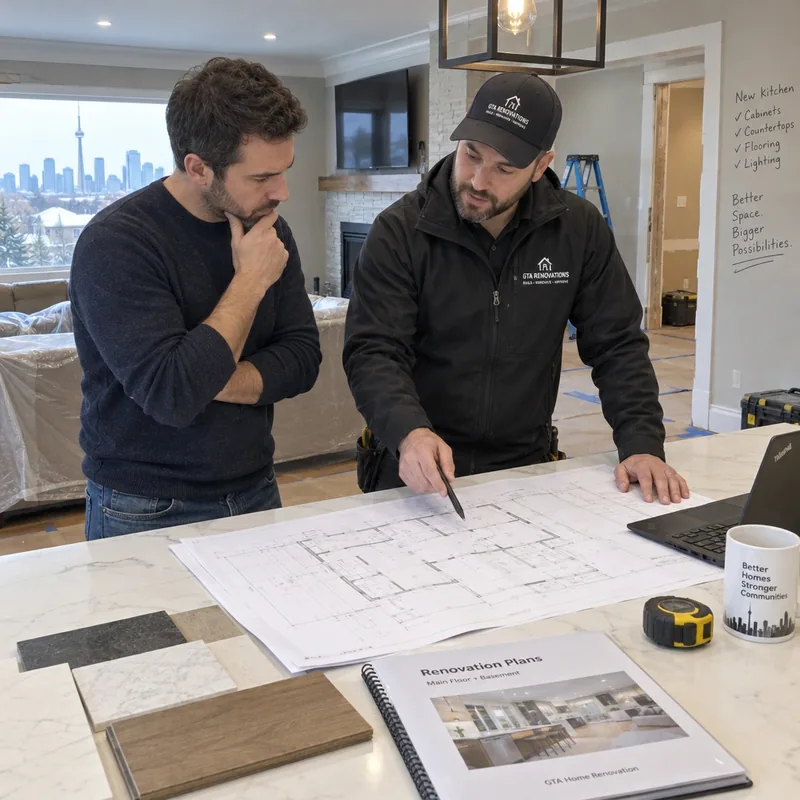
- Prepare detailed drawings showing the full scope: demolition, phasing, new construction, system connections, and code upgrades.
- Coordinate mechanical and electrical input for HVAC, data cabling, emergency lighting, and specialized equipment.
Understand and Address Permit Requirements
- The 2024 Ontario Building Code applies to permit applications filed since 2025, and its updated requirements should be reflected in your drawings from the start.
- Most commercial renovations that change the structure, exits, fire safety, plumbing, or mechanical systems require a building permit. Municipal reviewers may flag even “minor” jobs if they touch regulated elements.
- Requirements, forms, and timelines vary by city, so review the specifics with local authorities or professionals experienced in commercial approvals.
Get Landlord, Condominium, or Other Property Consents
- Tenants typically need written authorization from the property owner before applying for permits or starting work. Check your lease carefully.
- Multi-tenant and condo buildings often require board or management review before municipal applications can go ahead.
- Building rules may set working hours, elevator bookings, waste handling, and notice requirements for other tenants.
Plan Procurement, Site Logistics, and Safety
- Order long-lead equipment and custom finishes early. Material delays are a leading cause of schedule overruns.
- Develop a site safety and logistics plan covering protective barriers, dust and odour control, emergency access, after-hours security, and waste management.
- Put a communication plan in place to notify tenants, neighbours, and clients of work that may affect their business or access.
Engaging experienced general contracting and emergency mitigation services at this stage keeps your planning aligned with regulations, timelines, and project goals, with rapid response teams ready if an emergency occurs.
What Happens During Construction?
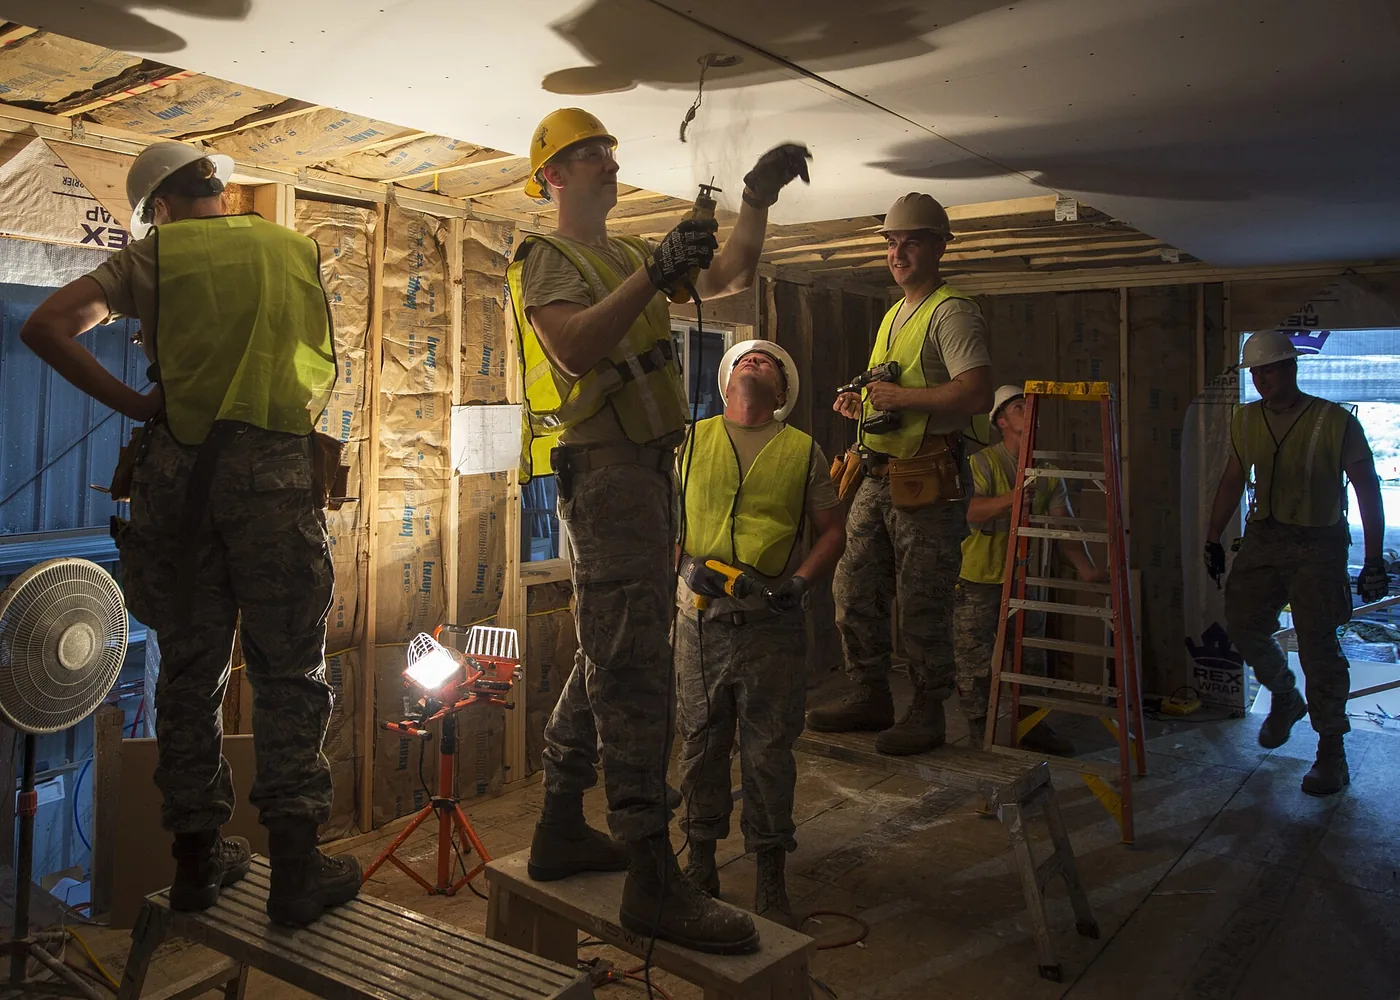
With plans, permits, and logistics in place, work begins on site. Careful phasing, safety management, and attention to business continuity are essential.
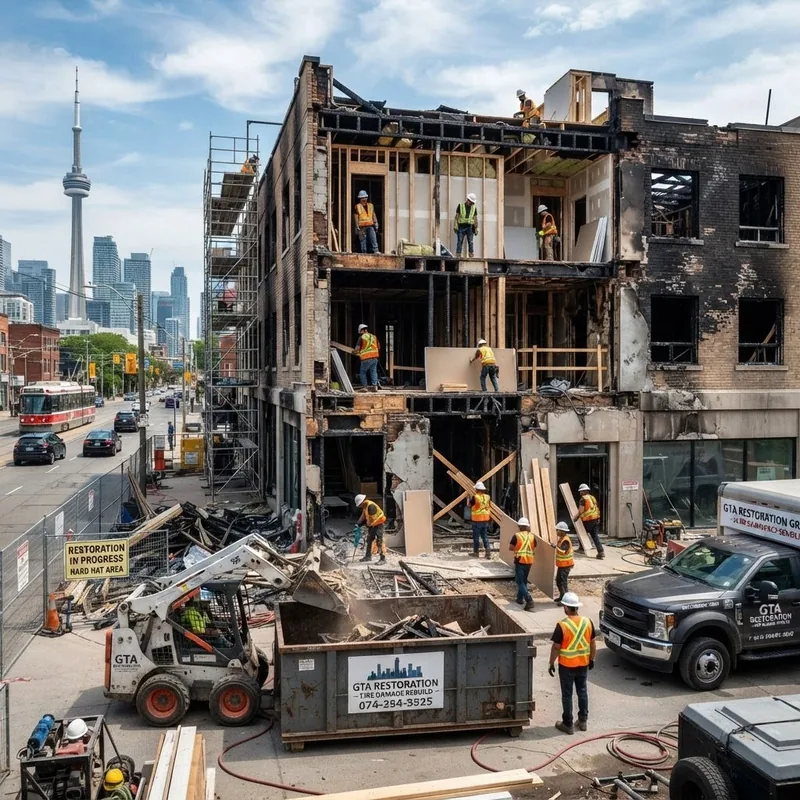
Site Setup, Protection, and Demolition
- Install physical barriers, safety signage, and emergency procedures before work starts.
- Put dust, noise, and odour controls in place, which is vital in operating businesses and shared buildings.
- Demolish areas phase by phase, and remove any hazardous materials (such as asbestos) according to current safety regulations.
Structural, Mechanical, Electrical, and Plumbing Work with Inspections
- Modify framing, walls, supports, or floor systems according to engineered drawings.
- Install or upgrade mechanical (HVAC, fire protection), electrical (lighting, power, data), and plumbing (supply, drainage, fixture relocation) systems.
- Schedule required inspections at key stages, such as framing, mechanical, electrical, and plumbing rough-ins, pre-drywall, and occupancy.
Finishing Trades and System Commissioning
- Complete walls, ceilings, flooring, and millwork, and install architectural features, finishes, and fixtures.
- Paint, install signage, and complete final details for a functional, modern space.
- Test and commission building systems, including fire alarms, exit lighting, HVAC controls, security, and accessibility features, to confirm everything meets design, code, and operational requirements.
Working in Occupied Buildings with Minimal Disruption
- Stagger schedules or divide the worksite so business operations can continue where possible.
- Schedule disruptive or dusty tasks after hours or on weekends.
- Keep tenants, employees, and visitors informed with regular updates, alternate route information, and clear points of contact.
If water infiltration, fire, or a severe storm interrupts your renovation, call on 24/7 emergency restoration and mitigation. Immediate expert action limits further damage and keeps the project moving toward completion.
Managing Disruption, Change Orders, and Delays
Unplanned obstacles, from hidden defects to supply chain problems, are a reality in commercial renovations. Addressing them proactively keeps projects on time and on budget.
Communicate with Occupants and Stakeholders
- Start with advance notice (emails, posted signs, or meetings) outlining dates, expected disruptions, and safe access arrangements.
- Provide regular updates on progress, changes to work hours, and utility interruptions.
- Designate a single project contact to answer questions and resolve concerns.
Approve and Document Change Orders
- Unexpected site conditions (such as old wiring or structural deterioration found during demolition) and owner- or tenant-requested changes require formal change orders.
- Record every change, including the reason, the added time and cost, and written approval before the work begins.
- A transparent, collaborative change process prevents disputes and protects working relationships.
Common Risks to Schedule and Budget
- Hazardous materials, code upgrades not shown on the original drawings, and permit delays are major risks, especially in older GTA buildings.
- Build contingency into your budget and flexibility into your timeline, and discuss both with your contractor at the outset.
- An experienced general contractor responds quickly to setbacks and finds safe, cost-effective solutions while keeping everyone informed.
Completion, Handover, and Reopening
As the renovation wraps up, thorough closeout steps confirm the space is safe, code-compliant, and ready for business.
Deficiency Review and Final Inspections
- Walk through the space with the contractor, design consultants, and the owner or property manager.
- Record incomplete work, visible deficiencies, and minor repairs, and agree on deadlines to correct them.
- Arrange the final municipal inspections (building, fire, and health and safety, as applicable) required for occupancy or use.
- Confirm that every item on the final deficiency list is resolved promptly.
Manuals, Warranties, and Training
- Receive as-built drawings, equipment manuals, safety certificates, and maintenance and warranty documents.
- Arrange an on-site orientation for owners and managers covering building systems, safety features, and maintenance.
- Collect access fobs, keys, and system passwords where applicable.
Post-Occupancy Follow-Up and Ongoing Support
- Set up a process for reporting issues, adjustments, and warranty repairs after move-in or reopening.
- Schedule a follow-up inspection, often 60 to 90 days after occupancy, to check system performance and user satisfaction and resolve any new issues.
Quality assurance and responsive post-project support reflect the values TGV Construction Group Inc. brings to every commercial renovation, restoration, and emergency mitigation project in Toronto and across Ontario.
Frequently Asked Questions About Commercial Renovations
How long does a typical commercial renovation take?
It depends on the scope, building type, extent of upgrades, and required permits. Expect several weeks for design and approvals, and an equal or longer period for construction. Occupied or older buildings often take longer, especially with phased or after-hours work.
When is a building permit required for a commercial renovation?
In Ontario, permits are required for work that changes the structure, fire safety systems, exits, plumbing, mechanical systems, or occupancy, and electrical work requires an ESA permit. Cosmetic work like painting may not need one, but always confirm with your municipality.
What if the project involves a change of use?
Changing use, such as converting an office into a medical clinic or restaurant, affects the building and fire code classification. This usually means stricter requirements, a full permit submission, and updated drawings, so plan for extra design and approval time.
Can we stay open during the renovation?
Many commercial renovations are phased so some or all operations can continue. Whether that works depends on the project and your business, so make sure everyone understands the expected disruptions and available accommodations.
What approvals do tenants need before starting work?
Tenants should review their lease, get written consent from the landlord or property manager, and check for any condo board or other approvals. Coordinating utility shutdowns and impacts on shared areas is also key.
How should we handle unexpected cost or schedule changes?
Keep a contingency in both your budget and schedule. Require every change to be documented with its cost and scope impact and approved in writing before work proceeds. Experienced construction managers help owners weigh options and stay on track.
When and how do accessibility standards apply?
The Ontario Building Code sets barrier-free requirements for new construction and extensive renovations, covering entrances, washrooms, signage, and more. Some organizations must also meet the AODA’s Design of Public Spaces Standard for outdoor and public areas. Review these requirements with professionals during design, and check how your municipality applies them.
Who manages inspections and final approvals?
Your project team, including the contractor, architect, and engineers, coordinates the required inspections at each stage. Final occupancy approval is issued only by municipal officials after successful inspections and resolution of deficiencies.
Plan Your Commercial Renovation with TGV Construction Group
For more on commercial renovation planning or budgeting, or to see examples of completed projects in Toronto and Ontario, TGV Construction Group Inc. welcomes your questions.
For experienced guidance and a results-focused approach through every phase, trust the expertise and leadership at TGV Construction Group. Our commitment to safety, client satisfaction, and quality has earned a strong reputation across Toronto, the GTA, and Ontario. To discuss your project, contact TGV Construction Group for a consultation or quote, or call us 24/7 at (905) 669-2727 for emergencies.
Informational note: This article is for general information only and does not constitute legal, code, or construction advice. Regulations, permits, and code requirements depend on the building type, municipality, and project scope. Always confirm requirements with your local building authority and qualified professionals before starting a commercial renovation.