Every commercial renovation in Ontario brings distinct decisions and operational challenges - whether you manage a retail space in the Greater Toronto Area, operate an office or industrial site, or are a landlord or tenant upgrading leased premises. Success depends not only on creative vision but also an informed approach to technical requirements, compliance with local regulations, and protection of building occupants.
Ontario’s construction sector prioritizes client safety, transparent project management, and respect for community values. TGV Construction Group Inc., spearheaded by Tamara Gavrilenko, is a commercial renovation contractor in Toronto and the GTA that stands out for its commitment to customer satisfaction, craftsmanship, and the advancement of underrepresented groups in construction. In a region shaped by detailed building codes and environmental responsibilities, as well as the need for prompt response to property emergencies, a carefully planned renovation delivers both safety and value.
Commercial property renovation is complex and involves much more than design and construction. Clear business objectives, early assessment of the existing site, compliance with legal and technical standards, and the involvement of experienced professionals all contribute to reliable outcomes. This guide provides a thorough overview for Ontario property owners, tenants, and operators to help ensure safe and predictable results in your next commercial renovation, office renovation or retail fit-out.
Understanding Commercial Renovations in Ontario
Commercial renovation projects in Ontario can vary in scope and regulatory obligations. Understanding which category your project falls under helps in early planning and compliance.
- Commercial renovation covers alterations (modifying existing interiors), additions (expanding floor area or height, such as a commercial building expansion), and change of use (adapting spaces for a new function, such as retail to restaurant).
- Tenant improvements (also called leasehold improvements or a commercial fit-out) refer to interior modifications designed for a specific occupant. These projects are often directed by tenants, subject to landlord approval, or coordinated by landlords for new leases or upgrades.
- Landlord-led renovations address building-wide systems, structure, or code compliance affecting multiple tenants or common areas.
- The condition and age of your building shape requirements. Older properties often necessitate thorough investigation for hazards such as asbestos or outdated electrical systems and may require upgrading to meet current building codes and accessibility standards.
- Intended use - such as office, food service, warehouse, or retail - determines regulations around fire protection, emergency exits, ventilation, plumbing, and accessibility under the Ontario Building Code and related regulations.
Tip: Even light updates or cosmetic improvements can have hidden compliance obligations. Substantial modifications, new layouts, or any change of use usually require permits and professional oversight.
Defining Your Project Scope and Objectives
A successful commercial renovation begins with clear, well-documented objectives. Early clarification reduces confusion, cost overruns, and changes during construction.
- Establish business goals: Identify operational requirements, compliance needs, and outcomes that define project success (e.g., larger customer areas, improved accessibility, upgraded safety systems).
- Set success metrics: Define deadlines, handover milestones, and expectations for occupational safety, comfort, and disruption minimization.
- Collect current drawings and records: Understanding the building’s structure and system layout is essential. If as-built plans are outdated or missing, consider commissioning a new assessment.
- Conduct thorough site walks with managers and consultants to identify visible issues, such as leaks, suspected mould or asbestos, panel conditions, and fire protection status.
- Decide if the property must remain operational during construction or can temporarily close. Remaining open can affect construction sequencing and require extra measures for safety and noise control.
- Plan for phasing: Complex sites or multi-tenant buildings may require staged work to minimize disruption.
- Record all assumptions and exclusions to support clearer scope definitions when procuring prices or negotiating contracts.
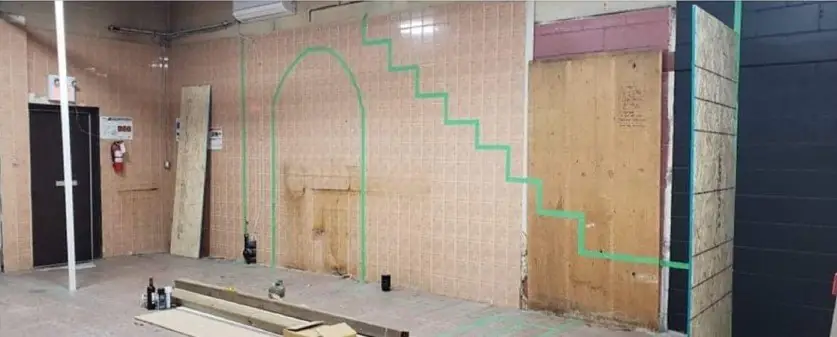
Best practice: Involve decision-makers, daily users, and building managers from the early stages. They can help highlight operational needs and concerns that might otherwise be overlooked.
Commercial Renovation Costs: Budgeting and Scheduling
Accurate budgeting and realistic scheduling form the core of a predictable renovation process. Both should account for the many direct and indirect costs unique to commercial settings.
- List hard costs (physical construction, labour, and materials) and soft costs (design, engineering, permits, inspections, and project management).
- Identify permit and application fees, which vary by city and by project type. Structural, plumbing, HVAC, or electrical work almost always requires formal permits in Ontario.
- Account for professional fees: architectural, engineering, and specialist regulatory consulting can constitute a notable share of soft costs.
- Plan for unknown conditions: Particularly in older buildings, expect potential for hazardous materials, undocumented service lines, or non-compliant elements.
- Include a contingency buffer - a reserve amount (often 10–20%) to cover unforeseen issues and approved changes.
- Consider lead times for specialized finishes, bespoke equipment, or imported materials. Delays here will affect your schedule significantly.
- Map out approval and decision timelines: Delays in getting landlord, condo board, or chain management approvals are common and must be scheduled in.
- Consult TGV Construction Group Inc.’s detailed project costing and budgeting guides for frameworks on estimating realistic timelines and budgets.
Budgeting note: Avoid making large upfront payments before work is completed. Link payments to progress milestones for better accountability.
Informational note: Project costs, regulatory requirements, and timelines vary widely by municipality and building. Always confirm with local authorities and engage experienced professionals before committing to any plan or contract.
Compliance: Permits, Codes, and Approvals in Ontario
Ontario’s renovation regulations exist to protect occupant health and public safety. Substantial renovations and any change of use will require various permits and compliance steps.
- Engage your local municipal building department early to clarify when and which permits are needed - requirements can differ across cities and districts.
- The 2024 Ontario Building Code (OBC) applies to new permit applications submitted on or after January 1, 2025. It sets standards for structural, mechanical, electrical, energy, fire, and accessibility.
- A change of use triggers extra scrutiny: for example, converting office space to food service will require plumbing upgrades, ventilation, and compliance with new fire code standards.
- Fire safety, life safety, and accessibility: Most significant work requires barriers to fire spread, accessible washrooms, wider doorways, and enhanced notification systems. Even minor renovations may entail upgrades depending on the nature of the work.
- Mechanical and plumbing work demands design and sign-off from licensed trades and may mandate specialized inspections.
- Secure landlord, leaseholder, and condominium approvals for all work. Lease agreements and condo bylaws often specify allowable renovations, timeline requirements, and documentation standards.
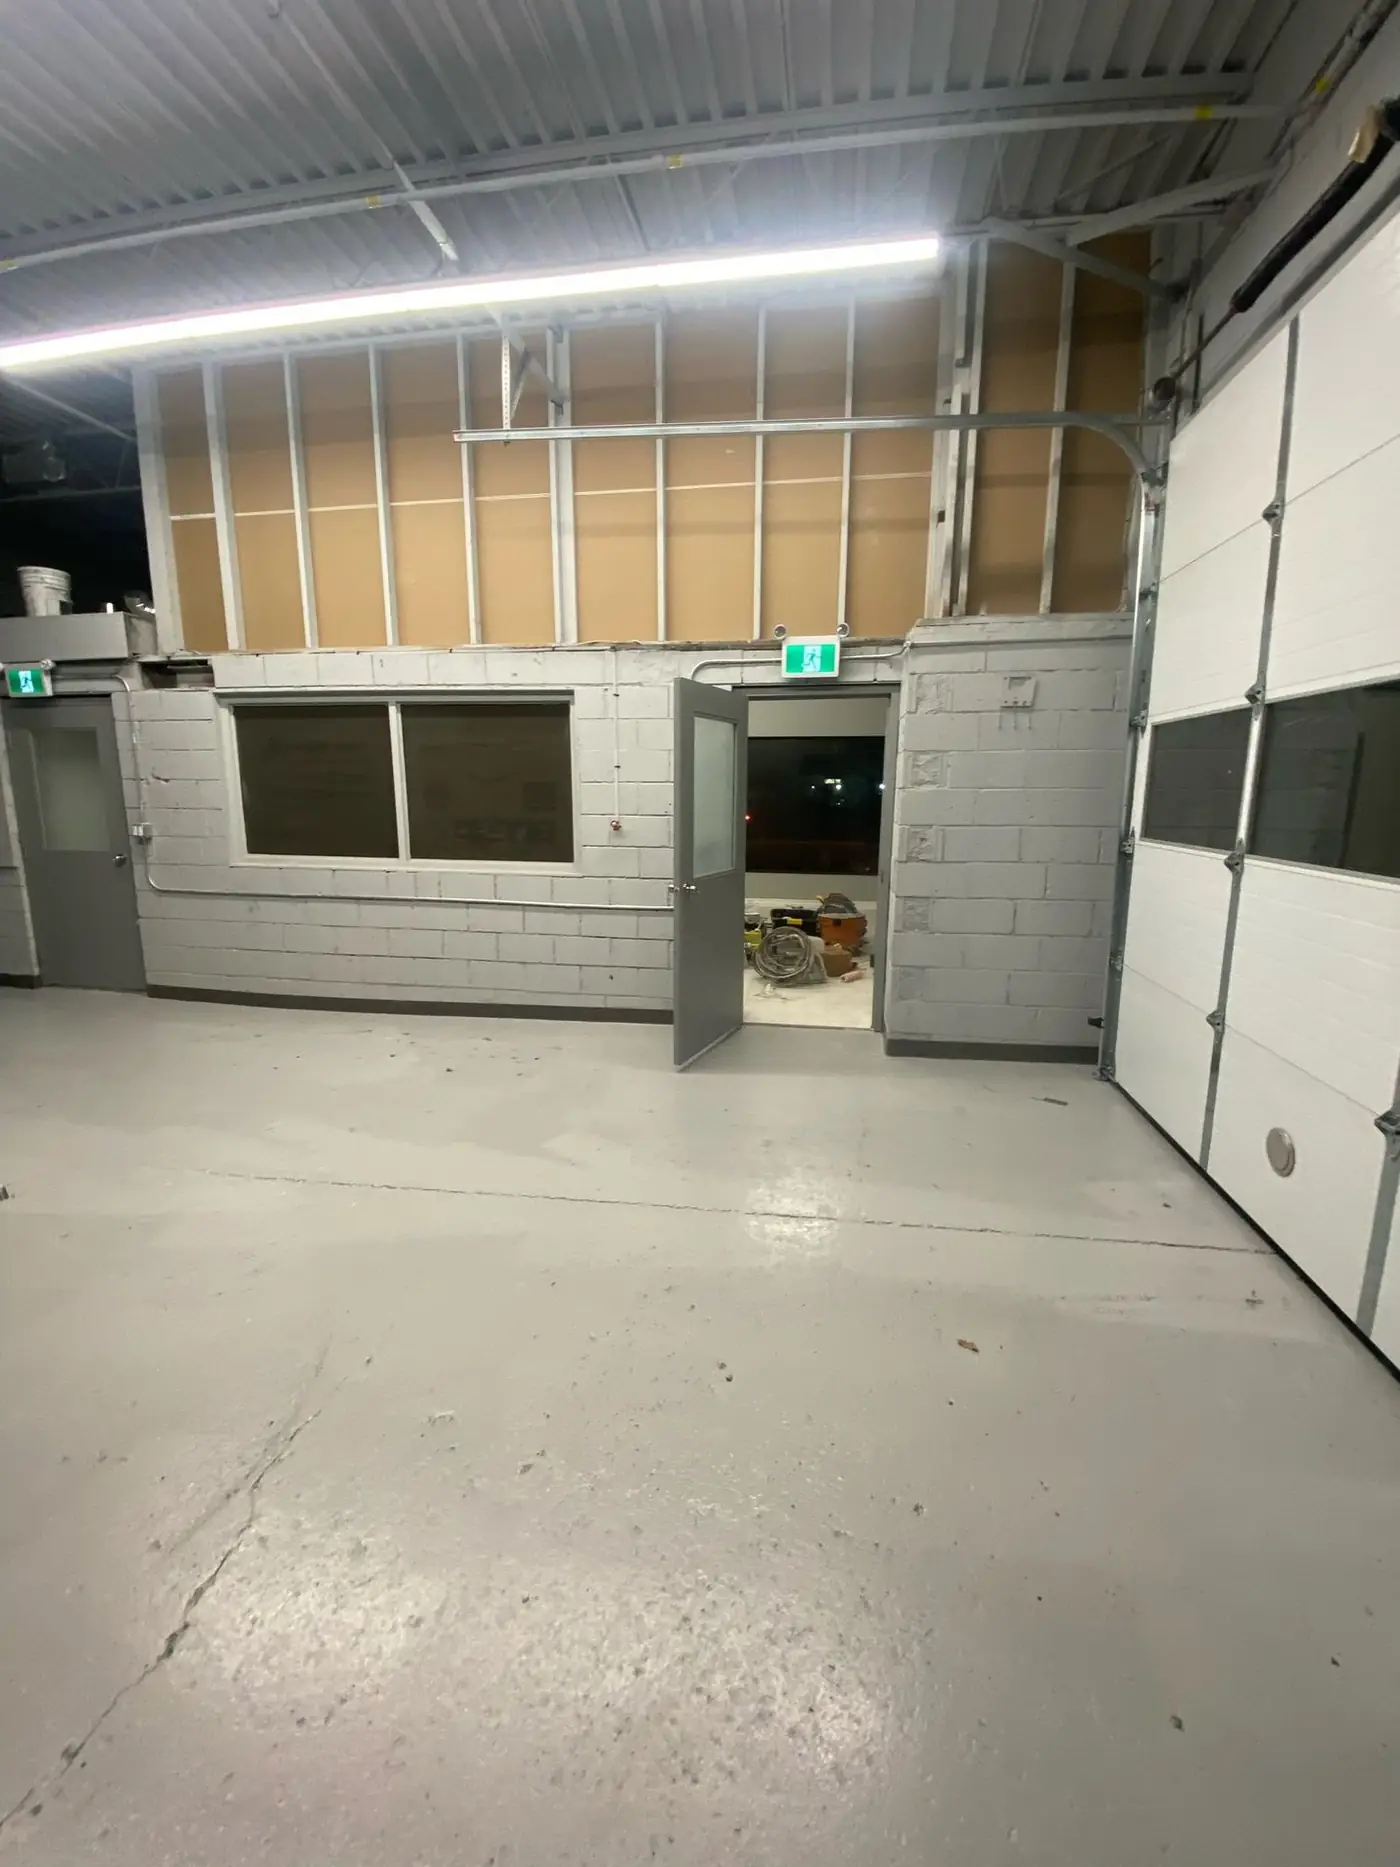
Approval checkpoints summary:
| Key Project Element | Approval/Action Step |
|---|---|
| Change of use | Detailed code and permit review |
| Structural modifications | Professional design and permit application |
| Layout or exiting changes | Life safety and egress approval |
| Accessibility enhancements | Scope-based review under current code |
| Major mechanical/plumbing changes | Licensed professional design and inspection |
| Older building/hazards | Mandatory assessment for hidden issues |
Permits and approvals are not optional - proceeding without them may risk legal penalties, insurance issues, or the need to undo unapproved work at significant cost.
Assessing Hazards and Existing Conditions Before Construction
Proper hazard investigation protects workers, tenants, and property - and is required by Ontario law before most renovations.
- Asbestos and designated substances: Buildings constructed before the late 1980s in Ontario may contain asbestos, lead, mercury, or other hazardous substances. Ontario’s Occupational Health and Safety Act requires property owners to have a designated substance survey done and to list any hazardous material present before soliciting quotes or starting work.
- Never disturb or remove suspect materials yourself. Only licensed professionals can evaluate and remediate hazards safely and legally.
- Ensure hazard assessments are complete and communicated to all bidders and contractors.
- Before pricing or tendering, arrange for structural, electrical, plumbing, HVAC, and fire safety assessments; unresolved deficiencies can cause unplanned costs or unsafe conditions during construction.
- Coordination of mitigation measures (e.g., abatement of asbestos or mould) must be scheduled with professional contractors and regulatory authorities.
- For unexpected incidents such as water, fire, or structural failures, TGV provides 24/7 emergency restoration and mitigation to address and control damage efficiently. Our guide to commercial property restoration in Toronto explains what happens after the first call.
Client-centric reminder: In any hazardous or emergency situation, focus on personal safety and compliance first - property can always be repaired, but health cannot be replaced.
Building Your Project Team and Establishing Roles
The capabilities and structure of your project team directly influence quality, safety, and communication throughout your renovation.
- Involve designers, architects, or engineers when structural, accessibility, or code-complex work is planned, or for any project where design coordination and permit drawings are required.
- General contractors oversee daily work, ensure safety, manage licensed trades, procure materials, and deliver the project to specifications.
- Specialist consultants (such as building envelope experts or hazardous materials surveyors) may be necessary for unique systems or risk assessments.
- Employ only licensed trades for work affecting regulated systems (e.g., plumbing, electrical, gas).
- Prioritize firms with strong reputations for safety and clear communication, such as TGV Construction Group Inc., recognized for both technical expertise and inclusion in leadership.
- Establish detailed communication protocols: maintain regular meetings, define who is authorized to make project decisions, and document all key discussions for future reference.
- For an overview of coordinated solutions, see TGV’s commercial general contracting and renovation services.
Leadership and community: TGV Construction Group Inc. is known for its female-led executive team under Tamara Gavrilenko, commitment to supporting underrepresented groups in construction, safety-focused management, and continued investment in the community. See more about TGV Construction Group Inc. leadership and mission.
Design Finalization and Construction Preparation
Careful planning at this stage lowers risks and keeps your renovation process streamlined.
- Complete detailed drawings and specifications that reflect project requirements, code compliance, and operational needs.
- Clearly define scope of work: Include both what is and is not included in the project. This avoids confusion and allows for accurate, comparable prices from contractors.
- Begin procurement of any items with long lead times as soon as design decisions are finalized and permits are in progress.
- Plan construction logistics: Review site access, materials storage, garbage removal, safety measures, and noise or dust containment.
- Confirm logistics for all utilities and service interruptions: Notifying building users in advance minimizes disruption.
- Prepare a phasing plan if the building will remain partially operational, with clearly marked construction zones and access routes.
Well-documented preparation helps manage risk, prevents disputes, and keeps your project both safe and efficient.
Construction Phase Management and Change Control
Active and organized management during construction preserves timelines, budgets, and quality standards.
- Monitor schedule milestones and confirm municipal inspections are booked and passed at all required stages (framing, mechanical, fire protection, final inspection).
- Hold regular progress meetings and update all parties on timelines and issues. Address problems with urgency to prevent compounding delays.
- Require all change orders - from unforeseen site conditions or stakeholder requests - to be documented, priced, and approved before work proceeds.
- Maintain ongoing quality assurance by verifying installation and materials match approved drawings and specifications.
- Coordinate actively with tenants or operations to limit impact on daily business, especially when work is conducted after hours or in mixed-use buildings.
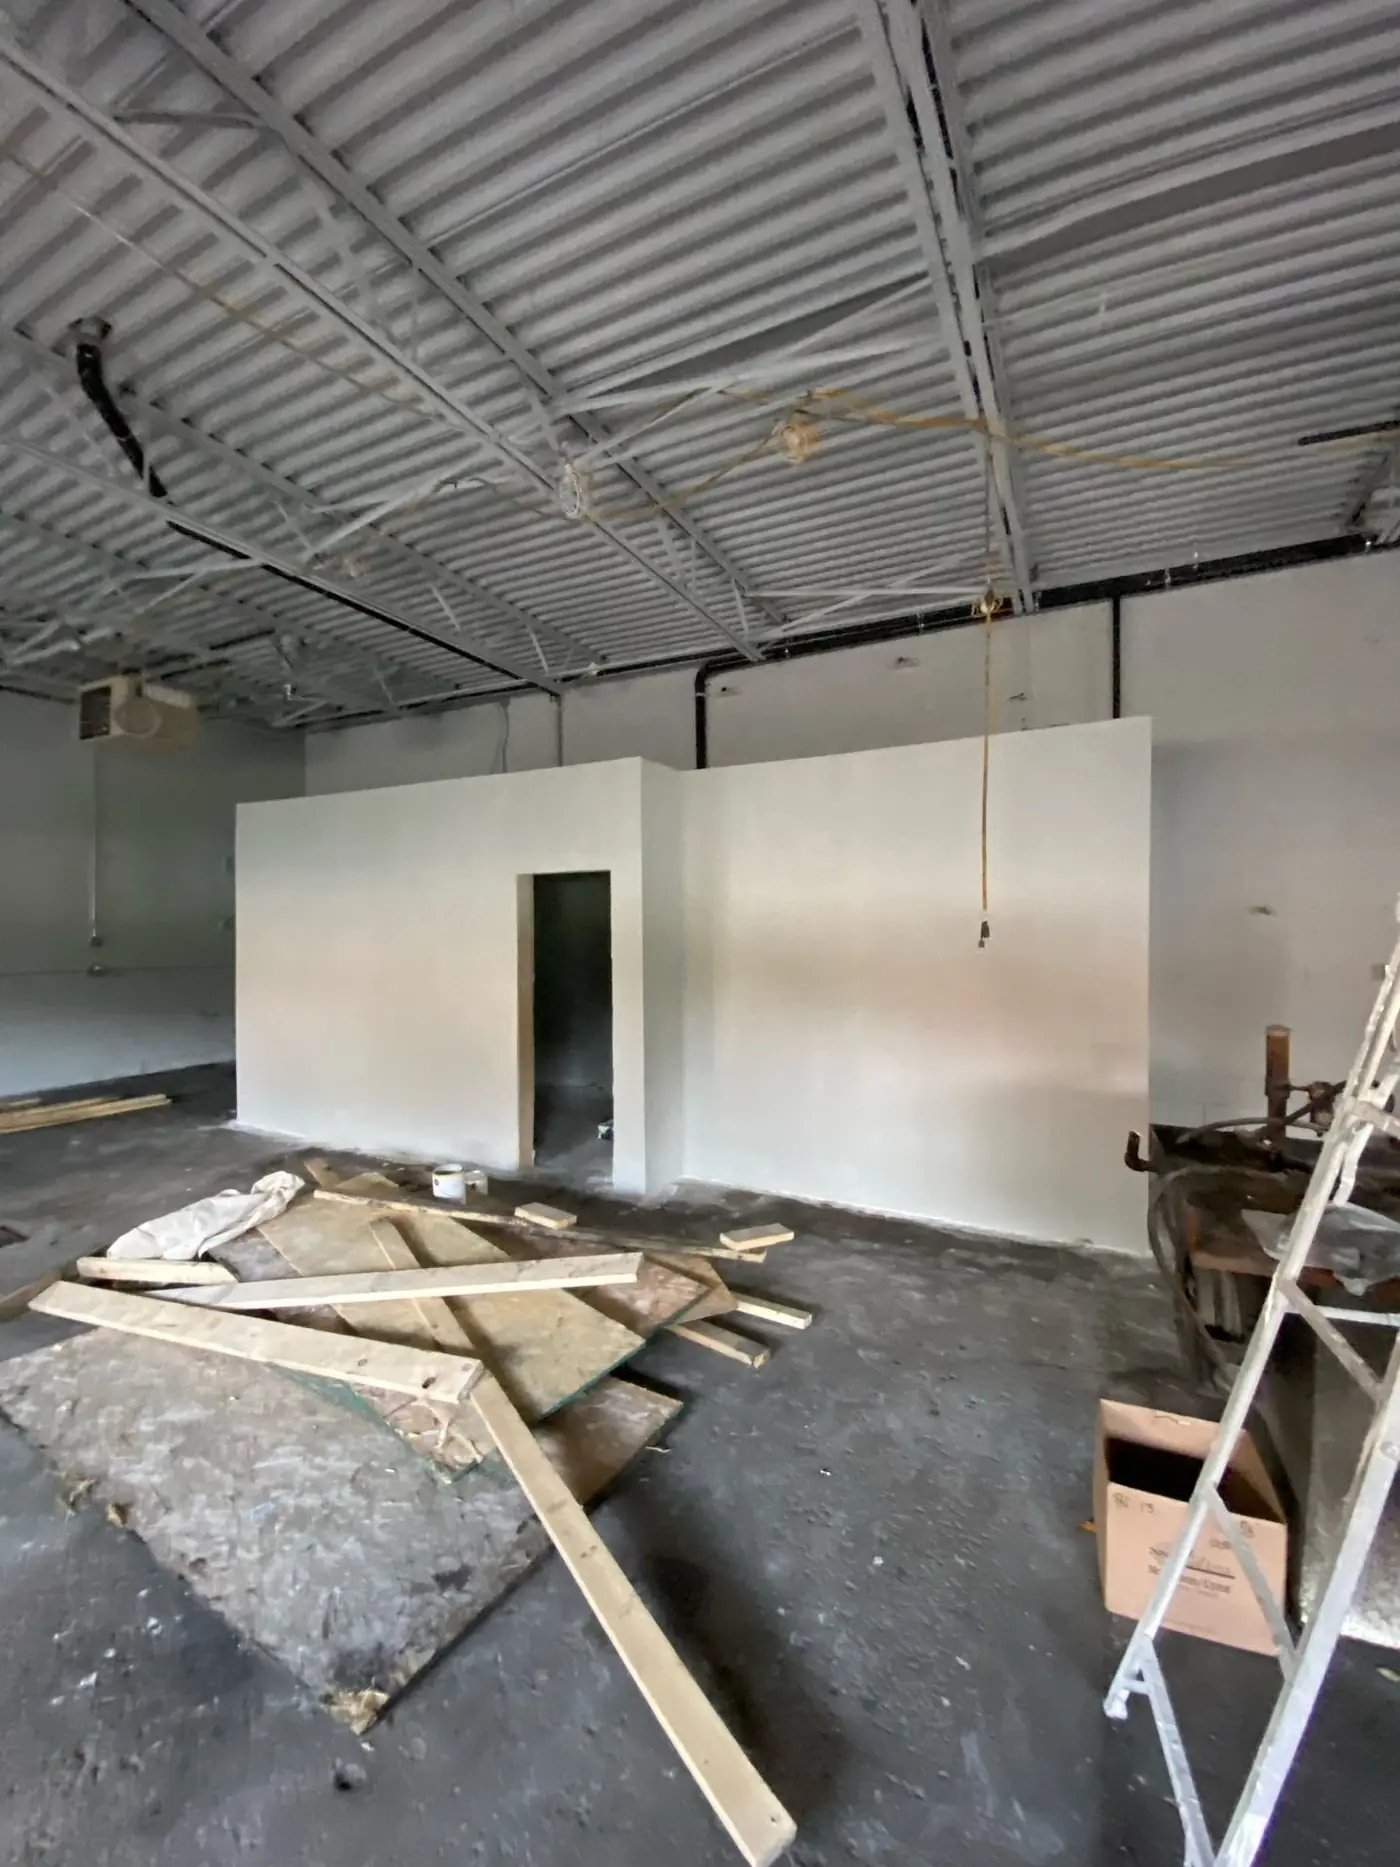
Strong discipline during construction minimizes errors, delays, and unexpected expenses.
Project Closeout: Inspections, Handover, and Documentation
A rigorous closeout phase ensures legal occupancy, system performance, and client confidence in a completed renovation.
- Schedule and pass all required final inspections - these often cover structural, fire protection, mechanical/electrical, and accessibility features. Rectify all identified deficiencies prior to occupancy.
- Provide operation manuals, maintenance requirements, warranty documentation, and as-built drawings for all new or renovated systems.
- Deliver comprehensive operator training for HVAC, life safety, or access systems as needed, ensuring ongoing safety and compliance.
- Prepare and resolve a deficiency list before final payments or client handover.
- Conduct a post-project review to evaluate lessons learned and maintenance planning.
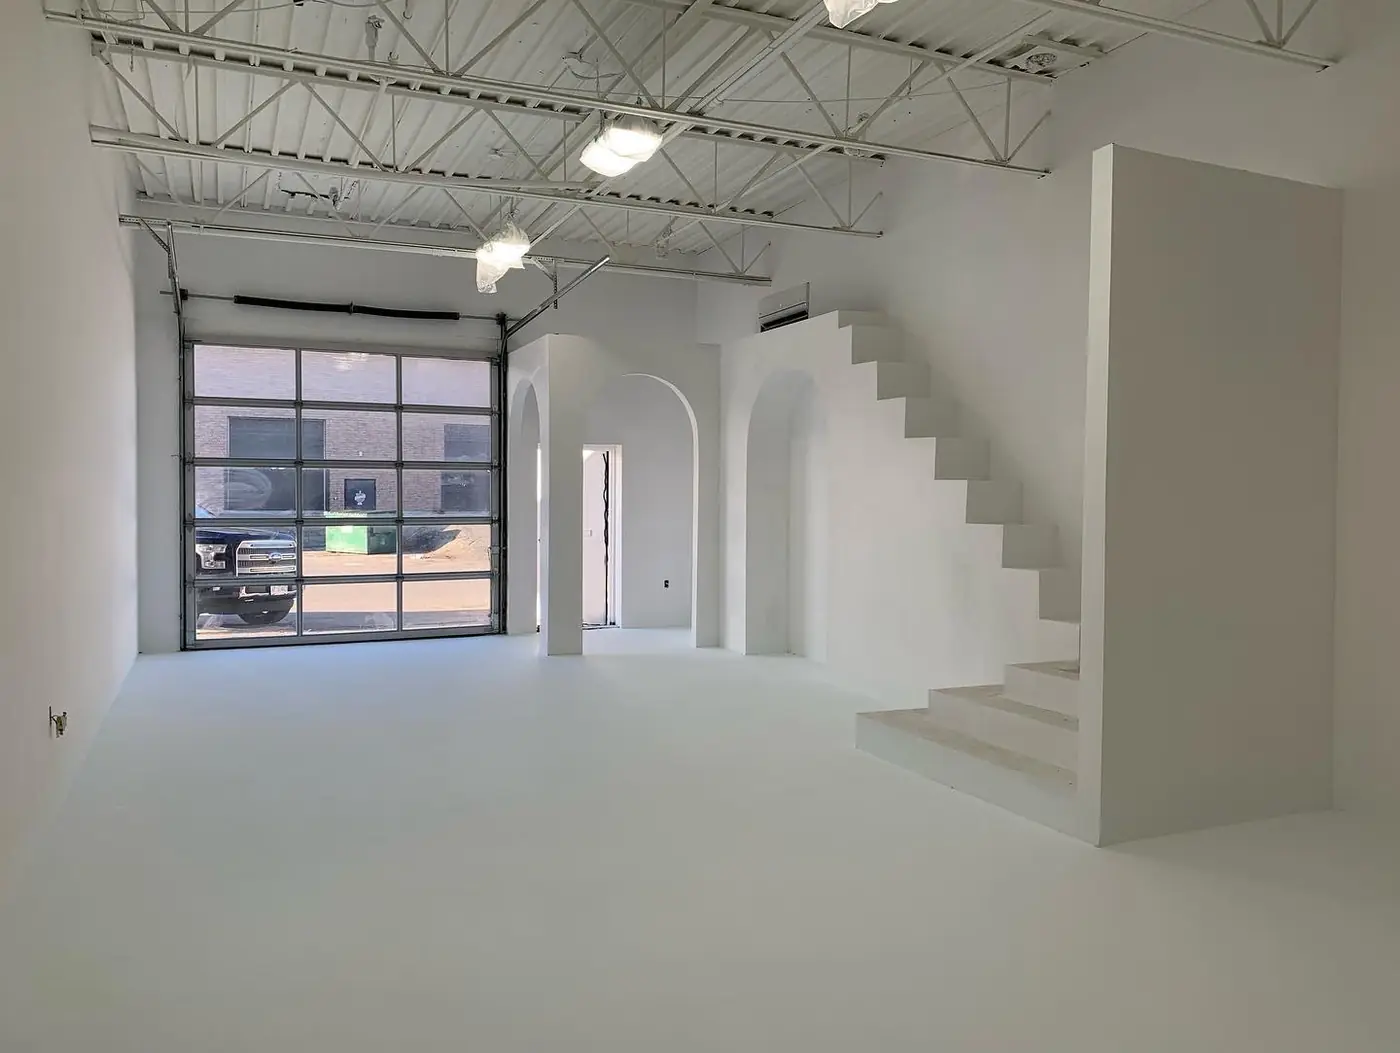
Occupancy is only permitted once all mandatory sign-offs and approvals are complete, ensuring both regulatory and safety standards are met.
Common Pitfalls in Commercial Renovation Planning
Awareness of recurring planning gaps will help you avoid setbacks and costs.
- Ignoring permit and approval requirements: Missing municipal, landlord, or condo permissions can result in delays, legal actions, or reversal of completed work.
- Skipping hazard assessments: Without early investigation into asbestos, mould, or other hazards, budgets can grow unexpectedly, and construction can be disrupted.
- Undefined scope and weak change management: Vague plans or poor change control often result in disputes, delays, and uncontrolled spending.
- Lack of operational coordination: Renovations that disregard tenant schedules or ongoing business activity can jeopardize workplace safety, customer experience, or compliance.
Early, meticulous planning with clear definitions and stakeholder engagement often prevents these common problems.
Frequently Asked Questions About Commercial Renovations in Ontario
-
Do I need a building permit for my renovation?
Almost all non-cosmetic commercial renovations and any change of use require municipal permits. Regulations and interpretations may differ by municipality, so contact your building department or retain a knowledgeable professional early. -
How does a change of business use affect approvals?
Changing the use (e.g., converting retail to office or food service) triggers additional code reviews and permits that may involve plumbing, HVAC, and fire upgrades - even for minor construction work. -
What Ontario Building Code version applies to my project?
The 2024 OBC applies for permits sought on or after January 1, 2025; projects already in design or submitted earlier may fall under the previous code if eligible. -
Are accessibility upgrades mandatory with renovations?
The requirement for accessibility improvements depends on the extent and nature of the work. Major renovations almost always activate barrier-free requirements, while minor cosmetic work may not. Consult your designer and building department for project-specific expectations. -
How should asbestos be handled before renovation work?
Arrange for a designated substance survey with a licensed consultant before seeking project prices. Owners are legally required to disclose known asbestos or lead to all parties involved, and only qualified trades can handle removal. -
Can my business stay open during renovations?
It is possible if planned carefully. Safety, dust barriers, restricted access, and tailored work hours help minimize disruption, but not all renovations will allow for full occupancy during construction. -
What other costs should I plan for besides construction?
Professional design and engineering fees, municipal permits, hazardous materials abatement, inspection costs, cleaning, signage updates, and furniture or equipment replacements can all add to your budget. -
Who oversees permits and inspections?
This responsibility is usually assigned in the project contract to either a general contractor or a consultant. Clarify roles in writing at the outset. -
What final documentation should I expect?
You should receive as-built drawings, equipment warranties, operation and maintenance manuals, training documentation, and evidence of all passed municipal inspections.
Ready to Start? Get Expert Guidance
Planning a commercial renovation in Ontario involves unique legal, safety, and operational requirements. With disciplined preparation - from defining your project scope through to detailed closeout - you can avoid many of the common headaches associated with construction.
Partner with a team focused on customer satisfaction, craftsmanship, and community: request a free quote for your commercial renovation from TGV Construction Group Inc. Whether you need an office renovation, a tenant improvement, a commercial building expansion or a commercial exterior renovation estimate anywhere in the GTA, experience local expertise, transparent cost planning, and responsive service led by industry specialists.
This guide provides general information only. Always confirm details for your unique project with qualified professionals and local authorities.
For additional insight on budgeting and process, consult the linked cost planning resources and work with licensed service providers before proceeding to design or construction.