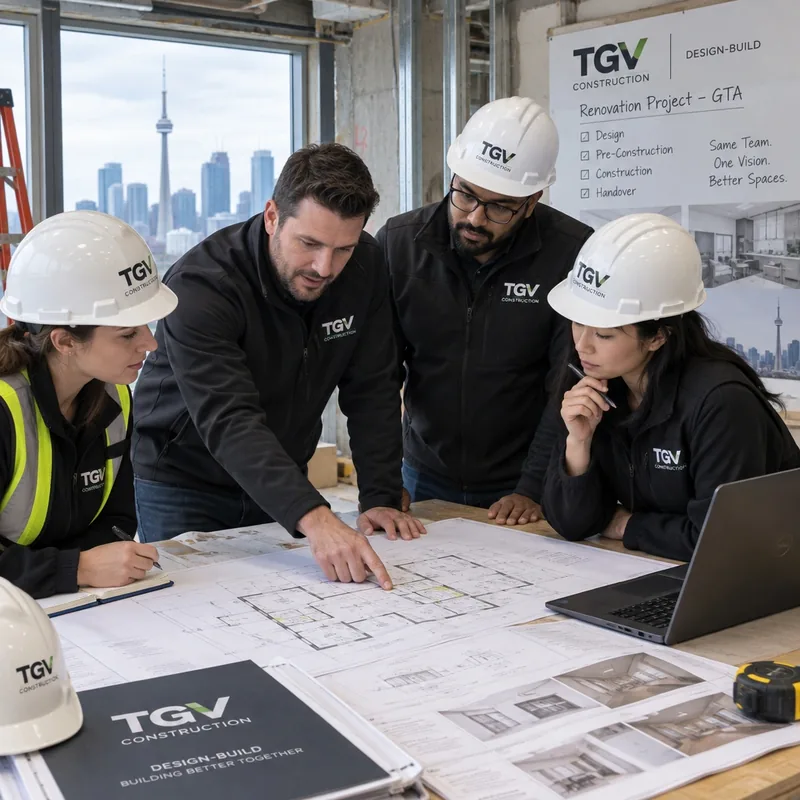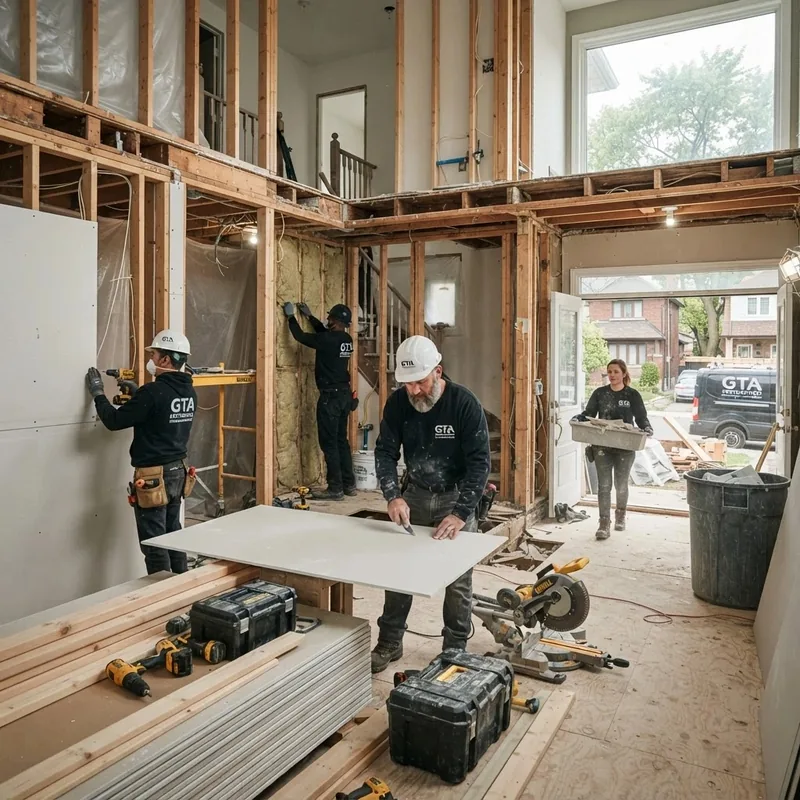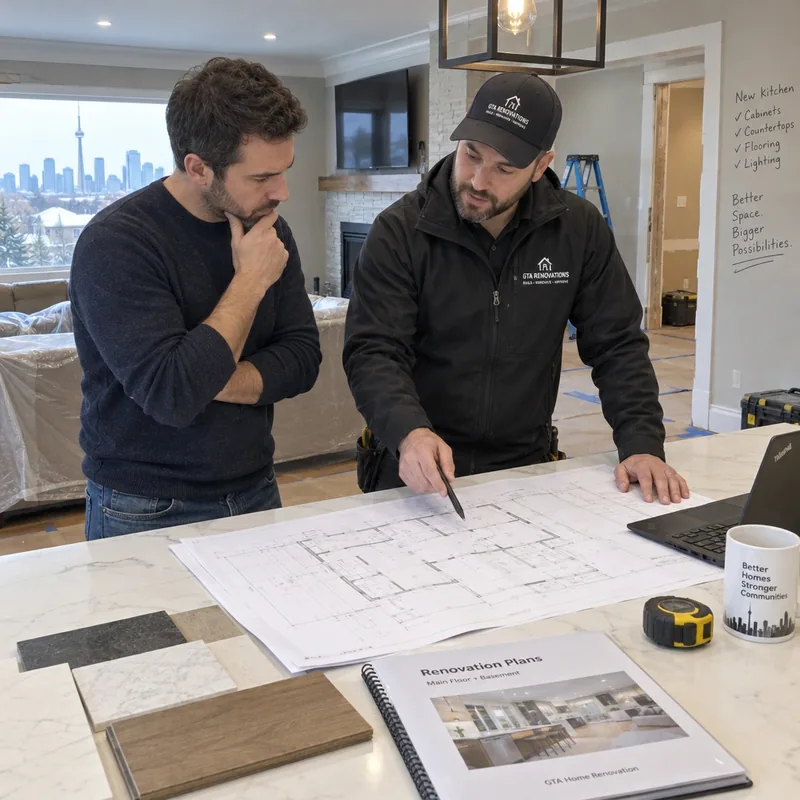
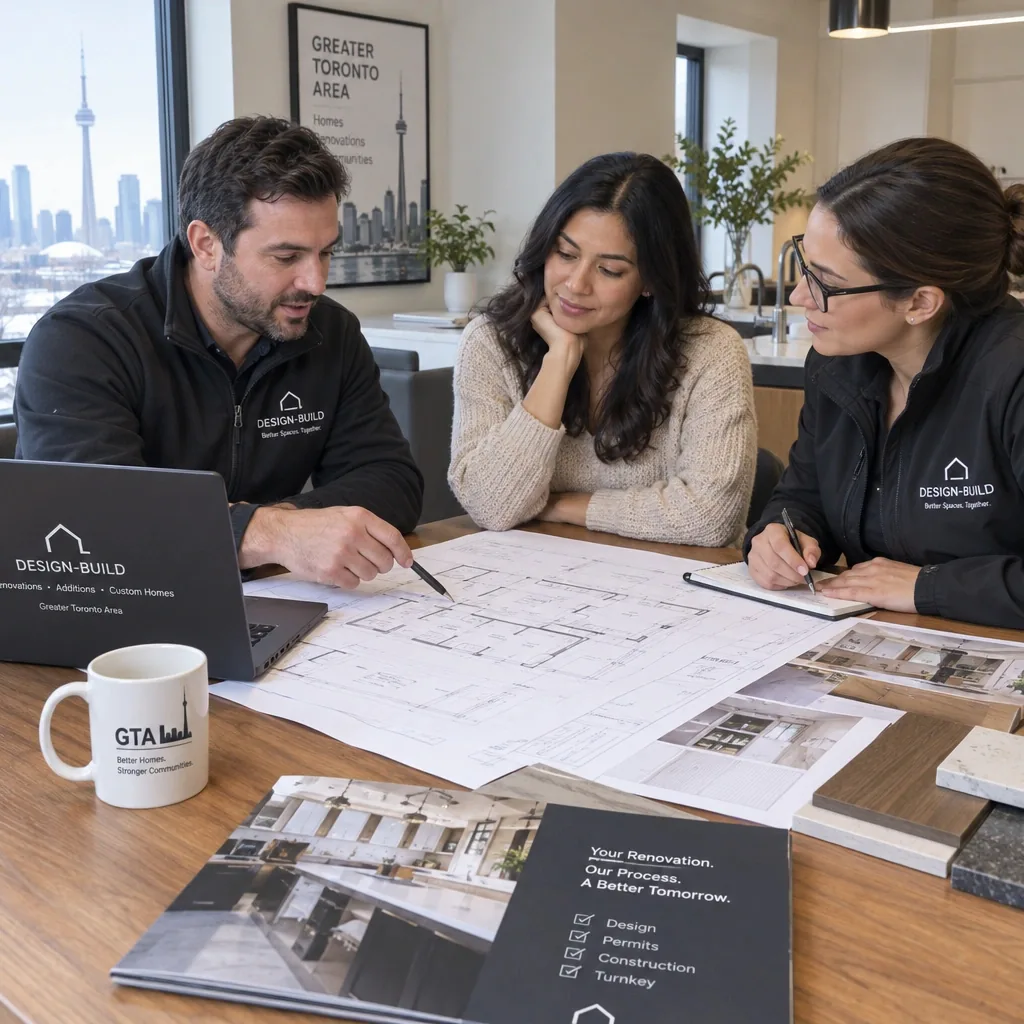
Property owners across Ontario, especially in the Greater Toronto Area (GTA), face complex choices when planning renovations, home additions, new construction, or major repairs. Whether you’re refreshing a kitchen, restoring a fire-damaged business, or adapting a commercial space for new tenants, the way your project is delivered shapes not only cost and schedule, but also the final result and your peace of mind. Design-build has become a trusted solution for residential and commercial clients who want efficiency, clarity, and accountability.
With design-build, homeowners and business owners benefit from an integrated service where a single contract covers both design and construction. This approach reduces communication gaps, helps prevent missteps, and streamlines the entire experience. For anyone unfamiliar with construction delivery models, or dealing with the aftermath of an emergency, a few key questions come up: What exactly is design-build? How is it different from traditional general contracting? How can it speed up projects, improve budgeting, and handle Ontario’s regulatory and weather realities?
This guide answers those questions and explains the practical steps for property owners across the GTA and Ontario. You’ll find an overview of the project types suited to design-build, a walkthrough of the process, key cost and contract factors, and what to expect when hiring a team for your renovation, restoration, or new build. The information is for general guidance only, so always confirm the requirements for your property with qualified professionals and local authorities.
What Is Design-Build, and How Is It Different from Traditional Construction?
Design-build is a project delivery method where the property owner signs a single contract with one company, usually a general contractor or design-build firm, that takes responsibility for both design and construction. This differs from the traditional “design-bid-build” approach, where the owner first hires an architect or designer, then selects a contractor through a bidding process, and often ends up mediating between separate parties.
Design-Build vs. Design-Bid-Build
Topic | Design-Build (Single Contract) | Design-Bid-Build (Separate Designer & Contractor) |
Coordination | One team manages both design and construction | The owner coordinates between designers and contractors |
Input During Design | The contractor advises on constructability and budget from the start | Contractor input is limited until the design is complete |
Pricing | Early budgeting is possible; may use fixed price, staged contracts, or allowances | Pricing is set after the design is complete and bids come in |
Accountability | A single point of responsibility, so issues are resolved with one company | Responsibility is divided, and the owner may have to mediate |
Scheduling | Design and construction can overlap, shortening the timeline | Phases happen in sequence, with possible bidding delays |
Permits & Inspections | Typically handled by the design-build firm under the contract | May be handled separately by the designer, contractor, or owner |
Design-build simplifies communication and can shorten the project, but it requires a carefully written contract and clear owner input at every step.
Who’s on a Design-Build Team?
- General contractor or design-builder: The lead company managing design, permitting, and construction.
- Designer or architect: Creates floor plans and drawings and ensures compliance with the Ontario Building Code.
- Engineers: For structural, electrical, mechanical, or specialized systems as needed.
- Specialists: Environmental consultants for mould or asbestos, accessibility experts, or heritage professionals.
- Trades and subcontractors: Framing, electrical, plumbing, HVAC, and finish carpentry.
- Project manager or site supervisor: Coordinates schedules, site safety, inspections, and client communication.
Some team members are the general contractor’s own employees, while others are trusted subcontractors or consultants coordinated as part of your project.
The General Contractor’s Role in Design-Build
In design-build, the general contractor is your main point of contact and manages the project from concept to completion. In the GTA and across Ontario, a reputable general contractor such as TGV Construction Group Inc. will:
- Lead client communication, setting clear goals, schedules, and expectations.
- Assemble a specialist design and engineering team that addresses both code requirements and your preferences.
- Manage municipal permit applications and coordinate inspections with city officials.
- Control the schedule and adapt to surprises, such as the discovery of mould or asbestos.
- Provide transparent pricing, regular updates, and a clear path to completion.
For the full range of services under this model, see our detailed overview of general contracting and design-build services.
Types of Projects Suited to Design-Build
Design-build works for a wide range of construction and renovation projects, from small residential makeovers to major commercial redevelopments. Common GTA applications include:
Interior renovations
- Kitchens: Layout improvements, cabinetry, lighting, appliance upgrades, or full gut renovations.
- Bathrooms: New layouts, modern finishes, waterproofing, and accessibility upgrades.
- Basements: Legal basement suites, family rooms, or home offices with improved insulation and egress windows.
Home additions and whole-home renovations
- Second storeys, new wings, sunrooms, or garages.
- Complete home remodels, often updating systems and finishes throughout.
- Heritage home upgrades that meet current code while preserving special features.
New construction and commercial properties
- Multi-unit residential buildings, retail storefronts, offices, and light industrial spaces.
- Converting existing buildings to new uses (adaptive reuse).
Insurance restoration and disaster recovery
- Fast response to flood, fire, smoke, or storm damage, with integrated planning for full restoration and improvements.
- Specialized expertise in water and flood damage, fire and smoke damage, wind and storm damage, and post-emergency rebuilding.
Design-build is especially effective for projects that need tight coordination, face strict regulatory timelines, or involve complex site challenges.
The Design-Build Process, Step by Step
A well-defined process brings clarity, helps avoid delays, and lets owners make informed decisions. Here’s a typical sequence for an Ontario design-build project:
1. Initial Consultation, Site Review, and Feasibility
- Define your goals, constraints, and major risks.
- Site visit: evaluate existing conditions, take measurements, and check for hazards such as mould or asbestos.
- Feasibility: identify practical and regulatory challenges, heritage or bylaw limitations, and confirm what’s possible.
Tip: Share any property surveys, existing floor plans, or inspection reports at the start.
2. Design Development and Budgeting
- Prepare concept drawings, floor plans, and initial sketches.
- Develop preliminary cost estimates based on typical labour, materials, finish levels, and site conditions.
- Review design options with the owner, refining the scope and its impact on the budget.
- Include allowances for fixtures or finishes that haven’t been chosen yet, to keep flexibility.
Staying actively involved during design speeds up approvals and keeps your vision aligned with your budget.
3. Permits, Municipal Approvals, and Ontario Building Code Compliance
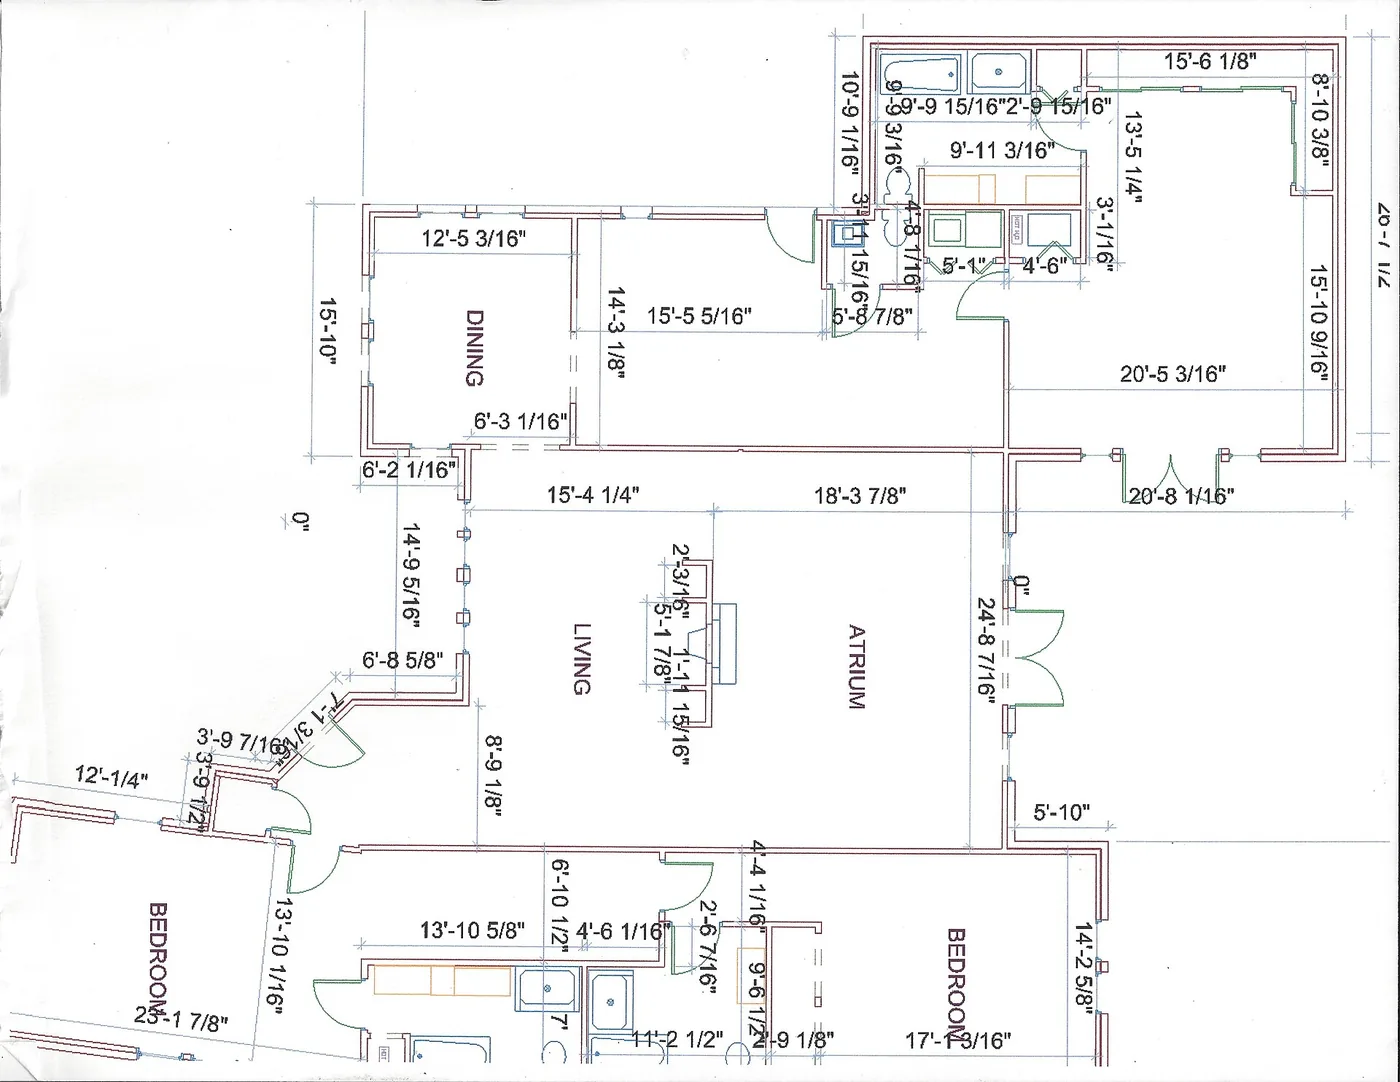
- Prepare permit-ready drawings, including architectural and engineering plans prepared by qualified designers and engineers where required.
- Submit applications to the municipality and navigate local requirements.
- Ensure compliance with zoning bylaws, fire and safety codes, accessibility requirements, and any environmental conditions.
- Pay permit and application fees, which vary by project size, location, and use.
Tip: Make sure your contract states who is responsible for permits and inspections. A missing permit can delay or stop your project.
4. Construction, Inspections, and Client Communication
- Organize site logistics, including protection of existing areas and trade scheduling.
- Complete demolition, abatement of any hazardous materials, and core construction.
- Keep communication clear, with regular updates and quick responses to decisions and approvals.
- Pause for required municipal inspections (for example, at framing, insulation, mechanical rough-in, and completion).
Keep all records, drawings, and change orders organized for future reference and warranty claims.
5. Completion, Deficiency Walkthrough, and Warranty Handover
- Final walkthrough: inspect for outstanding items and create a deficiency list.
- Complete finishing touches and fix any small issues before the final payment.
- Receive a written warranty package covering structure and systems.
- Obtain municipal sign-off to close the building permits.
- Get guidance on maintenance, warranty claims, and documentation for future resale.
Advantages and Considerations of Design-Build
Design-build offers real advantages for Ontario property owners, but it also comes with responsibilities and decisions to make carefully.
Advantages
- Single point of responsibility: Clear accountability reduces miscommunication and helps resolve surprises faster.
- Faster timelines: Overlapping design and construction lets work start sooner and minimizes downtime.
- Early cost control: Transparent pricing and immediate feedback on design choices help prevent budget overruns.
- Integrated restoration response: After water or fire damage, the same team can mobilize restoration and repairs quickly under one contract.
Considerations and Risks
- A clearly defined scope: Even with one contract, spelling out every inclusion and exclusion prevents disputes later.
- Transparent allowances: Where details aren’t decided yet, make sure allowance amounts realistically reflect expected costs, and understand how overages are handled.
- Active owner involvement: Making prompt decisions on selections, approvals, and change orders keeps the project on schedule.
- A thorough written agreement: Because design and construction are handled by one team, detailed documentation and competitive trade pricing protect your interests.
- Change management: Changes after construction begins affect cost and schedule, so a written change process is essential.
The best results come from working with a reputable builder who clearly communicates and documents plans, schedules, and budgets.
Costs, Schedules, Permits, and Contracts in Design-Build
Ontario construction is governed by provincial building codes and safety regulations, in a busy market for labour and materials. Success depends on well-prepared budgets, clear contracts, and following municipal processes.
Typical Cost Drivers and Budgeting Tips
- Professional services: Design, code review, and engineering typically account for 5–15% of the project total.
- Materials and labour: Finish selections (for example, custom stone vs. laminate countertops) and local labour rates have the biggest impact on price.
- Site surprises: Older buildings often need electrical, insulation, or foundation upgrades that aren’t visible until demolition.
- Restoration after damage: Projects involving emergency mitigation may need extra time and budget for drying, structural stabilization, or hazardous material remediation.
- Permits and fees: Always budget these separately, and confirm municipal rates and whether development charges apply.
To plan effectively, review our up-to-date renovation project costs and budgeting guides.
Scheduling Expectations
- Design and permit preparation: Depending on complexity, allow several weeks for drawings and municipal review before construction begins.
- Product lead times: Custom cabinets, imported finishes, and specialty items may need longer ordering windows.
- Inspections: Ontario municipalities inspect at set stages, and a missed or delayed inspection holds up the next phase.
- Weather: Most interior work continues year-round, but exterior additions may pause during severe winter weather.
- Timely decisions: Owner input and approvals are vital, since delays ripple through the whole schedule.
Permit Requirements for GTA Projects
Permits protect property owners and future occupants by confirming that work meets safety standards. In the GTA and across Ontario, permits are commonly required for:
- Structural changes: Removing or altering load-bearing walls, roofs, or floors.
- Plumbing, electrical, or HVAC changes: New bathrooms or kitchens, heating and cooling updates, or additions. Electrical work also requires an ESA permit.
- Additions and new construction: Garages, second storeys, porches, and decks above a certain size.
- Major renovations: Work that triggers energy code or fire safety upgrades.
- Demolition: Removing all or part of a building.
Work involving hazardous materials has its own rules. Asbestos removal must follow Ontario’s asbestos regulation, which can include notifying the Ministry of Labour for larger jobs, and mould remediation should follow recognized industry standards.
Minor cosmetic projects, such as painting, replacing flooring, or swapping fixtures in the same location, often don’t need a permit, but always check with your municipality.
Building Permit and Cost Checklist
- Confirm the permit requirements for your specific scope and municipality.
- Budget for permit fees, utility charges, and any municipal deposits.
- Submit all required documents: drawings, engineering, and site plans.
- Keep copies of every permit, inspection report, and project document.
- Never start regulated work without written permit approval.
Contract Types: Fixed Price, Staged, and Allowances
- Fixed price (stipulated sum): A lump-sum contract finalized after design and trade pricing are complete. Changes and extras are handled through formal change orders.
- Staged (progressive) contracts: You pay for design and feasibility first, then finalize the construction price and schedule once trades and materials are confirmed.
- Allowance-based contracts: Used when some owner selections are still open. Realistic allowances are set for unknown costs, then adjusted (charged or credited) once final selections are made.
In Ontario, written contracts are required for home renovation work over $50. Your agreement should include:
- Legal names and contact information for all parties
- The specific scope of work and any exclusions
- The payment schedule, including what triggers each payment and how change orders are billed
- Start and completion dates
- Responsibility for permits, approvals, and inspections
- A clear process for changes, overages, and communication
- Warranty details and post-project support
Keep complete copies of all signed documents and warranty forms for future reference, insurance, and resale.
How to Choose a Reliable Design-Build Team in the GTA
A great result depends on the people you trust with your property. In the GTA, look for these signs of a reliable team:
Experience and roles
- Ask who leads design, project management, and trade coordination, and whether key people are employees or subcontractors.
- Review their experience with similar projects, both in type and location.
Past projects and client feedback
- Ask for a portfolio and speak with recent clients about timeliness, budget accuracy, and service after completion.
- Ask for references from restoration projects (such as fire or water recovery) to gauge the team’s problem-solving ability.
Insurance, licensing, and permit handling
- Confirm current WSIB coverage, general liability insurance, and all required licences and qualifications.
- Confirm in writing whether the contractor handles all permits and regulatory requirements, including any asbestos or mould work.
Project communication
- Clarify how you’ll receive progress updates: weekly reports, digital tracking, or regular site meetings.
- Discuss how changes and new issues will be handled.
Reputation and community commitment
- Look for teams known for leadership, integrity, and a positive impact on Ontario’s construction community. For example, TGV Construction Group Inc., founded by Tamara Gavrilenko, combines a multi-million-dollar track record with strong advocacy for inclusivity in the construction industry.
Learn more about our approach and leadership on the TGV Construction Group Inc. About page.
Common Questions About Design-Build and Emergency Restoration
Does design-build cover emergency mitigation and restoration?
Many leading general contractors include restoration and emergency response in their design-build services. TGV Construction Group Inc. provides 24/7 emergency services, with rapid mitigation for fire and smoke damage, water and flood damage, and wind and storm damage, then coordinates the rebuild under a single contract and point of accountability. For emergencies and details on our process, see our 24/7 emergency restoration and mitigation services.
What happens if a municipal permit is delayed or denied?
Permit review timelines in Ontario are set by provincial rules, but complex projects, incomplete drawings, or planning issues can cause delays. Work that requires a permit must not start before approval, since this can lead to stop-work orders and penalties. If a permit is denied, the design-build team revises the drawings or documentation and resubmits, working closely with the municipality.
Can the design change after construction starts?
Yes. Changes due to owner preferences, site conditions, or inspection requirements are common. In design-build, they’re documented as written change orders that state the added cost, schedule impact, and required approvals. Transparent communication keeps the process smooth and outcomes under control.
How does the team handle hidden damage or surprises during a renovation?
When unexpected issues like deteriorated framing, outdated systems, or hazardous materials such as mould or asbestos are found, the team stops work in the affected area, informs the owner, and scopes the additional work. The cost and timeline for remediation are submitted as a change order. Firms with restoration expertise handle these situations quickly, reducing risk and long-term liability.
What support is provided after completion?
At closeout, the team walks through the project with the owner and corrects any deficiencies before final payment. The owner receives complete warranty information (covering appliances, systems, and workmanship) and maintenance guidance, along with formal permit sign-off and all legal documentation. Responsive construction partners continue to support post-completion requests and urgent issues.
Ready to Start Your Project?
Design-build offers an efficient, integrated path for property owners across Ontario, from small interior updates to major construction and full-scale disaster recovery. The right general contracting team brings clear communication, reliable budgeting, attentive service, and a focus on safety, craftsmanship, and long-term satisfaction.
Whether you’re planning a renovation, an addition, or an urgent repair, start with a conversation about your vision and needs. Contact TGV Construction Group for a quote or consultation, or call us 24/7 at (905) 669-2727 for emergencies.