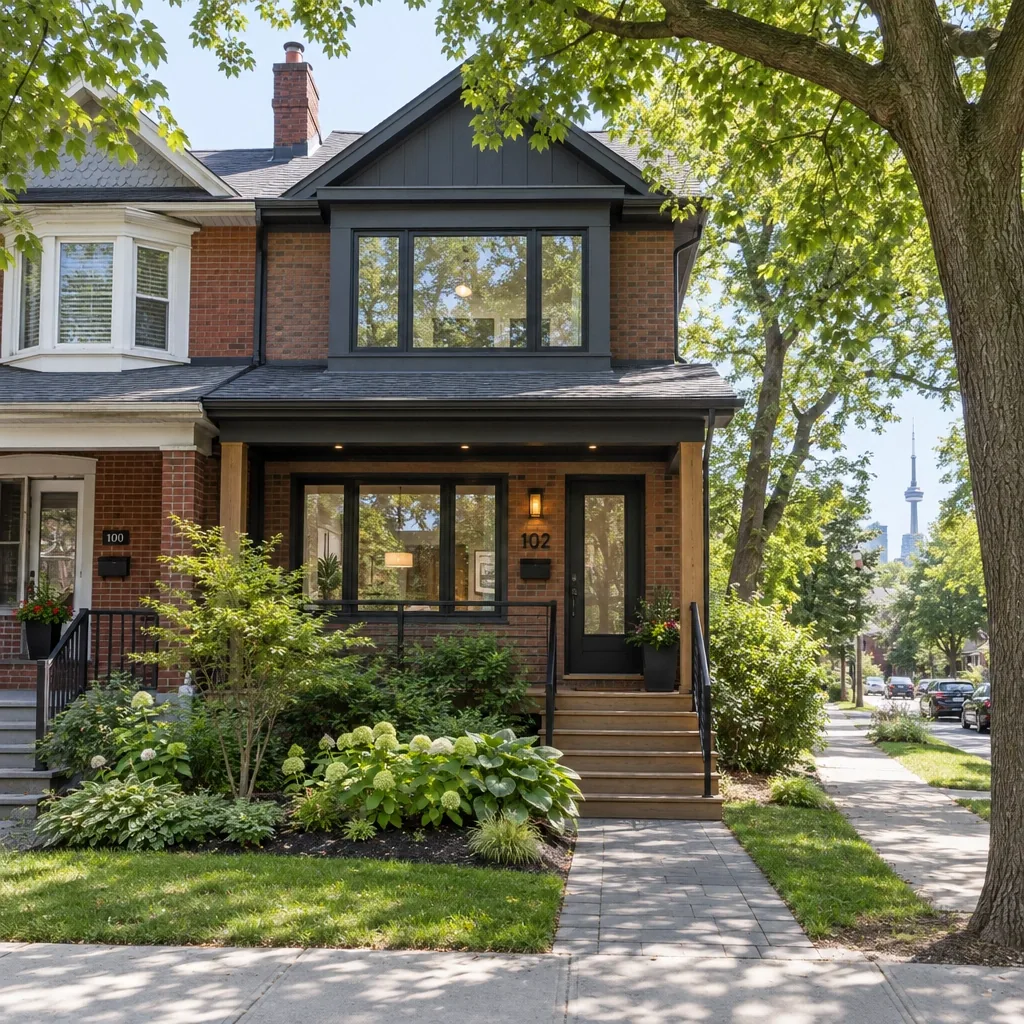
Rising rental demand, older housing stock, and changing regulations are reshaping how property owners evaluate renovation projects in Toronto. With multiplex zoning, ongoing transit expansion, and market competition all influencing the city’s property landscape, choosing the right neighbourhood for a renovation takes attention to local trends and careful research at the property level.
Homeowners, investors, and property managers have to consider not only construction quality and budgets, but also regulatory and heritage issues that affect costs, approvals, and timelines. A neighbourhood’s appeal for renovation depends as much on zoning and permit rules as on demographics or resale demand.
TGV Construction Group Inc. has completed more than 200 projects across Toronto, delivering general contracting, design-build, renovation, and reconstruction services with a focus on safety, quality, and regulatory compliance. This overview is a practical guide to spotting promising renovation opportunities in 2026 in some of Toronto’s most in-demand neighbourhoods, with a focus on local realities.
Assessing a Property’s Renovation Potential
Before investing in a renovation, make sure the property’s physical characteristics, your plans, the applicable regulations, and your goals all line up.
Match the Renovation to the Home and Its Intended Use
- Older properties: Often well suited to functional upgrades or layout redesigns, but they can hide challenges like asbestos, knob-and-tube wiring, uneven floors, or old plumbing.
- Intended use: A renovation for your own use differs from one for rental or resale. Each goal calls for different design choices and cost analysis based on local demand.
- Regulatory fit: Larger projects, such as basement suites, additions, and multiplex conversions, face more zoning scrutiny, permit review, and building code requirements.
Balance Project Costs, Carrying Costs, and Expected Returns
- Budget comprehensively: Include construction, design, permits, engineering, temporary accommodation, taxes, contingency, and financing costs, not just the visible renovation price.
- Use local comparables: Look at recent sale and rental prices for similar properties nearby to set realistic financial benchmarks.
- Account for carrying costs: Longer approval or construction timelines, common with older or heritage properties, mean more months of mortgage payments, insurance, and property taxes during the project.
Understand Toronto’s Permits, Zoning, and Heritage Rules
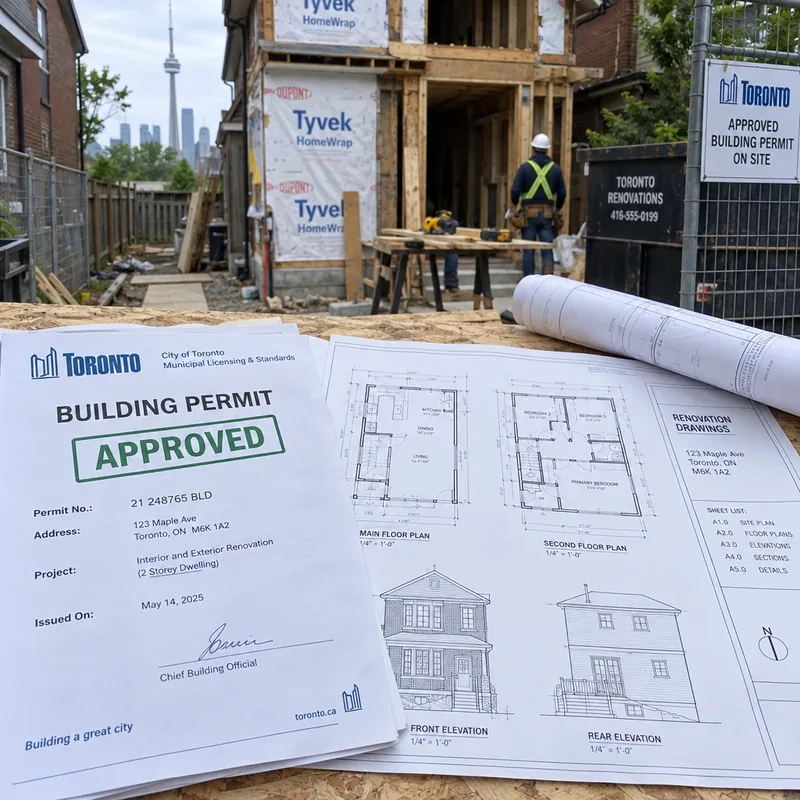
- Building permits: Most major work, including new construction, demolition, structural changes, and layout changes, requires a City of Toronto permit confirming compliance with current codes and bylaws.
- Zoning: Each property’s zoning sets permitted uses, building size and height, setbacks, and lot coverage. Always confirm zoning for the specific address, not just the general area.
- Heritage: Designated properties and those in Heritage Conservation Districts (HCDs) face additional approvals under the Ontario Heritage Act, especially for visible exterior changes or additions.
- Professional support: TGV Construction Group Inc. provides full-service general contracting, design-build, renovation, and reconstruction, with detailed project management, permit support, and ongoing quality checks.
Toronto Neighbourhoods to Consider for Renovation in 2026
Many Toronto neighbourhoods offer good renovation prospects, but each has its own housing stock, income patterns, and regulatory context. Your due diligence should always focus on the specific property and the work you plan to do.
East York and Danforth-Area Communities
- Housing stock: Mostly pre-war and post-war detached and semi-detached homes with room for modern upgrades, additions, or rental suites.
- Opportunities: Functional renovations, basement apartments, and rear or second-storey additions.
- Considerations: Inspect for structural and electrical issues, and check for heritage overlays on certain blocks.
The Junction and Rockcliffe-Smythe
- Housing stock: A mix of century homes and mid-century bungalows.
- Opportunities: Main floor or basement upgrades, modest additions, and mechanical system updates.
- Considerations: Never assume redevelopment potential without reviewing the zoning for the specific lot.
Leslieville and The Beaches
- Housing stock: Row houses, semis, and modest detached homes near the waterfront and transit.
- Opportunities: Kitchen and bathroom upgrades, laneway or garden suites, and contemporary additions.
- Considerations: Some areas are subject to heritage review, so confirm design and material requirements early.
Weston and Mount Dennis
- Housing stock: A diverse mix, including wartime and post-war homes, increasingly attractive to families and investors.
- Opportunities: Rental suites, energy upgrades, and accessibility improvements.
- Considerations: Major transit investment doesn’t guarantee higher values, so track local sale and rental activity.
Scarborough: Agincourt and Wexford-Maryvale
- Housing stock: Larger post-war bungalows and side-splits.
- Opportunities: Secondary suites, upper-storey or rear additions, and multi-generational layouts.
- Considerations: A large lot doesn’t guarantee zoning flexibility. Verify setbacks, drainage, and servicing requirements.
Alderwood and Long Branch
- Housing stock: A mix of original homes and newer infill, popular with young families.
- Opportunities: Additions, interior modernization, and flexible layouts.
- Considerations: Tree protection, lot requirements, and approvals can be more demanding.
Central Neighbourhoods with Heritage Considerations
- Housing stock: Areas like Rosedale, Cabbagetown, and the Annex, known for historic architecture and protected streetscapes.
- Opportunities: Sensitive interior renovations, modest exterior improvements, and specialized restoration.
- Considerations: Heritage approvals can lengthen timelines and limit allowable changes, especially to exteriors. Interior-only work usually faces fewer restrictions but should still be reviewed.
Neighbourhood Comparison
Area | Renovation Opportunities | Key Questions | Main Cautions |
East York / Danforth | Upgrades, additions, basement suites | What do zoning and lot rules allow? | Surprises in older homes; changing regulations |
Junction / Rockcliffe-Smythe | Modernization, modest additions | What does lot-specific zoning allow? | Don’t assume based on neighbouring projects |
Leslieville / Beaches | Quality upgrades, laneway suites, additions | Is heritage or design review needed? | Block-level constraints can be strict |
Weston / Mount Dennis | Rental suites, energy upgrades | What are current local demand and prices? | Don’t rely on transit investment alone |
Scarborough (Agincourt / Wexford) | Suites, multi-generational layouts, larger additions | Are servicing and zoning confirmed for the address? | Lot size isn’t the only factor |
Alderwood / Long Branch | Family additions, interior upgrades | What tree, parking, and permit rules apply? | Approvals can be complex, site by site |
Central heritage areas | Careful interior and exterior renovations | Is the property listed, designated, or in an HCD? | Longer approvals and design limits |
Due diligence is always specific to the address and the project. Market conditions and city rules change frequently.
Matching Renovation Types to Neighbourhoods
The right renovation depends on both the local housing type and the city’s zoning. A targeted approach improves results and reduces risk.
Functional Upgrades and Energy Efficiency
- Where it works: Almost every neighbourhood, especially in homes with aging systems.
- Examples: New insulation, windows, HVAC or electrical upgrades, waterproofing, and fire safety improvements.
Basement Suites and Additional Living Space
- Where it works: Detached and some semi-detached homes in East York, Scarborough, the Junction, Etobicoke, and similar areas.
- Examples: Legal basement apartments and conversions to duplexes or multiplexes.
- Key details: A new suite requires its own building permit and must meet code requirements for safe exits, fire separations, ceiling height, and services. Check whether zoning or parking rules affect your plans.
Additions, Laneway Housing, and Major Reconfigurations
- Where it works: Larger lots and laneway-backed properties in Leslieville, the Beaches, the Junction, and some post-war Scarborough streets.
- Examples: Rear or upper-storey additions, laneway suites, and new family living areas.
- Key details: Confirm setbacks, lot coverage, tree protection, and any heritage requirements before finalizing your design and budget.
Due Diligence Before Buying or Renovating
Planning and verification protect your investment. Before buying or starting work, focus on the following:
Assess the Building’s Condition and Scope with Professionals
- Hire qualified inspectors and contractors to identify structural problems, past water damage, electrical hazards, and possible hazardous materials such as asbestos or hidden mould.
- Create a detailed project scope that includes everything visible and every known hidden condition.
Confirm Zoning, Permits, and Applicable Law
- Always use the legal address to confirm zoning, which determines permitted uses, size, lot coverage, and whether secondary suites are allowed.
- Contact Toronto Building for a definitive list of the documents your project will need.
- Expect site plan control, engineering review, and neighbour notification as projects get larger.
Check Heritage Status and Requirements
- Designated properties: Require heritage permits for changes to character-defining features, especially those facing the street.
- Heritage Conservation Districts: Usually require heritage review for exterior changes and may restrict demolitions or large additions.
- Listed properties: Generally don’t need a heritage permit for ordinary renovations, but owners must give the City advance notice before demolition, which can lead to a designation review.
- Heritage Impact Assessment (HIA): The City may require an HIA for designated or district properties, so build its time and cost into your plan early.
- Timeline: Heritage review typically adds weeks or months to approvals. Build in a buffer if any heritage status applies.
Assess Rental Projections, Financing, Contingency, and Timeline
- Check current rental and sale prices for comparable properties nearby, not just city-wide averages, to realistically estimate income and resale value.
- Budget a contingency, commonly 10–20% of construction costs, especially for older or never-renovated properties.
- Use current project cost guides and budgeting advice, and stress-test your numbers for overruns and longer carrying periods.
If emergency repairs come up after a fire, flood, mould problem, or storm, TGV Construction Group Inc. provides 24/7 emergency restoration and mitigation services to make the property safe and manage every step of stabilization and repair.
This content is for informational purposes only. Always consult qualified financial, legal, design, and construction professionals to confirm your project’s requirements before proceeding.
Pre-Renovation Checklist
- Clarify your goal: resale, rental, personal use, or a mix.
- Review the last six months of comparable sales and current rental listings in the area.
- Book a property inspection covering structure, building envelope, major systems, and environmental hazards.
- Confirm accurate records of property boundaries, grading, servicing, and easements.
- Check the zoning for your address and scope, including the permitted number of units, setbacks, and lot coverage.
- Check the City’s Heritage Register for listed, designated, or HCD status.
- Bring in design professionals (architect, structural engineer) early if your plans or permits require them.
- Get a complete list of required permits from the City, and identify which consultants or documents each one needs.
- Build a detailed budget covering approvals, design, construction, taxes, contingency, and temporary accommodation if needed.
- Arrange insurance for the construction period and after completion.
- Require signed, itemized contracts with clear progress payment schedules.
- Set a realistic schedule that accounts for permits, procurement, and lead times.
- Add a time and cost buffer for unexpected site conditions, especially in older and heritage homes.
- Keep all documentation organized, including plans, permits, and change orders.
- When in doubt, contact TGV Construction Group for a consultation to help you make informed decisions at every stage.
Frequently Asked Questions
Which Toronto neighbourhoods look promising for renovation in 2026?
Strong renovation demand exists in East York, the Danforth, the Junction, Leslieville, the Beaches, and parts of Scarborough and Etobicoke. Central heritage areas can work well with careful planning. Always focus on the specific property, not just neighbourhood trends.
Do all renovations require a building permit in Toronto?
No. Cosmetic work like painting or replacing fixtures without changing plumbing or wiring generally doesn’t need a permit. Most structural, plumbing, or layout changes, as well as new units, do require a building permit, and electrical work requires an ESA permit. Heritage and zoning reviews may also apply.
What’s the difference between listed, designated, and Heritage Conservation District properties?
- Designated: Individually protected by a municipal bylaw under the Ontario Heritage Act. Changes to character-defining features need heritage approval.
- Heritage Conservation District (HCD): Properties within an area protected as a group. Most exterior work and new construction is reviewed.
- Listed: Recognized as having heritage value but without full protection. Ordinary renovations generally don’t need heritage approval, but you must give the City advance notice before demolition.
Can heritage status limit exterior renovations?
Yes. Most changes or additions to designated or HCD properties, especially those visible from the street, face restrictions and often require specific designs and materials. Interior changes are much less regulated, though some oversight may still apply.
How can I estimate renovation payback and avoid overruns?
Use local benchmarks and cost guides, build several budgets (best and worst case), and include a 10–20% contingency, since delays and surprises are common. Never count on market appreciation to make up for overspending. See our renovation and restoration cost guides for the GTA for more context.
Should I renovate an older Toronto home or buy one that’s move-in ready?
Older homes can offer character and value but often need significant investment and can hide costly problems. Move-in-ready homes are convenient but usually cost more upfront. Decide only after a thorough inspection and a careful cost assessment.
When should I involve architects, engineers, or city officials?
Bring in architects and engineers early for any addition, structural change, or major layout change. Contact City staff at the concept stage to understand permit requirements and timelines, especially for heritage or multi-unit projects.
Does new transit guarantee higher property values?
No. Transit improvements make an area more attractive but don’t guarantee appreciation. Combine transit plans with local market data rather than relying on headlines.
How should I plan for hidden issues in older properties?
Budget an extra 10–20% for undiscovered problems, insist on thorough inspections, and get specialized surveys (structural, hazardous materials) where possible.
About TGV Construction Group Inc.
Since 2017, TGV Construction Group Inc. has completed more than 200 projects across the Greater Toronto Area and Ontario. Specializing in general contracting, design-build, renovation, and reconstruction for residential, commercial, and industrial clients, we deliver clear project management, quality assurance, and customer satisfaction from the first consultation to completion. Compliance with permits, heritage, and zoning requirements, plus ongoing support, is central to every project. Learn more about our team, or request a free quote to discuss your renovation. For emergencies, call us 24/7 at (905) 669-2727.
For requirements specific to your property and project, always confirm legal and technical obligations with the City of Toronto and qualified professionals. This article is for general information only, and every situation requires its own investigation and advice.