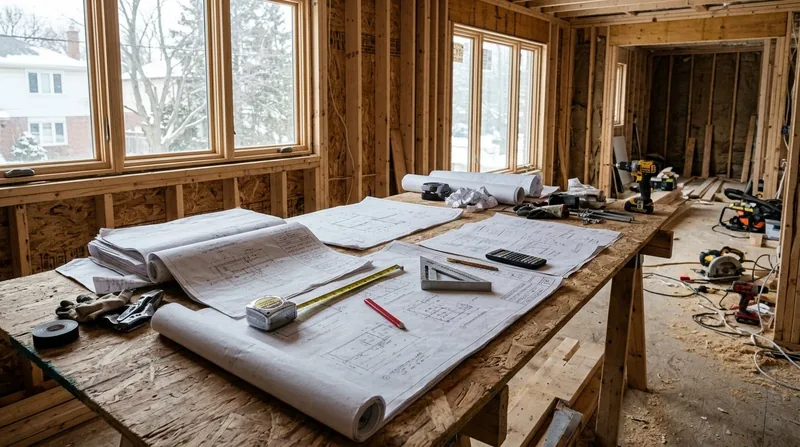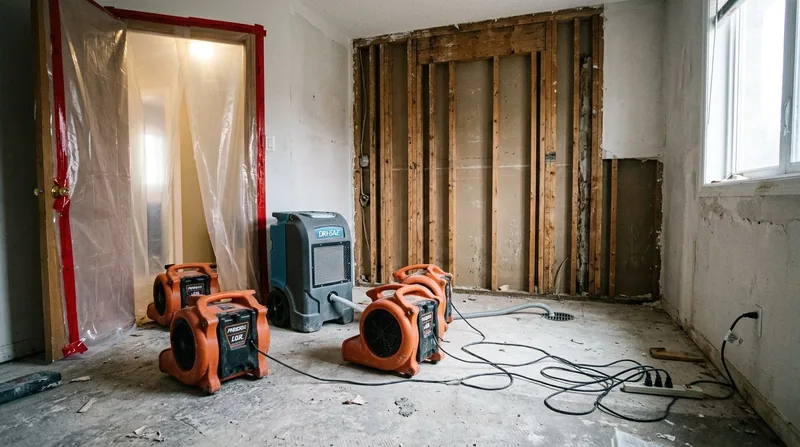
Renovation is a significant undertaking for property owners in Toronto, across the GTA, and throughout Ontario. Whether you own a home, run a business, or manage a commercial space, minimizing the period when spaces are unusable - known as downtime - makes a major difference in comfort, productivity, and cost. Addressing downtime requires proactive project management, detailed preparation, and expert coordination with licensed professionals.
Both residential and commercial clients face challenges unique to their property type and local regulations. Timely completion depends not only on skilled workmanship, but also on anticipating disruptions, communicating effectively, and providing practical solutions for continued daily use wherever possible. TGV Construction Group Inc., a leader in General Contracting, Restoration services, and Design & Build projects, has developed a local reputation for reducing downtime and delivering quality results across the region.
Our teams are familiar with the specific requirements of the Ontario Building Code, municipal permitting in Toronto, Vaughan, Markham, and other Ontario municipalities, and the high expectations of both homeowners and commercial businesses. For disaster scenarios, our 24/7 Emergency Services provide rapid mitigation to limit additional damage and keep your project schedule intact.
This guide distills field-proven strategies for managing every stage of the renovation process to control disruption. You can learn more about TGV Construction Group’s expertise at https://www.tgvconstructiongroup.ca/about-us.
Understanding Renovation Downtime and Its Impact
Downtime refers to periods when essential rooms or workspace are inaccessible because of construction or restoration activity. Recognizing the specific impacts of downtime helps set practical expectations and influences the strategies needed to minimize it.
- Downtime differs from the total construction schedule. For example, the entire renovation may last six weeks, but your kitchen could be out of use for only three if carefully planned.
- Identify where downtime matters most: essential kitchens, washrooms, entrances, customer areas, or tenant corridors.
- Impacts go beyond access. They may include:
- Utility shutdowns such as water, hydro, internet, or HVAC being unavailable for days or hours.
- Reduced safety, noise, dust, and debris affecting business operations or family life.
- For businesses: disrupted customer access, reduced sales, and affected reputation.
- For homeowners: meal preparation and laundry moves elsewhere, temporary relocation.
Key Areas Prone to Disruption
- Residential spaces: kitchens, bathrooms, laundry rooms, or whole floors during substantial renovations.
- Commercial settings: sales floors, back offices, delivery areas, and shared amenities.
Understanding what areas must stay open guides decision-making for all following planning steps.
Planning Thoroughly Before Renovation Begins
Most downtime can be avoided (or at least reduced) with disciplined preparation before any work commences. This phase is critical to clarifying the project, allocating budget, and assigning responsibilities.
Pre-Construction Planning Checklist
- Define the scope and make decisions upfront:
- Finalize all drawings, finish selections, and fixture choices.
- Clarify responsibilities and assign a designated decision-maker for timely approvals.
- Seek out general contracting and renovation services in the GTA for complex or multi-phase projects: https://www.tgvconstructiongroup.ca/services
- Establish and review the project budget:
- Set a budget with contingencies for unexpected issues.
- Reference detailed renovation cost guides and budgeting advice for realistic financial planning: https://www.tgvconstructiongroup.ca/blog/categories/project-costs-budgeting
- Avoid cost overruns by locking in material specifications early.
- Secure necessary permits and schedule inspections:
- Research which permits are required under Ontario and your local municipality for the work (structural changes, plumbing, electrical, HVAC).
- Prepare all documentation fully and confirm who is responsible for submission and follow-up.
- Building permit timing can vary by complexity and municipality; incomplete or inaccurate applications lead to delays.
- Understand the required inspections and their timing through your city’s permitting office.
- Always document permit numbers and posted approval before starting work.
- Assess and document existing site conditions:
- Photograph all relevant areas to establish a baseline.
- Note any irregularities, previous repairs, or hazards; arrange testing for asbestos and mold in older buildings as per Ontario safety standards.
- Confirm building or condo board requirements: working hours, insurance, elevator use, and post-work cleaning.
- Confirm project access and disruption protocols:
- Check that trades, deliveries, and waste removal can access the site as needed.
- Plan for elevator reservations, parking for contractors, or special building rules (common in Toronto condos).
Careful planning at this stage ensures decisions are made before pressures mount and allows for a smoother, faster construction phase.

Creating a Realistic Schedule Considering Dependencies
A true renovation schedule is more than a list of dates. It is a map of dependencies, showing which work relies on prior steps, permits, or delivery of materials.
Elements of Effective Scheduling
- Identify the critical path: List all project phases - including demolition, framing, rough-ins, inspections, finishes, and turnovers - and flag the non-negotiable milestone dates.
- Sequence trades and identify overlap points:
- Clearly indicate which tasks must wait and which can be done in parallel (if safe and compliant).
- Example: exterior landscaping could progress while interior finishes are underway, provided access is separate.
- Account for inspection, curing, and contingency:
- Schedule necessary building inspections in advance to avoid bottlenecks.
- Include drying, setting, or curing times for items like tile, paint, or flooring.
- Build in a contingency buffer for weather delays or late-arriving materials.
Sample Scheduling Table
| Activity | Dependency | Possible Overlap | Estimated Days |
|---|---|---|---|
| Demolition | Permit approval | Site setup | 2 |
| Rough-In (Plumbing/Elect) | Completion of demolition | None | 3 |
| Inspection (Rough-In) | Completion of rough-ins | None; may only book ahead | 1 |
| Drywall and Taping | Approval of inspection | Potential with flooring prep | 2 |
| Tiling & Flooring | Drywall complete | Painting (in other zones) | 2 |
| Painting | Drywall complete | Flooring (different areas) | 1 |
| Final Installations | Tiling/Painting | None | 2 |
| Final Inspection | All construction complete | Site clean-up | Scheduled |
| Site Cleanup | All work and inspections done | None | 1 |
Precise mapping avoids idle periods and ensures everyone knows when their tasks are scheduled to begin.
Securing Materials, Equipment, and Trades Early
Schedule disruptions often occur because items or skilled workers are not ready on the days they are needed. Early procurement is essential to avoid costly delays.
Material and Trade Readiness Checklist
- Identify all long-lead and specialty items:
- Custom millwork, imported fixtures, specialized finishes, or items affected by supply chain delays should be ordered as soon as choices are finalized.
- Verify orders and delivery logistics:
- Confirm quantities, styles, and finishes. Require delivery confirmations with tracking information.
- Arrange secure, on-site storage or schedule deliveries to match the project timeline.
- Examine goods upon arrival for defects, damage, or missing components.
- Coordinate with licensed trades and subcontractors:
- Confirm the project start date and expected duration with each subcontractor and licensed trade (plumbers, electricians, HVAC).
- Record vacation periods or other commitments that could affect availability, and lock in with written contracts.
- Use licensed professionals for all regulated trades - this is both a legal and safety requirement for Ontario projects.
| Material/Resource | Order Date | Arrival Confirmed | Installed By | Notes (Defects/Shortage) |
|---|---|---|---|---|
| Custom cabinets | 3 months out | Confirm on order | Cabinet installer | Pre-measure room to verify fit |
| Floor tiles | 6 weeks out | Confirm on arrival | Tile setter | Check dye lot and quality |
| Light fixtures | 8 weeks out | Confirm on arrival | Electrician | Store safely in dry place |
Advanced readiness prevents unnecessary waiting and accelerates the sequence of work.
Maintaining Clear Communication and Decision Flow
Clear, timely communication is critical to keeping renovations on schedule. Delays in answering questions or approving changes can cause preventable periods of inactivity.
Decision and Communication Practices
- Designate a single point of contact for each side (owner and contractor):
- This streamlines information and approval processes, reducing confusion and delays.
- Use written communication for all key info:
- Opt for documented formats: email chains, shared online logs, or a project software dashboard.
- Record all scope clarifications, decisions, approvals, and change orders for reference.
- Set and respect response deadlines:
- Clearly communicate expected turnaround times for decisions.
- Agree to protocols (e.g., within 24–48 hours for critical issues).
- Handle all changes through formal written change orders:
- Include details about scope, cost (even if "to be determined"), and expected schedule impact.
- Only begin additional work after written approval.
Change Order Example
- Requester: Homeowner
- Description: Substitute stone countertop for previously selected laminate
- Cost Impact: Provided on supplier quote, subject to confirmation
- Schedule: Adds one week delay pending new delivery
- Approval: Signatures date-stamped
This approach ensures change is documented, understood, and integrated into the remaining schedule with clear accountability.
Managing Disruption Effectively During Renovation
Effective management of everyday disruption is essential, particularly when properties remain occupied. With thoughtful planning and execution, much of the property can stay operational or accessible while work is ongoing.
Practical Steps to Minimize Disruption
- Work in phases:
- Organize the renovation so that only part of the home, suite, or business is unavailable at a time.
- For residential: Keep at least one bathroom functional where feasible.
- For commercial: Route customers and staff around active work zones.
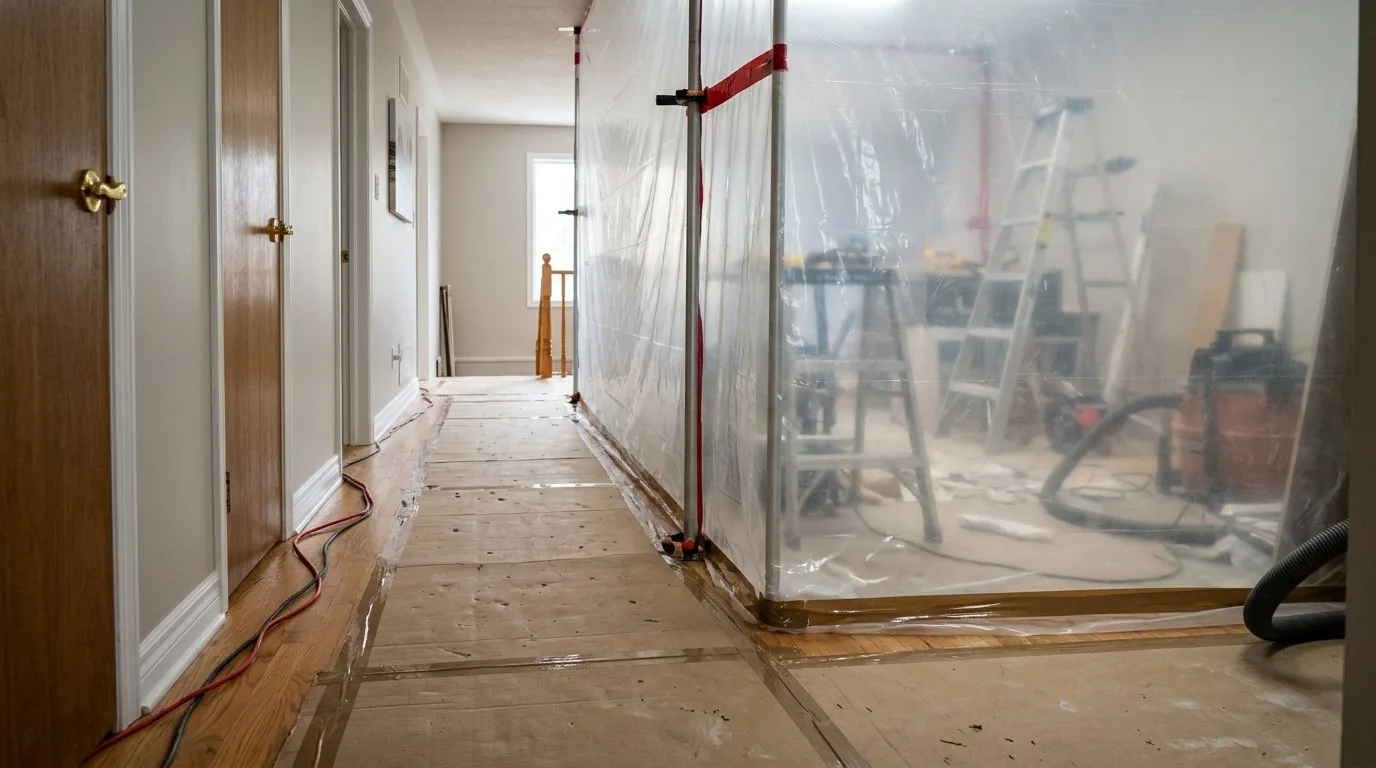
- Protect active and non-work areas:
- Install dust barriers, cover floors, and use signage to mark off-limits spaces.
- Plan temporary pathways to maintain emergency egress and basic circulation.
- Provide alternative utilities and sanitation:
- If essential systems are impacted, arrange for temporary power, water, washroom, or kitchen support.
- Businesses may use portable washrooms or mobile technology to maintain service.
- Schedule and perform inspections promptly:
- Book city or third-party inspections ahead and have all paperwork ready to avoid having trades wait on site.
- Address any deficiencies or inspection notes immediately to stay on schedule.
- Have an emergency mitigation and restoration plan:
- Unanticipated issues - burst pipes, storm damage, or fire - require immediate action. Rely on 24/7 emergency restoration and mitigation services such as https://www.tgvconstructiongroup.ca/restoration-and-mitigation-24-7-1 for local support, minimizing both additional damage and added downtime.
Day-to-day oversight should include monitoring site safety, reviewing protection measures, and keeping all occupants updated on work hours, restricted zones, and key changes.
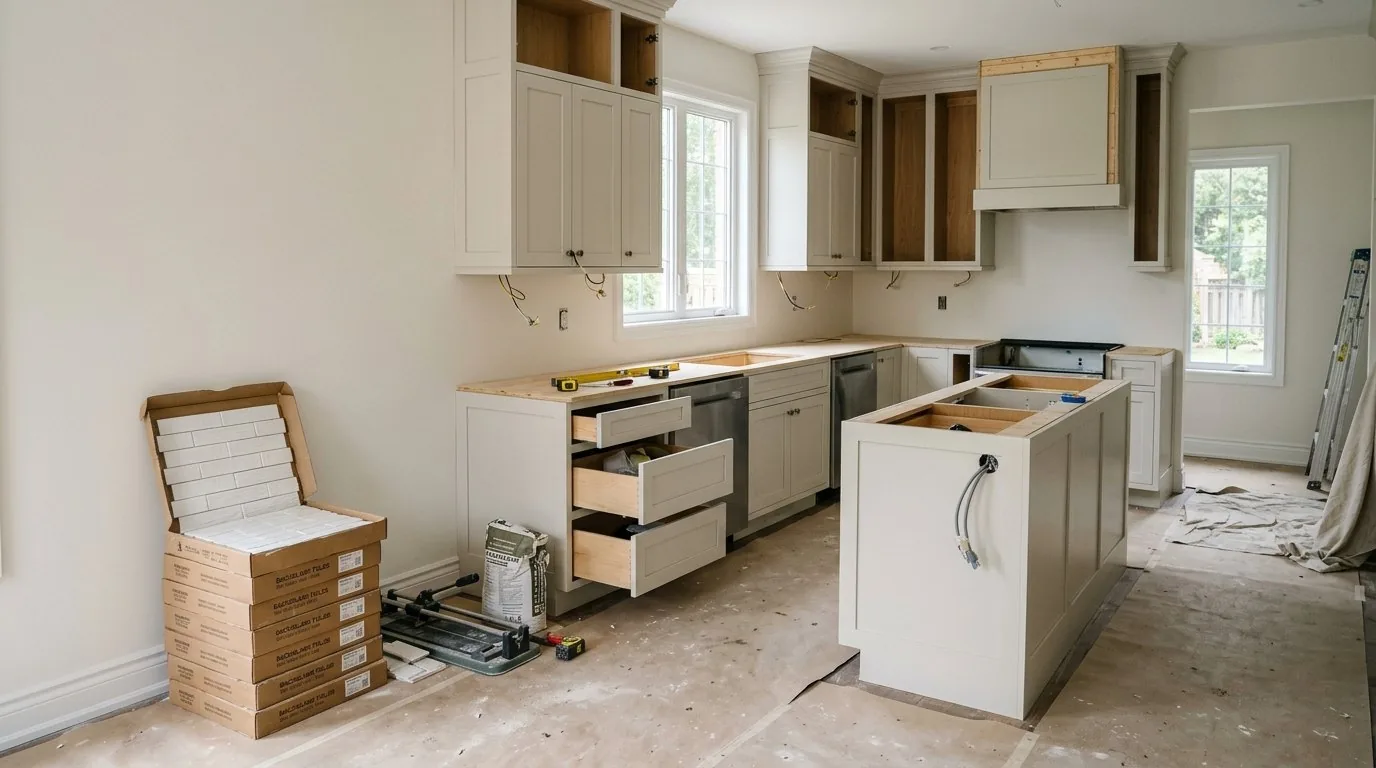
Preparing for Unexpected Delays and Efficient Project Closeout
Even with excellent planning, unexpected events happen: concealed issues, permit slowdowns, or late-arriving materials. Effective mitigation and a disciplined closeout process minimizes their effect on your timeline.
Checklist for Delay-Resistant Project Closeout
- Build in schedule contingencies:
- Allocate extra days for issues such as concealed conditions, inspection rescheduling, or replacements.
- Maintain a project log:
- Document change orders, delivery receipts, inspection outcomes, and daily progress.
- Make log entries accessible to both parties for transparency and accountability.
- Manage inspections and deficiencies:
- Track all mandatory inspections by municipal officials, plus any insurance or health & safety requirements.
- At completion, conduct a walk-through to note outstanding issues (deficiencies). Assign responsible parties and agree on completion deadlines.
- Transfer all project documentation:
- Collect and deliver manuals, warranties, receipts, and city inspection reports.
- Confirm all installed systems operate correctly and safely.
- Complete cleaning and handover:
- Remove all debris, dust barriers, and temporary structures.
- Verify the site is ready for safe occupancy and use.
| Closeout Task | Responsible Party | Status | Notes |
|---|---|---|---|
| Final inspection booked | Project manager | Scheduled | Inspector email confirmed |
| Deficiency list created | Owner/Contractor | In progress | Paint touch-ups, fixture swap |
| Manuals/warranties | Contractor | Delivered | Handed to owner on walk-through |
| Final cleanup | Subcontractor/cleaners | Complete (or scheduled) | Will confirm at key handover |
For assistance structuring your project closeout or planning for contingency, you can request a quote for your renovation project at https://www.tgvconstructiongroup.ca/get-a-quote.
Frequently Asked Questions About Renovation Downtime
- What counts as renovation downtime?
- Downtime is any period when you or your tenants cannot use an essential space due to scheduled construction, permit holds, or restoration activities.
- When should I finalize design decisions to avoid delays?
- Before work starts. All critical specifications, selections, and finishes should be locked in ahead of demolition or trade scheduling.
- How do permits and inspections affect my schedule in Ontario?
- Most structural work, plumbing, electrical, or significant renovations in Ontario require city permits and staged inspections. Allow time for application review (commonly 2–4 weeks) and do not start work until permits are posted. Unpermitted work can lead to stop-work orders, safety risks, and loss of insurance coverage.
- Can I continue using parts of my home or business during renovations?
- In many cases, yes. This depends on project phasing, safety protocols, and temporary services. Discuss options that fit your needs with your contractor.
- What should be included in a change order to keep the project on track?
- Each change order should state the new work proposed, pricing (or pricing method), and days added or removed from the schedule. Written approval from all parties ensures clarity and prevents dispute.
Delay Risks and Prevention Table
| Cause of Delay | How to Prevent Early | If Delay Occurs |
|---|---|---|
| Permit or approval not secured | Review municipal guidelines, double-check submissions | Respond immediately to feedback, revise as needed |
| Finish or product change late | Set selection deadlines, designate roles | Choose approved equivalents, adjust as project allows |
| Materials not available/on site | Confirm supply timeline, verify orders up front | Seek alternatives, document all changes |
| Missed inspection or sign-off | Assign booking clearly, keep calendar visible | Book promptly, progress with pre-approved safe work |
| Concealed damage/hazard found | Conduct early testing and allow extra time | Consult qualified experts, pause only affected area |
Local, Compliant, and Customer-Focused Project Management
Renovating in Toronto, the GTA, or Ontario cities comes with specific regulatory, technical, and practical considerations. Working with experienced, locally knowledgeable contractors ensures compliance, safety, and transparency throughout the process.
TGV Construction Group Inc. provides Design & Build, General Contracting, Emergency Mitigation, and Restoration services with an emphasis on quality assurance and customer satisfaction. This includes managing licensed trades, building permits, and all documentation required for a safe and legal project result.
When you need a team capable of bringing your vision to reality while minimizing disruption, our experts are just a call or click away. We encourage property owners across Ontario to take a proactive approach, incorporating these strategies before the first hammer swings.
Note: This guide offers general information for planning and managing renovation downtime. Requirements may vary depending on your city, property type, and the nature of the work. Always consult licensed trades and your local building department to confirm permits, code requirements, and professional responsibilities.
For direct support - from strategic planning to urgent restoration - trust an Ontario-based team that delivers on every commitment.